3 Beds
3 Baths
C$740,000
55 Teal Drive 43, Guelph ON, N1C 1G4
Property typeTownhomes
Overview
Active
Price Change
Listed Aug 7, 2026
Updated 4 days ago
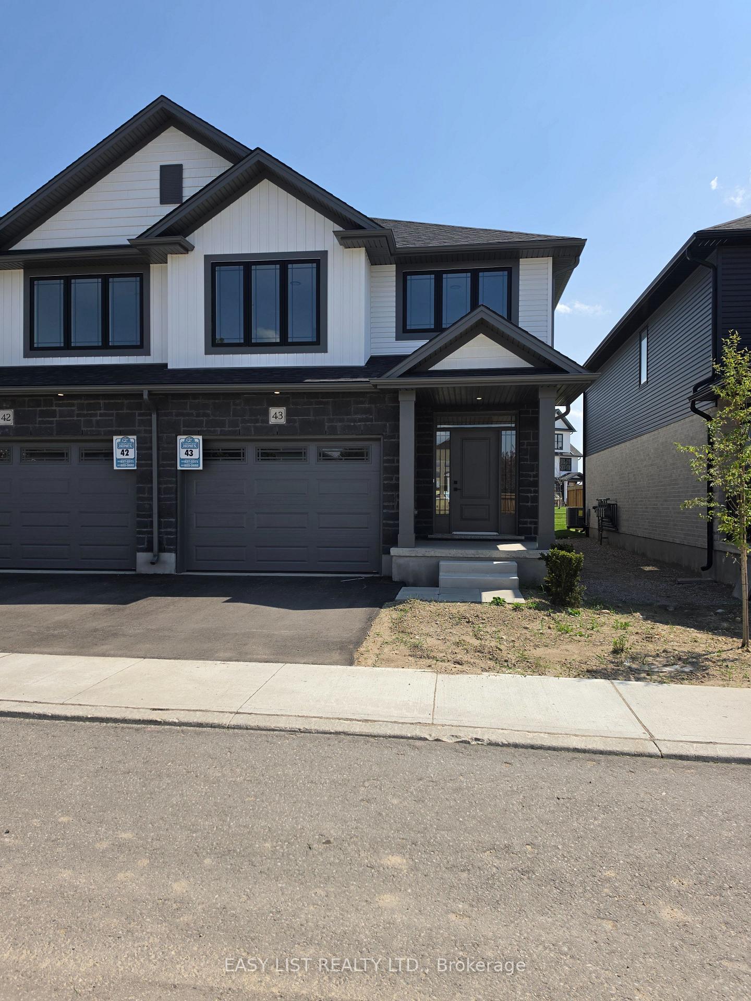
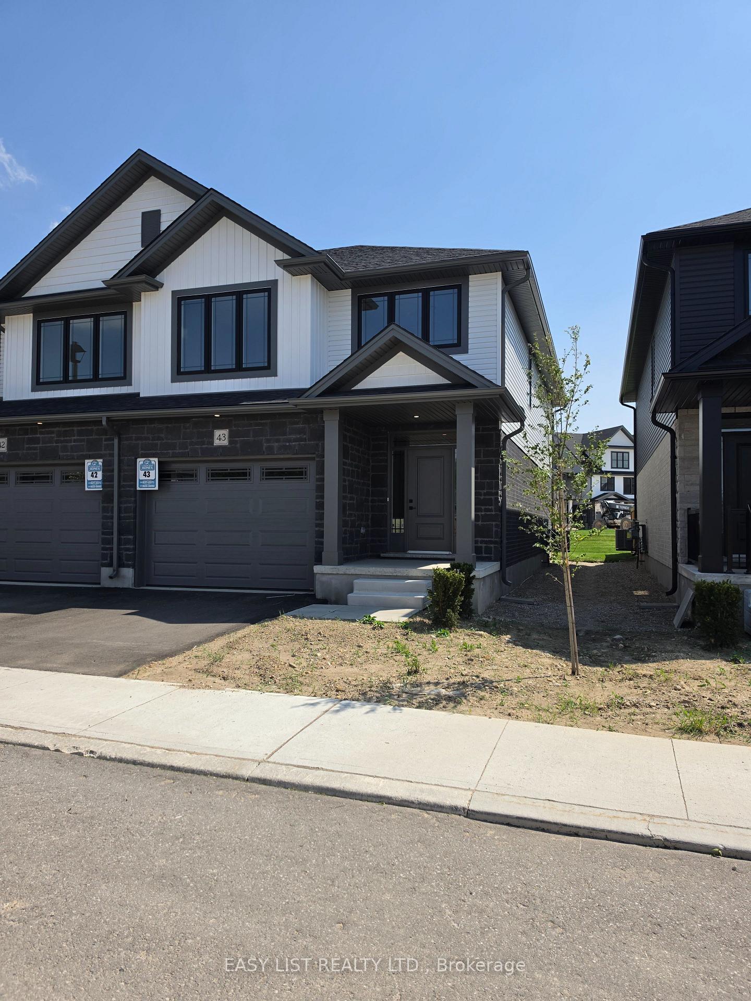
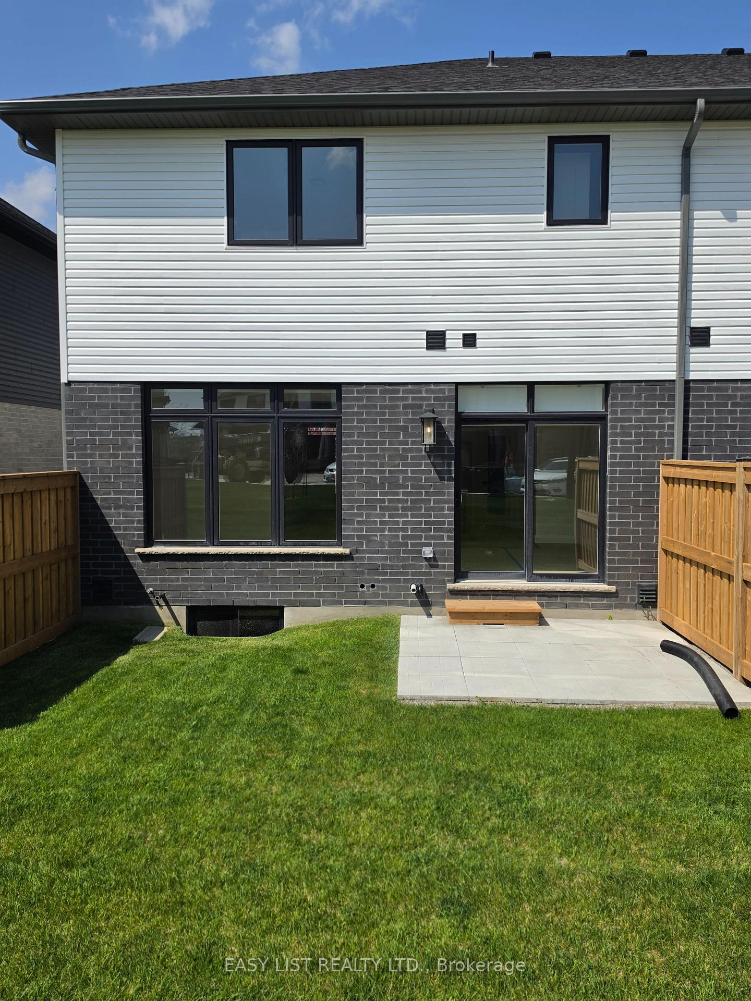
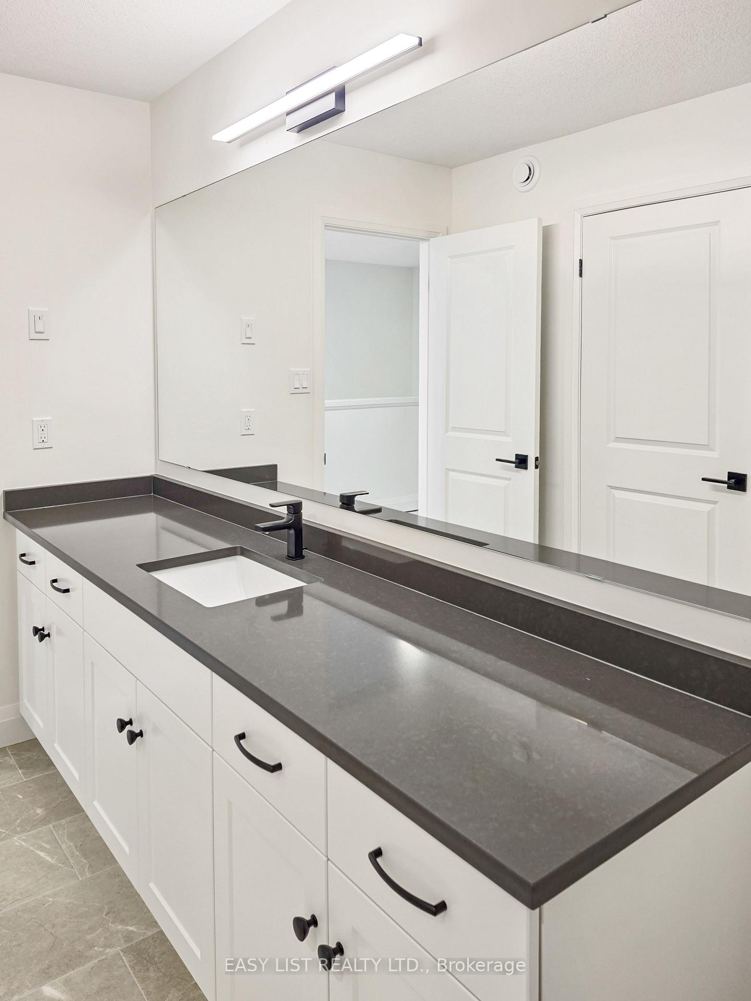
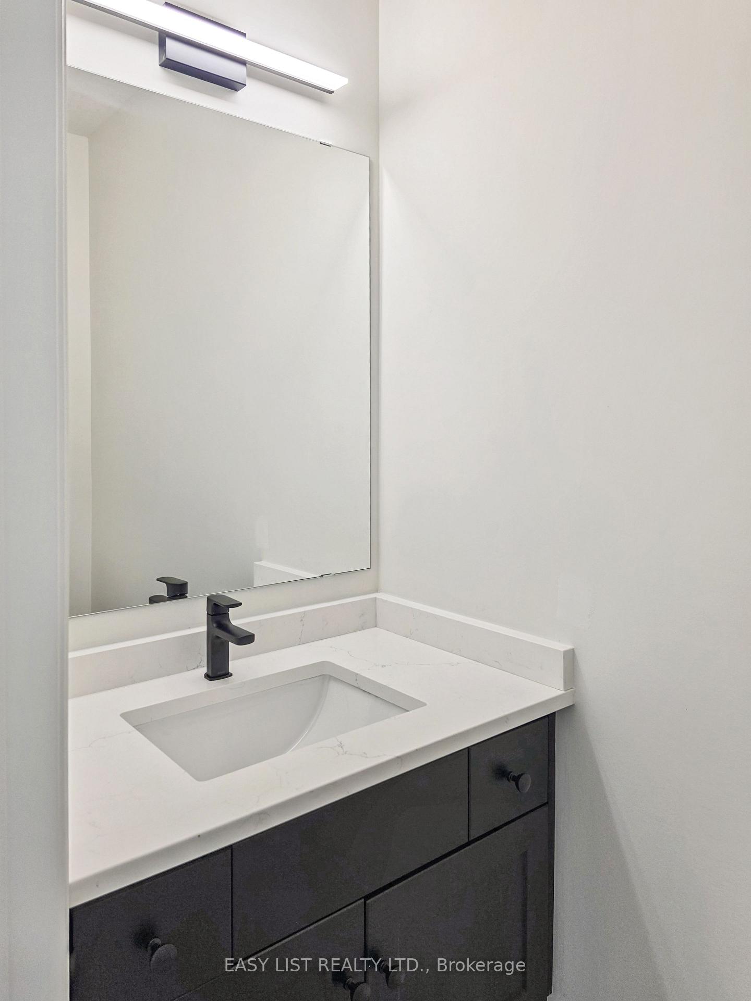
Visit the REALTOR website for further information about this Listing. Welcome to this beautifully upgraded 2,025 sq. ft. condo townhome in Guelph, offering the perfect combination of space, style, and functionality. Thoughtfully designed and well-appointed, this home delivers comfortable living with a modern touch. Step inside to an inviting main level featuring 9-foot ceilings and upgraded hardwood flooring, creating a bright, open, and elegant living space perfect for everyday living and entertaining. The modern kitchen is thoughtfully designed with upgraded cabinetry, sleek quartz countertops, and a full suite of five included appliances, making it both stylish and move-in ready. The home continues to impress with quartz countertops in both the kitchen and bathrooms, adding a consistent touch of luxury throughout. With 2,025 square feet of well-designed living space, there is plenty of room for families, professionals, or those simply looking for extra space to live and work comfortably Located in a desirable area of Guelph close to parks, schools, shopping, and commuter routes, this home delivers exceptional value with its modern upgrades, spacious layout and stunning finishes. A fantastic opportunity to own a stylish and spacious townhome in one of Ontario's most sought-after communities.
Additional information
- MLS® ID
- X13651376
Interior Features
- Bedrooms
- 3
- Bathrooms
- 3
- Cooling
- Yes
- Heating
- Yes
- Basement
- Yes
Other Property Details
- Taxes
- $1,000
- Tax Frequency
- Annually
- Garage
- Yes
Courtesy of Listed by , EASY LIST REALTY LTD.,
Based on information from the Toronto Regional Real Estate Board. The information provided herein must only be used by consumers that have a bona fide interest in the purchase, sale, or lease of real estate and may not be used for any commercial purpose or any other purpose. Information is deemed reliable but is not guaranteed accurate.
©2026 Toronto Real Estate Board. All rights reserved.
Data last updated 2:55 AM UTC, 10/20/2026