4 Beds
4 Baths
C$4,300/month
63 Royal Fern Crescent, Caledon ON, L7C 4H1
Property typeResidential
Overview
Active
Price Change
Listed Oct 14, 2026
Updated 36h ago
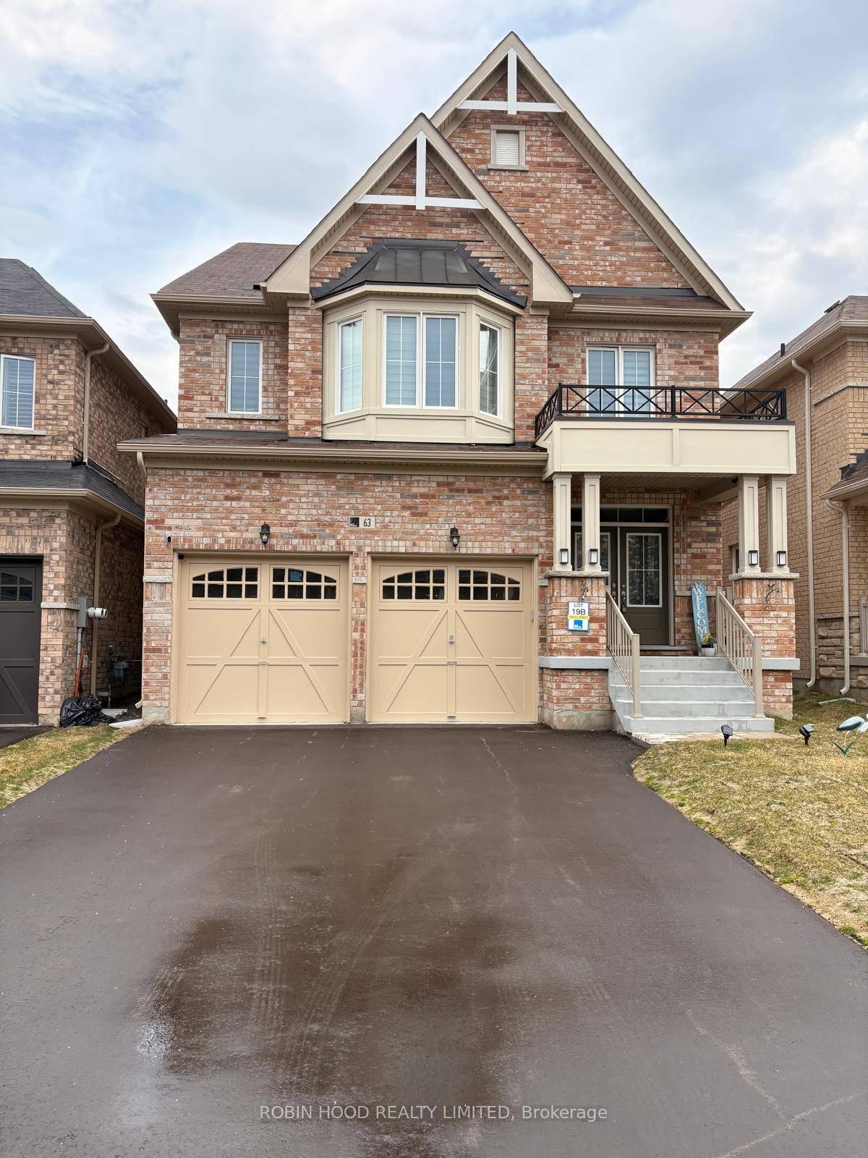
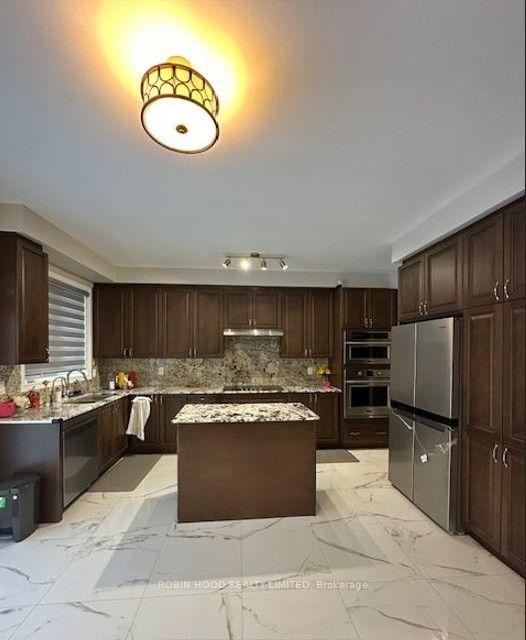
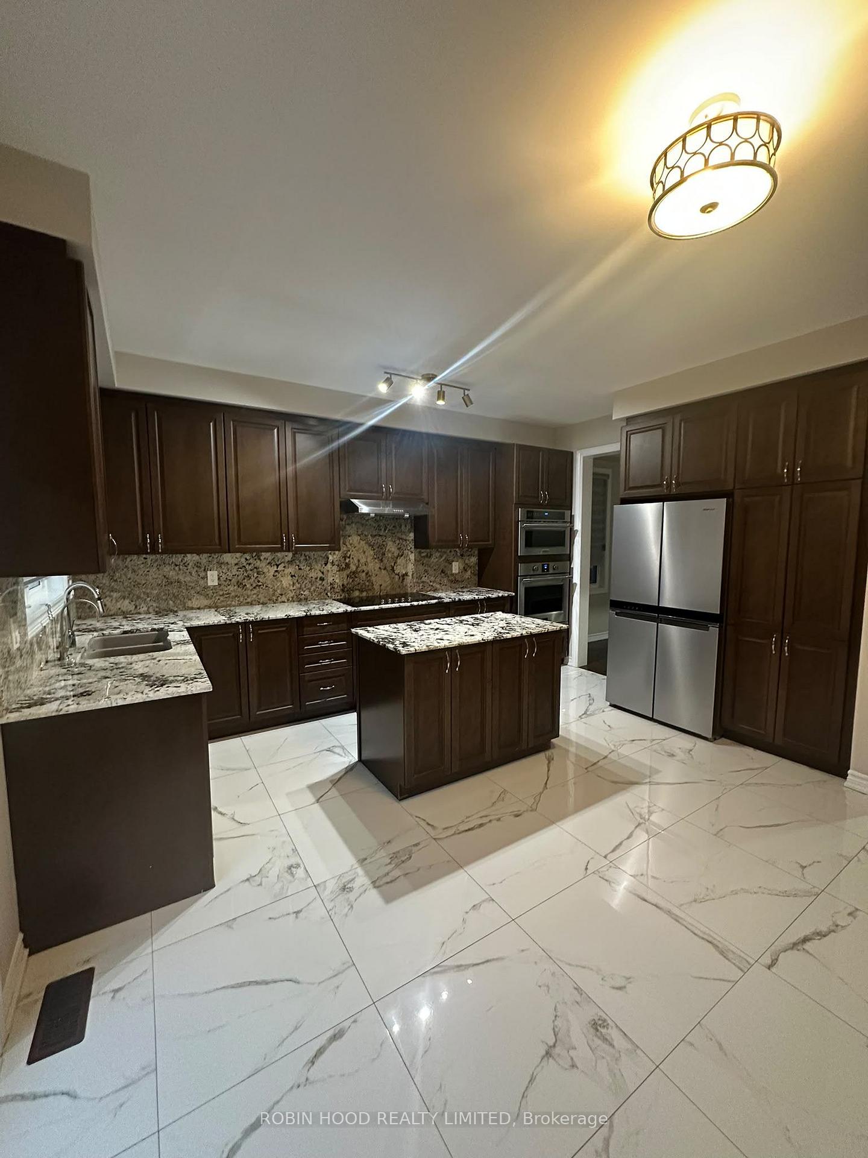
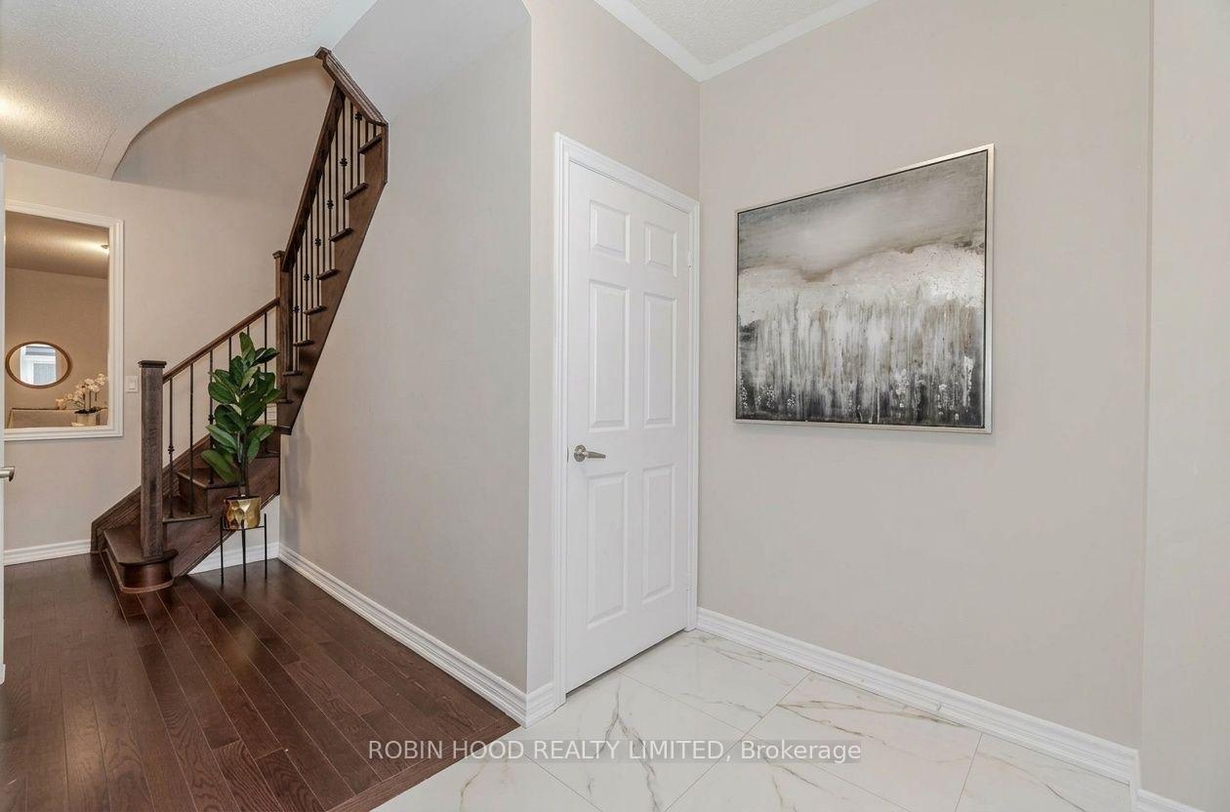
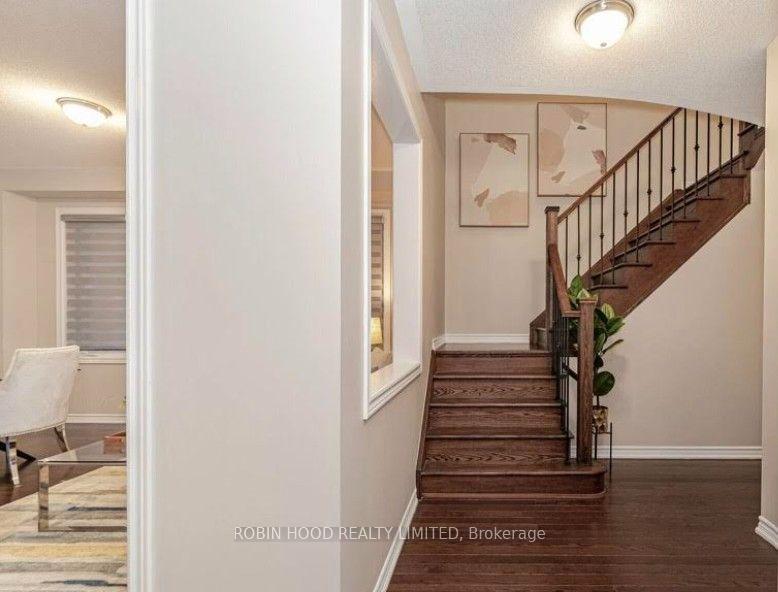
*** Additional Listing Details - Click Brochure Link *** Spotless, Full Detached Home Offering 2,700+ Sq. Ft. In A Family-Friendly Neighborhood, Close To Schools, Community Center And Highway 410. This Exceptional 4-bedroom, 4-bath Home Features A Rare Layout With Two Primary Suites, A Dedicated Home Office, And Separate Living And Family Rooms With A Cozy Fireplace. Highlights Include Double-Door Entry, Hardwood Floors Throughout, Oak Staircase, Pot Lights, And A Modern Kitchen With Upgraded Cabinetry, Porcelain Tile And S.s Appliances, Including Built-In Oven And Microwave. Upstairs, The Main Primary Suite Boasts His-And-Hers Walk-In Closets And An Upgraded 5-piece Ensuite. The Second Primary Suite Has Its Own Full Bath; Three Bedrooms Have Custom Closets. Additional Features Include Convenient Second-Floor Laundry, Custom Closets, Water Softener, Ro Filtration, Unfinished Basement, Epoxy-Finished Garage, New Backyard Fences, Parking For 4 Vehicles. No Sidewalk. All Utilities By Tenants & Water Softener/Ro $60 Per Month Additional.
Additional information
- MLS® ID
- W14029764
Interior Features
- Bedrooms
- 4
- Bathrooms
- 4
- Fireplace
- Yes
- Cooling
- Yes
- Heating
- Yes
- Basement
- Yes
Other Property Details
- Garage
- Yes
Courtesy of Listed by , ROBIN HOOD REALTY LIMITED,
Based on information from the Toronto Regional Real Estate Board. The information provided herein must only be used by consumers that have a bona fide interest in the purchase, sale, or lease of real estate and may not be used for any commercial purpose or any other purpose. Information is deemed reliable but is not guaranteed accurate.
©2026 Toronto Real Estate Board. All rights reserved.
Data last updated 3:40 AM UTC, 11/21/2026