3 Beds
4 Baths
$999,900
169 Morris Street, Guelph ON, N1E 5M1
Property typeTownhomes
Overview
Active
New
Listed Sep 30, 2026
Updated 3 days ago
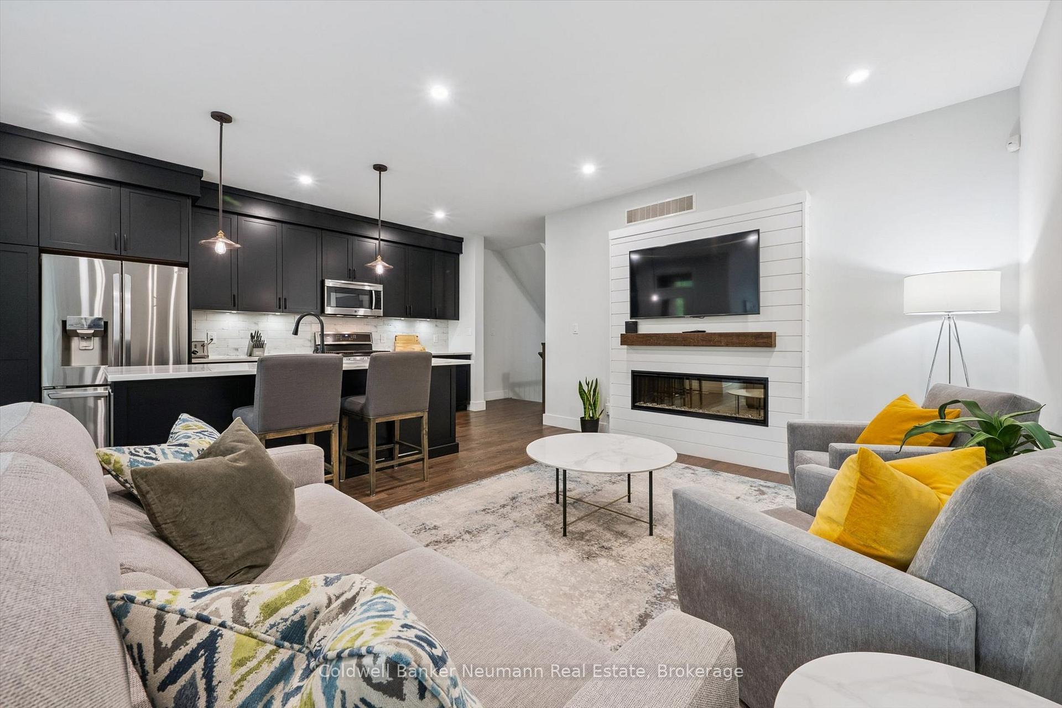
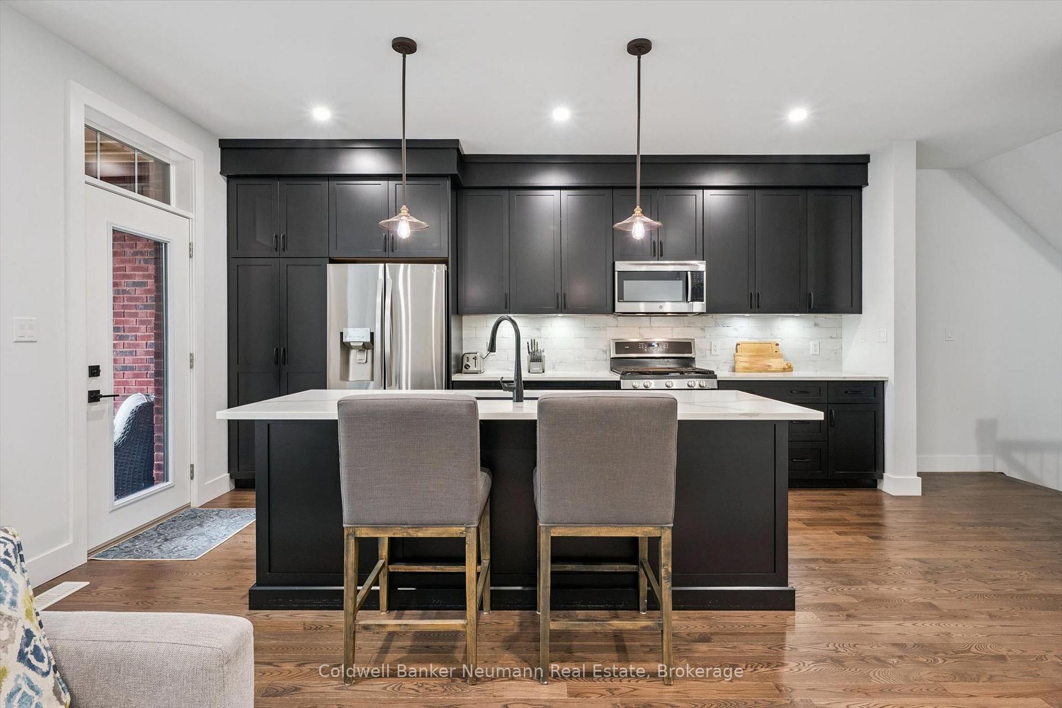
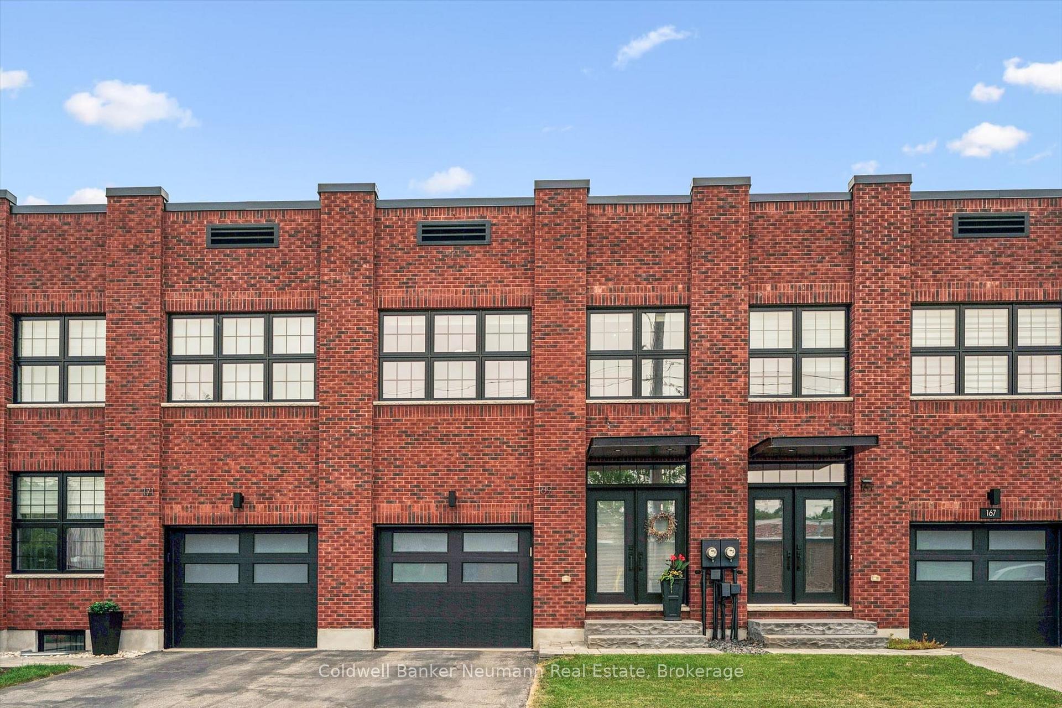
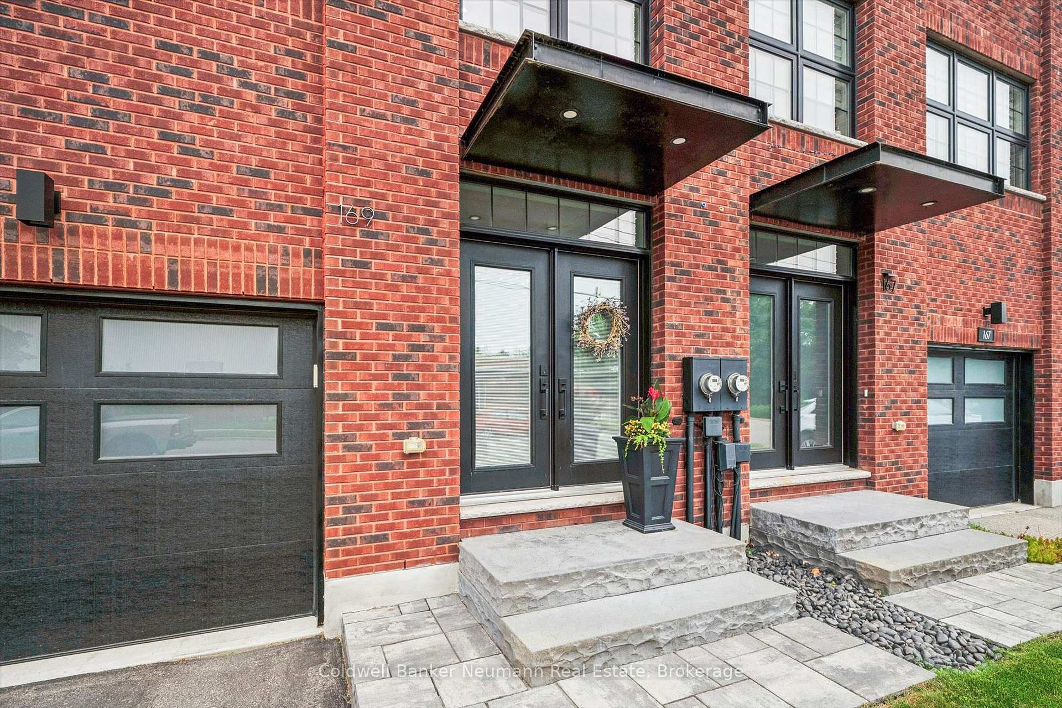
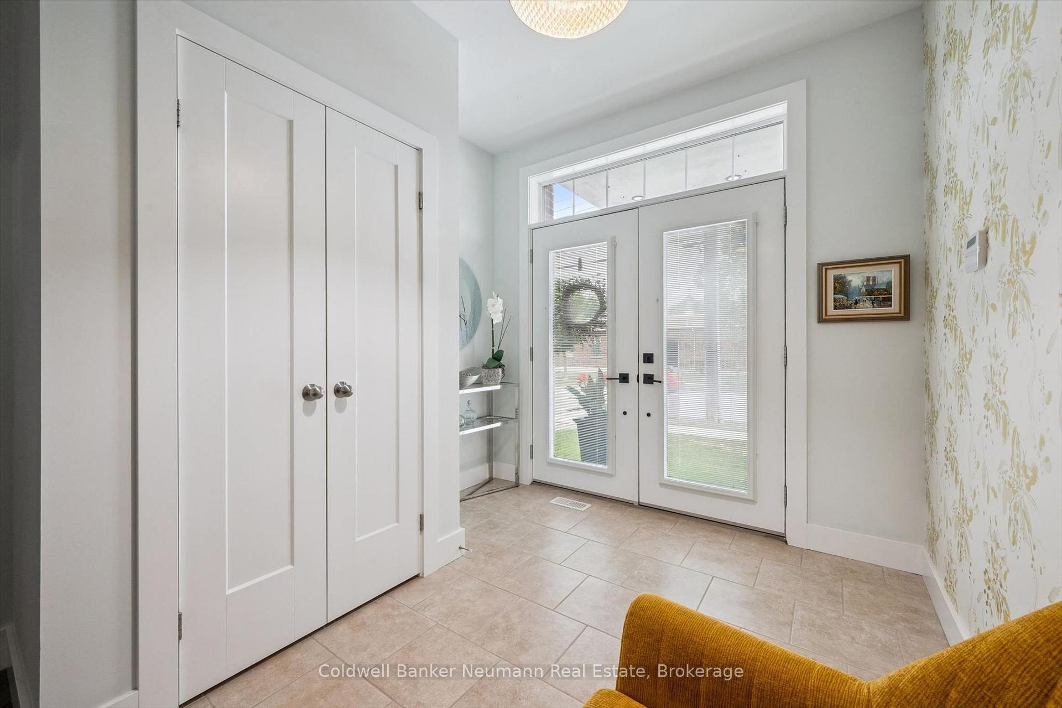
Welcome to 169 Morris Street, a striking factory-inspired freehold townhome set in the heart of Guelph's storied St. Patrick's Ward. Wrapped in exposed brick with oversized industrial-style windows, this home pairs the character of Guelph's manufacturing past with the efficiency of new construction - built net zero ready for lower energy costs and long-term peace of mind. Offering over 2000 square feet above grade, this 3-bedroom, 4-bathroom home features a 1-car attached garage and an open-concept main floor with hardwood flooring. A dark custom kitchen with quartz counters and an oversized island flows into a bright living area anchored by a linear gas fireplace, and a dining space framed by expansive windows. A powder room completes the main level. Upstairs, three generous bedrooms include a primary suite with a large, spa-inspired ensuite featuring a glass shower and freestanding soaker tub. A second full bathroom serves the remaining bedrooms. The basement is fully finished with a bathroom and multiple storage areas - with room left to create a fourth bedroom or home office. Rounding out the home with a custom bench and storage in the mudroom off the garage, overhead garage storage, a fully custom primary walk-in closet, and fresh paint through most of the home. Out back, a fully fenced yard offers a private spot to unwind. All of this in one of Guelph's most walkable neighbourhoods - steps to Lyon's Park, the Speed and Eramosa river trails, the GO station, and the cafes, restaurants, and shops of downtown Guelph. Book your private showing today.
Additional information
- MLS® ID
- X13842802
Interior Features
- Bedrooms
- 3
- Bathrooms
- 4
- Fireplace
- Yes
- Cooling
- Yes
- Heating
- Yes
- Basement
- Yes
Other Property Details
- Taxes
- $6,440
- Tax Frequency
- Annually
- Garage
- Yes
Courtesy of Listed by , Coldwell Banker Neumann Real Estate,
Based on information from the Toronto Regional Real Estate Board. The information provided herein must only be used by consumers that have a bona fide interest in the purchase, sale, or lease of real estate and may not be used for any commercial purpose or any other purpose. Information is deemed reliable but is not guaranteed accurate.
©2026 Toronto Real Estate Board. All rights reserved.
Data last updated 4:57 AM UTC, 10/1/2026