Two buyers walk into the same open house weekend with the same pre-approval. One is looking in Pineridge. One is looking along Grange Road. They see almost identical list prices on their shortlists, and they draw opposite conclusions about which side of town is the better deal. Only one of them is reading the number correctly.
The Grange Road corridor has carried an "affordable East End" reputation for two decades, and the portals still reinforce it every time a buyer sorts Guelph by price. The reputation is real. The reason behind it is not what most buyers assume. Grange Road is not a discount on Guelph. It is a different product being sold, and the 2026 pipeline is set to keep it that way.
The citywide number, and why it hides the story
Guelph's overall average sale price reached $803,857 in June, with detached homes averaging $877,981, against 625 active listings split almost evenly between detached homes and condominiums or townhouses, and 148 sales in June compared with 183 one year earlier. That is a balanced market that is beginning to favour buyers, with inventory up, sales slower, and average prices holding relatively stable.
Zoom in and the neighbourhoods behave differently. Pineridge / Westminster Woods logged 104 sales in the first half of 2026, up 9.5% year over year, which tells you where the volume is going. Grange Road does not compete with that pocket on the same terms, because it is not selling the same thing.
The product mix does most of the work
Ask what a Grange Road buyer is actually purchasing and the affordability narrative comes into focus. The area is densely populated with townhomes and semi-detached, along with detached homes, and the demographic skews to younger, first-time buyers. Sub-pockets differ in age and form. The west end of Grange Hill, closest to Victoria Road, holds the bungalows, splits, and two-storey detached homes from the 1960s and 70s; homes built in the 80s and 90s sit further east and south, many of them smaller, more affordable detached starters, and the area east of Starwood Drive is where most of the new development since the start of the 21st century has landed.
That geography matters because it changes what a single median hides.
| Where along Grange Road | Typical form | Who it fits |
|---|---|---|
| West of Victoria Rd | 1960s–70s detached, bungalows, splits | Downsizers, renovators, lot-size buyers |
| Between Victoria and Starwood | 80s–90s smaller detached, semis | First-time detached buyers |
| East of Starwood to Watson Pkwy | 2000s+ detached, towns, stacked condos | First-time buyers, investors, right-sizers |
A Guelph-wide average blends all of that with Kortright Hills, Old University, and the newer south end. A Grange Road average blends bungalows on 60-foot lots with 2019-built one-bedroom stacked condos. The neighbourhood looks cheaper on a portal because more of what sells here is smaller, attached, or newer-and-compact, not because the same house costs less than it would three kilometres away.
What's already in the pipeline
The next few years reinforce the pattern rather than change it. A developer is looking to build a 79-unit subdivision on Grange Road, but first the existing home and barn must be demolished; Gemini Homes, which owns 316 Grange Rd. halfway between Victoria Road and Starwood Road, has submitted a draft subdivision plan and applied for a zoning amendment to move ahead with the proposal, which would feature a mix of semi-detached and townhouse units, on a property between Auden Road and Kemp Crescent. Fusion Homes' Glade Community is registered at 300 Grange Road as detached, and Gemini Homebuilders' 103–105 Victoria Road North townhomes sit at the Grange Hill East edge of the same corridor.
The composition tells the story. Semis and townhouses dominate the near-term supply, with a smaller detached pocket layered in. A buyer waiting for a wave of new detached inventory along Grange Road is waiting for a market that is not being built.
The East End is not selling the same house for less. It is selling a different house, in a different form, in a different share of the mix. Read the number accordingly.
The trade-off that never appears in the list price
There is a second reason Grange Road prices sit where they do, and it belongs in every buyer's spreadsheet. In terms of amenities, living in this part of Guelph will require transportation, as there are few amenities within walking distance.
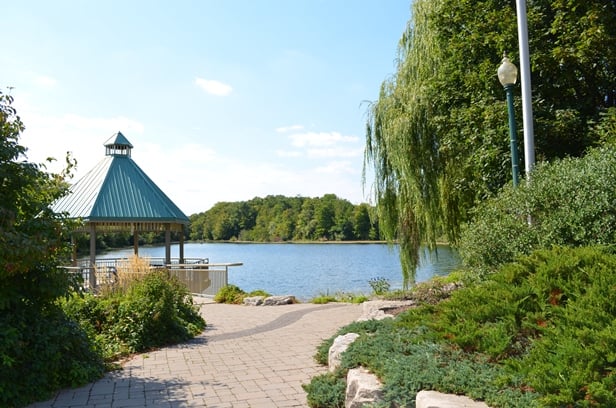
That is not a knock on the neighbourhood. It is a cost line. The daily anchors are drivable rather than walkable. The area has several schools including Ken Danby Public School and Holy Trinity Catholic School, is near Guelph Lake Conservation Area, and does daily needs through shopping centres like Eastview Plaza, with public transit filling in the gaps. The Victoria Road Recreation Centre, which underwent a $15M renovation in 2017 with a new main entrance, lobby, meeting rooms, revamped pool and change rooms, brighter rink, and an elevator, serves as the main indoor community hub for the East End. Eastview Community Park sits at the northeast corner as the neighbourhood's largest and most popular park, joined by Grange Road Park, Peter Misersky Park, O'Connor Lake Park, Starwood Park, and Joe Veroni Park, with outdoor community rinks at both Grange Road Park and Carter Park in winter.
For a two-car household with kids in East End schools, that footprint is a feature. For a one-car buyer coming from a walkable pocket of Toronto or downtown Guelph, it is a lifestyle change that should be priced into the decision before the offer, not after.
How to read a Grange Road listing without getting fooled
A few pieces of transaction friction show up more often here than they do elsewhere in the city, and they are worth flagging before you write an offer.
Attached-home mechanics come first. Semi-detached and freehold townhouse structures often carry a Party Wall Agreement or a Common Elements condo corporation with monthly fees for road, snow, and visitor parking maintenance. Two homes that look identical on the outside can carry very different monthly carrying costs once those fees, or their absence, are added in.
New-build resale is the second one. A one-owner unit built in 2019 in a stacked condo building is technically a resale, but it still carries new-build quirks such as Tarion warranty transfer paperwork and shared reserve fund dynamics that a 1980s detached down the road does not. The listing that looks like the simpler transaction is not always the simpler transaction.
Lot depth is the third. West of Victoria Road, older lots often run deeper than the newer subdivisions east of Starwood, which changes both usable yard and long-term addition or accessory-dwelling potential. Two houses with similar interior square footage can offer very different futures.
FAQ
Is Grange Road actually cheaper, or does it just look cheaper? Both, with a caveat. The average price is lower because more of what trades here is attached or compact. Compare a 1980s detached in the west of the pocket to a similar 1980s detached in another established Guelph neighbourhood and the gap narrows sharply.
Will the new Gemini and Fusion projects push prices up or down? More supply of semis and townhomes tends to anchor entry-level pricing rather than lift it. Detached values in the older west pocket move on their own logic, driven by lot size and renovation quality, not by townhouse absorption three blocks away.
Is now the moment to buy along Grange Road? More homes are available and buyers are taking longer to make decisions, but well-priced properties are still selling, and buyers have more selection, fewer rushed decisions, and greater opportunity to negotiate on price, conditions, and closing dates. That is a better environment for a considered purchase than most of the last five years offered.
If you are weighing Grange Road against another Guelph pocket and want to know what your specific budget actually buys once the product mix, condo fees, and lot geometry are factored in, the team at Andra Arnold & Associates will walk the comparison with you. Contact Us when you are ready to look past the median.