Leave a Message

By providing your contact information to Andra Arnold, your personal information will be processed in accordance with Andra Arnold's Privacy Policy. By checking the box(es) below, you expressly consent to receive marketing or promotional real estate communication from Andra Arnold in the manner selected by you. For SMS text messages, message frequency varies. Message and data rates may apply. Consent is not a condition of purchase of any goods or services. You may opt out of receiving further communications from Andra Arnold at any time. To opt out of receiving SMS text messages, reply STOP to unsubscribe. SMS text messaging is subject to our Terms of Use.

Thank you for your message. We will be in touch with you shortly.

1 Samuel Drive
1 Samuel Drive
1 Samuel Drive
1 Samuel Drive
1 Samuel Drive
1 Samuel Drive
1 Samuel Drive
1 Samuel Drive
1 Samuel Drive
1 Samuel Drive
1 Samuel Drive
1 Samuel Drive
1 Samuel Drive
1 Samuel Drive
1 Samuel Drive
1 Samuel Drive
1 Samuel Drive
1 Samuel Drive
1 Samuel Drive
1 Samuel Drive
1 Samuel Drive
1 Samuel Drive
1 Samuel Drive
1 Samuel Drive
1 Samuel Drive
1 Samuel Drive
1 Samuel Drive
1 Samuel Drive
1 Samuel Drive
1 Samuel Drive
1 Samuel Drive
1 Samuel Drive
1 Samuel Drive
1 Samuel Drive
1 Samuel Drive
1 Samuel Drive
1 Samuel Drive
1 Samuel Drive
1 Samuel Drive
1 Samuel Drive
1 Samuel Drive
1 Samuel Drive
1 Samuel Drive
1 Samuel Drive
1 Samuel Drive
SEE ALL PHOTOS
1 Samuel Drive
1 Samuel Drive
1 Samuel Drive
1 Samuel Drive
1 Samuel Drive
1 Samuel Drive
1 Samuel Drive
1 Samuel Drive
1 Samuel Drive
1 Samuel Drive
1 Samuel Drive
1 Samuel Drive
1 Samuel Drive
1 Samuel Drive
1 Samuel Drive
1 Samuel Drive
1 Samuel Drive
1 Samuel Drive
1 Samuel Drive
1 Samuel Drive
1 Samuel Drive
1 Samuel Drive
1 Samuel Drive
1 Samuel Drive
1 Samuel Drive
1 Samuel Drive
1 Samuel Drive
1 Samuel Drive
1 Samuel Drive
1 Samuel Drive
1 Samuel Drive
1 Samuel Drive
1 Samuel Drive
1 Samuel Drive
1 Samuel Drive
1 Samuel Drive
1 Samuel Drive
1 Samuel Drive
1 Samuel Drive
1 Samuel Drive
1 Samuel Drive
1 Samuel Drive
1 Samuel Drive
1 Samuel Drive
1 Samuel Drive
Courtesy of Royal LePage Royal City Realty
Sold

1 Samuel Drive

1 Samuel Drive, Guelph, ON N1L 0K9, CA

$999,999 CAD
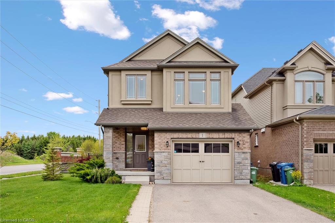
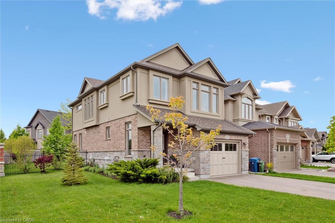
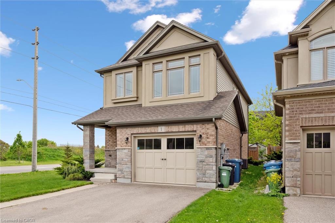
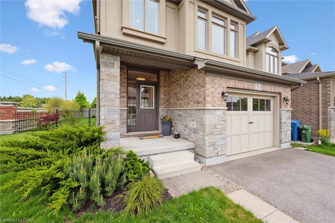
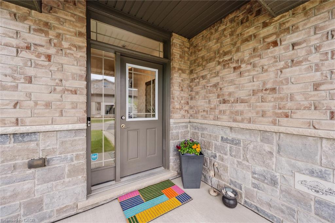
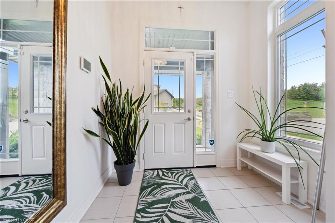
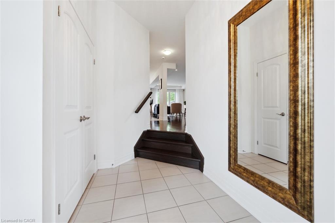
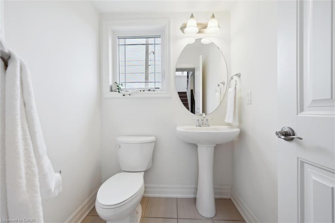
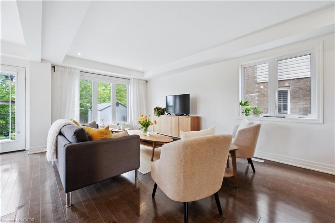
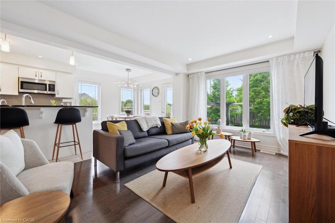
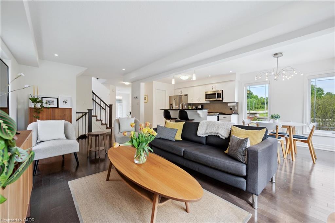
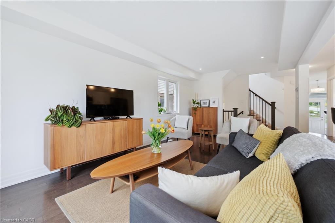
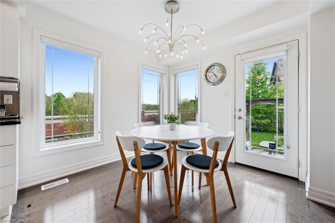
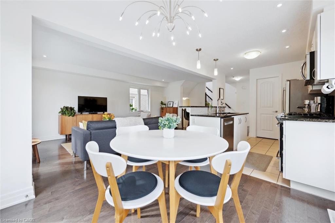
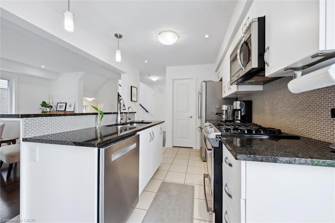
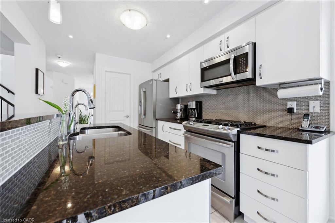
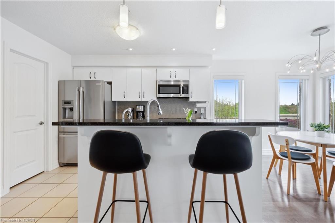
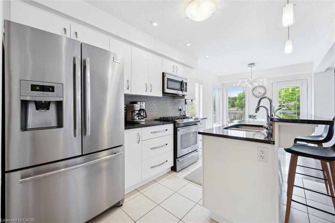
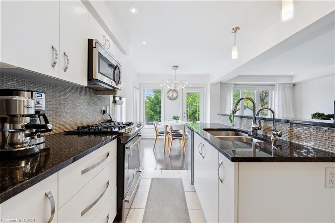
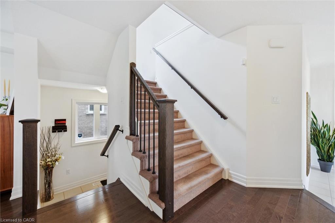
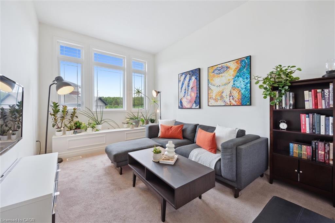
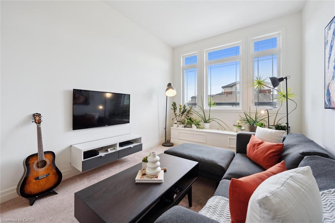

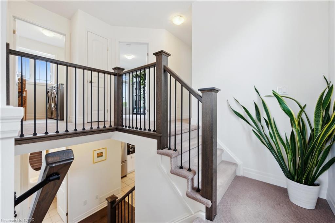
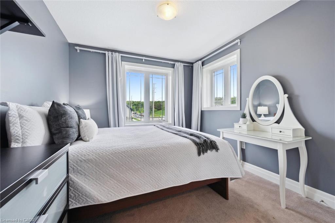
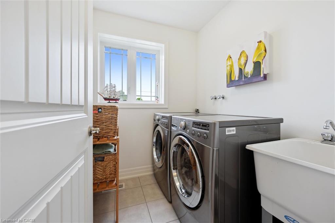
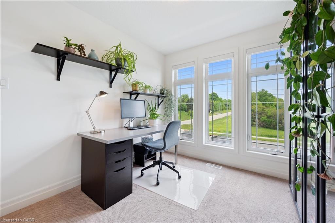
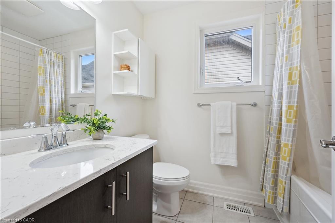
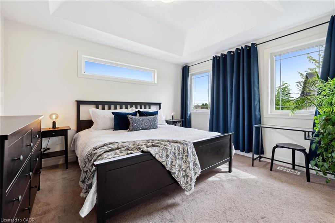
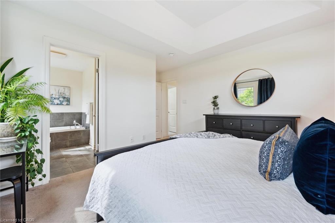
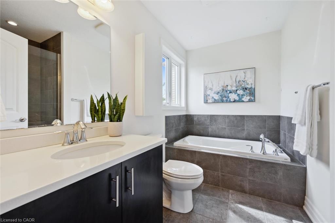
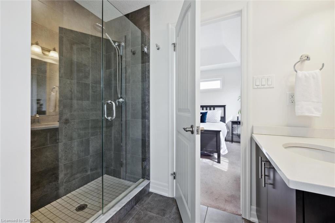
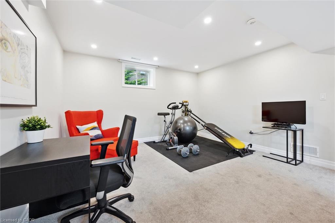
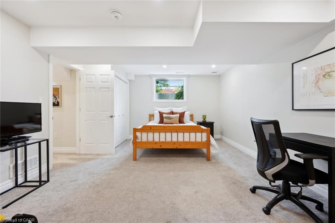
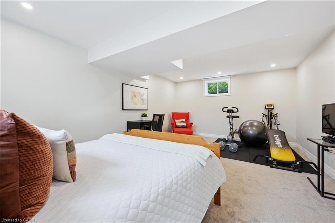
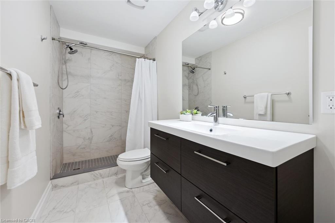
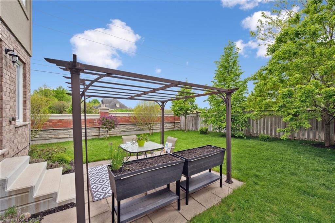
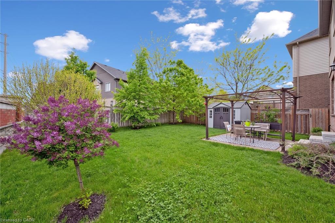
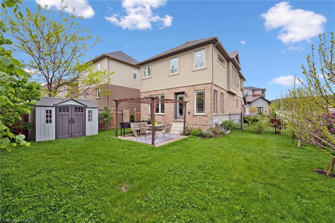
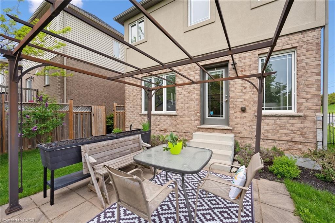
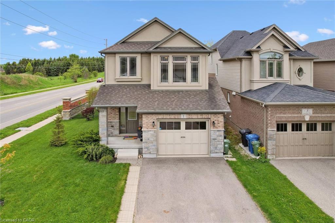
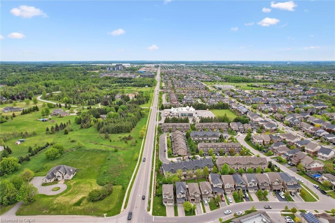
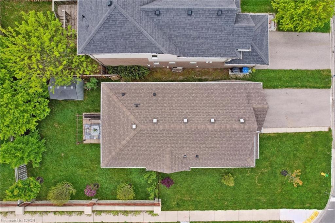
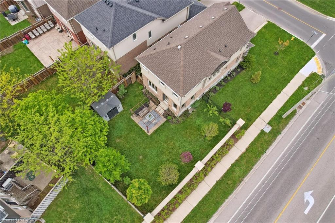
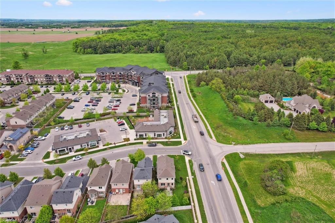
Beautifully Updated & Move-In Ready in Guelphs South End! This stunning home sits on a large corner lot in the sought-after Pineridge/Westminster Woods neighbourhood. With over 1,800 sqft of living space plus a finished basement, this 3+1 bedroom, 4-bathroom gem offers style, space, and comfort for the modern family. From the moment you arrive, the curb appeal stands out. A stone and stucco exterior, manicured landscaping, and a welcoming covered entry set the tone. Inside, youll find rich hardwood floors, granite countertops, recessed lighting, and thoughtful designer touches throughout. The bright, open-concept main floor is perfect for daily living and entertaining. Large windows and French doors bring in natural light and lead to a private patio and oversized fenced yard - perfect for kids, pets, and summer BBQs. The kitchen features a central island with bar seating, a walk-in pantry, and a sunny breakfast nook. Upstairs, a bonus family room offers flexible space for a home office, playroom, or cozy lounge. The spacious primary suite includes a walk-in closet and a spa-like ensuite with a soaker tub. Two additional bedrooms share a 4-piece bath, and the second-floor laundry room adds convenience. The finished basement offers even more flexibility, with a rec room (or optional fourth bedroom) and a stylish 3-piece bath with floating vanity. Set in a family-friendly neighbourhood close to schools, parks, trails, shopping, and the 401 - this home truly has it all!

3
beds

4
baths

1,800 Sq.Ft. LIVING AREA

Andra Arnold

Andra Arnold

Features & amenities

Interior

  • total bedrooms3
  • Total bathrooms4
  • full bathrooms3
  • half bathroom1
  • APPLIANCES Range, Instant Hot Water, Oven, Water Heater, Water Softener, Built-in Microwave, Dishwasher, Dryer, Gas Oven/Range, Gas Stove, Microwave, Refrigerator, Washer
  • other interior Features High Speed Internet, Air Exchanger, Floor Drains, In-law Capability, In-Law Floorplan, Ventilation System, Water Meter

Area & Lot

  • Status Sold
  • Living Area1,800 Sq.Ft.
  • Total Area2,382 Sq.Ft.
  • MLS® ID40773093
  • TypeResidential
  • NeighborhoodPineridge / Westminster Woods
  • Architecture StylesTwo Story

Exterior

  • Garage Space1.5
  • water SourceMunicipal
  • utilitiesCable Connected, Cell Service, Fibre Optics, Garbage/Sanitary Collection, Recycling Pickup, Street Lights, Underground Utilities
  • roofAsphalt Shing
  • lot featuresUrban, Dog Park, Landscaped, Library, Major Highway, Open Spaces, Park, Playground Nearby, Public Transit, School Bus Route, Schools, Shopping Nearby, Trails
  • parkingAttached Garage
  • HEAT TYPENatural Gas
  • AIR CONDITIONINGCentral Air, Energy Efficient
  • sewerSewer (Municipal)
  • SubstructureConcrete Perimeter
  • security FeaturesCarbon Monoxide Detector, Smoke Detector, Alarm System, Carbon Monoxide Detector(s), Security System, Smoke Detector(s)
  • other exterior FeaturesLandscaped

Financial

  • Sales Price$999,999 CAD
  • Real Estate Tax $6,500 CAD/yr
  • Zoning RL.2

Open House

Pineridge / Westminster Woods

There are a wide range of possibilities to find the perfect home in the Pineridge/Westminster Woods community.

Explore

Let's start the conversation

Whether you have a question about a listing, want to discuss your home's value, or simply aren't sure where to begin — we're here. Reach out and a member of our team will get back to you promptly.

Follow us on instagram