Leave a Message

By providing your contact information to Andra Arnold, your personal information will be processed in accordance with Andra Arnold's Privacy Policy. By checking the box(es) below, you expressly consent to receive marketing or promotional real estate communication from Andra Arnold in the manner selected by you. For SMS text messages, message frequency varies. Message and data rates may apply. Consent is not a condition of purchase of any goods or services. You may opt out of receiving further communications from Andra Arnold at any time. To opt out of receiving SMS text messages, reply STOP to unsubscribe. SMS text messaging is subject to our Terms of Use.

Thank you for your message. We will be in touch with you shortly.

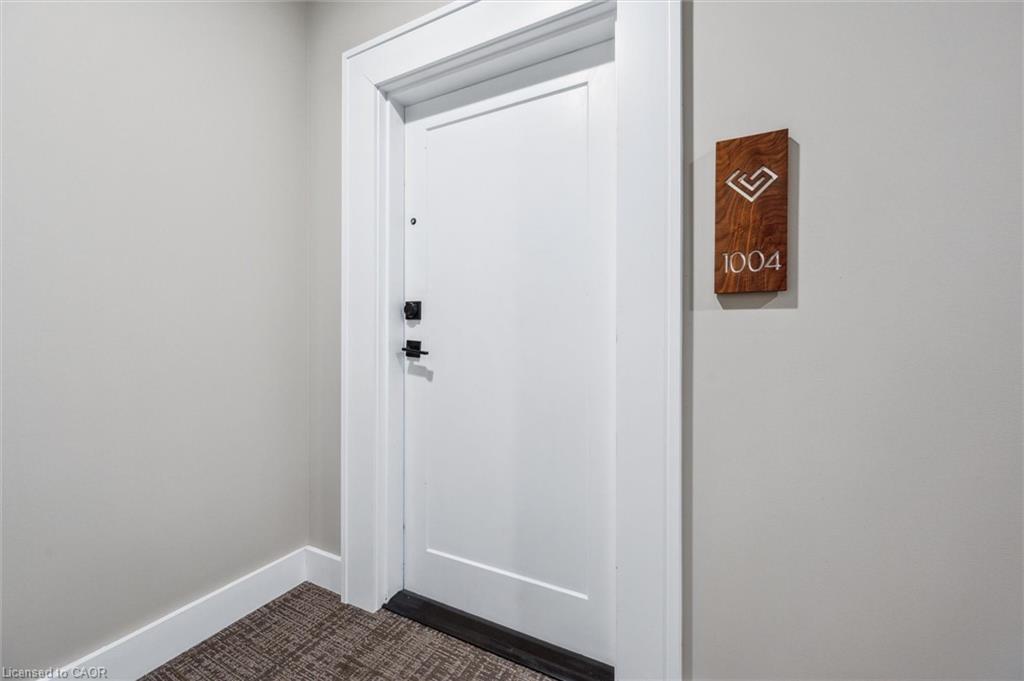
1004-1878 Gordon Street Unit: 1004
SEE ALL PHOTOS
1004-1878 Gordon Street Unit: 1004
Courtesy of Royal LePage Royal City Realty
Sold

1004-1878 Gordon Street Unit: 1004

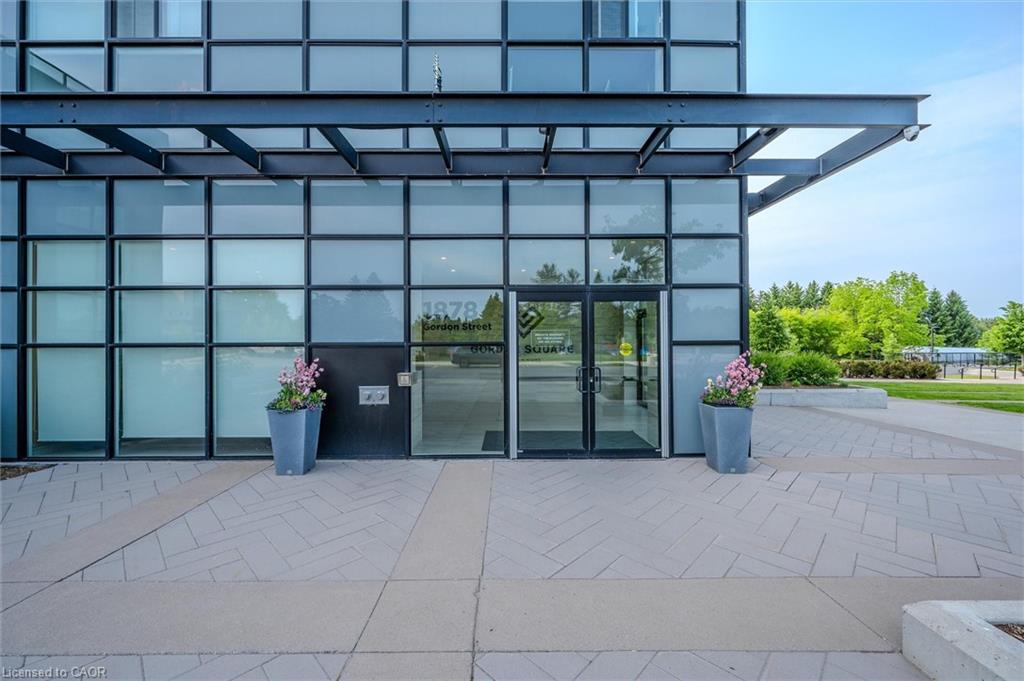
1004-1878 Gordon Street Unit: 1004, Guelph, ON N1L 0P4, CA

$899,999 CAD
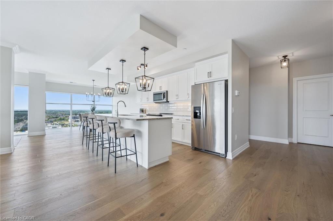
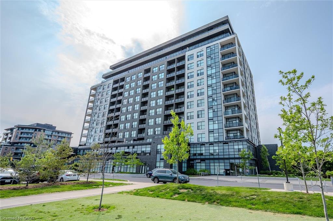
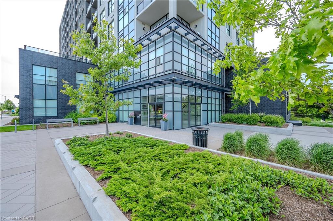
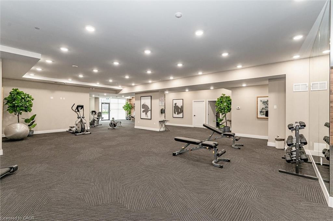
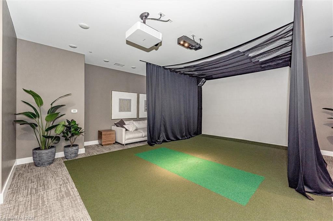
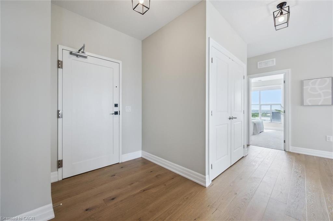
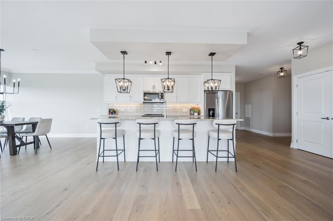
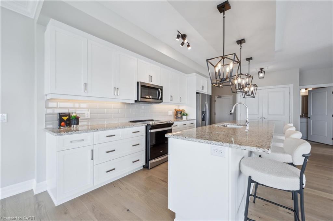
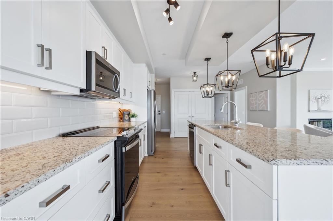
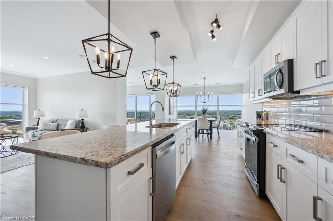
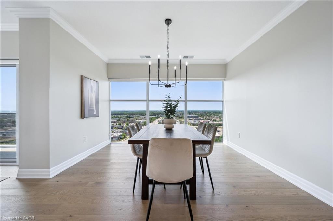

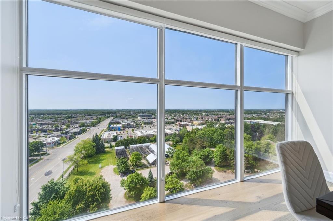
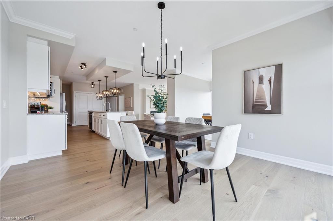
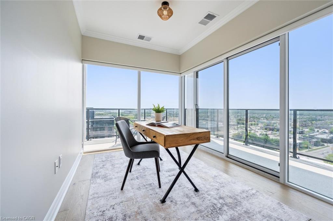
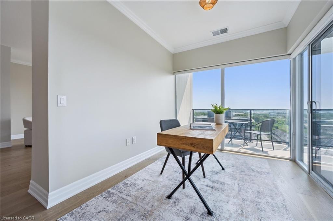
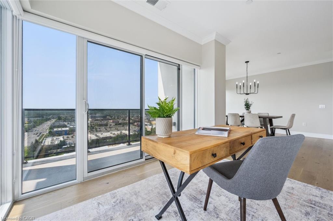
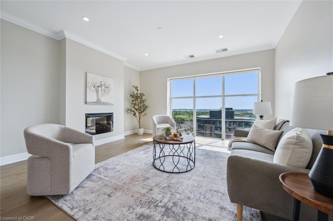
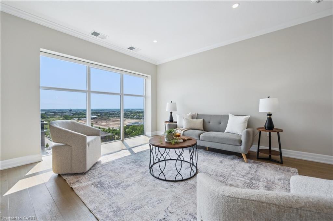
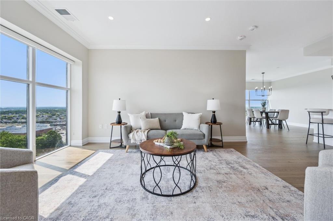
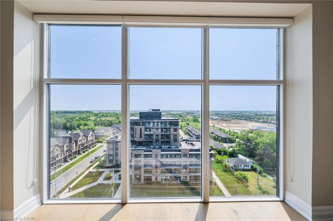
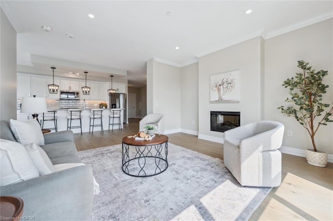
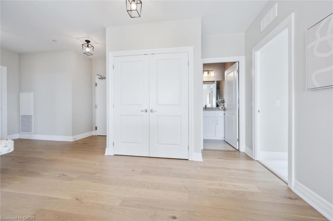
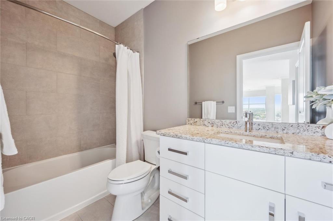
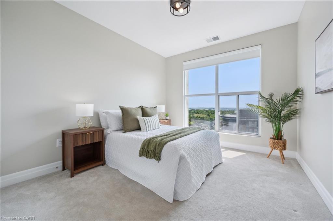
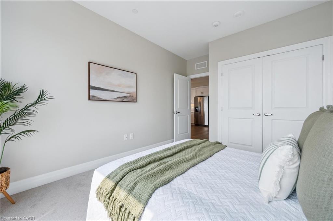
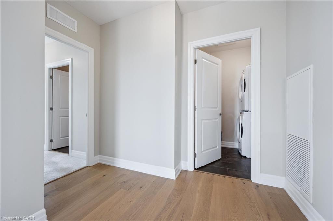
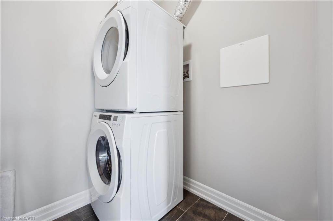
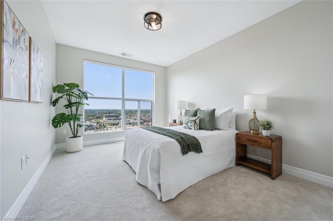
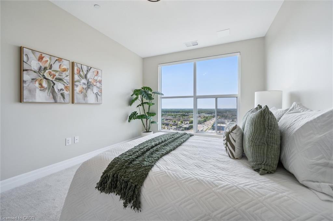
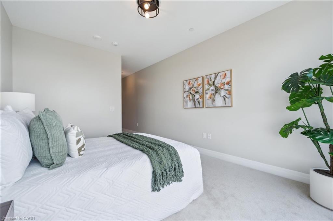
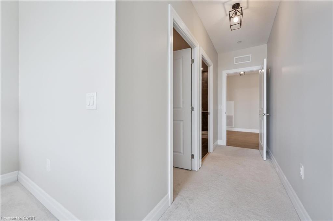
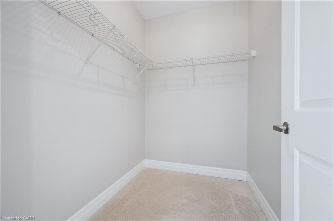
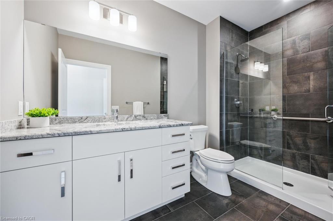
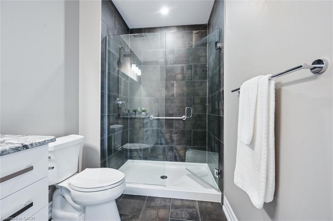
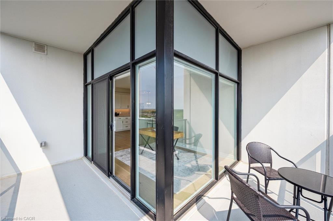
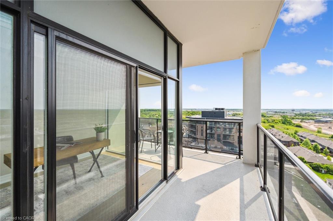
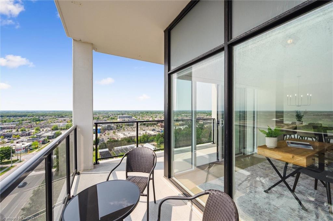
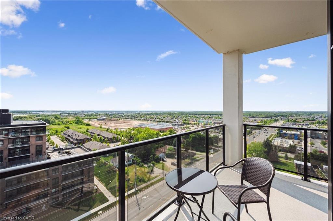
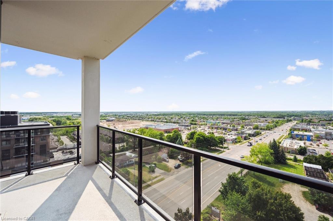
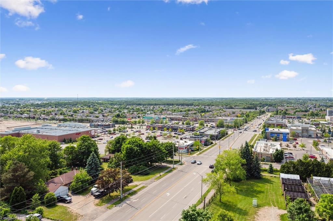
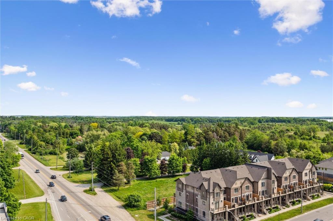
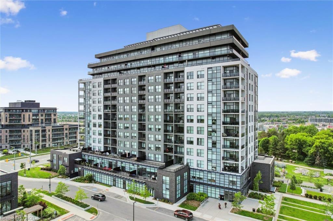
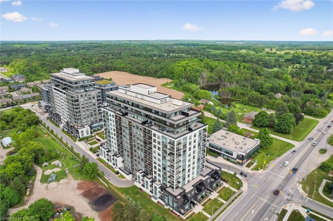
Stunning 2-Bed, 2-Bath Corner Condo with City Views! Welcome to this beautifully updated 10th-floor corner unit offering 1,600 sq. ft. of light-filled living space with floor-to-ceiling windows and unobstructed city views. This spacious 2-bedroom, 2-bathroom home features soaring 9-foot ceilings, a generous entryway, and a bright, open-concept layout perfect for modern living. Enjoy the private primary suite complete with a large walk-in closet and a luxurious ensuite bathroom finished with granite counters. The second bedroom is equally spacious, ideal for guests or a home office. The gourmet kitchen boasts sleek quartz countertops, ample cabinetry, and flows seamlessly into the living and dining areas ideal for entertaining or relaxing at home. Step outside to your oversized corner balcony, where you can unwind and take in panoramic city views. Additional highlights include brand new flooring and fresh paint throughout, in-suite laundry, and two premium parking spots plus a storage locker for ultimate convenience. Located in a sought-after neighbourhood, you're just steps from shopping, restaurants, LCBO, scenic trails, and only 7 minutes to the highway making commuting a breeze. This exceptional condo blends luxury, comfort, and convenience. Don't miss your chance to call it home!

2
beds

2
baths

1,611 Sq.Ft. LIVING AREA

Andra Arnold

Andra Arnold

Features & amenities

Interior

  • total bedrooms2
  • Total bathrooms2
  • full bathrooms2
  • Laundry room In-Suite
  • Fireplace Electric
  • APPLIANCES Built-in Microwave, Dishwasher, Dryer, Gas Oven/Range, Range Hood, Refrigerator, Washer
  • other interior Features Built-In Appliances, Elevator

Area & Lot

  • Status Sold
  • Living Area1,611 Sq.Ft.
  • Total Area1,611 Sq.Ft.
  • MLS® ID40769291
  • TypeCondo
  • NeighborhoodPineridge / Westminster Woods
  • Architecture Styles1 Storey/Apt

Exterior

  • Garage Space2.0
  • water SourceMunicipal
  • roofFiberglass
  • lot featuresUrban, Industrial Mall
  • parkingGarage Door Opener
  • HEAT TYPEForced Air
  • AIR CONDITIONINGCentral Air
  • sewerSewer (Municipal)
  • SubstructureConcrete Perimeter
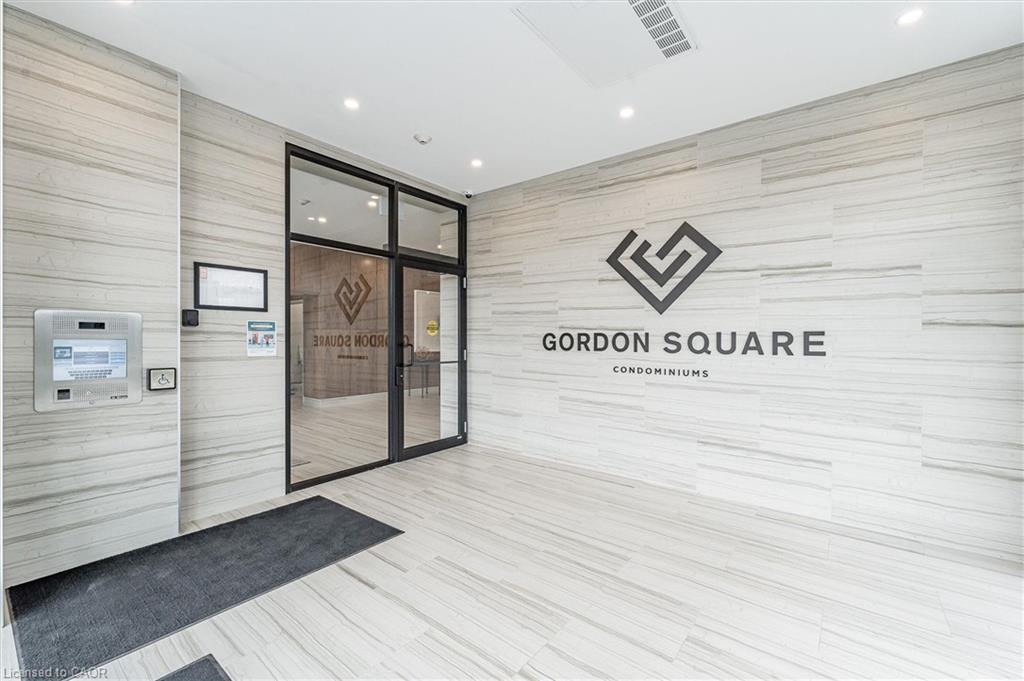
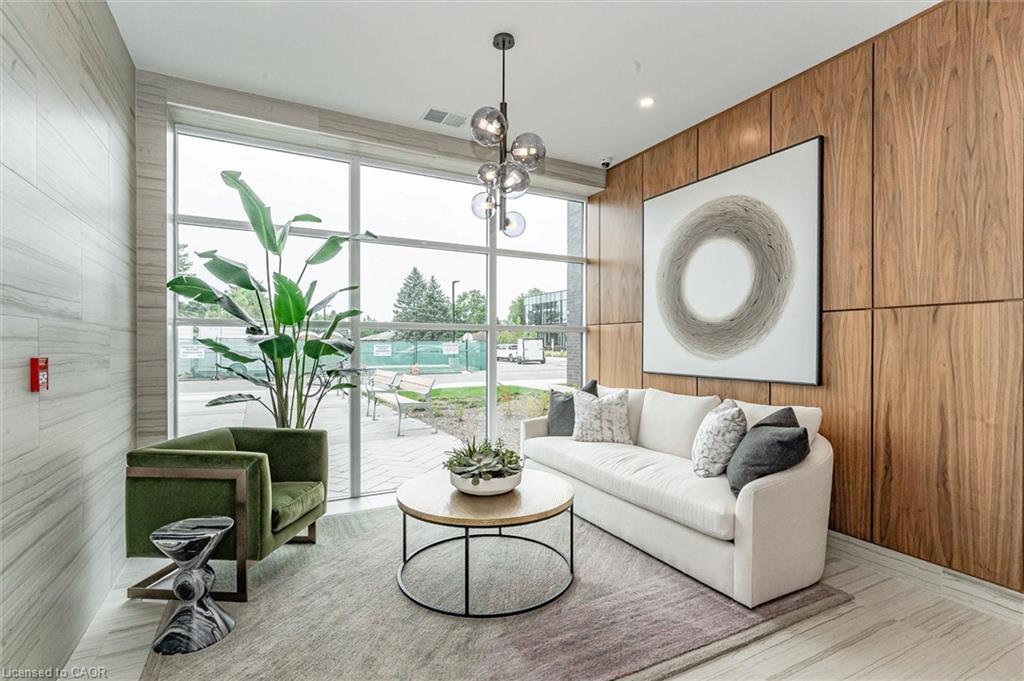
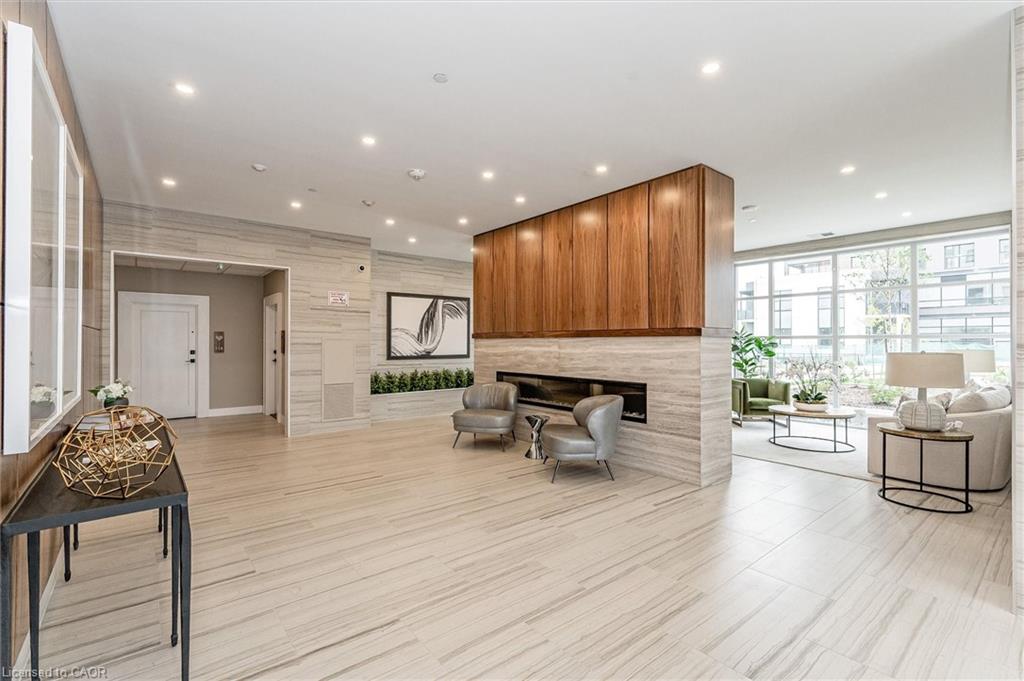
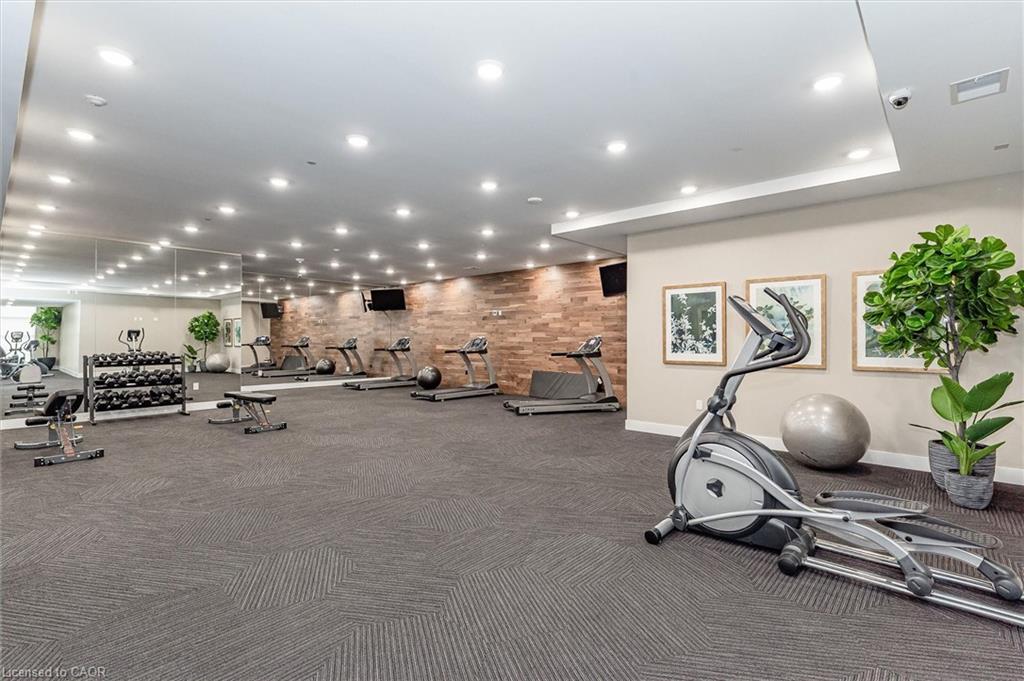
  • HOA AmenitiesClubhouse, Elevator(s), Fitness Center, Game Room, Media Room, Party Room, Parking
  • security FeaturesNone
  • other exterior FeaturesPrivate Entrance, Recreational Area

Financial

  • Sales Price$899,999 CAD
  • Real Estate Tax $6,709 CAD/yr
  • HOA $943 CAD/mo
  • Zoning RH.7-7(PA)

Open House

Pineridge / Westminster Woods

There are a wide range of possibilities to find the perfect home in the Pineridge/Westminster Woods community.

Explore

Let's start the conversation

Whether you have a question about a listing, want to discuss your home's value, or simply aren't sure where to begin — we're here. Reach out and a member of our team will get back to you promptly.

Follow us on instagram