103 William Street
103 William Street
103 William Street
103 William Street
103 William Street
103 William Street
103 William Street
103 William Street
103 William Street
103 William Street
103 William Street
103 William Street
103 William Street
103 William Street
103 William Street
103 William Street
103 William Street
103 William Street
103 William Street
103 William Street
103 William Street
103 William Street
103 William Street
103 William Street
103 William Street
103 William Street
103 William Street
103 William Street
103 William Street
103 William Street
103 William Street
103 William Street
103 William Street
103 William Street
103 William Street
103 William Street
103 William Street
103 William Street
103 William Street
103 William Street
103 William Street
SEE ALL PHOTOS
103 William Street
103 William Street
103 William Street
103 William Street
103 William Street
103 William Street
103 William Street
103 William Street
103 William Street
103 William Street
103 William Street
103 William Street
103 William Street
103 William Street
103 William Street
103 William Street
103 William Street
103 William Street
103 William Street
103 William Street
103 William Street
103 William Street
103 William Street
103 William Street
103 William Street
103 William Street
103 William Street
103 William Street
103 William Street
103 William Street
103 William Street
103 William Street
103 William Street
103 William Street
103 William Street
103 William Street
103 William Street
103 William Street
103 William Street
103 William Street
103 William Street
Sold

103 William Street

103 William Street, Guelph, ON N1E 5G2, CA

$699,999 CAD

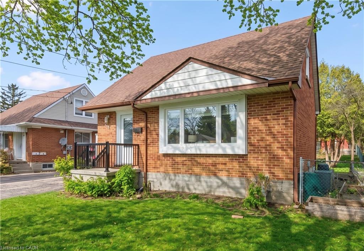
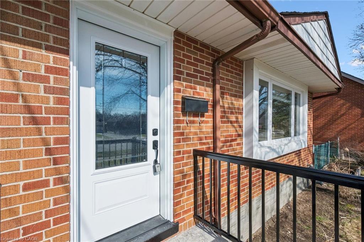
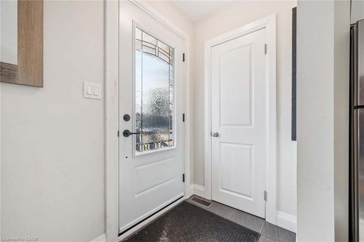
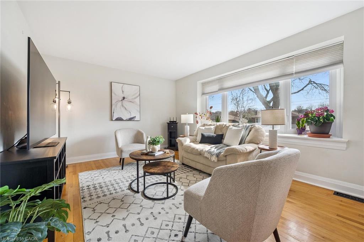
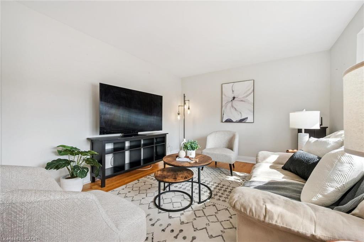
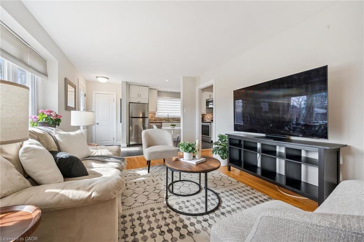
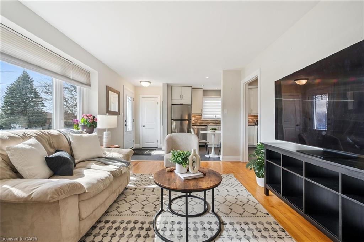
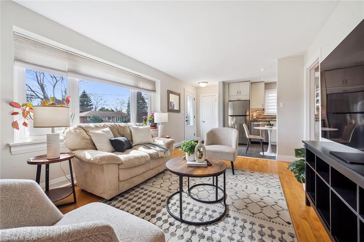
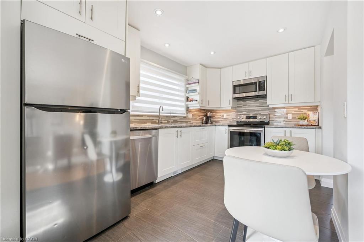
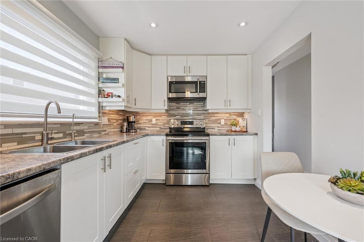
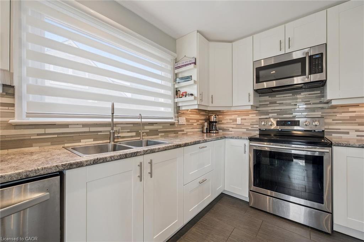
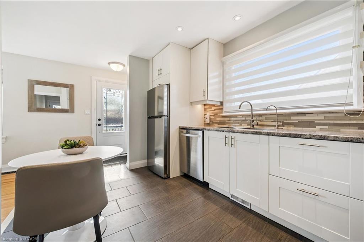
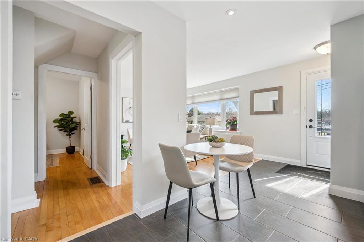
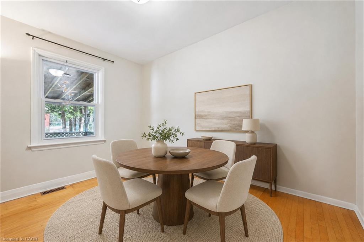
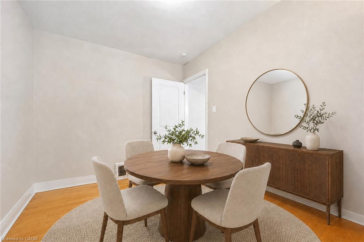
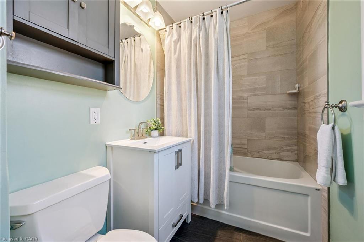
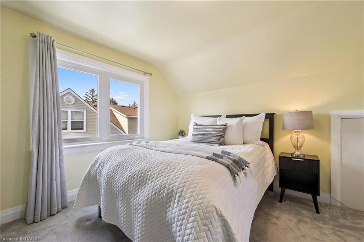
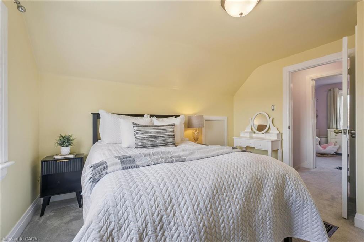
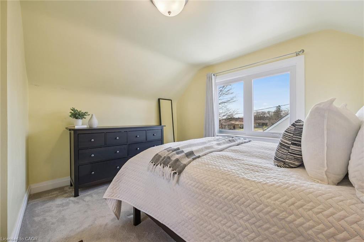
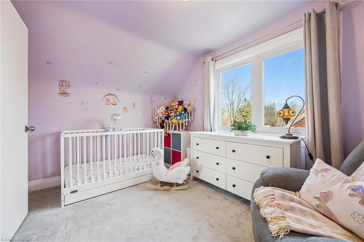
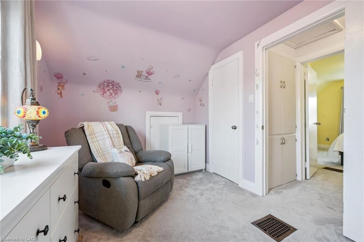
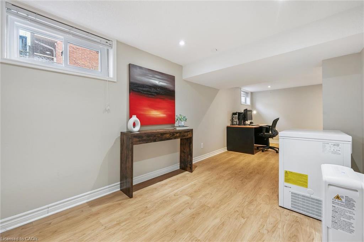
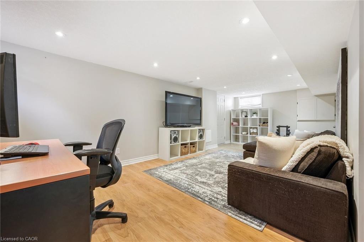
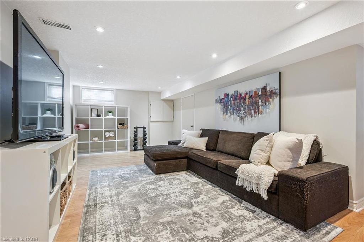
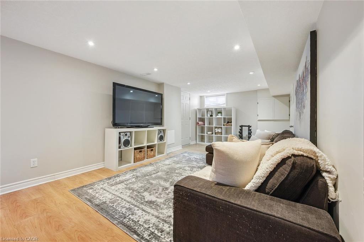
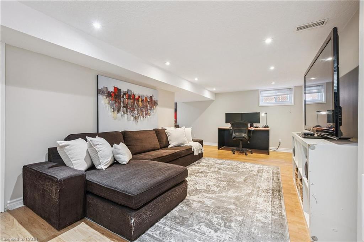
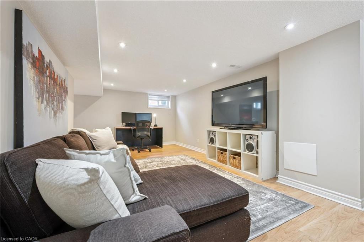
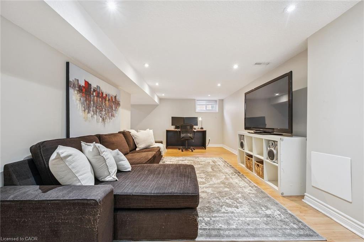
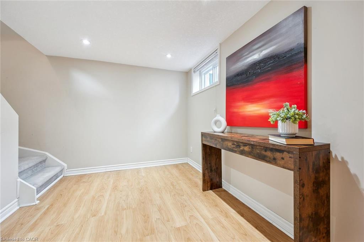
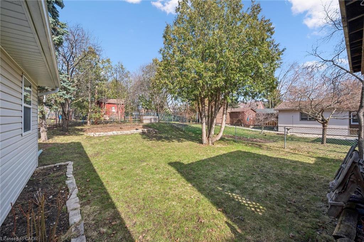
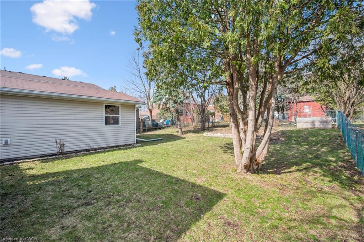
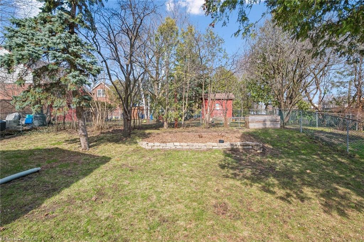
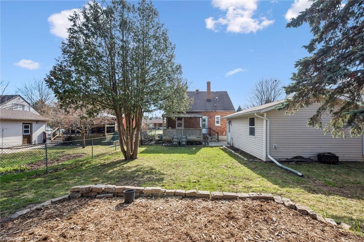
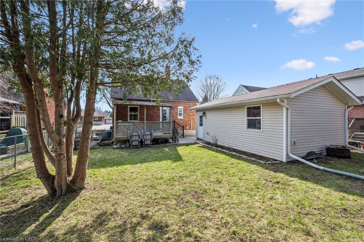
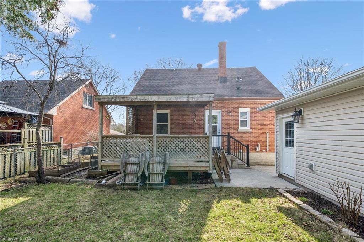
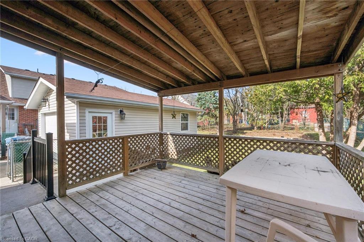
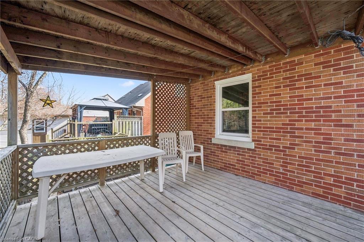
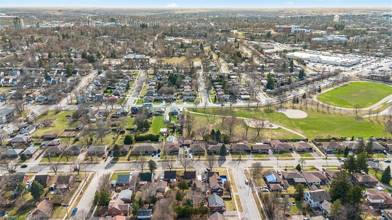
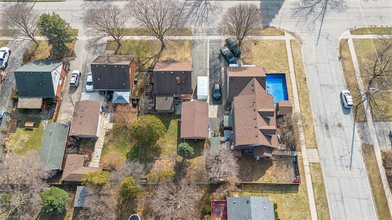
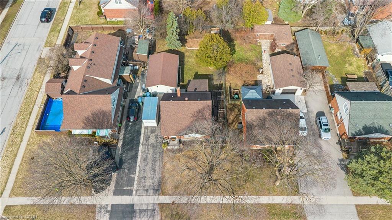
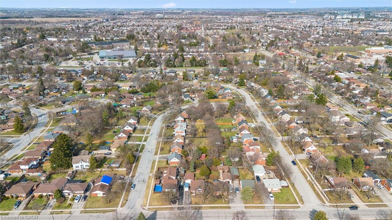
This charming red-brick 1 1/2-storey home has been tastefully updated throughout and is set in a family-friendly neighbourhood just steps to schools, parks, and everyday amenities.Inside, the home feels bright and welcoming, with plenty of natural light streaming through new windows (2025) and hardwood flooring throughout the main living space. The beautifully updated kitchen (2017) features an open layout to the living room, along with thoughtfully designed cabinetry, ample storage, and stainless steel appliances. The 4-piece bathroom was also updated in 2017. New carpet on the stairs and second level (2024) adds a fresh, comfortable feel upstairs.The finished basement, complete with pot lights, offers the extra space everyone is looking for - perfect for a rec room, home office, or additional storage.Out back, enjoy the spacious 51 x 111 ft lot with a covered deck that's ideal for relaxing or entertaining in the warmer months. A detached 16' x 24' (1.5 car) garage, built in 2013, provides plenty of room for parking and storage. The property also features 3 driveway spaces.This is the kind of home that's easy to settle into - updated where it matters, full of character, and in a location that makes everyday living simple. Book your private showing today! Front & Back Door (2026), Windows (2025), Parging Repair (2025), Carpet (2024), Furnace (5 Yrs), Kitchen (2017), Bathroom (2017), Detached Garage (2013)

2
beds

1
bath

1,020 Sq.Ft. LIVING AREA

5,750 Sq.Ft. lot

Andra Arnold

Andra Arnold

Features & amenities

Interior

  • total bedrooms2
  • Total bathroom1
  • full bathroom1
  • APPLIANCES Water Heater, Built-in Microwave, Dishwasher, Dryer, Refrigerator, Washer
  • other interior Features High Speed Internet

Area & Lot

  • Status Sold
  • Living Area1,020 Sq.Ft.
  • Total Area1,472 Sq.Ft.
  • Lot Area5,750 Sq.Ft.
  • MLS® ID40857231
  • TypeResidential
  • YEAR BUILT1953
  • NeighborhoodPineridge / Westminster Woods
  • Architecture StylesCraftsman

Exterior

  • Garage Space1.5
  • water SourceMunicipal-Metered
  • utilitiesCable Connected, Cell Service, Garbage/Sanitary Collection, Recycling Pickup, Street Lights, Phone Connected
  • roofAsphalt Shing
  • lot featuresUrban, Ample Parking, Hospital, Library, Place of Worship, Regional Mall, Schools, Shopping Nearby
  • parkingDetached Garage
  • HEAT TYPEForced Air, Natural Gas
  • AIR CONDITIONINGCentral Air
  • sewerSewer (Municipal)
  • SubstructureConcrete Perimeter
  • security FeaturesSmoke Detector

Financial

  • Sales Price$699,999 CAD
  • Real Estate Tax $5,102 CAD/yr
  • Zoning RL.1

Open House

View Virtual Tour

Pineridge / Westminster Woods

Pineridge and Westminster Woods are newer south Guelph neighbourhoods offering detached homes, townhouses and condos near parks, trails and the Clair Road and Gordon Street shopping district. The area is also well positioned for commuters travelling toward Highway 401.

Explore

Let's start the conversation

Whether you have a question about a listing, want to discuss your home's value, or simply aren't sure where to begin — we're here. Reach out and a member of our team will get back to you promptly.

Follow us on instagram