Leave a Message

By providing your contact information to Andra Arnold, your personal information will be processed in accordance with Andra Arnold's Privacy Policy. By checking the box(es) below, you expressly consent to receive marketing or promotional real estate communication from Andra Arnold in the manner selected by you. For SMS text messages, message frequency varies. Message and data rates may apply. Consent is not a condition of purchase of any goods or services. You may opt out of receiving further communications from Andra Arnold at any time. To opt out of receiving SMS text messages, reply STOP to unsubscribe. SMS text messaging is subject to our Terms of Use.

Thank you for your message. We will be in touch with you shortly.

11-25 Manor Park Crescent Unit: 11
SEE ALL PHOTOS
11-25 Manor Park Crescent Unit: 11
Courtesy of Royal LePage Royal City Realty
For Sale

11-25 Manor Park Crescent Unit: 11

11-25 Manor Park Crescent Unit: 11, Guelph, ON N1G 1A2, CA

$1,199,999 CAD
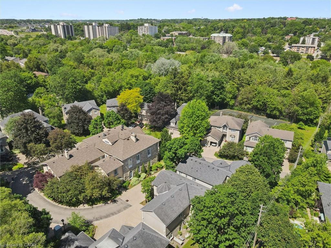
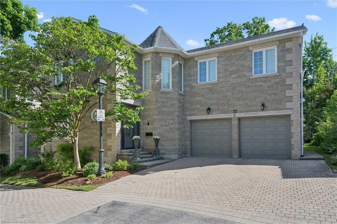
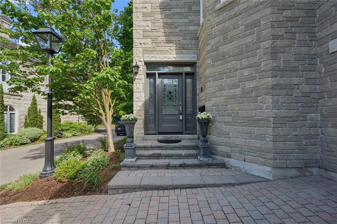
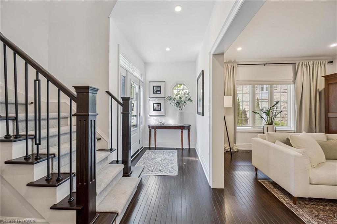
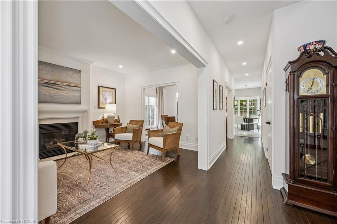
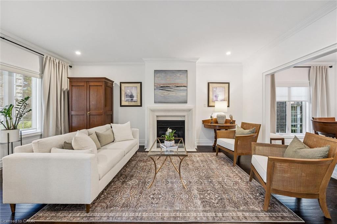
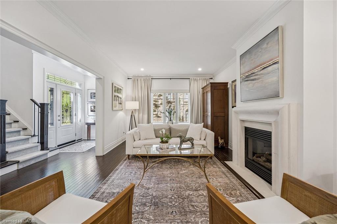
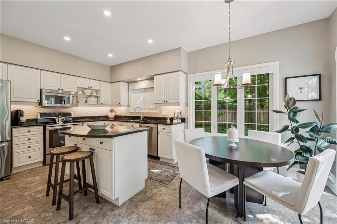
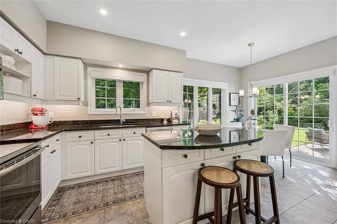
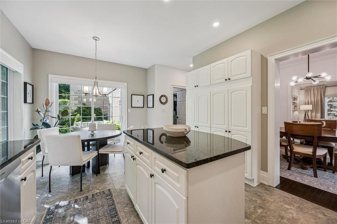
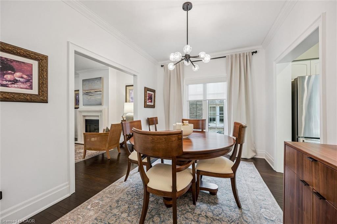
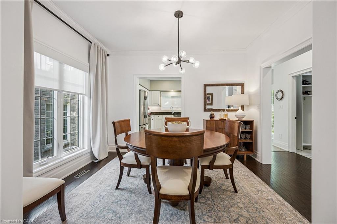
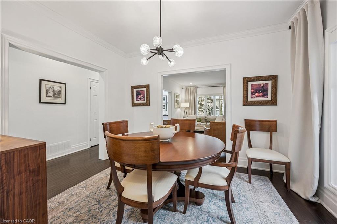
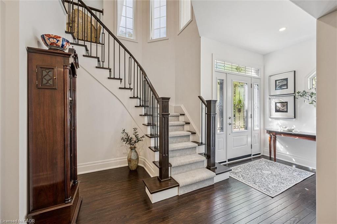
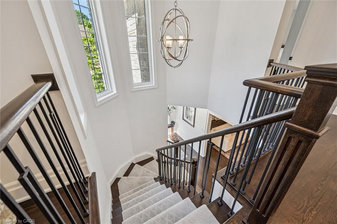
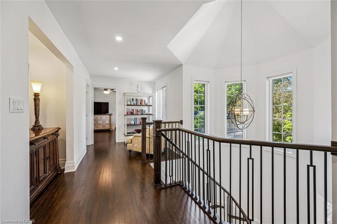
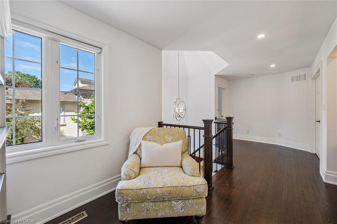
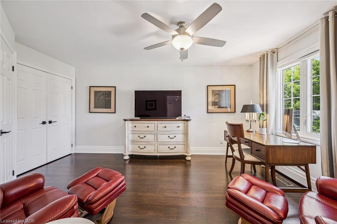
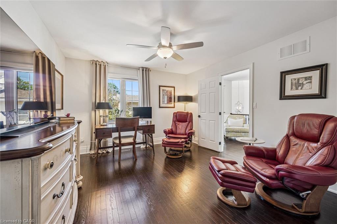
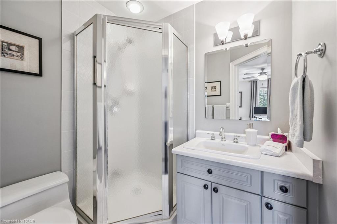
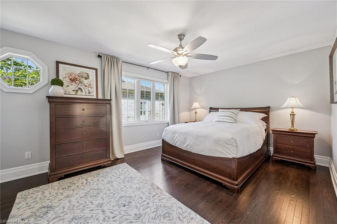
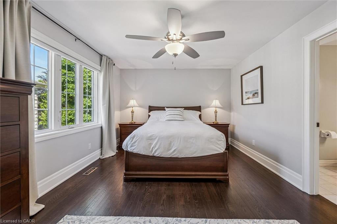
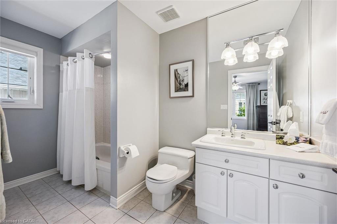
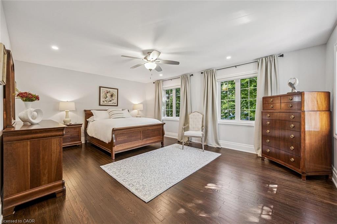
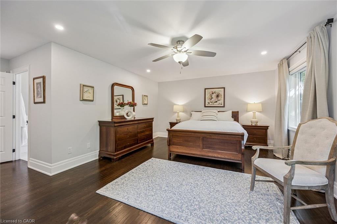
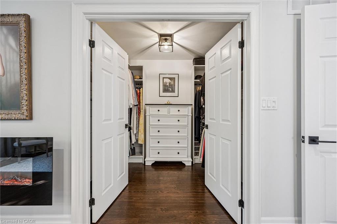
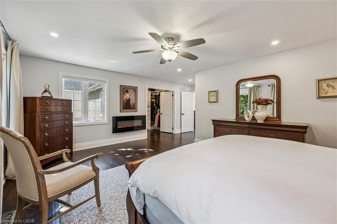
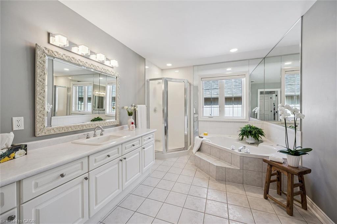
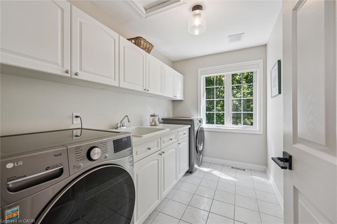
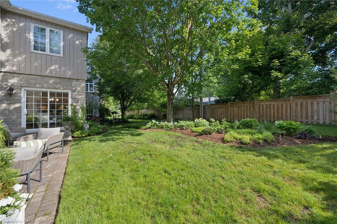
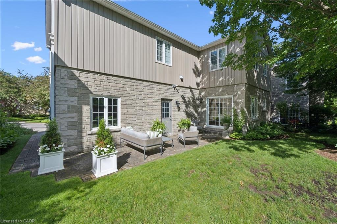
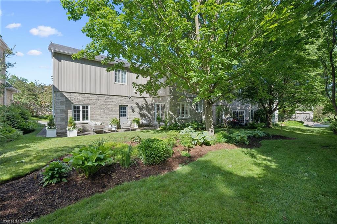
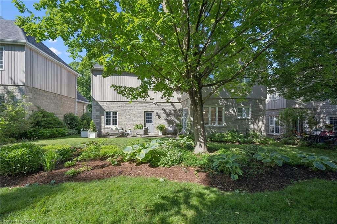
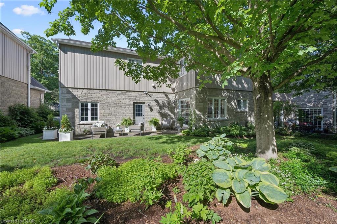
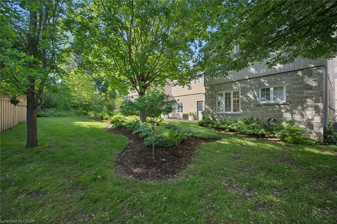
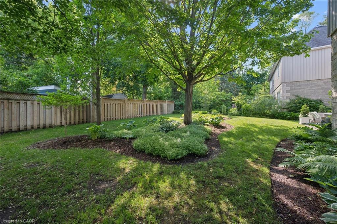
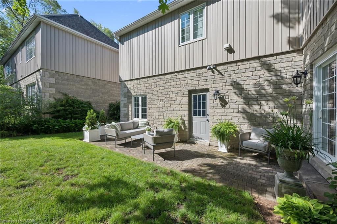
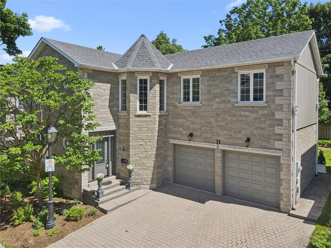
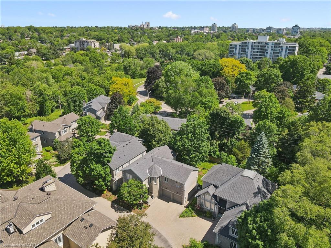
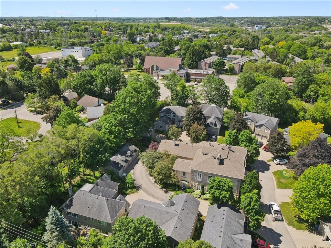

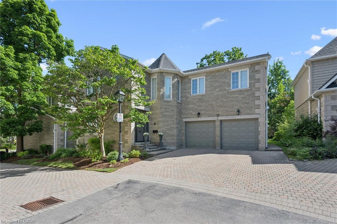
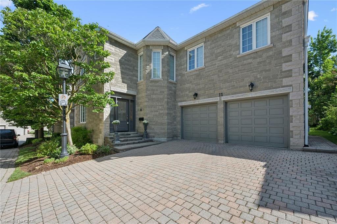
Welcome to Manor Park - where luxury living meets effortless ease. Nestled within an exclusive enclave of just 12 magnificent detached stone homes surrounding a historic Manor house, this is truly one of Guelph's most prestigious addresses. What sets this community apart goes far beyond its breathtaking architecture - as a condo residence, virtually every aspect of exterior maintenance is handled for you. Snow removal, landscaping, roofing, garage doors, and windows - all taken care of. The freedom to simply lock up and live your life, without sacrificing the prestige of owning a truly unique home, is a privilege rarely found anywhere.Step inside and the elegance continues. A stunning entry sets the tone with rich hardwood floors, crown moulding, recessed lighting, and custom blinds throughout. A gracious living room with fireplace flows seamlessly into the formal dining room, where a statement chandelier creates the perfect setting for memorable gatherings. The bright eat-in kitchen features stainless steel appliances, granite countertops with under-cabinet lighting, and a breakfast area with a walkout to the spacious backyard. A classic curved staircase leads to a generous upper landing with a sitting area that enhances the sense of space and light.All three bedrooms feature their own private ensuite - a rare and exceptional offering - with the primary suite complete with a walk-in closet and spa-inspired soaker tub ensuite. Second-floor laundry adds everyday convenience. Set along the riverbank with direct access to scenic walking trails and a community tennis court, and just steps from downtown shops, cafés, and restaurants, this remarkable home delivers the perfect balance of luxury and carefree living. This is not just a home - it's a lifestyle you've earned.

3
beds

4
baths

2,374 Sq.Ft. LIVING AREA

Andra Arnold

Andra Arnold

Features & amenities

Interior

  • total bedrooms3
  • Total bathrooms4
  • full bathrooms3
  • half bathroom1
  • Fireplace Gas
  • APPLIANCES Water Heater, Water Softener, Built-in Microwave, Dishwasher, Dryer, Gas Oven/Range, Range Hood, Refrigerator, Washer
  • other interior Features Auto Garage Door Remote(s), Ceiling Fan(s), Central Vacuum, Separate Hydro Meters, Water Meter

Area & Lot

  • Status For Sale
  • Living Area2,374 Sq.Ft.
  • Total Area2,374 Sq.Ft.
  • MLS® ID40836364
  • TypeResidential
  • YEAR BUILT1992
  • NeighborhoodPineridge / Westminster Woods
  • Water FrontageRiver/Stream

Exterior

  • Garage Space2.0
  • water SourceMunicipal, Municipal-Metered
  • roofAsphalt Shing
  • lot featuresUrban, Cul-De-Sac, City Lot, Highway Access, Open Spaces, Park, Place of Worship, Public Transit, Quiet Area, Shopping Nearby, Trails
  • parkingAttached Garage, Garage Door Opener
  • HEAT TYPEForced Air, Natural Gas
  • AIR CONDITIONINGCentral Air
  • sewerSewer (Municipal)
  • SubstructureConcrete Perimeter
  • HOA AmenitiesBBQs Permitted, Tennis Court(s), Parking
  • security FeaturesCarbon Monoxide Detector, Smoke Detector, Carbon Monoxide Detector(s), Smoke Detector(s)
  • other exterior FeaturesLandscaped, Lawn Sprinkler System, Lighting, Private Entrance, Separate Hydro Meters, Tennis Court(s)

Financial

  • Sales Price$1,199,999 CAD
  • Real Estate Tax $8,877 CAD/yr
  • HOA $1,321 CAD/mo
  • Zoning RL.4-10

Open House

View Virtual Tour
image

Schedule a showing

We would love to show you our beautiful property. Please select your preferred date and time below. An agent will be in touch shortly to confirm your appointment.

Schedule a showing

We would love to show you our beautiful property. Please select your preferred date and time below. An agent will be in touch shortly to confirm your appointment.

Thank you for your interest in 11-25 Manor Park Crescent Unit: 11, Guelph, ON N1G 1A2, CA. We are reviewing your request and will be in touch shortly!

Mortgage calculator

Estimate your monthly mortgage payment, including the principal and interest, property taxes, and HOA. Adjust the values to generate a more accurate rate.

All estimates are provided for informational purposes only. Actual amounts may vary.
$0,000 Your Payment 20 15 65
$0,000 Your Payment

Pineridge / Westminster Woods

There are a wide range of possibilities to find the perfect home in the Pineridge/Westminster Woods community.

Explore

Let's start the conversation

Whether you have a question about a listing, want to discuss your home's value, or simply aren't sure where to begin — we're here. Reach out and a member of our team will get back to you promptly.

Follow us on instagram