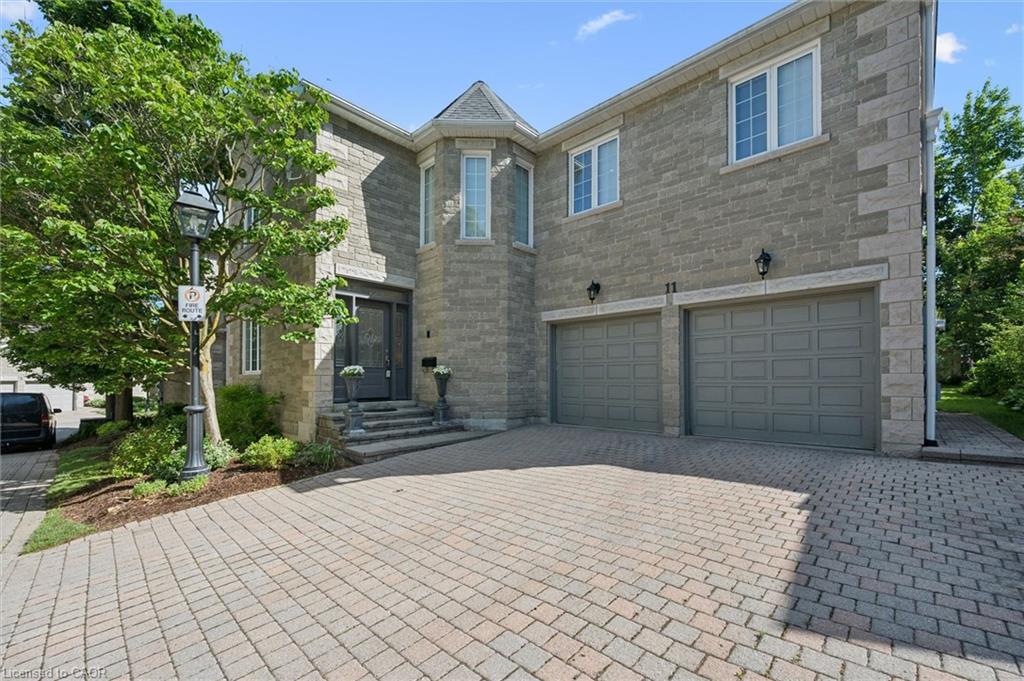
11-25 Manor Park Crescent Unit: 11
SEE ALL PHOTOS
11-25 Manor Park Crescent Unit: 11
For Sale

11-25 Manor Park Crescent Unit: 11

11-25 Manor Park Crescent Unit: 11, Guelph, ON N1G 1A2, CA

$1,168,000 CAD
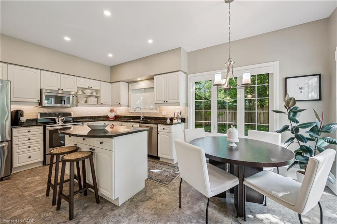
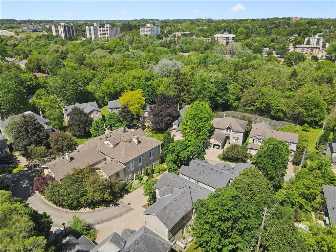
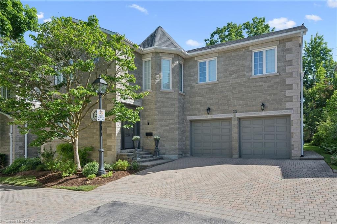
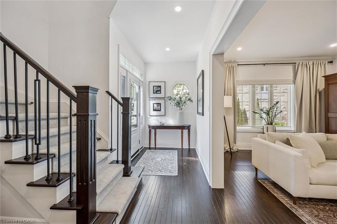
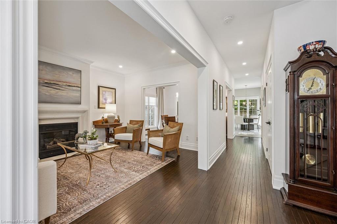
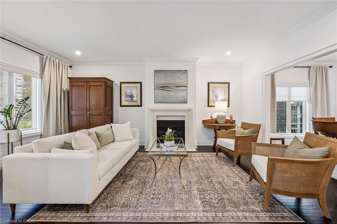
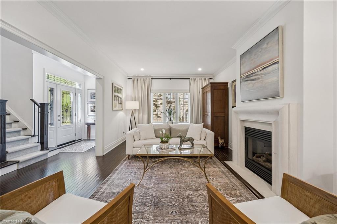
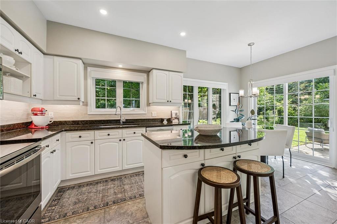
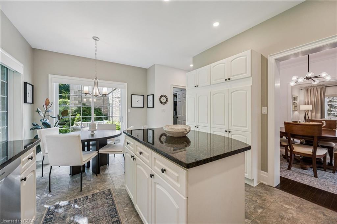
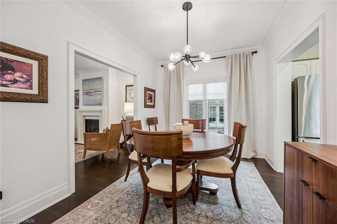
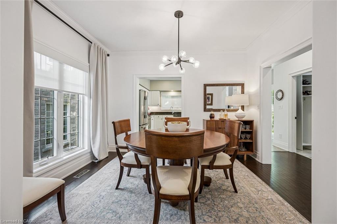
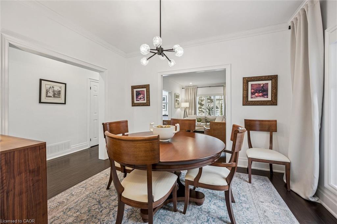
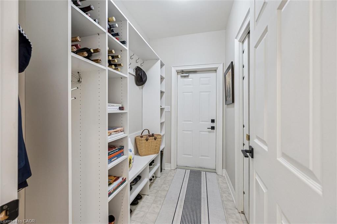
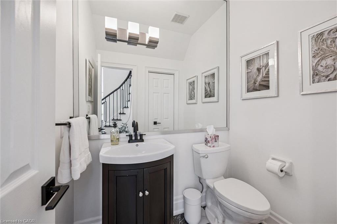
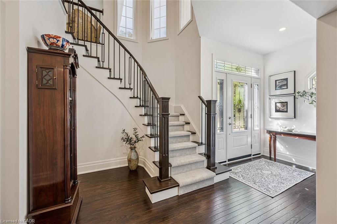
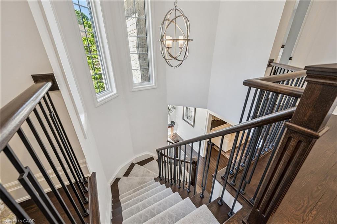
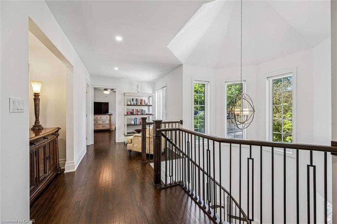
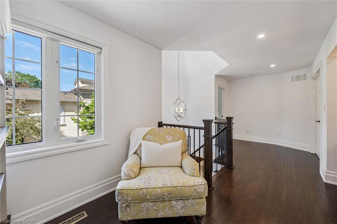
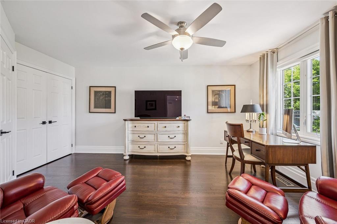
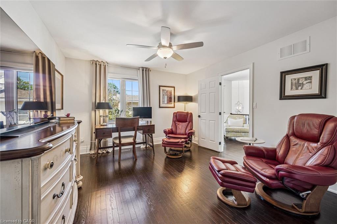
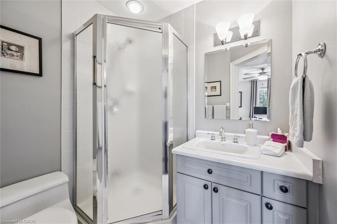
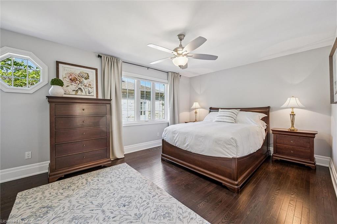
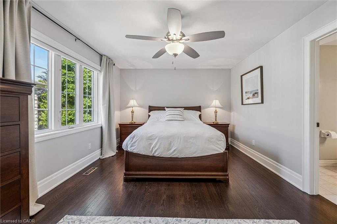
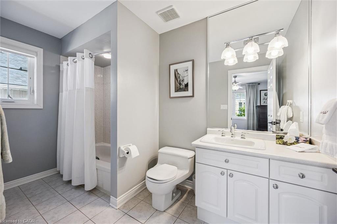
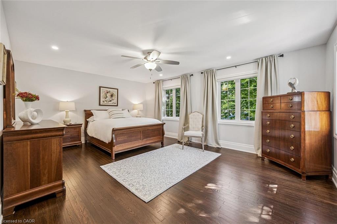
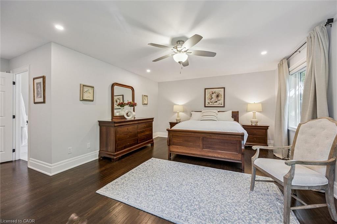
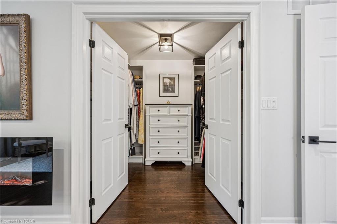
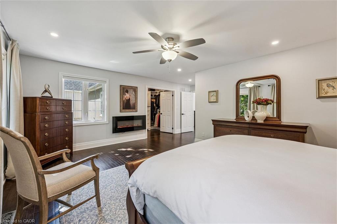
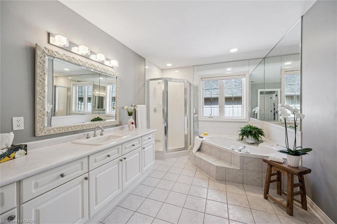
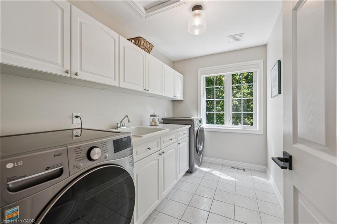
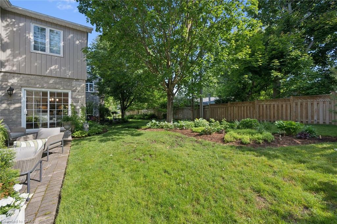
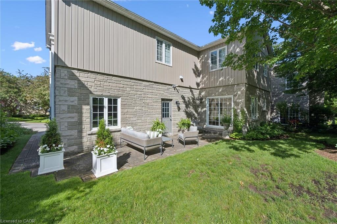
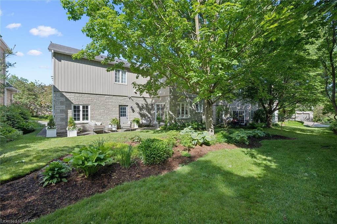
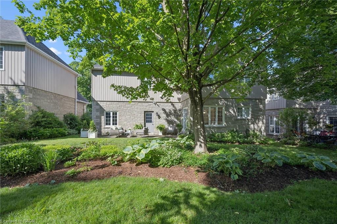
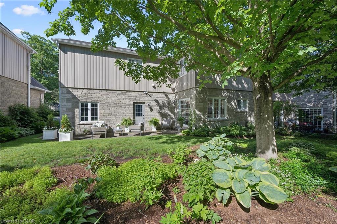
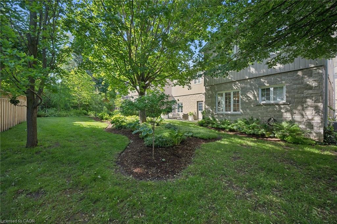
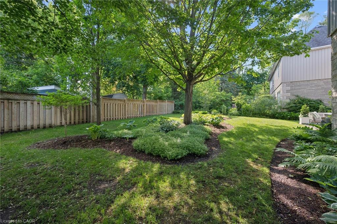
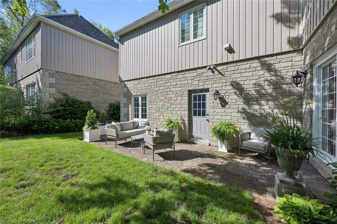
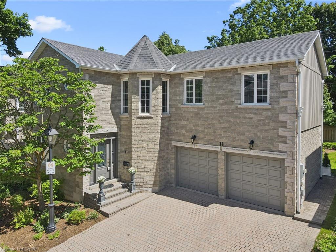
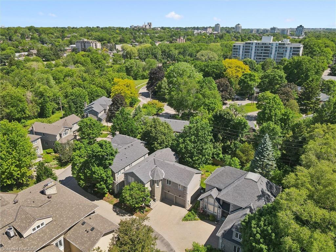
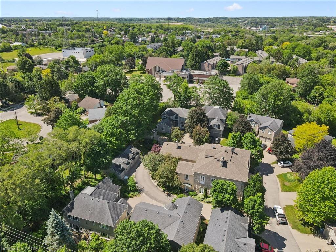
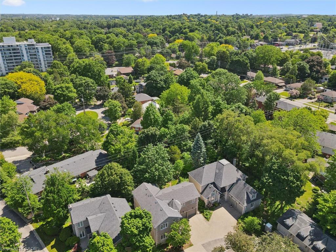
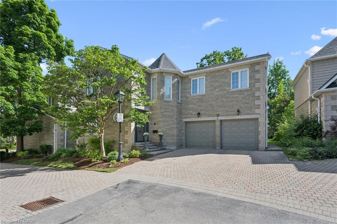
Lock the door, pack your bags and enjoy the freedom of life at Manor Park Mews! Tucked within an exclusive enclave of just 12 detached stone homes surrounding a historic manor house, this elegant residence offers the space and privacy of a detached home with the ease of condominium living. Here, your condo fees take care of winter snow removal, weekly grass cutting, landscape maintenance and all exterior maintenance, repairs and replacements including windows, exterior doors, garage doors and the roof. Spend less time managing outdoor chores and more time travelling, visiting family or enjoying your weekends. Whether you're downsizing, embracing retirement or balancing a busy professional life, this welcoming community makes it easier to enjoy the things you love. Inside, approximately 2,374 sq. ft. of beautifully appointed living space features rich hardwood floors, crown moulding, custom blinds and a gracious living room with a fireplace. The formal dining room provides an inviting setting for gatherings, while the bright eat-in kitchen offers stainless steel appliances, granite countertops, under-cabinet lighting and a breakfast area with a walkout to the backyard. A classic curved staircase leads to a spacious upper landing with a sitting area. Three generous bedrooms each feature their own private ensuite, providing comfort and privacy for you and your overnight guests. The primary suite includes a walk-in closet and an ensuite with a relaxing soaker tub, while second-floor laundry adds everyday convenience. An attached double garage completes the home. Enjoy the community tennis court, direct access to scenic riverside walking trails and proximity to downtown Guelph's shops, cafes and restaurants. A beautiful home, a distinctive setting and the freedom of a lock-and-leave lifestyle, welcome to Manor Park Mews.

3
beds

4
baths

2,374 Sq.Ft. LIVING AREA

Andra Arnold

Andra Arnold

Features & amenities

Interior

  • total bedrooms3
  • Total bathrooms4
  • full bathrooms3
  • half bathroom1
  • Fireplace Gas
  • APPLIANCES Water Heater, Water Softener, Built-in Microwave, Dishwasher, Dryer, Gas Oven/Range, Range Hood, Refrigerator, Washer
  • other interior Features Auto Garage Door Remote(s), Ceiling Fan(s), Central Vacuum, Separate Hydro Meters, Water Meter

Area & Lot

  • Status For Sale
  • Living Area2,374 Sq.Ft.
  • Total Area2,374 Sq.Ft.
  • MLS® ID40870748
  • TypeResidential
  • YEAR BUILT1992
  • NeighborhoodYork Watson Industrial
  • Architecture StylesTraditional
  • Water FrontageRiver/Stream

Exterior

  • Garage Space2.0
  • water SourceMunicipal, Municipal-Metered
  • roofAsphalt Shing
  • lot featuresUrban, Cul-De-Sac, City Lot, Highway Access, Open Spaces, Park, Place of Worship, Public Transit, Quiet Area, Shopping Nearby, Trails
  • parkingAttached Garage, Garage Door Opener
  • HEAT TYPEForced Air, Natural Gas
  • AIR CONDITIONINGCentral Air
  • sewerSewer (Municipal)
  • SubstructureConcrete Perimeter
  • HOA AmenitiesBBQs Permitted, Tennis Court(s), Parking
  • security FeaturesCarbon Monoxide Detector, Smoke Detector, Carbon Monoxide Detector(s), Smoke Detector(s)
  • other exterior FeaturesLandscaped, Lawn Sprinkler System, Lighting, Private Entrance, Separate Hydro Meters, Tennis Court(s)

Financial

  • Sales Price$1,168,000 CAD
  • Real Estate Tax $8,877 CAD/yr
  • HOA $1,321 CAD/mo
  • Zoning RL.4-10

Open House

View Virtual Tour
image

Schedule a showing

We would love to show you our beautiful property. Please select your preferred date and time below. An agent will be in touch shortly to confirm your appointment.

Schedule a showing

We would love to show you our beautiful property. Please select your preferred date and time below. An agent will be in touch shortly to confirm your appointment.

Thank you for your interest in 11-25 Manor Park Crescent Unit: 11, Guelph, ON N1G 1A2, CA. We are reviewing your request and will be in touch shortly!

Mortgage calculator

Estimate your monthly mortgage payment, including the principal and interest, property taxes, and HOA. Adjust the values to generate a more accurate rate.

All estimates are provided for informational purposes only. Actual amounts may vary.
$0,000 Your Payment 20 15 65
$0,000 Your Payment

York Watson Industrial

York-Watson is primarily an employment, industrial and commercial district on Guelph’s east side rather than a conventional residential neighbourhood. Its location around York Road and Watson Parkway makes it useful context for buyers considering nearby east Guelph communities.

Explore

Let's start the conversation

Whether you have a question about a listing, want to discuss your home's value, or simply aren't sure where to begin — we're here. Reach out and a member of our team will get back to you promptly.

Follow us on instagram