Leave a Message

By providing your contact information to Andra Arnold, your personal information will be processed in accordance with Andra Arnold's Privacy Policy. By checking the box(es) below, you expressly consent to receive marketing or promotional real estate communication from Andra Arnold in the manner selected by you. For SMS text messages, message frequency varies. Message and data rates may apply. Consent is not a condition of purchase of any goods or services. You may opt out of receiving further communications from Andra Arnold at any time. To opt out of receiving SMS text messages, reply STOP to unsubscribe. SMS text messaging is subject to our Terms of Use.

Thank you for your message. We will be in touch with you shortly.

121-35 Kingsbury Square Unit: 121
SEE ALL PHOTOS
121-35 Kingsbury Square Unit: 121
Courtesy of Royal LePage Royal City Realty
For Sale

121-35 Kingsbury Square Unit: 121

121-35 Kingsbury Square Unit: 121, Guelph, ON N1L 0J4, CA

$534,999 CAD
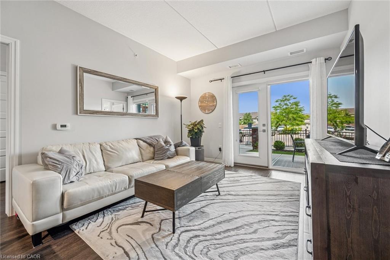
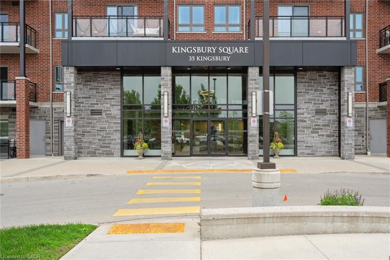
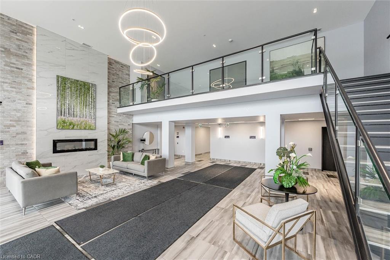
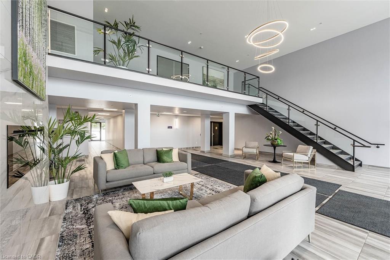
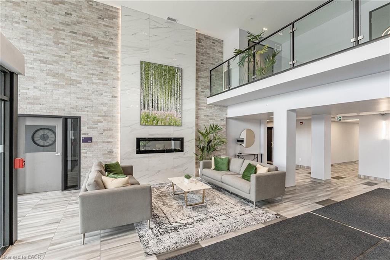
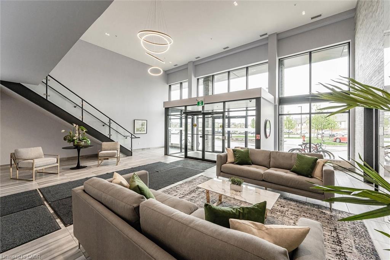
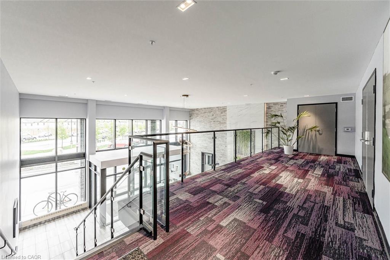
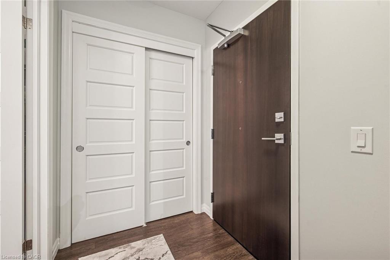
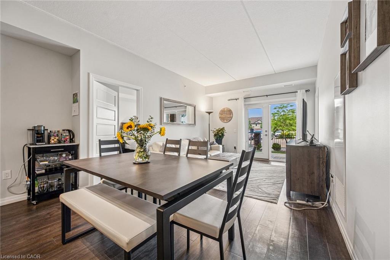
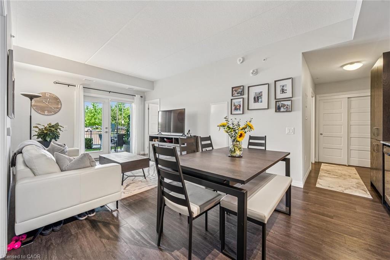
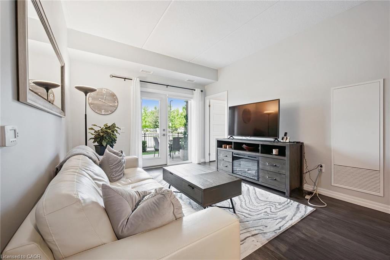
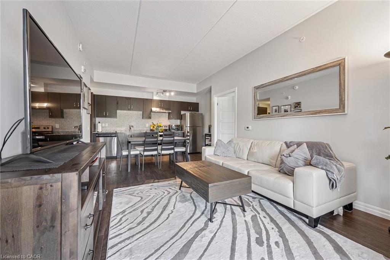
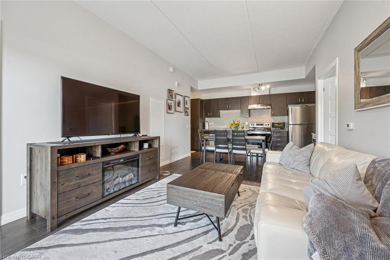
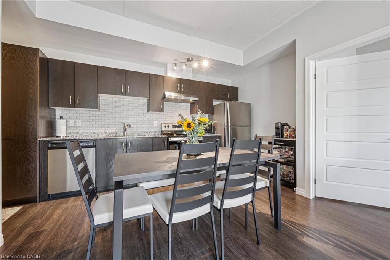
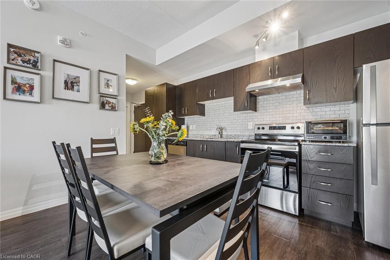
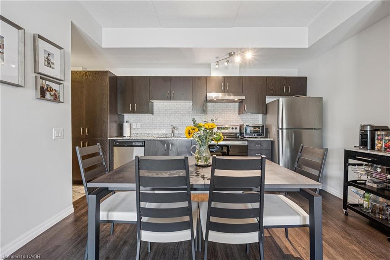
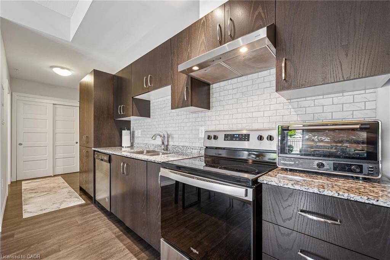
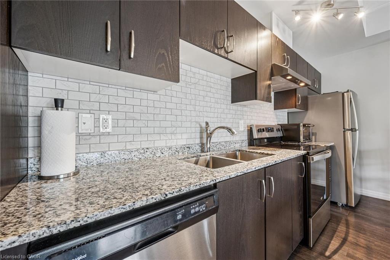
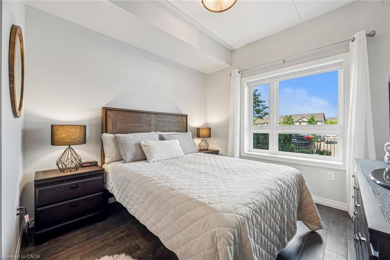
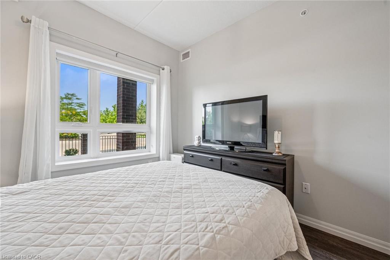
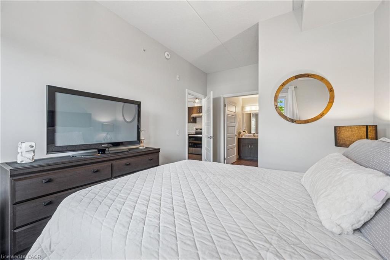
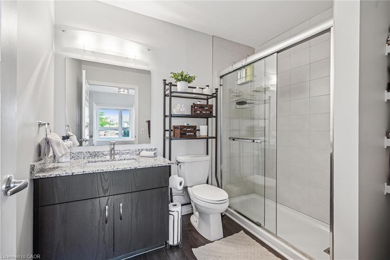
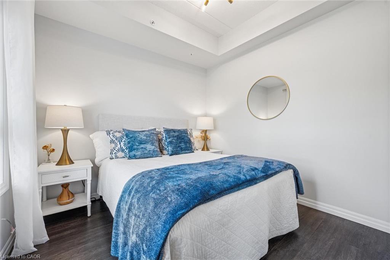
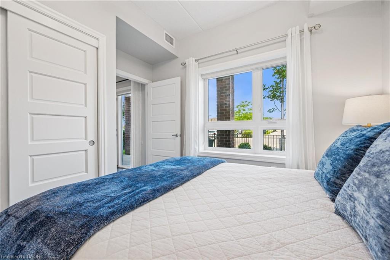
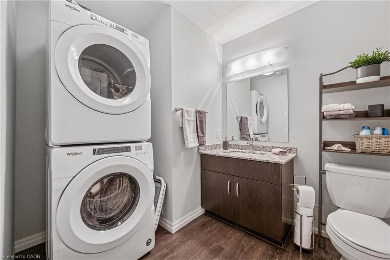
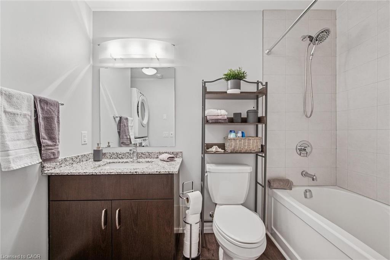
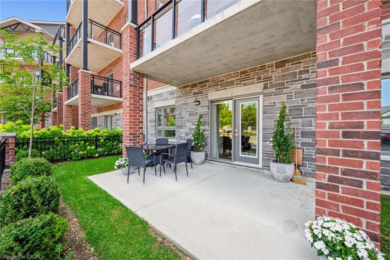
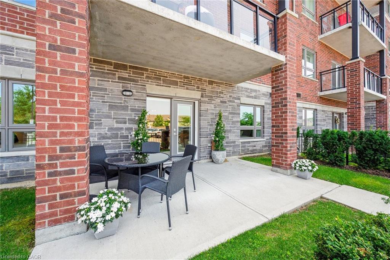
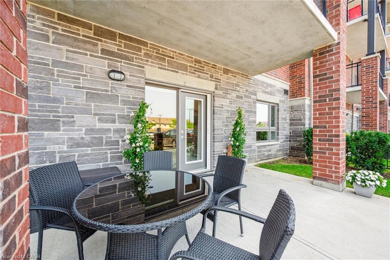
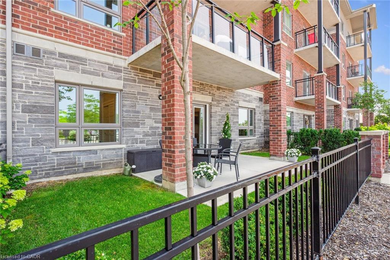
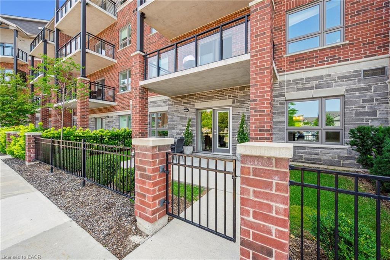
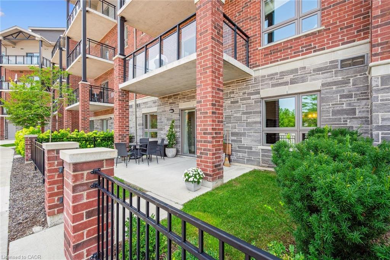
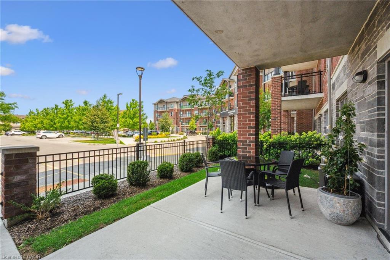
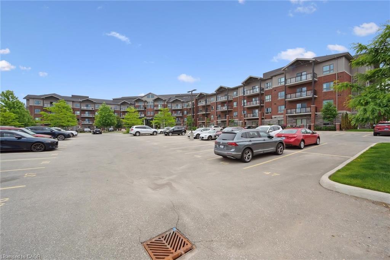
Welcome to #121-35 Kingsbury Square - a stylish, move-in ready condo in Guelphs popular south end! This bright 2-bedroom, 2-bathroom unit has a smart split-bedroom layout, making it perfect for roommates, guests, or anyone working from home. With 852 sq ft of living space plus a covered ground-floor terrace, its a great option for dog owners, downsizers, or anyone who loves convenient main-level access. The open living and dining area features engineered hardwood and flows into a functional kitchen with stainless steel appliances, granite countertops, and a bonus built-in pantry. The primary bedroom has its own private ensuite, and the second bedroom is right next to a full bathroom - ideal for visitors or shared living. Youll also love the convenience of in-suite laundry, an owned parking space, and a dedicated storage locker. The building is beautifully maintained and located just minutes from groceries, restaurants, schools, transit, the 401, and all the amenities you need. Whether you're an end user or an investor, this unit checks all the boxes for modern, low-maintenance living in a fantastic location!

2
beds

2
baths

852 Sq.Ft. LIVING AREA

Andra Arnold

Andra Arnold

Features & amenities

Interior

  • total bedrooms2
  • Total bathrooms2
  • full bathrooms2
  • Laundry room In-Suite
  • APPLIANCES Dishwasher, Dryer, Freezer, Refrigerator, Washer
  • other interior Features Built-In Appliances, Elevator

Area & Lot

  • Status For Sale
  • Living Area852 Sq.Ft.
  • Total Area852 Sq.Ft.
  • MLS® ID40844970
  • TypeCondo
  • NeighborhoodPineridge / Westminster Woods

Exterior

  • water SourceMunicipal
  • roofAsphalt Shing
  • lot featuresUrban, Ample Parking, Near Golf Course, Greenbelt, Library, Park, Place of Worship, Playground Nearby, Public Transit, School Bus Route, Schools, Shopping Nearby, Trails
  • HEAT TYPEElectric
  • AIR CONDITIONINGCentral Air
  • sewerSewer (Municipal)
  • HOA AmenitiesClubhouse, Elevator(s), Media Room, Party Room, Parking
  • security FeaturesCarbon Monoxide Detector, Carbon Monoxide Detector(s), Smoke Detector(s)
  • other exterior FeaturesBalcony, Landscaped, Lawn Sprinkler System, Private Entrance, Storage Buildings

Financial

  • Sales Price$534,999 CAD
  • Real Estate Tax $4,180 CAD/yr
  • HOA $419 CAD/mo
  • Zoning RM.6-2

Open House

View Virtual Tour
image

Schedule a showing

We would love to show you our beautiful property. Please select your preferred date and time below. An agent will be in touch shortly to confirm your appointment.

Schedule a showing

We would love to show you our beautiful property. Please select your preferred date and time below. An agent will be in touch shortly to confirm your appointment.

Thank you for your interest in 121-35 Kingsbury Square Unit: 121, Guelph, ON N1L 0J4, CA. We are reviewing your request and will be in touch shortly!

Mortgage calculator

Estimate your monthly mortgage payment, including the principal and interest, property taxes, and HOA. Adjust the values to generate a more accurate rate.

All estimates are provided for informational purposes only. Actual amounts may vary.
$0,000 Your Payment 20 15 65
$0,000 Your Payment

Pineridge / Westminster Woods

There are a wide range of possibilities to find the perfect home in the Pineridge/Westminster Woods community.

Explore

Let's start the conversation

Whether you have a question about a listing, want to discuss your home's value, or simply aren't sure where to begin — we're here. Reach out and a member of our team will get back to you promptly.

Follow us on instagram
