Leave a Message

By providing your contact information to Andra Arnold, your personal information will be processed in accordance with Andra Arnold's Privacy Policy. By checking the box(es) below, you expressly consent to receive marketing or promotional real estate communication from Andra Arnold in the manner selected by you. For SMS text messages, message frequency varies. Message and data rates may apply. Consent is not a condition of purchase of any goods or services. You may opt out of receiving further communications from Andra Arnold at any time. To opt out of receiving SMS text messages, reply STOP to unsubscribe. SMS text messaging is subject to our Terms of Use.

Thank you for your message. We will be in touch with you shortly.

133 Cook's Mill Road
SEE ALL PHOTOS
133 Cook's Mill Road
Courtesy of Royal LePage Royal City Realty
For Sale

133 Cook's Mill Road

133 Cook's Mill Road, Puslinch, ON N0B 2J0, CA

$2,674,999 CAD
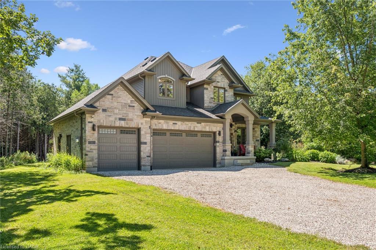
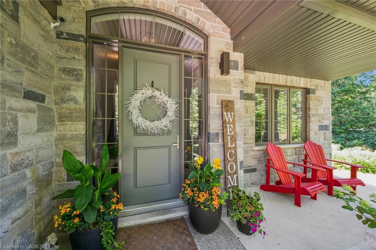
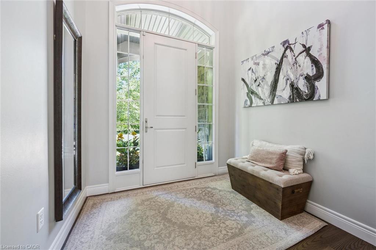
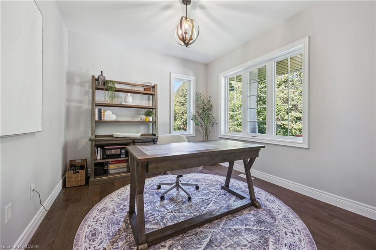
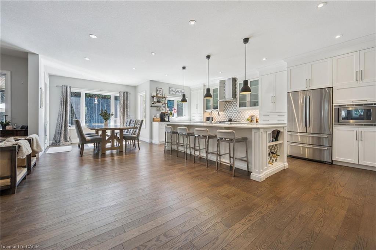
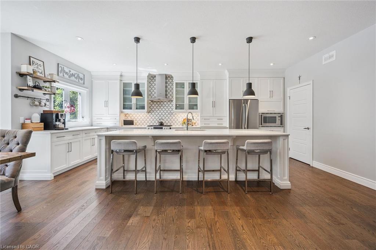
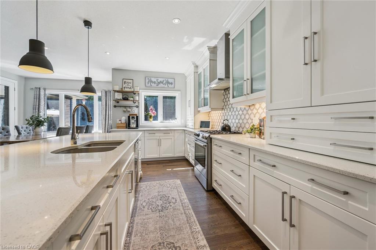
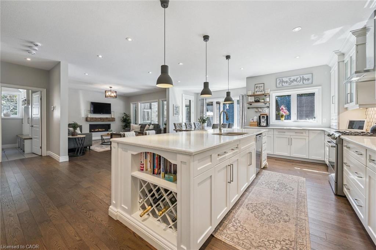
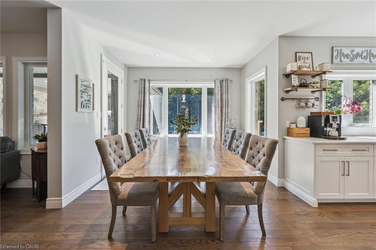
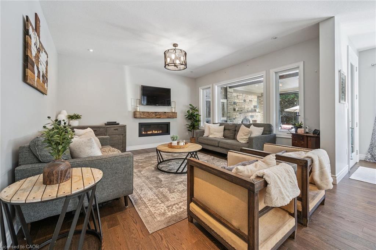
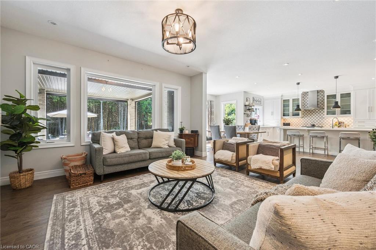
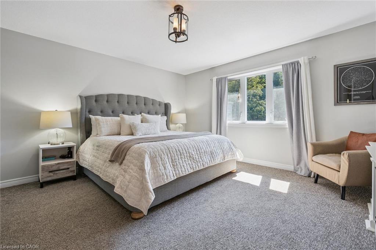
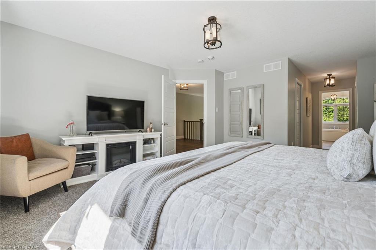
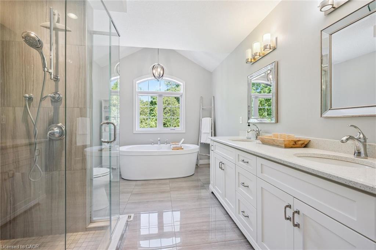
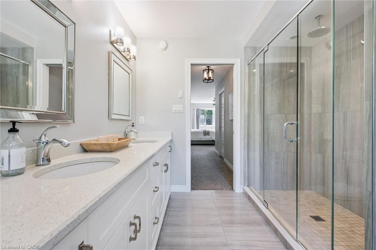
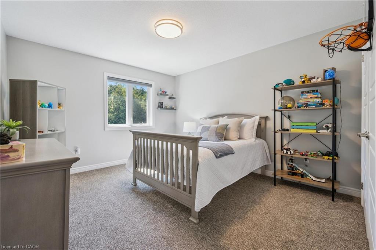
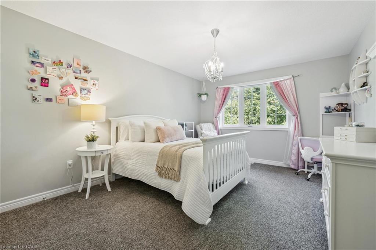
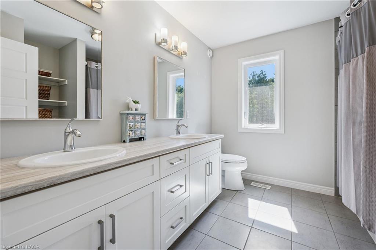
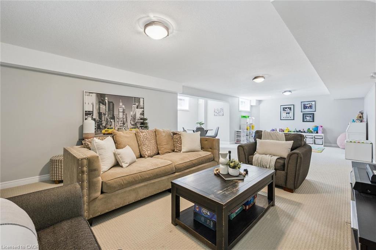
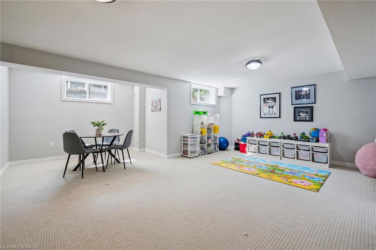
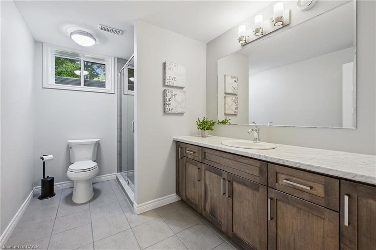
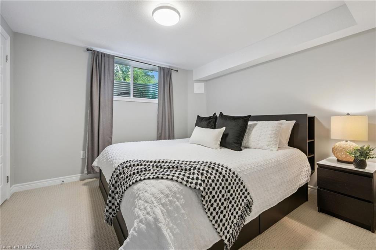
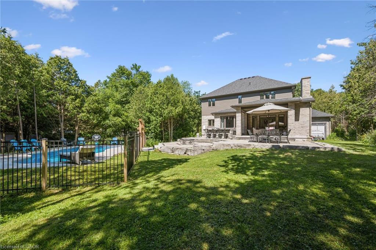
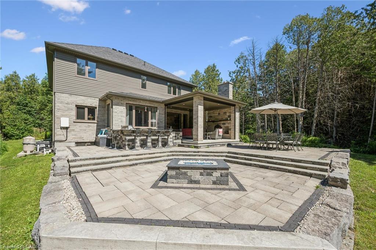
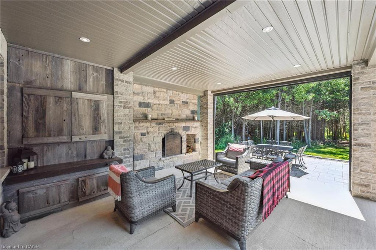
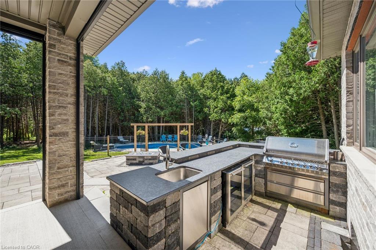
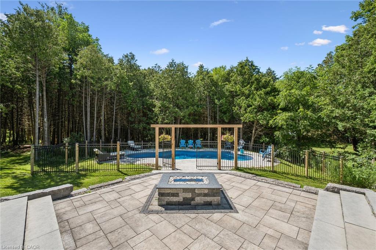
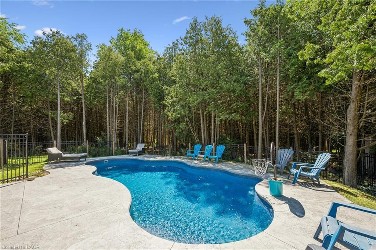
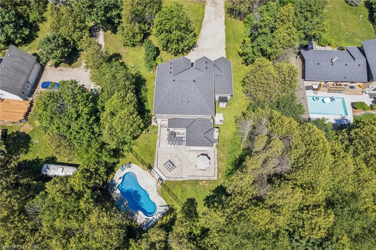
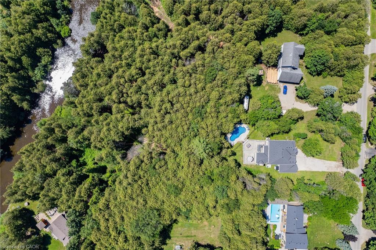
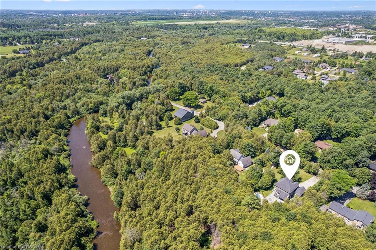
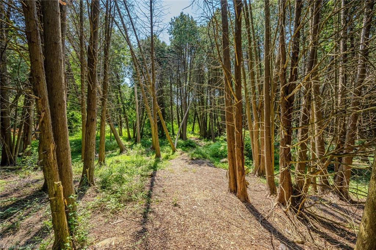
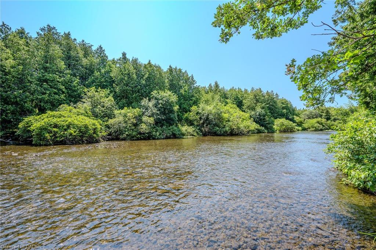
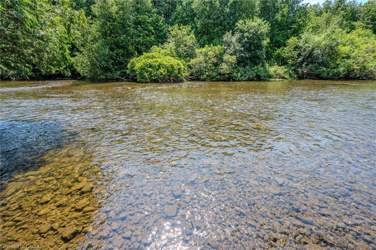
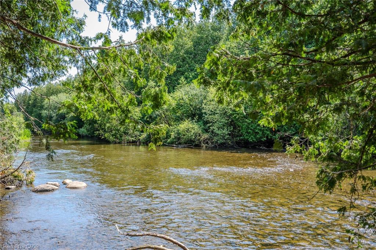
Welcome to an exceptional riverside retreat, unlike anything else on the market. Set on 2 private acres with direct access and water frontage on the Eramosa River, this custom-built home offers a rare blend of elegant design, resort-style outdoor living, and true tranquility -- all in one of the area's most sought-after school districts. Step inside to soaring 9ft ceilings, solid wood staircases, and high-end finishes throughout. The chef's kitchen is made for gathering, with quartz counters, custom cabinetry, high-end Bosch appliances, a massive centre island, a built-in wine rack, and a huge pantry. The adjoining morning room is warm and welcoming, with hardwood floors, a modern gas fireplace, pot lighting, and oversized windows that flood the space with natural light. A glass door opens to your private covered porch, complete with a custom four-season wood-burning fireplace -- the perfect spot to unwind and take in the view of soaring first-growth cedars and untouched shoreline. Outside, the resort feel continues with a beautiful pool and a cozy fire pit, ideal for summer days and evening gatherings alike. The primary suite is a true retreat, with a huge walk-in closet, a second double closet, and a spa-like ensuite featuring cathedral ceilings, marble floors, double sinks, quartz counters, a free-standing soaker tub, and an oversized rain shower. Two additional generously sized bedrooms offer double closets and large windows, alongside a 5-piece main bathroom with double sinks and a dedicated laundry room. The fully finished basement adds even more living space, with a bedroom, a large rec room, and a 3-piece bathroom. Enjoy the peace and privacy of riverside country living, just minutes from all amenities and close to the 401. With direct river frontage, two full acres, a pool, and a location that simply can't be replicated, this is a rare opportunity to own something truly one of a kind.

4
beds

4
baths

2,647 Sq.Ft. LIVING AREA

2.03 Acres lot

Andra Arnold

Andra Arnold

Features & amenities

Interior

  • total bedrooms4
  • Total bathrooms4
  • full bathrooms3
  • half bathroom1
  • Fireplace Electric, Living Room, Gas, Wood Burning
  • APPLIANCES Bar Fridge, Water Heater, Water Purifier, Water Softener, Built-in Microwave, Dishwasher, Gas Stove, Hot Water Tank Owned, Range Hood, Refrigerator
  • other interior Features High Speed Internet, Air Exchanger, Auto Garage Door Remote(s), Central Vacuum Roughed-in, Sewage Pump, Water Treatment

Area & Lot

  • Status For Sale
  • Living Area2,647 Sq.Ft.
  • Total Area3,601 Sq.Ft.
  • Lot Area2.03 Acres
  • MLS® ID40850089
  • TypeResidential
  • NeighborhoodPineridge / Westminster Woods
  • Water FrontageRiver, Direct Waterfront, Other

Exterior

  • Garage Space3.0
  • water SourceDrilled Well
  • utilitiesCell Service, Street Lights, Phone Connected
  • roofAsphalt Shing
  • lot featuresRural, Greenbelt, Landscaped, Open Spaces, Quiet Area, Schools, Shopping Nearby, Trails, Visual Exposure
  • parkingAttached Garage, Garage Door Opener
  • HEAT TYPEForced Air, Natural Gas
  • AIR CONDITIONINGCentral Air, Humidity Control
  • sewerSeptic Tank
  • SubstructureConcrete Perimeter
  • security FeaturesCarbon Monoxide Detector, Smoke Detector, Alarm System, Carbon Monoxide Detector(s), Smoke Detector(s)
  • other exterior FeaturesBuilt-in Barbecue, Landscaped, Lighting, Privacy, Private Entrance

Financial

  • Sales Price$2,674,999 CAD
  • Real Estate Tax $9,169 CAD/yr
  • Zoning R.20

Open House

View Virtual Tour
image

Schedule a showing

We would love to show you our beautiful property. Please select your preferred date and time below. An agent will be in touch shortly to confirm your appointment.

Schedule a showing

We would love to show you our beautiful property. Please select your preferred date and time below. An agent will be in touch shortly to confirm your appointment.

Thank you for your interest in 133 Cook's Mill Road, Puslinch, ON N0B 2J0, CA. We are reviewing your request and will be in touch shortly!

Mortgage calculator

Estimate your monthly mortgage payment, including the principal and interest, property taxes, and HOA. Adjust the values to generate a more accurate rate.

All estimates are provided for informational purposes only. Actual amounts may vary.
$0,000 Your Payment 20 15 65
$0,000 Your Payment

Pineridge / Westminster Woods

There are a wide range of possibilities to find the perfect home in the Pineridge/Westminster Woods community.

Explore

Let's start the conversation

Whether you have a question about a listing, want to discuss your home's value, or simply aren't sure where to begin — we're here. Reach out and a member of our team will get back to you promptly.

Follow us on instagram