144 Kemp Crescent
144 Kemp Crescent
144 Kemp Crescent
144 Kemp Crescent
144 Kemp Crescent
144 Kemp Crescent
144 Kemp Crescent
144 Kemp Crescent
144 Kemp Crescent
144 Kemp Crescent
144 Kemp Crescent
144 Kemp Crescent
144 Kemp Crescent
144 Kemp Crescent
144 Kemp Crescent
144 Kemp Crescent
144 Kemp Crescent
144 Kemp Crescent
144 Kemp Crescent
144 Kemp Crescent
144 Kemp Crescent
144 Kemp Crescent
144 Kemp Crescent
144 Kemp Crescent
144 Kemp Crescent
144 Kemp Crescent
144 Kemp Crescent
144 Kemp Crescent
144 Kemp Crescent
144 Kemp Crescent
144 Kemp Crescent
144 Kemp Crescent
144 Kemp Crescent
144 Kemp Crescent
144 Kemp Crescent
144 Kemp Crescent
144 Kemp Crescent
144 Kemp Crescent
144 Kemp Crescent
144 Kemp Crescent
144 Kemp Crescent
144 Kemp Crescent
144 Kemp Crescent
SEE ALL PHOTOS
144 Kemp Crescent
144 Kemp Crescent
144 Kemp Crescent
144 Kemp Crescent
144 Kemp Crescent
144 Kemp Crescent
144 Kemp Crescent
144 Kemp Crescent
144 Kemp Crescent
144 Kemp Crescent
144 Kemp Crescent
144 Kemp Crescent
144 Kemp Crescent
144 Kemp Crescent
144 Kemp Crescent
144 Kemp Crescent
144 Kemp Crescent
144 Kemp Crescent
144 Kemp Crescent
144 Kemp Crescent
144 Kemp Crescent
144 Kemp Crescent
144 Kemp Crescent
144 Kemp Crescent
144 Kemp Crescent
144 Kemp Crescent
144 Kemp Crescent
144 Kemp Crescent
144 Kemp Crescent
144 Kemp Crescent
144 Kemp Crescent
144 Kemp Crescent
144 Kemp Crescent
144 Kemp Crescent
144 Kemp Crescent
144 Kemp Crescent
144 Kemp Crescent
144 Kemp Crescent
144 Kemp Crescent
144 Kemp Crescent
144 Kemp Crescent
144 Kemp Crescent
144 Kemp Crescent
Sold

144 Kemp Crescent

144 Kemp Crescent, Guelph, ON N1E 0K1, CA

$774,900 CAD

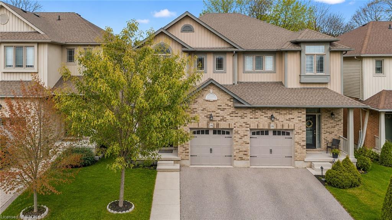
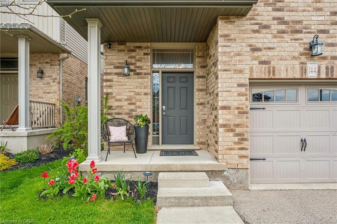
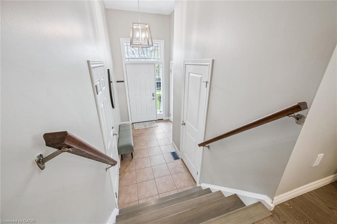
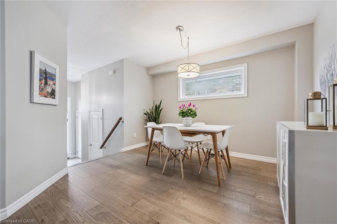
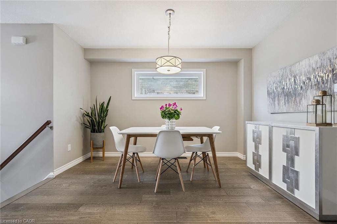
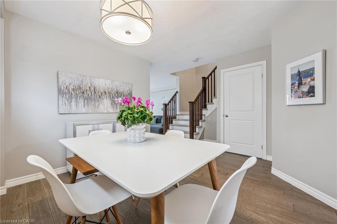
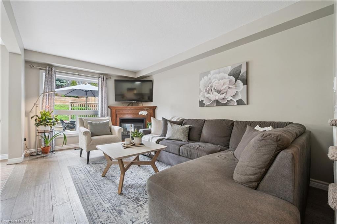
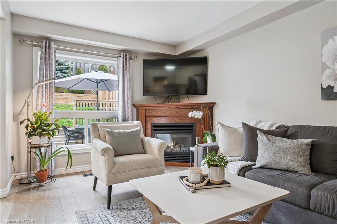
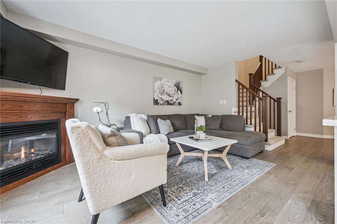
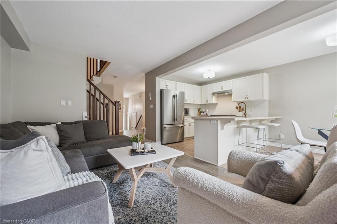
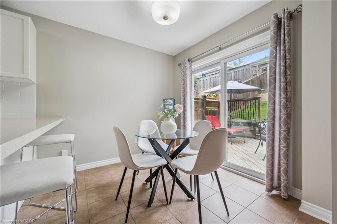
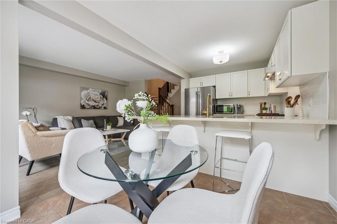
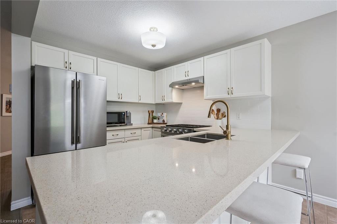
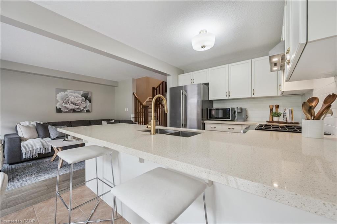
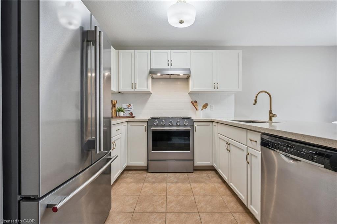
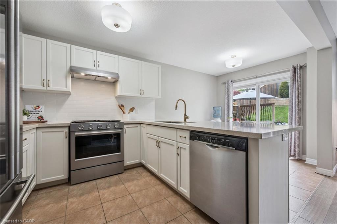
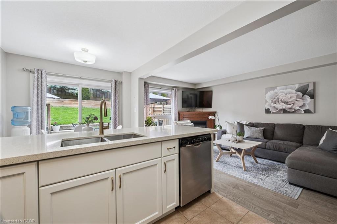
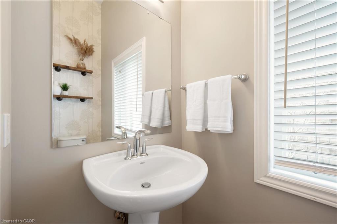
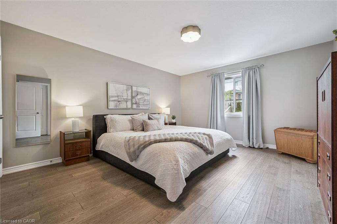
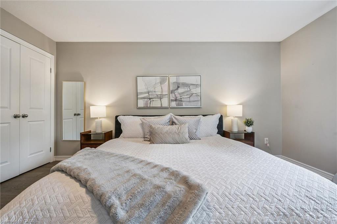
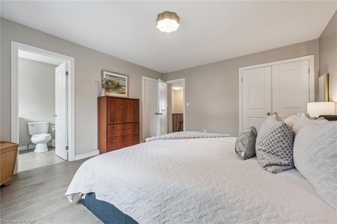
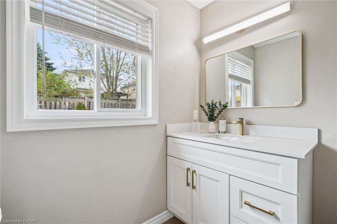
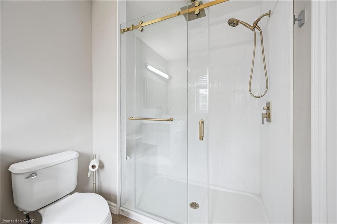
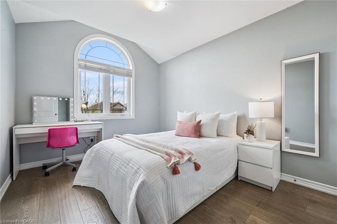
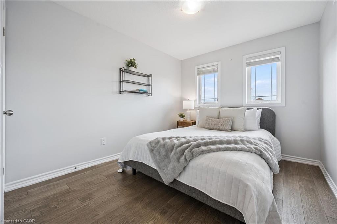
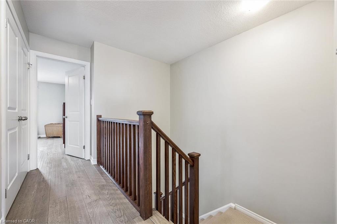
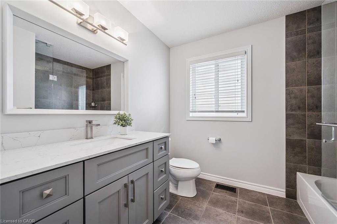
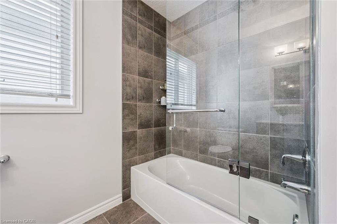
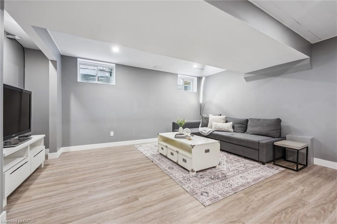
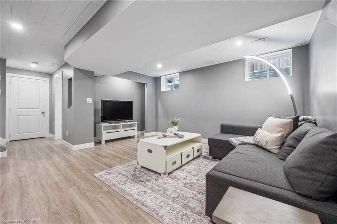
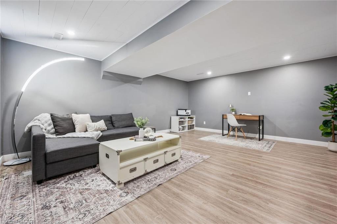
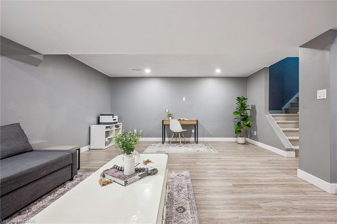
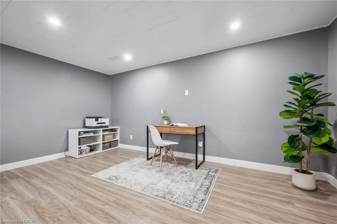
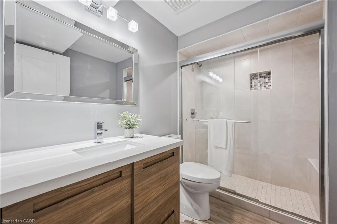
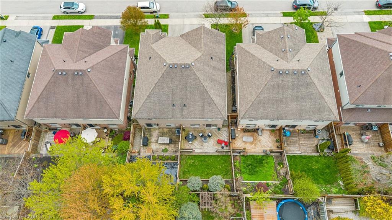
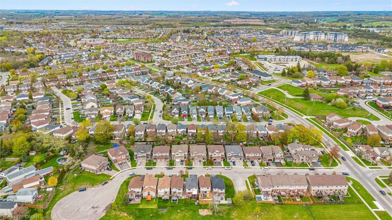
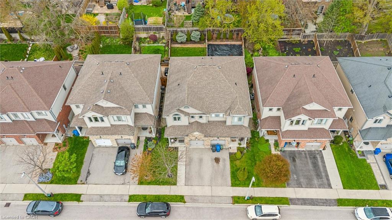
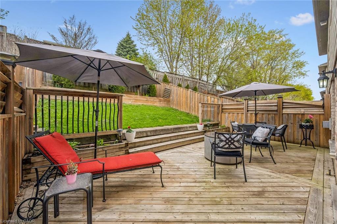
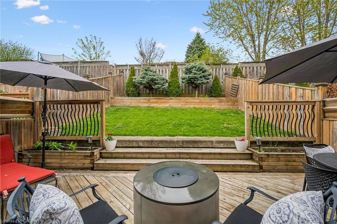
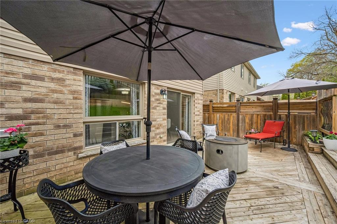
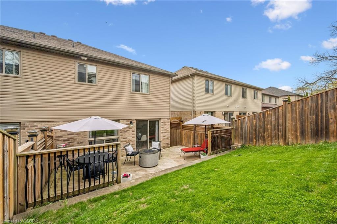
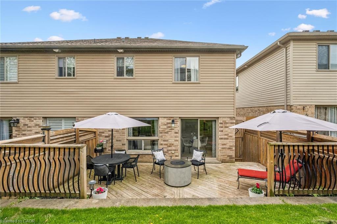
Nestled in Guelph's sought-after Grange Road neighbourhood, this beautiful semi-detached two-storey home offers over 2,000 sq. ft. of finished living space and an ideal layout for family living and entertaining. Step inside to a spacious foyer featuring a large closet, convenient garage access, and a two-piece powder room. The formal dining area provides the perfect setting for family gatherings and special occasions. The open-concept kitchen and living room create a warm and inviting atmosphere. The kitchen is equipped with stainless steel appliances, a subway tile backsplash, double sink, and countertop seating, while the adjacent breakfast area offers a convenient space for casual dining. The bright living room features a cozy fireplace and a large window overlooking the beautiful backyard. Upstairs, you'll find three spacious bedrooms and a four-piece main bathroom, including a generous primary suite complete with two closets and a stunning three-piece ensuite. The finished basement adds even more functional living space with a recreation room and an additional three-piece bathroom. Outside, enjoy a private, fully fenced backyard with a spacious deck-perfect for relaxing or entertaining. Located in a family-friendly neighbourhood close to parks, schools, and amenities, this is a wonderful place to call home.

3
beds

4
baths

1,728 Sq.Ft. LIVING AREA

2,523.06 Sq.Ft. lot

Andra Arnold

Andra Arnold

Features & amenities

Interior

  • total bedrooms3
  • Total bathrooms4
  • full bathrooms3
  • half bathroom1
  • Fireplace Electric, Family Room, Gas
  • APPLIANCES Water Heater, Water Softener, Dishwasher, Dryer, Freezer, Gas Oven/Range, Range Hood, Refrigerator, Washer
  • other interior Features High Speed Internet, Auto Garage Door Remote(s)

Area & Lot

  • Status Sold
  • Living Area1,728 Sq.Ft.
  • Total Area2,063 Sq.Ft.
  • Lot Area2,523.06 Sq.Ft.
  • MLS® ID40853864
  • TypeResidential
  • YEAR BUILT2012
  • NeighborhoodGrange Road

Exterior

  • Garage Space1.0
  • water SourceMunicipal
  • utilitiesCable Connected, Cell Service, Fibre Optics, Garbage/Sanitary Collection, Recycling Pickup, Street Lights, Phone Connected
  • roofAsphalt Shing
  • lot featuresUrban, Beach, Cul-De-Sac, City Lot, Greenbelt, Hospital, Playground Nearby, Public Transit, Quiet Area, Rec/Community Centre, School Bus Route, Schools, Shopping Nearby, Trails
  • parkingAttached Garage, Garage Door Opener
  • HEAT TYPEForced Air
  • AIR CONDITIONINGCentral Air
  • sewerSewer (Municipal)
  • SubstructurePoured Concrete
  • security FeaturesCarbon Monoxide Detector(s), Smoke Detector(s)
  • other exterior FeaturesLandscaped, Privacy

Financial

  • Sales Price$774,900 CAD
  • Real Estate Tax $5,018 CAD/yr
  • Zoning RL.1

Open House

View Virtual Tour

Grange Road

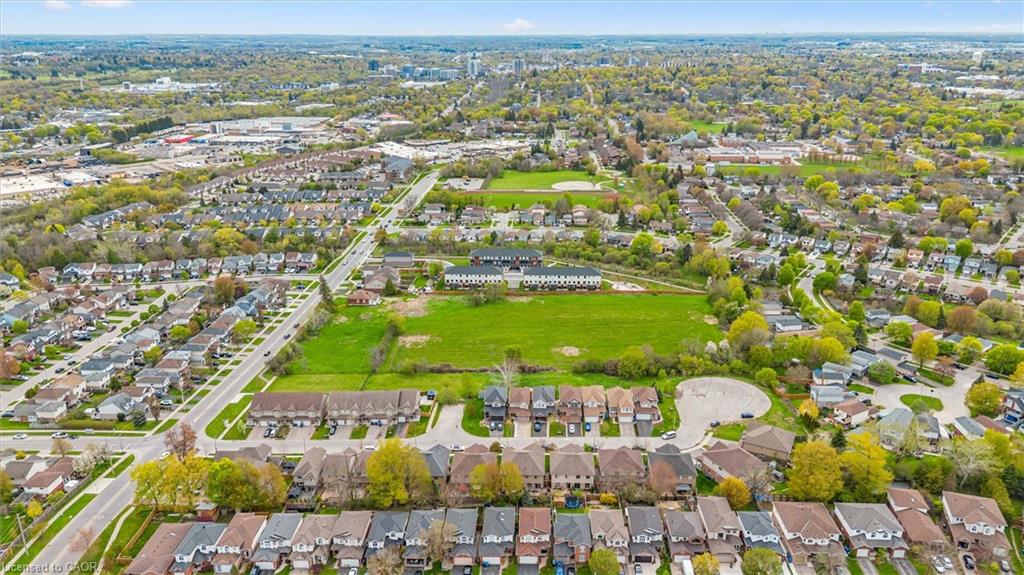
The Grange Road area offers established suburban living in east Guelph, with detached homes, townhouses, parks and convenient access to Victoria Road and Watson Parkway. Its location keeps residents connected to both downtown and the city’s growing east end.

Explore

Let's start the conversation

Whether you have a question about a listing, want to discuss your home's value, or simply aren't sure where to begin — we're here. Reach out and a member of our team will get back to you promptly.

Follow us on instagram