Leave a Message

By providing your contact information to Andra Arnold, your personal information will be processed in accordance with Andra Arnold's Privacy Policy. By checking the box(es) below, you expressly consent to receive marketing or promotional real estate communication from Andra Arnold in the manner selected by you. For SMS text messages, message frequency varies. Message and data rates may apply. Consent is not a condition of purchase of any goods or services. You may opt out of receiving further communications from Andra Arnold at any time. To opt out of receiving SMS text messages, reply STOP to unsubscribe. SMS text messaging is subject to our Terms of Use.

Thank you for your message. We will be in touch with you shortly.

147 Downey Road
147 Downey Road
147 Downey Road
147 Downey Road
147 Downey Road
147 Downey Road
147 Downey Road
147 Downey Road
147 Downey Road
147 Downey Road
147 Downey Road
147 Downey Road
147 Downey Road
147 Downey Road
147 Downey Road
147 Downey Road
147 Downey Road
147 Downey Road
147 Downey Road
147 Downey Road
147 Downey Road
147 Downey Road
147 Downey Road
147 Downey Road
147 Downey Road
147 Downey Road
147 Downey Road
147 Downey Road
147 Downey Road
147 Downey Road
147 Downey Road
147 Downey Road
147 Downey Road
147 Downey Road
147 Downey Road
147 Downey Road
147 Downey Road
147 Downey Road
147 Downey Road
147 Downey Road
147 Downey Road
147 Downey Road
147 Downey Road
147 Downey Road
147 Downey Road
147 Downey Road
147 Downey Road
147 Downey Road
147 Downey Road
147 Downey Road
SEE ALL PHOTOS
147 Downey Road
147 Downey Road
147 Downey Road
147 Downey Road
147 Downey Road
147 Downey Road
147 Downey Road
147 Downey Road
147 Downey Road
147 Downey Road
147 Downey Road
147 Downey Road
147 Downey Road
147 Downey Road
147 Downey Road
147 Downey Road
147 Downey Road
147 Downey Road
147 Downey Road
147 Downey Road
147 Downey Road
147 Downey Road
147 Downey Road
147 Downey Road
147 Downey Road
147 Downey Road
147 Downey Road
147 Downey Road
147 Downey Road
147 Downey Road
147 Downey Road
147 Downey Road
147 Downey Road
147 Downey Road
147 Downey Road
147 Downey Road
147 Downey Road
147 Downey Road
147 Downey Road
147 Downey Road
147 Downey Road
147 Downey Road
147 Downey Road
147 Downey Road
147 Downey Road
147 Downey Road
147 Downey Road
147 Downey Road
147 Downey Road
147 Downey Road
Courtesy of Royal LePage Royal City Realty
Pending

147 Downey Road

147 Downey Road, Guelph, ON N1C 1A3, CA

$1,380,000 CAD
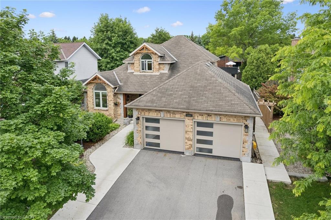
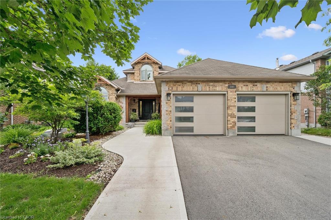
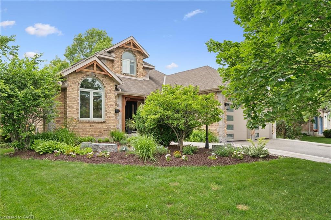
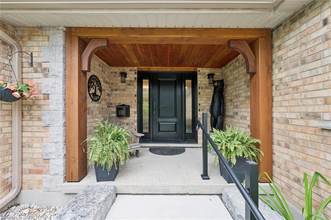
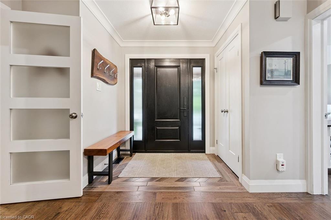
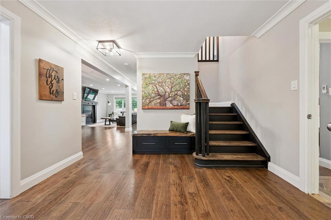
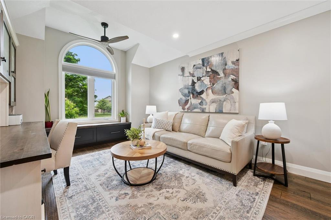
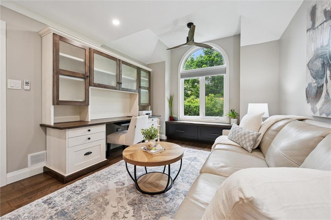
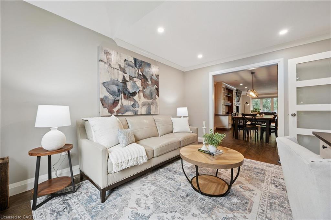
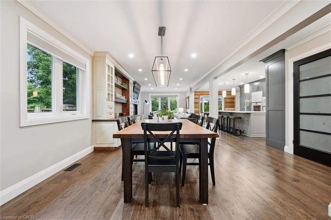
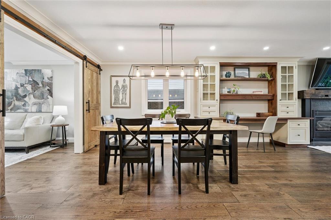
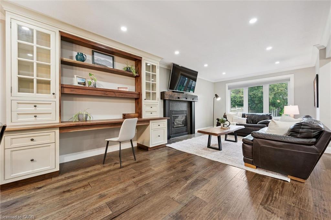
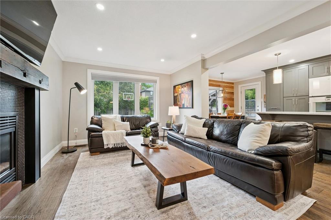
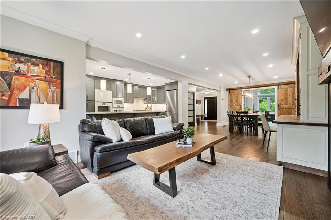
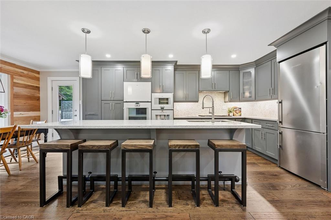
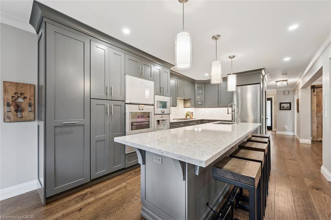
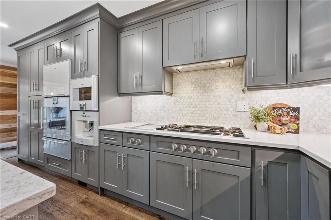
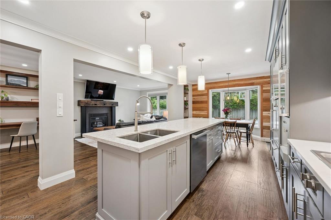
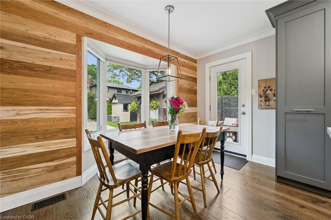
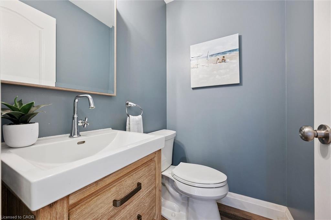
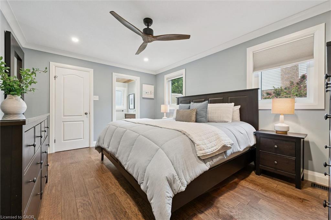
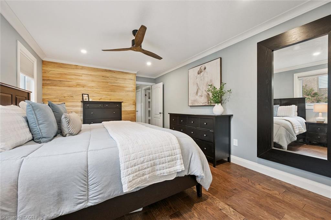
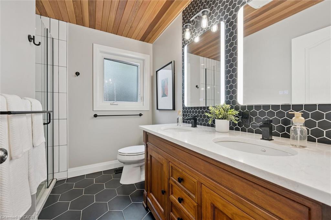
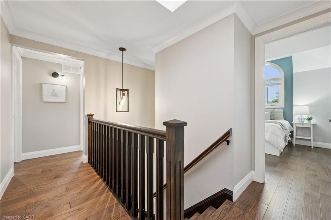
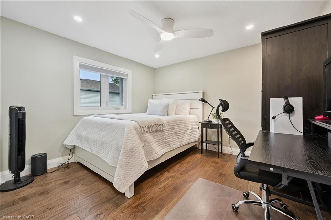
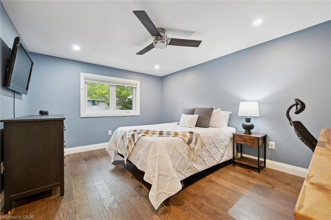
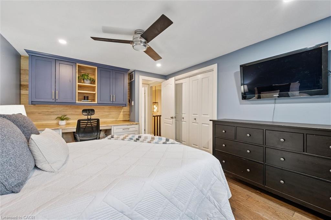
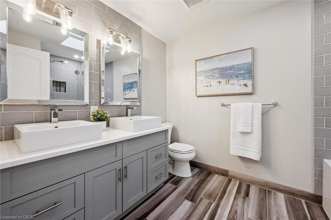
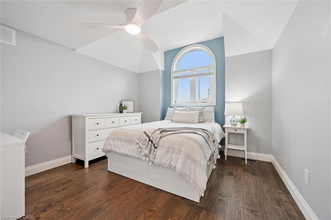
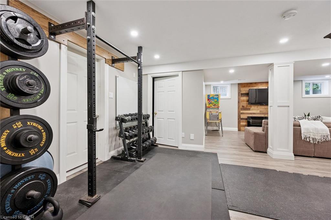
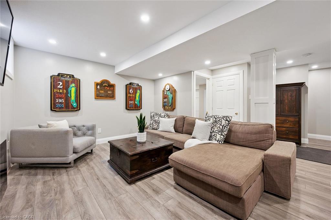
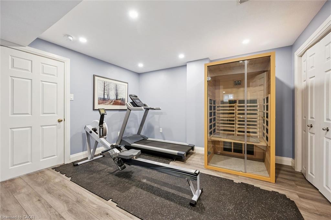
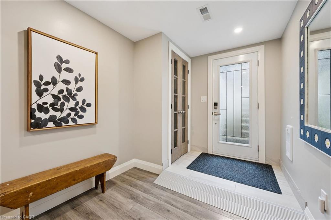
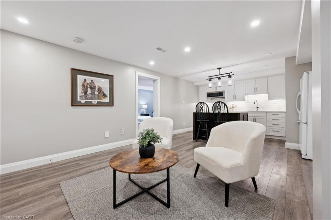
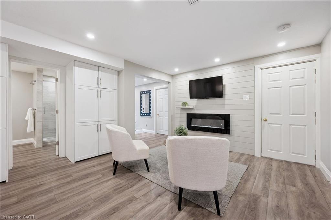
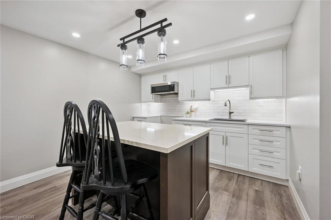
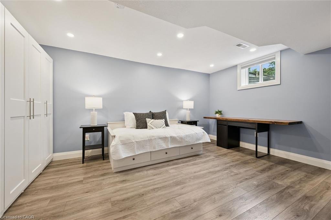
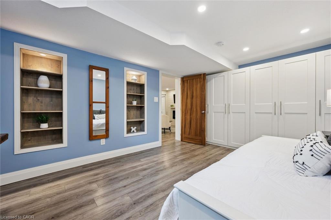
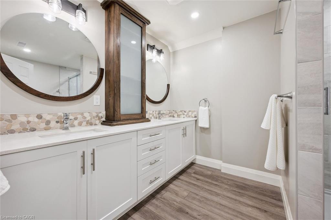
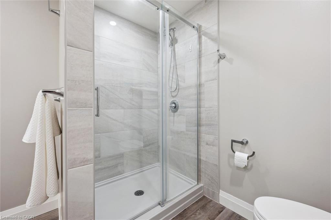
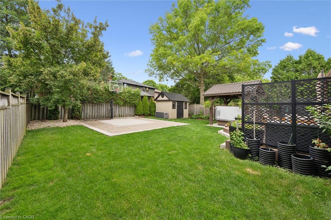
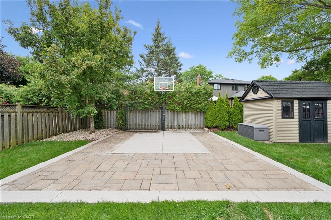
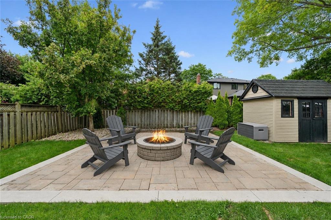
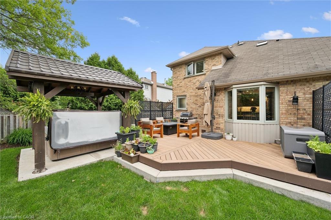
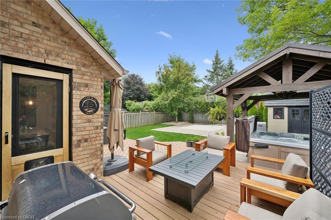
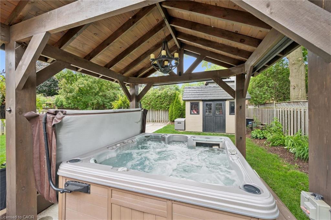
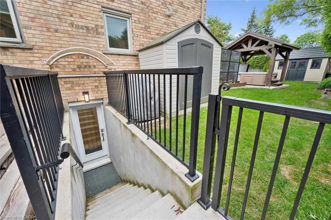
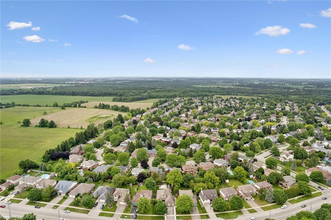
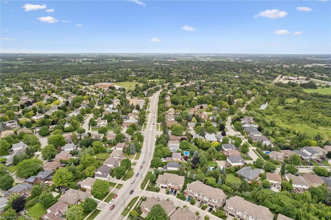
Welcome to 147 Downey Road, an exceptional custom-designed loft bungalow where timeless craftsmanship and thoughtful design create the ultimate family home. Offering 5 bedrooms, 3.5 bathrooms, a main-floor primary suite, and a fully finished lower level with a separate entrance, this remarkable residence blends luxury, comfort, and versatility. From the moment you step inside, you'll appreciate the quality found throughout. Rich engineered hardwood floors, custom built-ins, and refined finishes complement the bright, open-concept layout. At the heart of the home is a stunning chef-inspired kitchen featuring custom cabinetry, premium appliances, an oversized island with seating for five, and generous workspace-perfect for everyday living and effortless entertaining. The main-floor primary suite offers a private retreat with a beautifully renovated spa-inspired ensuite.The professionally finished lower level provides exceptional flexibility with a separate entrance, making it ideal for multigenerational living, an in-law suite, or future income potential. Step outside to your private backyard oasis featuring a composite deck, custom gazebo with hot tub, and a private quarter-court basketball court. The oversized double garage with an extended workshop and a five-car driveway offer exceptional functionality for hobbyists, families, and car enthusiasts. Located in one of Guelph's most desirable south-end neighbourhoods, you'll enjoy convenient access to excellent schools, parks, walking trails, shopping, public transit, and the University of Guelph. With quick access to Highway 401, commuting to the GTA, Waterloo Region, and surrounding communities is effortless. This is more than a home-it's an exceptional lifestyle opportunity where luxury, functionality, and location come together.

5
beds

4
baths

2,337 Sq.Ft. LIVING AREA

Andra Arnold

Andra Arnold

Features & amenities

Interior

  • total bedrooms5
  • Total bathrooms4
  • full bathrooms3
  • half bathroom1
  • Fireplace Electric, Family Room, Gas, Recreation Room
  • APPLIANCES Range, Oven, Water Heater, Water Softener, Dishwasher, Dryer, Gas Oven/Range, Hot Water Tank Owned, Refrigerator, Washer
  • other interior Features High Speed Internet, Central Vacuum, Auto Garage Door Remote(s), Ceiling Fan(s), In-Law Floorplan, Upgraded Insulation, Work Bench

Area & Lot

  • Status Pending
  • Living Area2,337 Sq.Ft.
  • Total Area3,664 Sq.Ft.
  • MLS® ID40843895
  • TypeResidential
  • YEAR BUILT1990
  • NeighborhoodKortright Hills

Exterior

  • STORIES2
  • Garage Space2.0
  • water SourceMunicipal-Metered
  • utilitiesCable Connected, Cell Service, Fibre Optics, Garbage/Sanitary Collection, Recycling Pickup, Street Lights, Phone Connected, Underground Utilities
  • roofAsphalt Shing
  • lot featuresUrban, Airport, Ample Parking, Dog Park, Greenbelt, Highway Access, Industrial Park, Landscaped, Playground Nearby, Public Transit, Rec/Community Centre, School Bus Route, Schools, Shopping Nearby, Trails
  • parkingAttached Garage, Garage Door Opener
  • HEAT TYPENatural Gas
  • AIR CONDITIONINGCentral Air, Energy Efficient
  • sewerSewer (Municipal)
  • SubstructureConcrete Perimeter
  • security FeaturesSmoke Detector(s)
  • other exterior FeaturesLighting, Privacy

Financial

  • Sales Price$1,380,000 CAD
  • Real Estate Tax $7,950 CAD/yr
  • Zoning RL.1

Open House

View Virtual Tour
image

Schedule a showing

We would love to show you our beautiful property. Please select your preferred date and time below. An agent will be in touch shortly to confirm your appointment.

Schedule a showing

We would love to show you our beautiful property. Please select your preferred date and time below. An agent will be in touch shortly to confirm your appointment.

Thank you for your interest in 147 Downey Road, Guelph, ON N1C 1A3, CA. We are reviewing your request and will be in touch shortly!

Mortgage calculator

Estimate your monthly mortgage payment, including the principal and interest, property taxes, and HOA. Adjust the values to generate a more accurate rate.

All estimates are provided for informational purposes only. Actual amounts may vary.
$0,000 Your Payment 20 15 65
$0,000 Your Payment

Kortright Hills

An established and peaceful area that’s perfect for families, with easy access to the main roadways for a daily commute or to run errands.

Explore

Let's start the conversation

Whether you have a question about a listing, want to discuss your home's value, or simply aren't sure where to begin — we're here. Reach out and a member of our team will get back to you promptly.

Follow us on instagram