Leave a Message

By providing your contact information to Andra Arnold, your personal information will be processed in accordance with Andra Arnold's Privacy Policy. By checking the box(es) below, you expressly consent to receive marketing or promotional real estate communication from Andra Arnold in the manner selected by you. For SMS text messages, message frequency varies. Message and data rates may apply. Consent is not a condition of purchase of any goods or services. You may opt out of receiving further communications from Andra Arnold at any time. To opt out of receiving SMS text messages, reply STOP to unsubscribe. SMS text messaging is subject to our Terms of Use.

Thank you for your message. We will be in touch with you shortly.

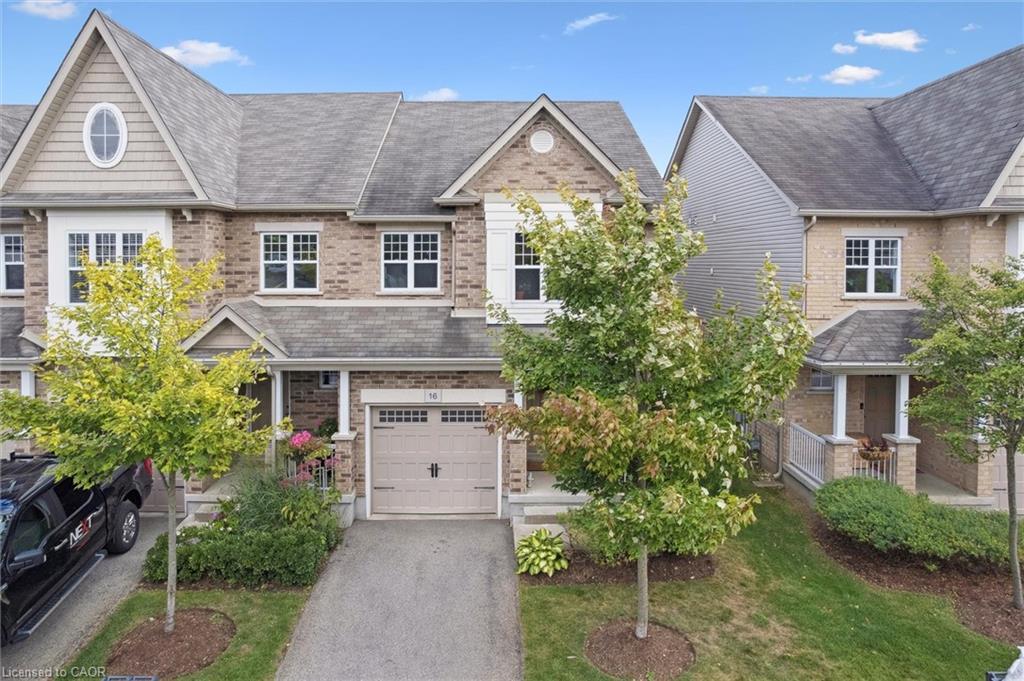
16-167 Arkell Road Unit: 16
SEE ALL PHOTOS
16-167 Arkell Road Unit: 16
Courtesy of Royal LePage Royal City Realty
Sold

16-167 Arkell Road Unit: 16

16-167 Arkell Road Unit: 16, Guelph, ON N1L 0J9, CA

$725,000 CAD
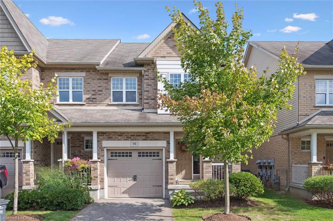
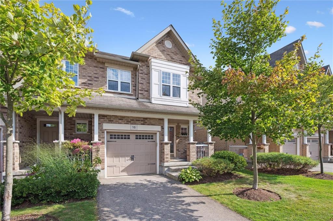
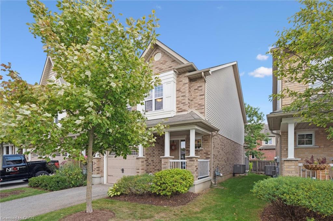
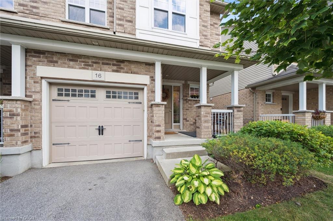
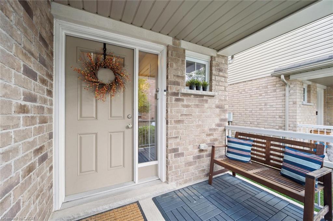
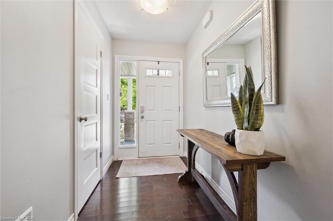
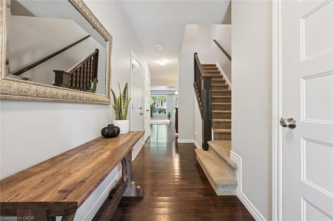
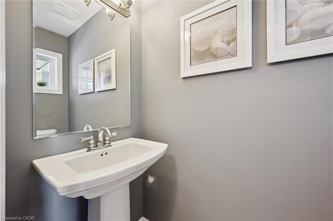
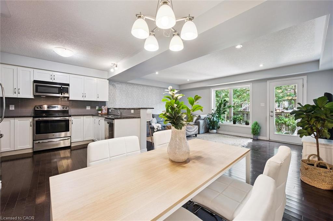
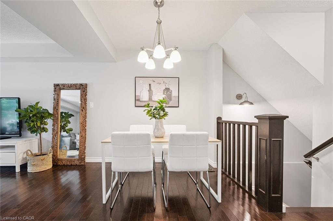
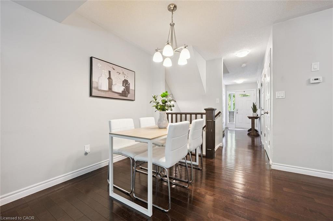
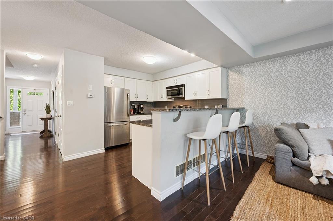
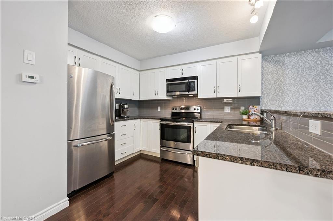
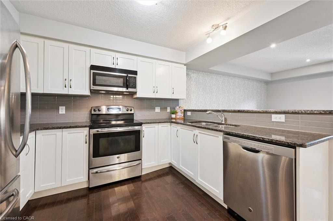
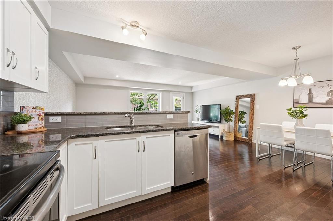
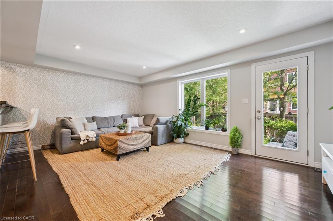
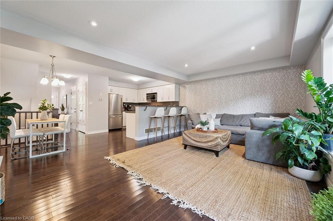
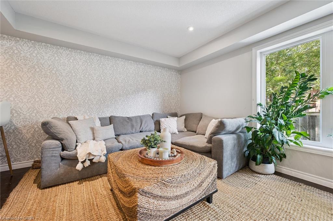
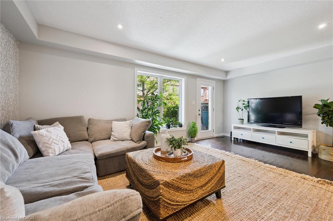
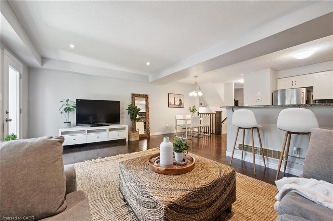
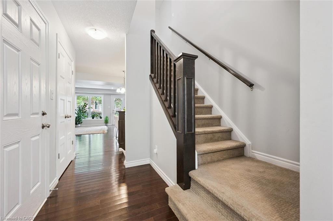

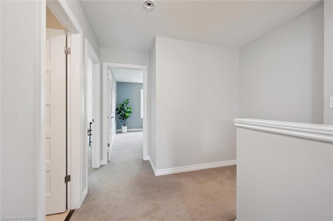
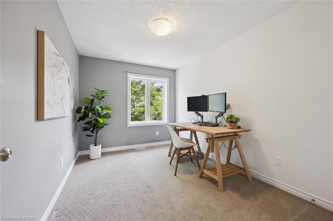
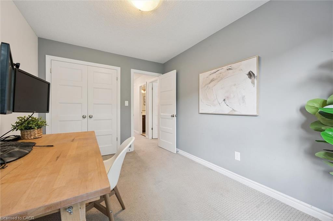
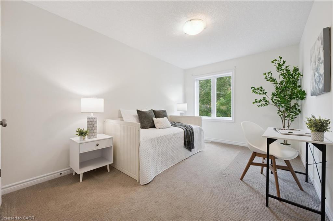
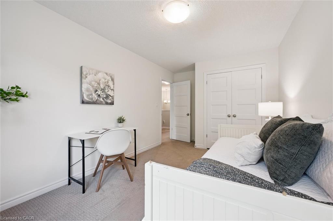
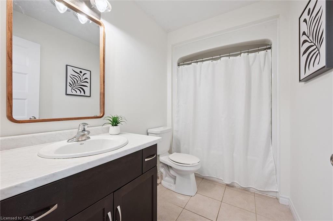
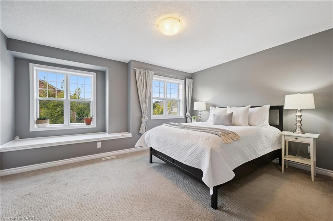
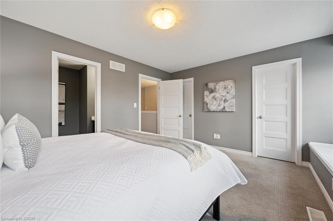
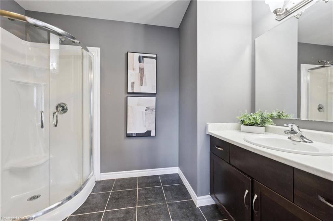
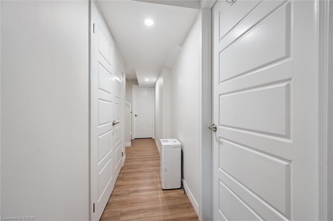
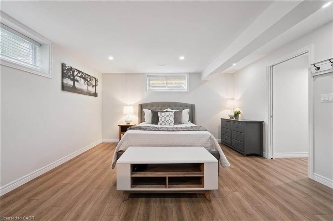
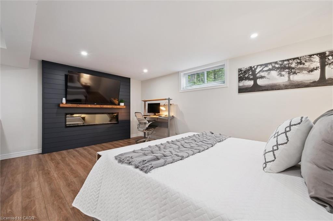
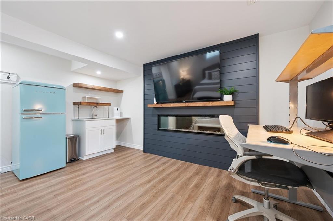
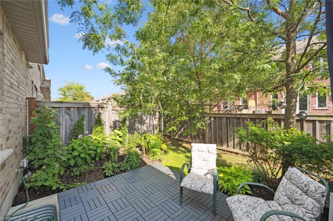
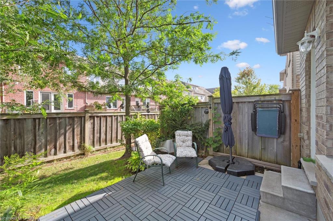
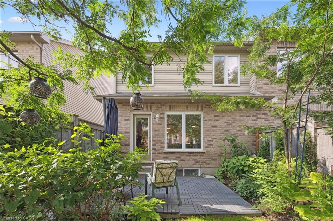
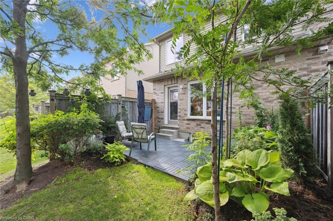
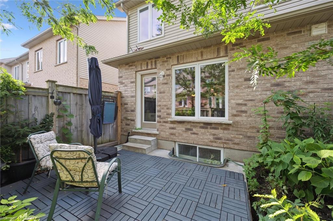
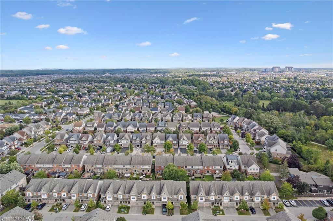
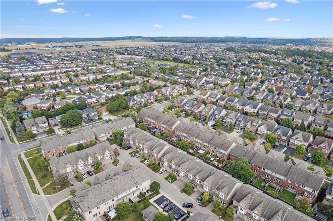
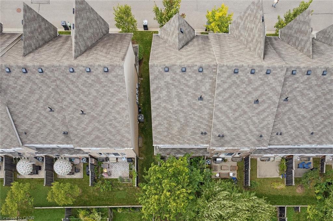
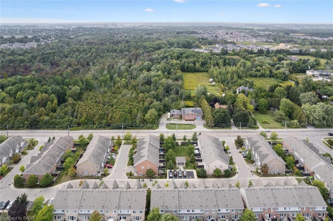
This bright and spacious end-unit townhome offers a perfect blend of comfort and convenience, with an open-concept main floor that flows seamlessly from the welcoming living and dining areas into a well-appointed kitchen, along with direct access to the backyard and garage for everyday ease. Upstairs, the primary suite features its own private ensuite, complemented by two additional bedrooms and a full bath, while the wonderful finished basement adds even more living space with a cozy rec room, laundry, and extra storage, ideal for relaxing or entertaining. As an end unit, this home enjoys added natural light and privacy, plus outdoor space that feels inviting and functional. Located in a highly sought-after area, you'll love being steps from walking trails, coffee shops, and all amenities, with easy access to public transit, excellent schools, and the University of Guelph. This is a move-in-ready opportunity in a prime location you wont want to miss!

3
beds

3
baths

1,539 Sq.Ft. LIVING AREA

Andra Arnold

Andra Arnold

Features & amenities

Interior

  • total bedrooms3
  • Total bathrooms3
  • full bathrooms2
  • half bathroom1
  • APPLIANCES Water Heater Owned, Built-in Microwave, Dishwasher, Dryer, Hot Water Tank Owned, Range Hood, Refrigerator, Washer
  • other interior Features Auto Garage Door Remote(s), In-law Capability

Area & Lot

  • Status Sold
  • Living Area1,539 Sq.Ft.
  • Total Area2,042 Sq.Ft.
  • MLS® ID40790118
  • TypeTownhouse
  • NeighborhoodPineridge / Westminster Woods
  • Architecture StylesTwo Story

Exterior

  • Garage Space1.0
  • water SourceMunicipal
  • roofAsphalt Shing
  • lot featuresUrban, Greenbelt, Landscaped, Open Spaces, Park, Place of Worship, Playground Nearby, Public Parking, Public Transit, Quiet Area, School Bus Route, Schools, Shopping Nearby, Trails
  • parkingAttached Garage, Garage Door Opener
  • HEAT TYPEForced Air, Natural Gas
  • AIR CONDITIONINGCentral Air
  • sewerSewer (Municipal)
  • SubstructureConcrete Perimeter
  • HOA AmenitiesBBQs Permitted, Parking, Other
  • security FeaturesSmoke Detector, Carbon Monoxide Detector(s), Smoke Detector(s)
  • other exterior FeaturesLandscaped, Separate Hydro Meters

Financial

  • Sales Price$725,000 CAD
  • Real Estate Tax $5,173 CAD/yr
  • HOA $244 CAD/mo
  • Zoning R.3

Open House

Pineridge / Westminster Woods

There are a wide range of possibilities to find the perfect home in the Pineridge/Westminster Woods community.

Explore

Let's start the conversation

Whether you have a question about a listing, want to discuss your home's value, or simply aren't sure where to begin — we're here. Reach out and a member of our team will get back to you promptly.

Follow us on instagram