Leave a Message

By providing your contact information to Andra Arnold, your personal information will be processed in accordance with Andra Arnold's Privacy Policy. By checking the box(es) below, you expressly consent to receive marketing or promotional real estate communication from Andra Arnold in the manner selected by you. For SMS text messages, message frequency varies. Message and data rates may apply. Consent is not a condition of purchase of any goods or services. You may opt out of receiving further communications from Andra Arnold at any time. To opt out of receiving SMS text messages, reply STOP to unsubscribe. SMS text messaging is subject to our Terms of Use.

Thank you for your message. We will be in touch with you shortly.

160 Forfar Street E
160 Forfar Street E
160 Forfar Street E
160 Forfar Street E
160 Forfar Street E
160 Forfar Street E
160 Forfar Street E
160 Forfar Street E
160 Forfar Street E
160 Forfar Street E
160 Forfar Street E
160 Forfar Street E
160 Forfar Street E
160 Forfar Street E
160 Forfar Street E
160 Forfar Street E
160 Forfar Street E
160 Forfar Street E
160 Forfar Street E
160 Forfar Street E
160 Forfar Street E
160 Forfar Street E
160 Forfar Street E
160 Forfar Street E
160 Forfar Street E
160 Forfar Street E
160 Forfar Street E
160 Forfar Street E
160 Forfar Street E
160 Forfar Street E
160 Forfar Street E
160 Forfar Street E
160 Forfar Street E
160 Forfar Street E
160 Forfar Street E
160 Forfar Street E
160 Forfar Street E
160 Forfar Street E
160 Forfar Street E
160 Forfar Street E
160 Forfar Street E
160 Forfar Street E
160 Forfar Street E
SEE ALL PHOTOS
160 Forfar Street E
160 Forfar Street E
160 Forfar Street E
160 Forfar Street E
160 Forfar Street E
160 Forfar Street E
160 Forfar Street E
160 Forfar Street E
160 Forfar Street E
160 Forfar Street E
160 Forfar Street E
160 Forfar Street E
160 Forfar Street E
160 Forfar Street E
160 Forfar Street E
160 Forfar Street E
160 Forfar Street E
160 Forfar Street E
160 Forfar Street E
160 Forfar Street E
160 Forfar Street E
160 Forfar Street E
160 Forfar Street E
160 Forfar Street E
160 Forfar Street E
160 Forfar Street E
160 Forfar Street E
160 Forfar Street E
160 Forfar Street E
160 Forfar Street E
160 Forfar Street E
160 Forfar Street E
160 Forfar Street E
160 Forfar Street E
160 Forfar Street E
160 Forfar Street E
160 Forfar Street E
160 Forfar Street E
160 Forfar Street E
160 Forfar Street E
160 Forfar Street E
160 Forfar Street E
160 Forfar Street E
Courtesy of Royal LePage Royal City Realty
Sold

160 Forfar Street E

160 Forfar Street E, Fergus, ON N1M 1B2, CA

$589,900 CAD
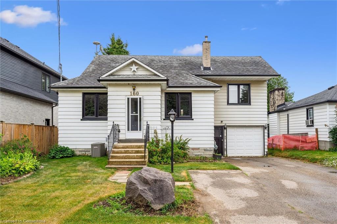
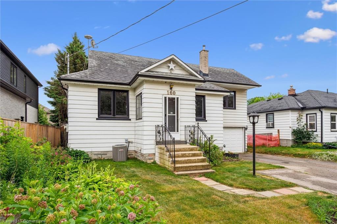
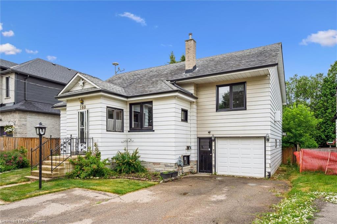
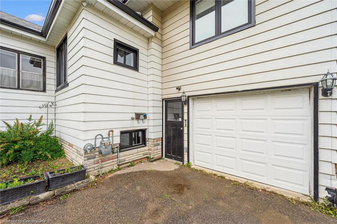
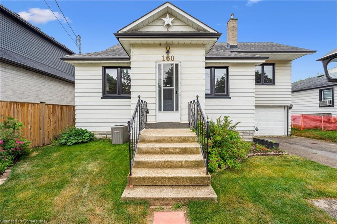
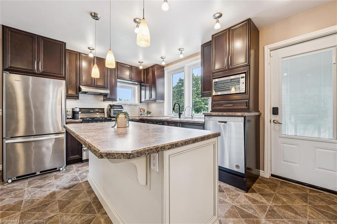
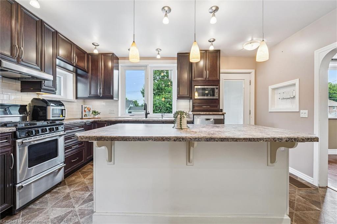
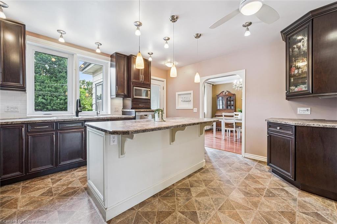
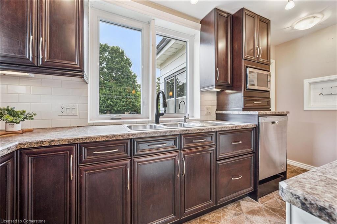
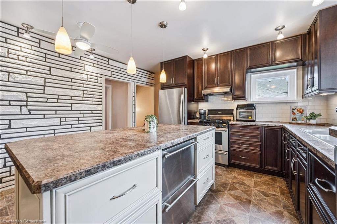
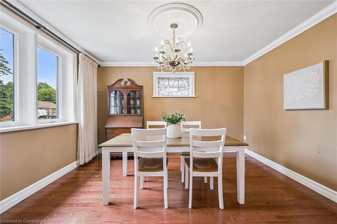
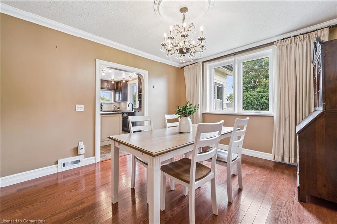
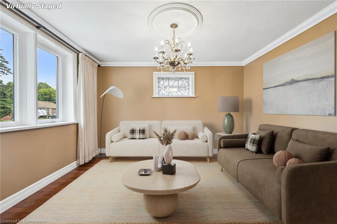
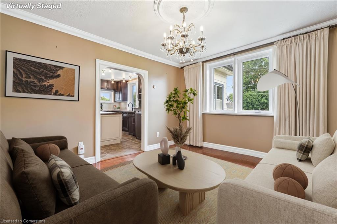
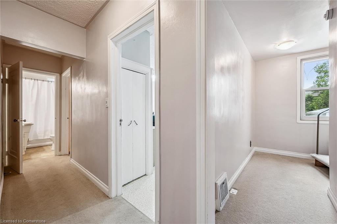
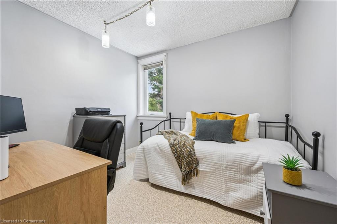
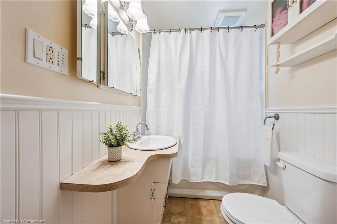
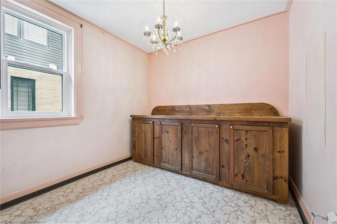
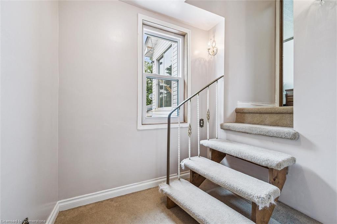
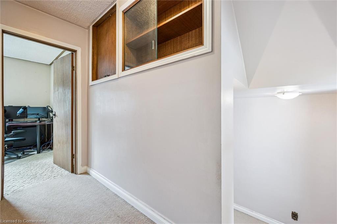
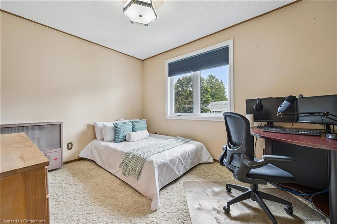
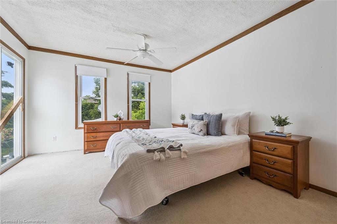
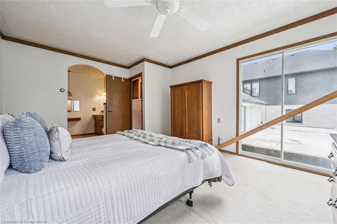
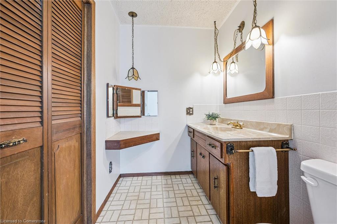
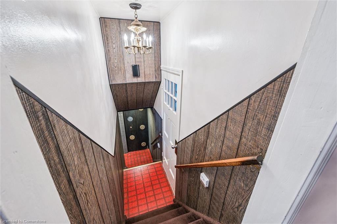
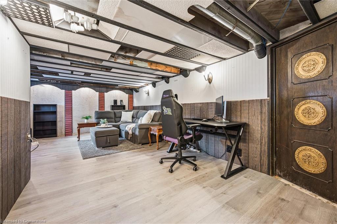
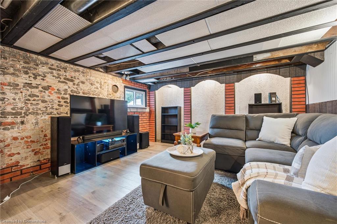
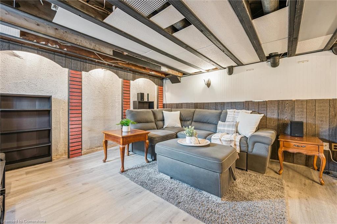
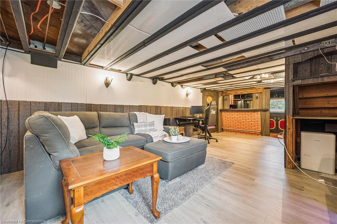
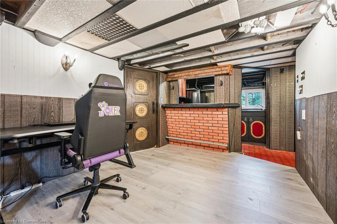
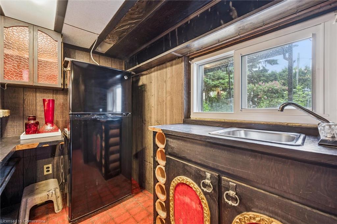
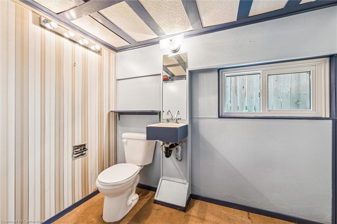
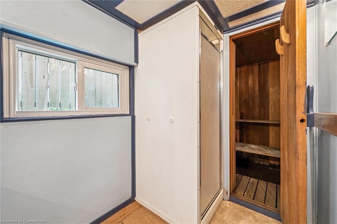
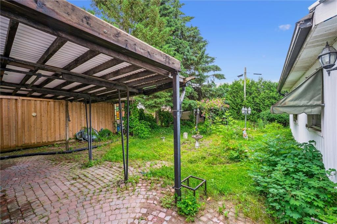
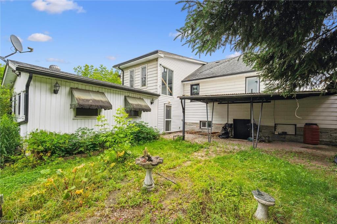
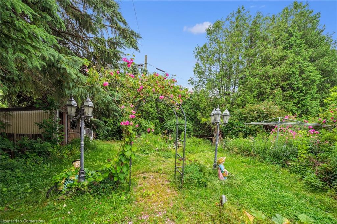
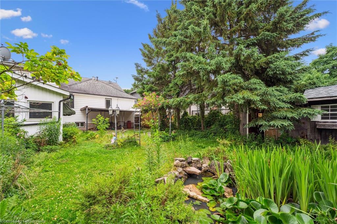
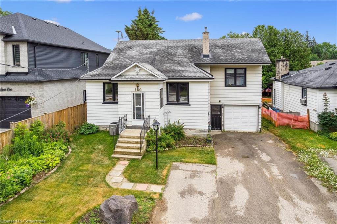
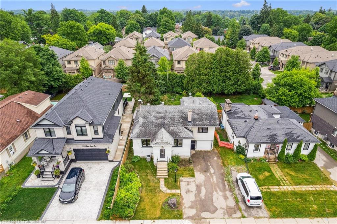
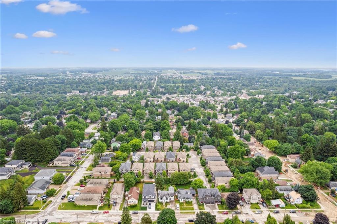
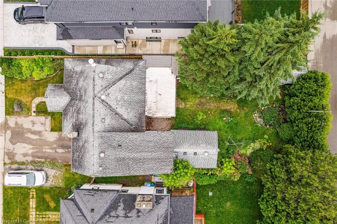
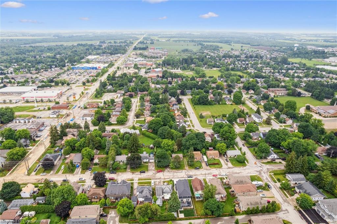
Ready to break into the detached market? Whether you're a first-time buyer or a contractor searching for your next project, this 1.5 storey with a side-split addition is full of potential. Offering 4 bedrooms, 3 bathrooms, and a heated workshop behind the garage, theres room here to make your mark. The updated kitchen features stainless steel appliances, a central island with bar seating, and opens to a bright dining/living area with hardwood floors and crown molding. Upstairs, the unique layout presents the opportunity to create a stunning primary suite. With a side door leading to the partially finished basement (with existing plumbing), this home could be transformed into a multi-unit property - especially with the extra-wide driveway offering ample parking. 60k of updates done to property since 2023 including new windows, eavestroughs/downspouts, attic insulation, plumbing work and more! The private backyard is awaiting your green thumb. Ideally situated between charming downtown Fergus and the convenient Walmart plaza amenities. Don't miss your chance to unlock the potential of this great property!

4
beds

3
baths

1,469 Sq.Ft. LIVING AREA

Andra Arnold

Andra Arnold

Features & amenities

Interior

  • total bedrooms4
  • Total bathrooms3
  • full bathrooms2
  • half bathroom1
  • APPLIANCES Water Heater, Water Softener, Dishwasher, Dryer, Freezer, Gas Oven/Range, Gas Stove, Microwave, Range Hood, Refrigerator, Satellite Dish, Washer
  • other interior Features High Speed Internet, Central Vacuum, Ceiling Fan(s), Upgraded Insulation

Area & Lot

  • Status Sold
  • Living Area1,469 Sq.Ft.
  • Total Area1,967 Sq.Ft.
  • MLS® ID40745483
  • TypeResidential
  • NeighborhoodFergus
  • Architecture Styles15 Storey

Exterior

  • Garage Space1.0
  • water SourceMunicipal-Metered
  • utilitiesCable Connected, Garbage/Sanitary Collection, Recycling Pickup, Street Lights, Underground Utilities
  • roofAsphalt Shing
  • lot featuresUrban, City Lot, Highway Access, School Bus Route, Schools, Shopping Nearby
  • parkingAttached Garage
  • HEAT TYPEForced Air, Natural Gas
  • AIR CONDITIONINGCentral Air
  • sewerSewer (Municipal)
  • security FeaturesCarbon Monoxide Detector, Smoke Detector, Carbon Monoxide Detector(s), Smoke Detector(s)
  • other exterior FeaturesAwning(s)

Financial

  • Sales Price$589,900 CAD
  • Real Estate Tax $2,956 CAD/yr
  • Zoning R2

Open House

Fergus

Explore

Let's start the conversation

Whether you have a question about a listing, want to discuss your home's value, or simply aren't sure where to begin — we're here. Reach out and a member of our team will get back to you promptly.

Follow us on instagram