Leave a Message

By providing your contact information to Andra Arnold, your personal information will be processed in accordance with Andra Arnold's Privacy Policy. By checking the box(es) below, you expressly consent to receive marketing or promotional real estate communication from Andra Arnold in the manner selected by you. For SMS text messages, message frequency varies. Message and data rates may apply. Consent is not a condition of purchase of any goods or services. You may opt out of receiving further communications from Andra Arnold at any time. To opt out of receiving SMS text messages, reply STOP to unsubscribe. SMS text messaging is subject to our Terms of Use.

Thank you for your message. We will be in touch with you shortly.

160 Macdonell Street 1108
SEE ALL PHOTOS
160 Macdonell Street 1108
For Sale

160 Macdonell Street 1108

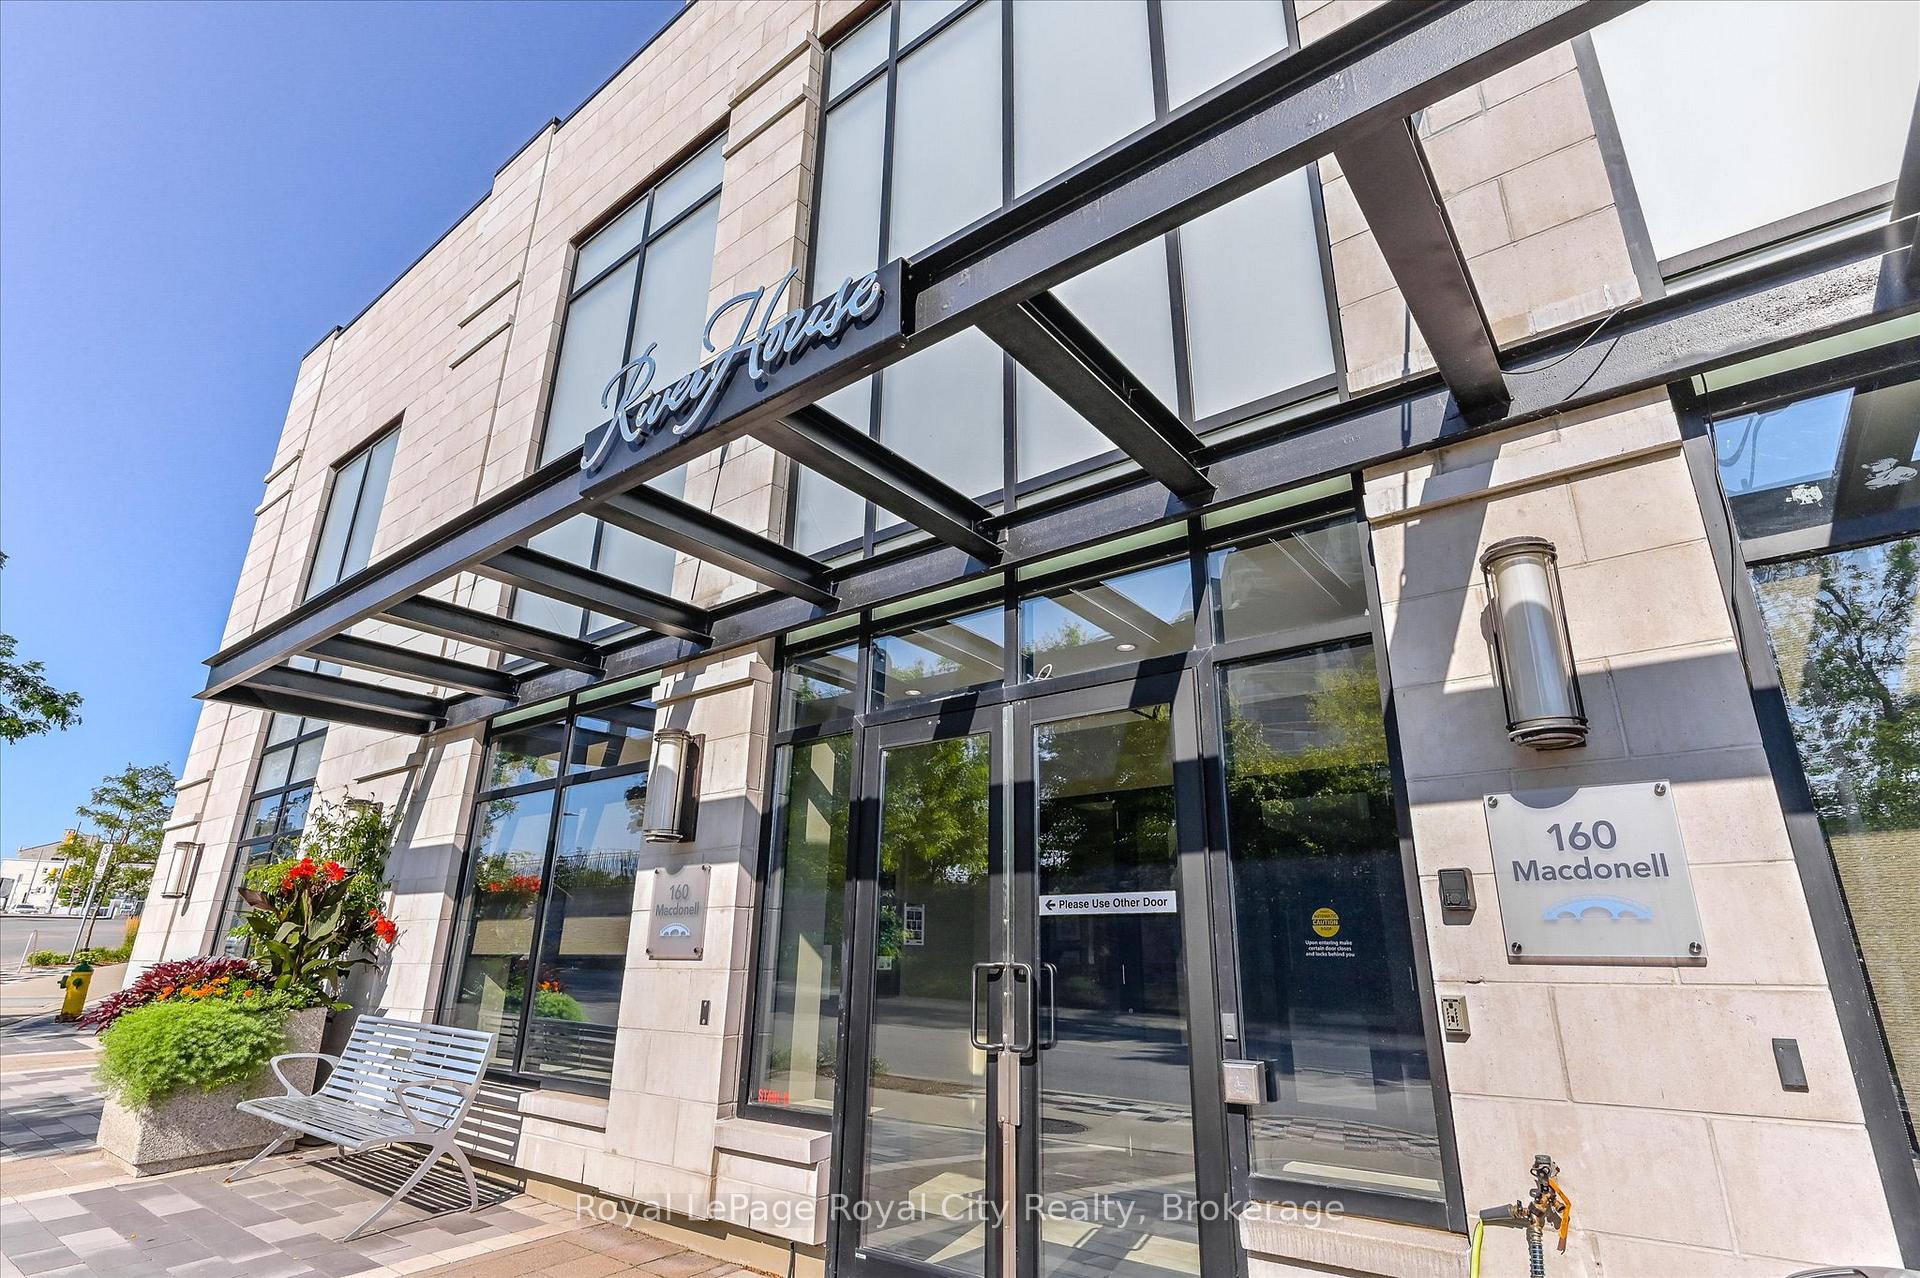
160 Macdonell Street 1108, Guelph, ON N1H 0A9, CA

$599,000 CAD
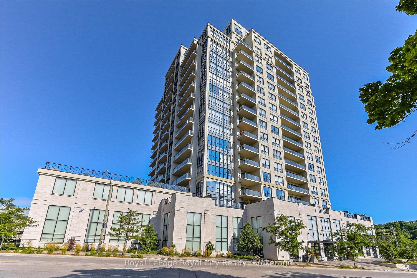
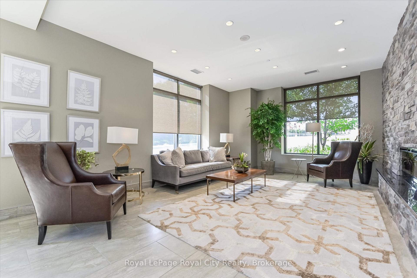
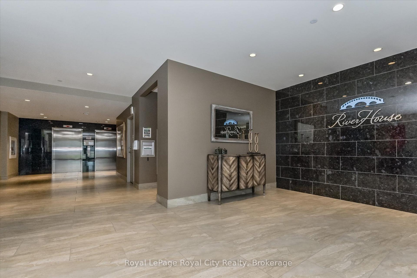
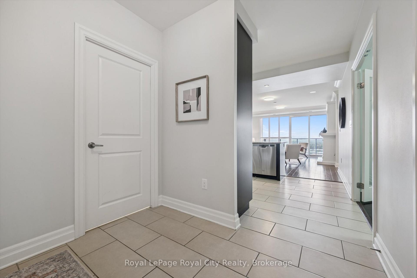
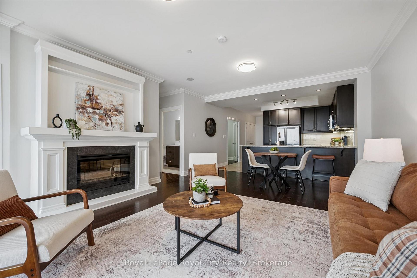
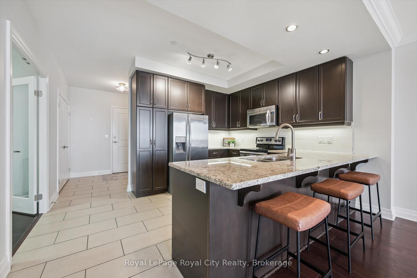
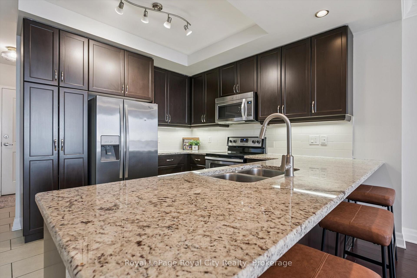
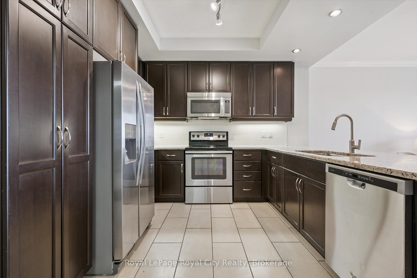
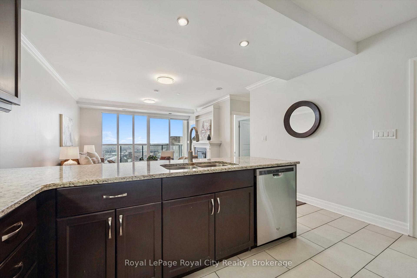
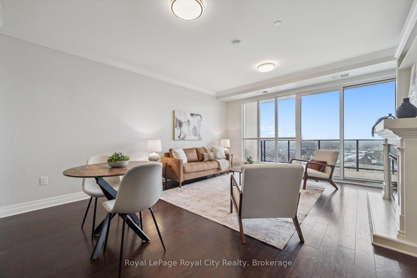
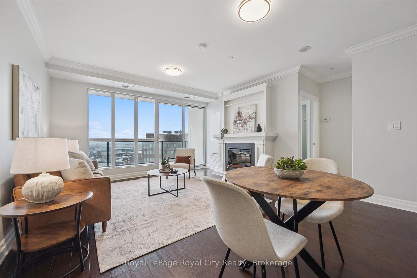
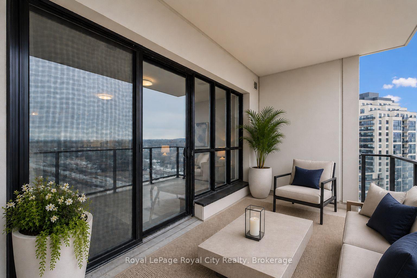
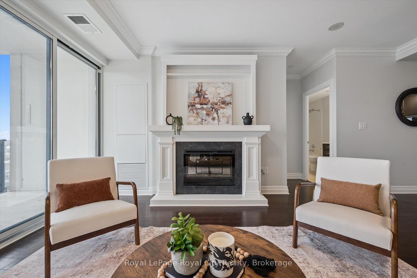
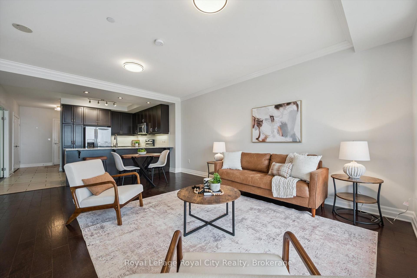
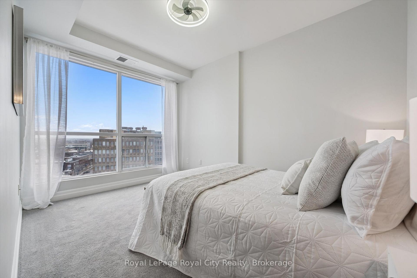
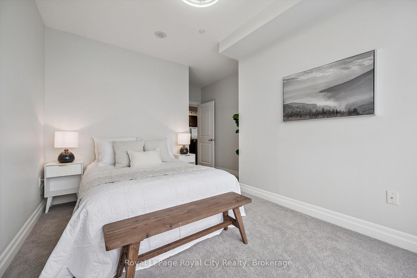
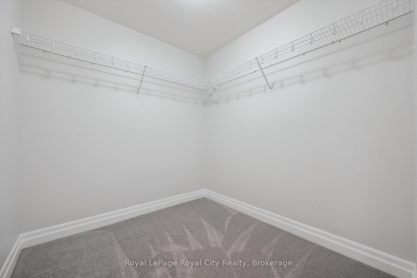
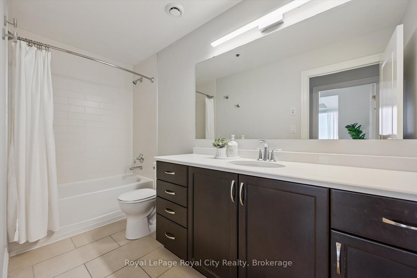
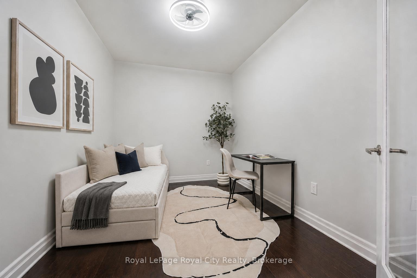
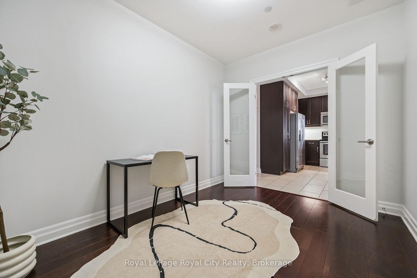
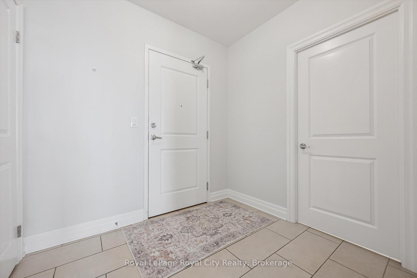
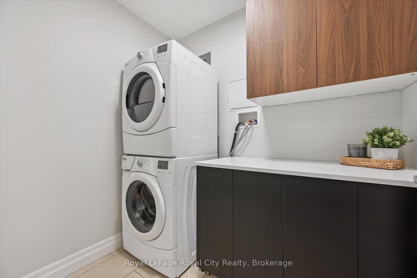
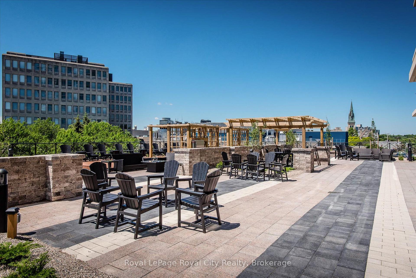
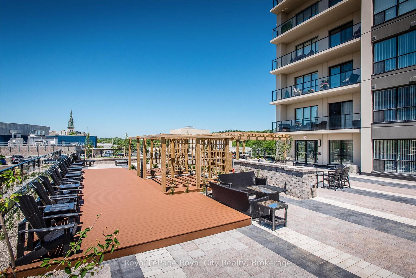
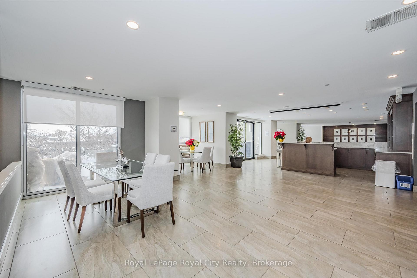
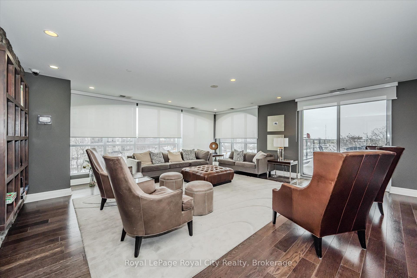
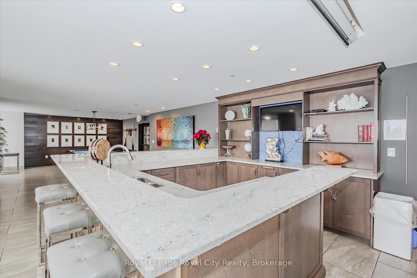
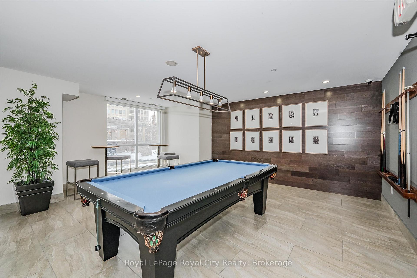
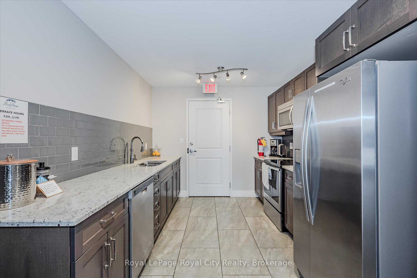
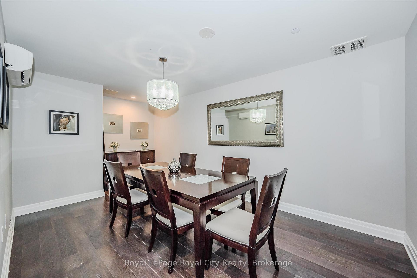
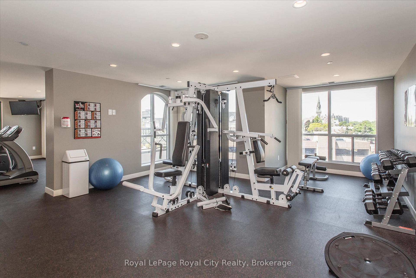
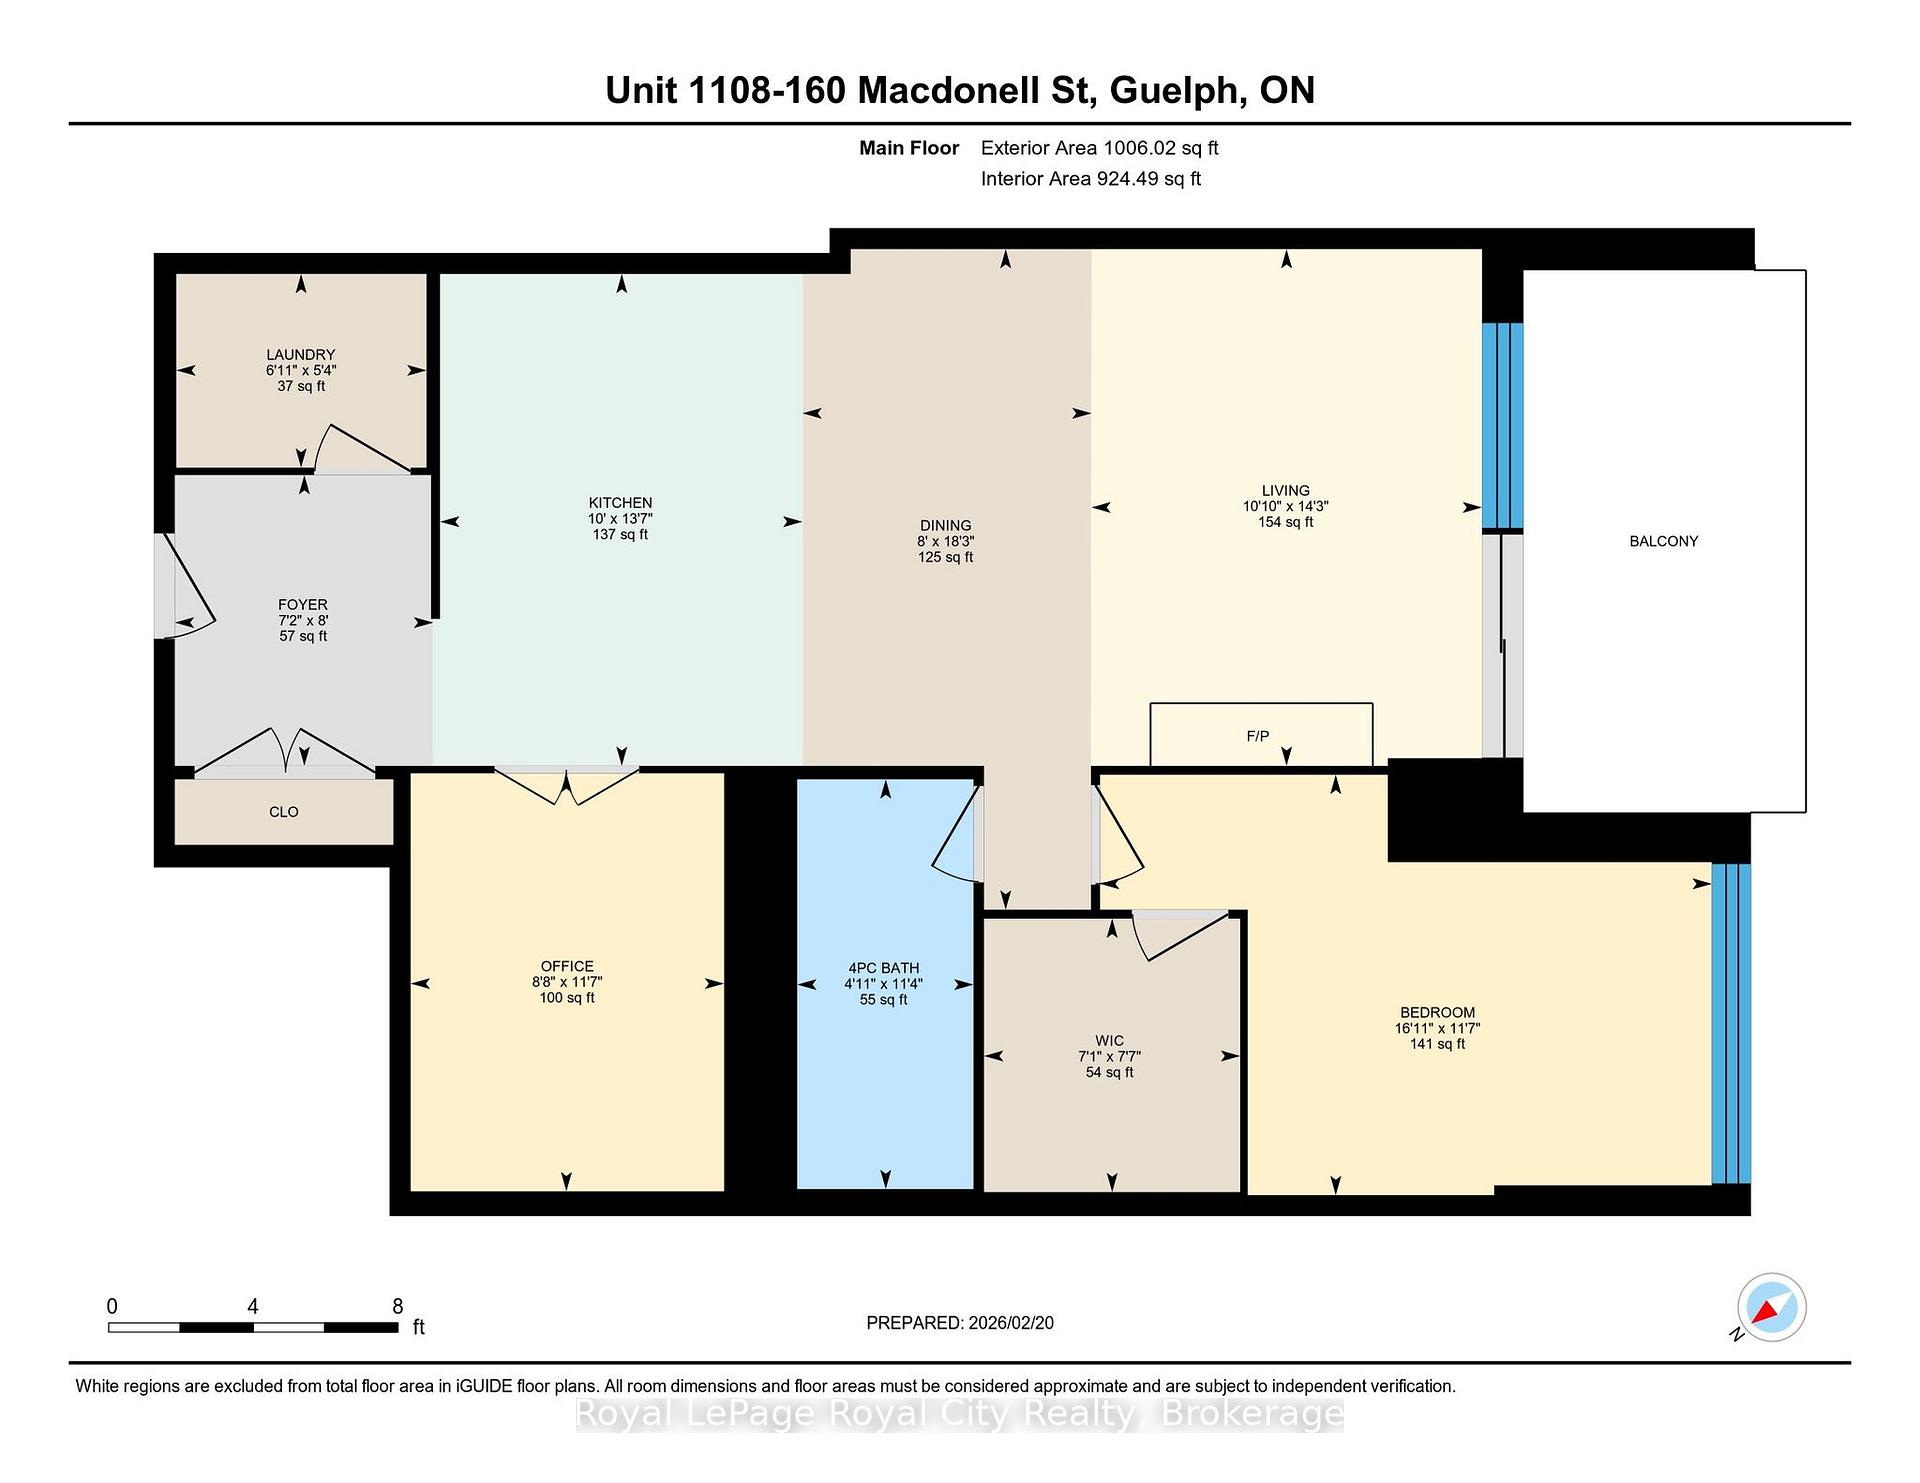
Life looks different at The Riverhouse. Mornings begin with a walk along the Speed River, coffee from your favourite downtown cafe, and an easy stroll to the GO Station. Evenings are spent catching a show at River Run, meeting friends for dinner, or watching the sunset from your private balcony. It's the kind of lifestyle that's made The Riverhouse one of Guelph's most sought-after condominium communities. Suite 1108 is a beautifully maintained one-bedroom-plus-den designed for effortless living. Rich hardwood flooring, granite countertops, a cozy fireplace, and updated lighting create a warm, timeless interior. The open-concept kitchen features full-size stainless steel appliances, generous cabinetry, and a peninsula with bar seating, flowing naturally into the living and dining area. Sliding doors lead to an oversized private balcony with beautiful downtown sunset views. The den, enclosed with French doors, offers the flexibility of a dedicated home office or guest bedroom. The spacious primary suite features an oversized walk-in closet, while the four-piece bathroom offers room for a future double vanity. A welcoming foyer with a double coat closet and a separate laundry room with added storage make the layout as practical as it is inviting. Fresh paint, new bedroom carpeting, updated lighting, a modern kitchen faucet, new toilet, and custom laundry cabinetry mean you can simply move in and enjoy. An owned underground parking space, rooftop terrace, fitness centre, party room, media room, library, guest suite, and condo fees that include most utilities complete the experience. Whether you're looking to spend less time maintaining a home or enjoy everything downtown Guelph has to offer just outside your door, Suite 1108 delivers a lifestyle that's difficult to match.

2
beds

1
bath

Features & amenities

Interior

  • total bedrooms2
  • Total bathroom1
  • Laundry room In-Suite Laundry
  • Fireplace Electric
  • other interior Features Separate Heating Controls

Area & Lot

  • Status For Sale
  • MLS® IDX13492558
  • TypeCondo
  • NeighborhoodPineridge / Westminster Woods
  • Architecture Styles1 Storey/Apt
  • View DescriptionCity

Exterior

  • STORIES11
  • roofFlat
  • HEAT TYPEForced Air
  • AIR CONDITIONINGCentral Air
  • SubstructurePoured Concrete
  • Disability FeaturesAccessible Public Transit Nearby, Elevator, Level Within Dwelling, Open Floor Plan
  • HOA AmenitiesGym, Media Room, Guest Suites, Rooftop Deck/Garden, Game Room, Party Room/Meeting Room
  • security FeaturesSecurity System

Financial

  • Sales Price$599,000 CAD
  • Real Estate Tax $3,969 CAD/yr
  • HOA $552 CAD
View Virtual Tour
image

Schedule a showing

We would love to show you our beautiful property. Please select your preferred date and time below. An agent will be in touch shortly to confirm your appointment.

Schedule a showing

We would love to show you our beautiful property. Please select your preferred date and time below. An agent will be in touch shortly to confirm your appointment.

Thank you for your interest in 160 Macdonell Street 1108, Guelph, ON N1H 0A9, CA. We are reviewing your request and will be in touch shortly!

Mortgage calculator

Estimate your monthly mortgage payment, including the principal and interest, property taxes, and HOA. Adjust the values to generate a more accurate rate.

All estimates are provided for informational purposes only. Actual amounts may vary.
$0,000 Your Payment 20 15 65
$0,000 Your Payment

Pineridge / Westminster Woods

There are a wide range of possibilities to find the perfect home in the Pineridge/Westminster Woods community.

Explore

Let's start the conversation

Whether you have a question about a listing, want to discuss your home's value, or simply aren't sure where to begin — we're here. Reach out and a member of our team will get back to you promptly.

Follow us on instagram