Leave a Message

By providing your contact information to Andra Arnold, your personal information will be processed in accordance with Andra Arnold's Privacy Policy. By checking the box(es) below, you expressly consent to receive marketing or promotional real estate communication from Andra Arnold in the manner selected by you. For SMS text messages, message frequency varies. Message and data rates may apply. Consent is not a condition of purchase of any goods or services. You may opt out of receiving further communications from Andra Arnold at any time. To opt out of receiving SMS text messages, reply STOP to unsubscribe. SMS text messaging is subject to our Terms of Use.

Thank you for your message. We will be in touch with you shortly.

1710-4889 Kimbermount Avenue Unit: 1710
SEE ALL PHOTOS
1710-4889 Kimbermount Avenue Unit: 1710
Courtesy of Royal LePage Royal City Realty
Sold

1710-4889 Kimbermount Avenue Unit: 1710

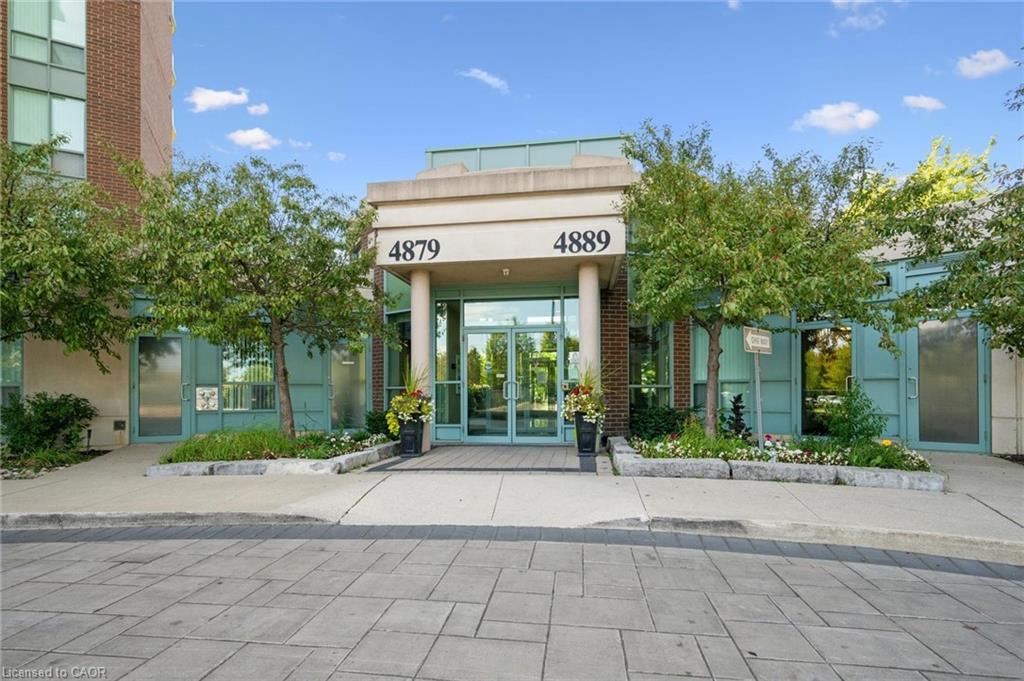
1710-4889 Kimbermount Avenue Unit: 1710, Mississauga, ON L5M 7R9, CA

$450,000 CAD
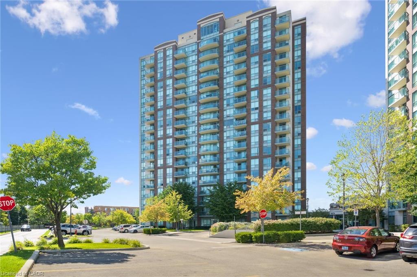
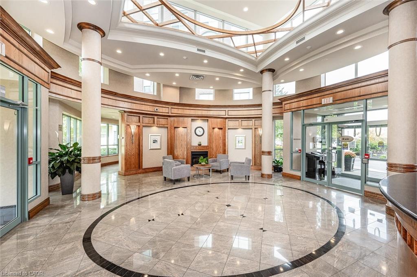
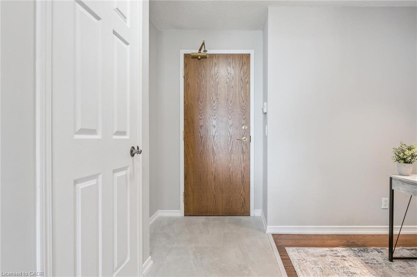
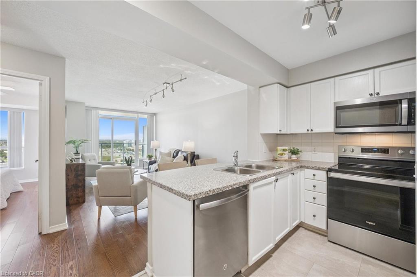
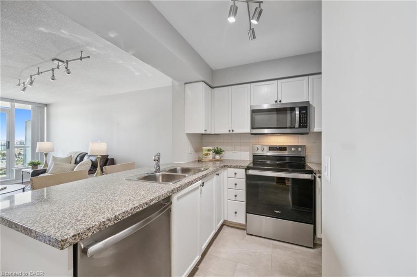
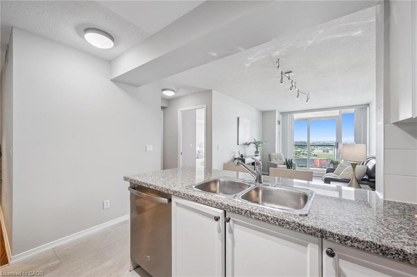
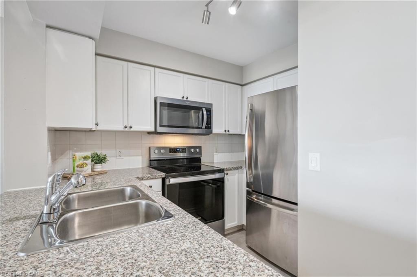
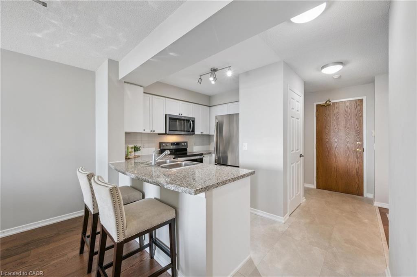
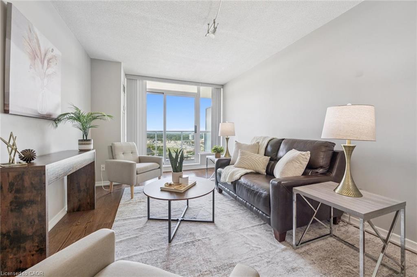
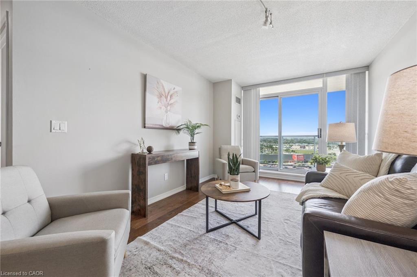
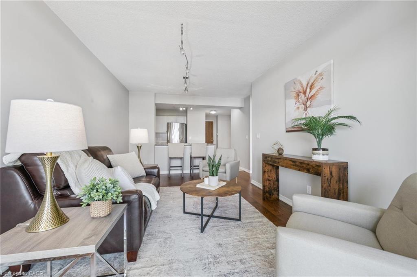
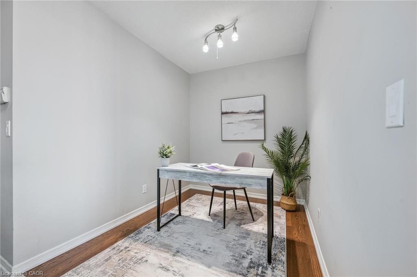
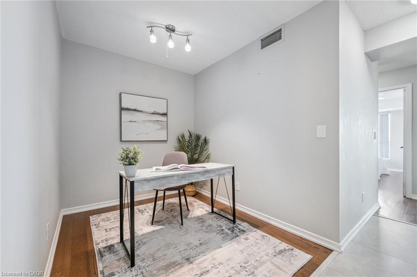
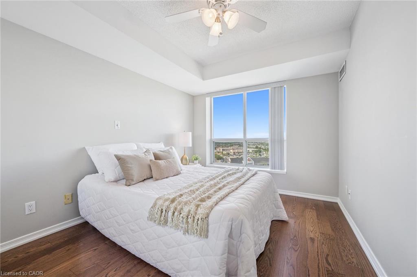
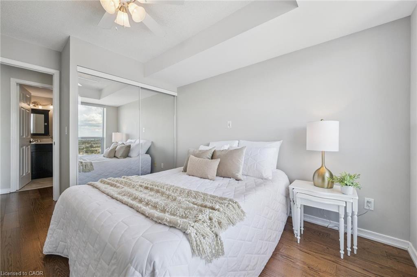
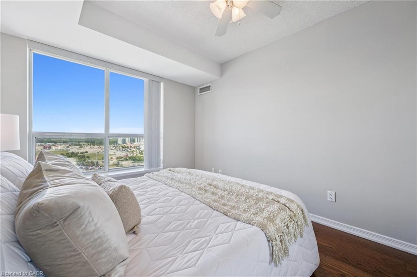
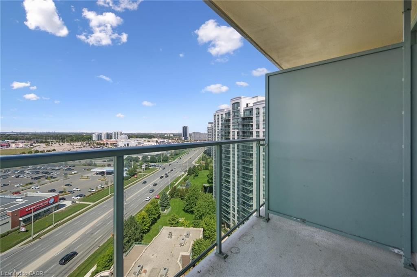
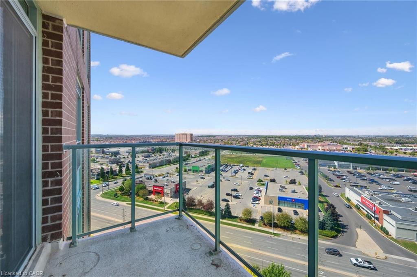
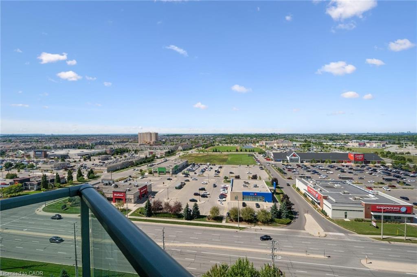
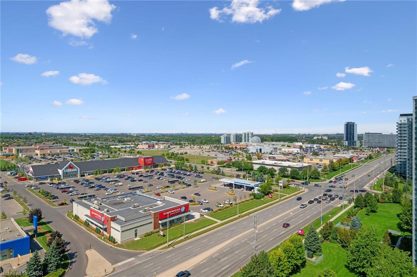
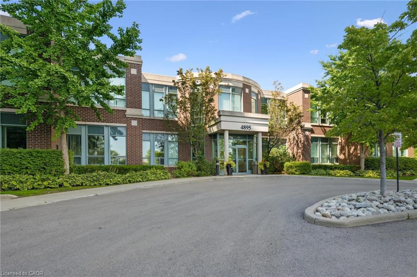
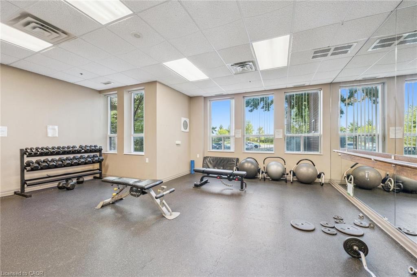
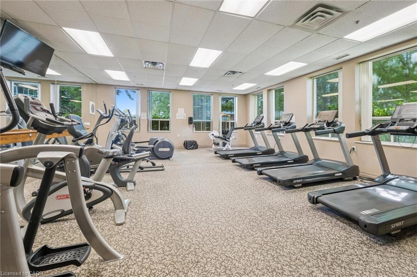
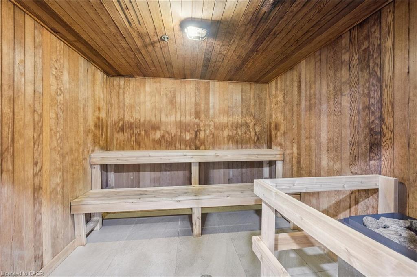
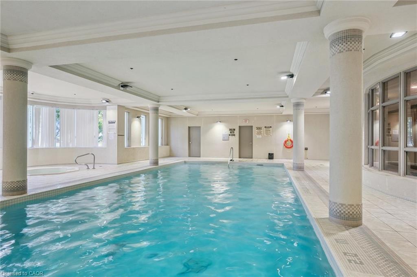
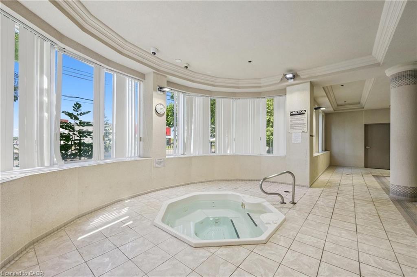
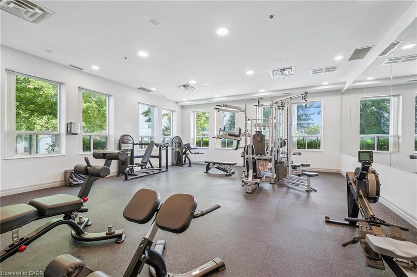
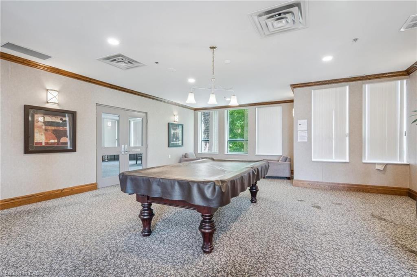
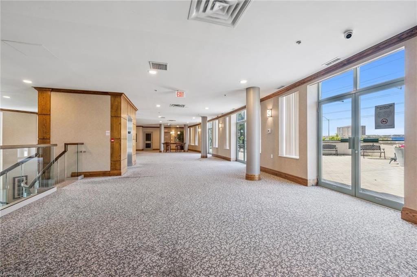
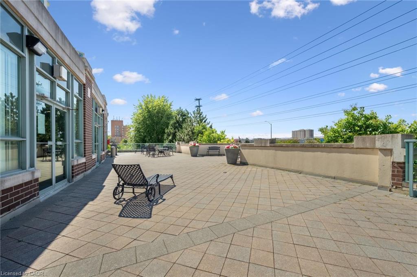
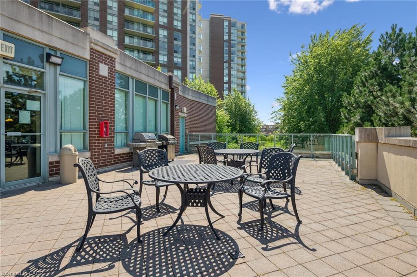
Stylish 1 Bed + Den Condo with Sunset Views | Prime Mississauga Location Welcome to elevated living in Mississauga's sought-after west end! This beautifully designed 1 bedroom + den, 1 bathroom condo sits high on the 17th floor, offering a well-thought-out layout that maximizes space and comfort. Whether you're working from home or need an extra space to unwind, the versatile den adds flexibility to suit your lifestyle. Step out onto your private balcony and take in stunning sunset views the perfect way to relax after a busy day. The open-concept living and eat-in- kitchen area flows seamlessly, making it ideal for entertaining or cozy nights in. Located just steps from restaurants, grocery stores, shopping, and Highway 403, convenience is at your doorstep. Commuting or running errands is effortless in this vibrant, walkable neighbourhood. Condo fees are all-inclusive, covering all your utilities and granting access to an impressive list of amenities: Indoor Pool, Sauna, Hot Tub, Fully Equipped Gym, Pool Tables, Party Rooms, & an Expansive Outdoor Terrace. Don't miss this opportunity to live in a well-maintained building that combines comfort, location, and lifestyle in one smart package. Book your showing today and see why this unit is the perfect place to call home!

1
bed

1
bath

656 Sq.Ft. LIVING AREA

Andra Arnold

Andra Arnold

Features & amenities

Interior

  • total bedrooms1
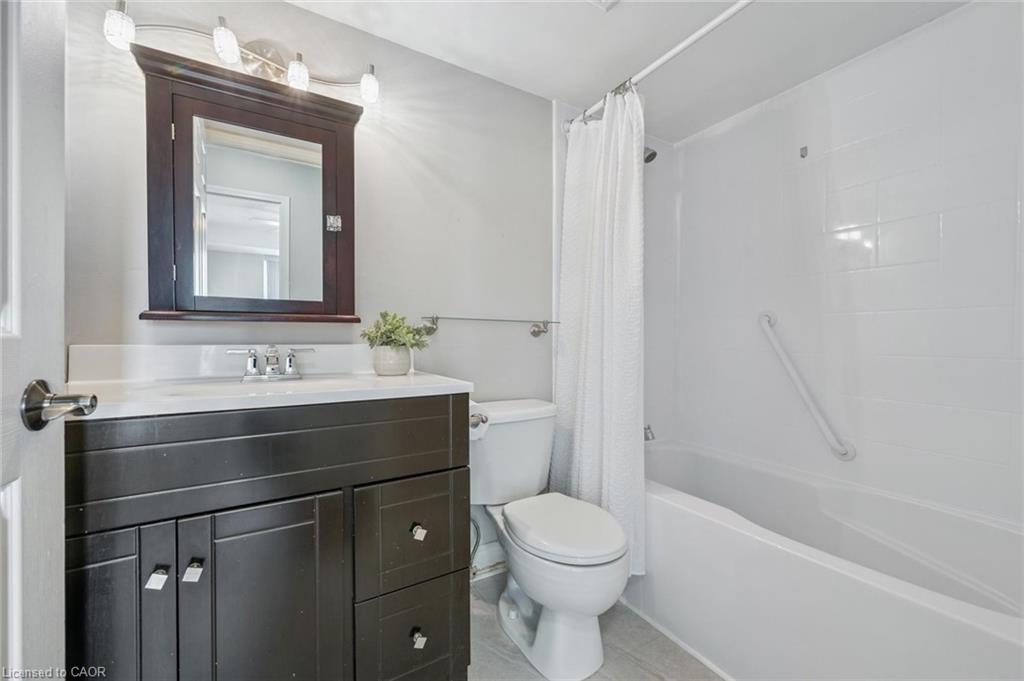
  • Total bathroom1
  • full bathroom1
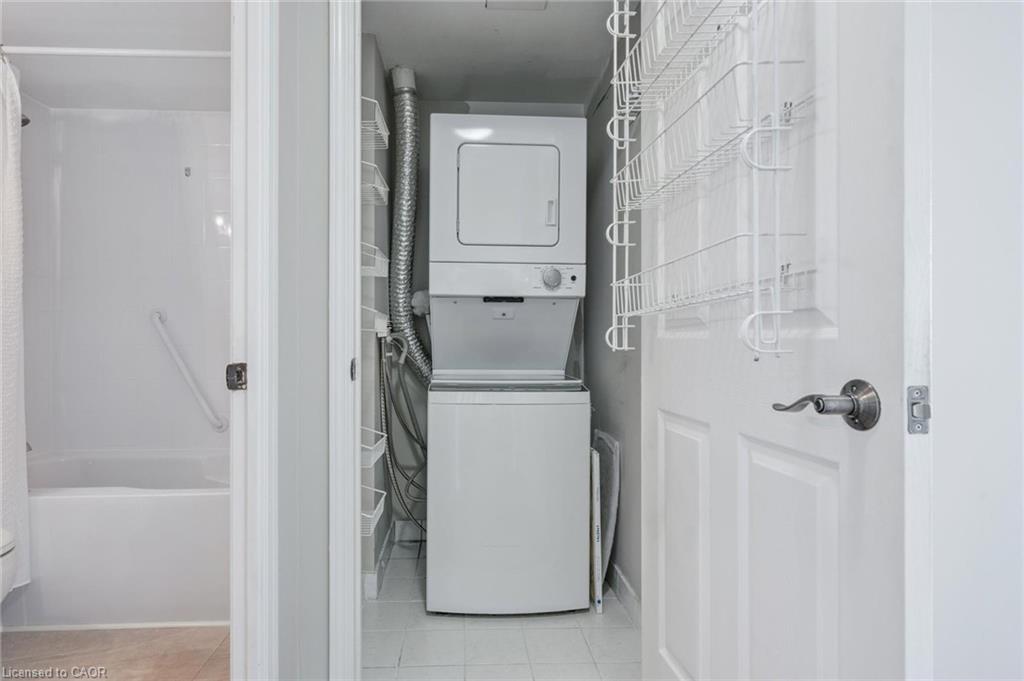
  • Laundry room In-Suite
  • APPLIANCES Built-in Microwave, Dishwasher, Dryer, Refrigerator, Stove, Washer
  • other interior Features Separate Heating Controls

Area & Lot

  • Status Sold
  • Living Area656 Sq.Ft.
  • Total Area656 Sq.Ft.
  • MLS® ID40766441
  • TypeCondo
  • Architecture Styles1 Storey/Apt

Exterior

  • Garage Space1.0
  • water SourceMunicipal
  • roofOther
  • lot featuresUrban, Highway Access, Park, Public Transit, Shopping Nearby
  • HEAT TYPEForced Air, Natural Gas
  • AIR CONDITIONINGCentral Air
  • sewerSewer (Municipal)
  • HOA AmenitiesConcierge, Fitness Center, Party Room, Pool, Roof Deck, Sauna

Financial

  • Sales Price$450,000 CAD
  • Real Estate Tax $2,916 CAD/yr
  • HOA $643 CAD/mo
  • Zoning RA5-36

Open House

Let's start the conversation

Whether you have a question about a listing, want to discuss your home's value, or simply aren't sure where to begin — we're here. Reach out and a member of our team will get back to you promptly.

Follow us on instagram
