Leave a Message

By providing your contact information to Andra Arnold, your personal information will be processed in accordance with Andra Arnold's Privacy Policy. By checking the box(es) below, you expressly consent to receive marketing or promotional real estate communication from Andra Arnold in the manner selected by you. For SMS text messages, message frequency varies. Message and data rates may apply. Consent is not a condition of purchase of any goods or services. You may opt out of receiving further communications from Andra Arnold at any time. To opt out of receiving SMS text messages, reply STOP to unsubscribe. SMS text messaging is subject to our Terms of Use.

Thank you for your message. We will be in touch with you shortly.

179 Dallan Drive
179 Dallan Drive
179 Dallan Drive
179 Dallan Drive
179 Dallan Drive
179 Dallan Drive
179 Dallan Drive
179 Dallan Drive
179 Dallan Drive
179 Dallan Drive
179 Dallan Drive
179 Dallan Drive
179 Dallan Drive
179 Dallan Drive
179 Dallan Drive
179 Dallan Drive
179 Dallan Drive
179 Dallan Drive
179 Dallan Drive
179 Dallan Drive
179 Dallan Drive
179 Dallan Drive
179 Dallan Drive
179 Dallan Drive
179 Dallan Drive
179 Dallan Drive
179 Dallan Drive
179 Dallan Drive
179 Dallan Drive
179 Dallan Drive
179 Dallan Drive
179 Dallan Drive
179 Dallan Drive
179 Dallan Drive
179 Dallan Drive
SEE ALL PHOTOS
179 Dallan Drive
179 Dallan Drive
179 Dallan Drive
179 Dallan Drive
179 Dallan Drive
179 Dallan Drive
179 Dallan Drive
179 Dallan Drive
179 Dallan Drive
179 Dallan Drive
179 Dallan Drive
179 Dallan Drive
179 Dallan Drive
179 Dallan Drive
179 Dallan Drive
179 Dallan Drive
179 Dallan Drive
179 Dallan Drive
179 Dallan Drive
179 Dallan Drive
179 Dallan Drive
179 Dallan Drive
179 Dallan Drive
179 Dallan Drive
179 Dallan Drive
179 Dallan Drive
179 Dallan Drive
179 Dallan Drive
179 Dallan Drive
179 Dallan Drive
179 Dallan Drive
179 Dallan Drive
179 Dallan Drive
179 Dallan Drive
179 Dallan Drive
For Sale

179 Dallan Drive

179 Dallan Drive, Guelph, ON N1L 0N4, CA

$999,999 CAD
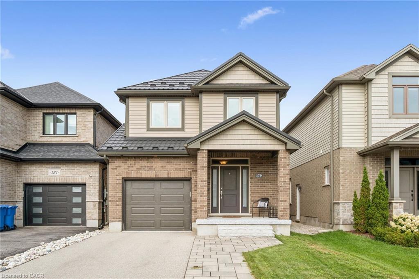
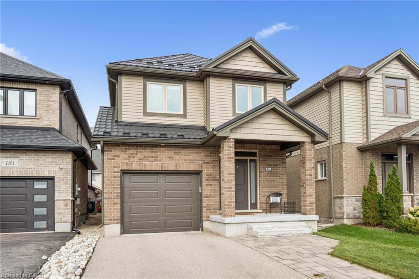
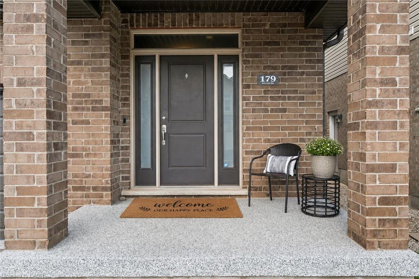
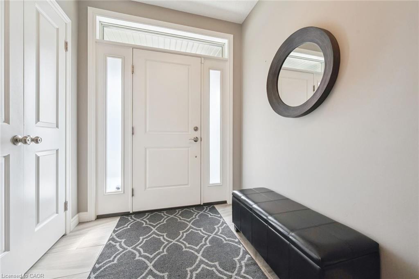
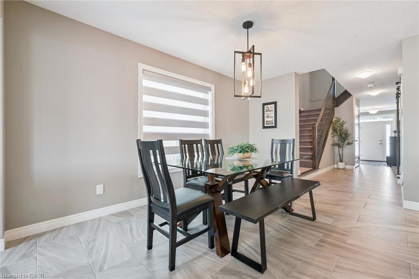
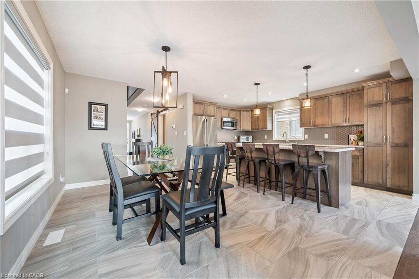
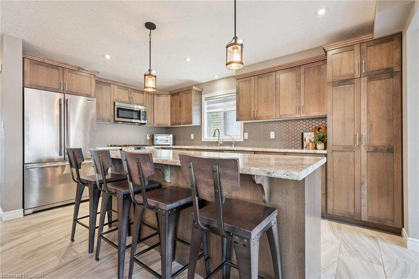
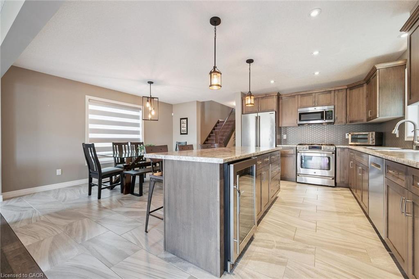
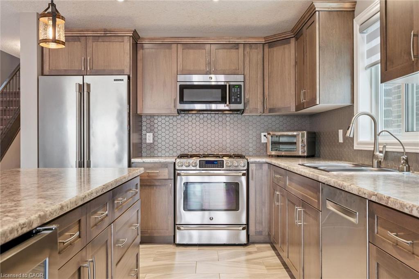
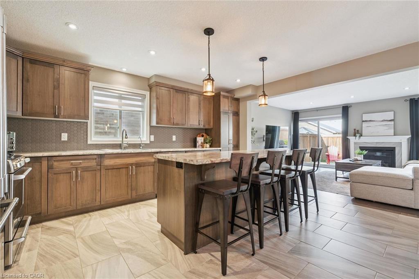
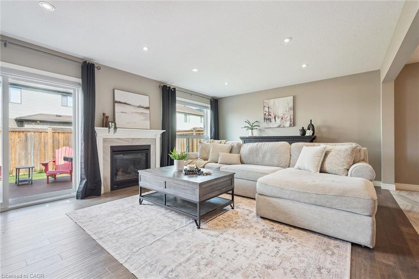
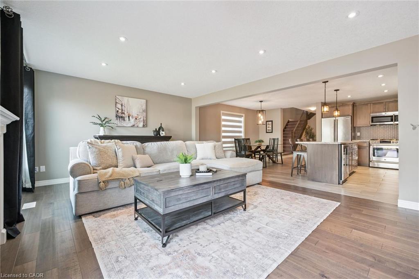
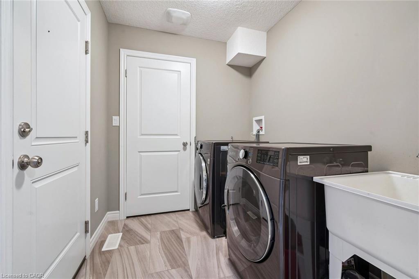
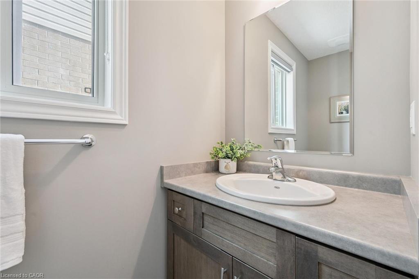
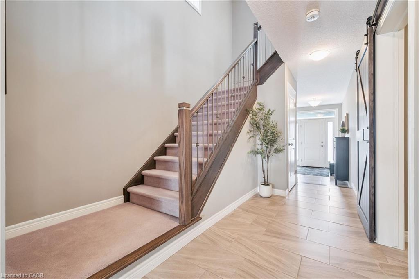
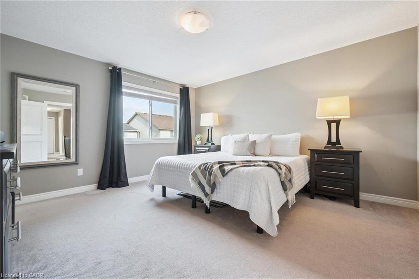
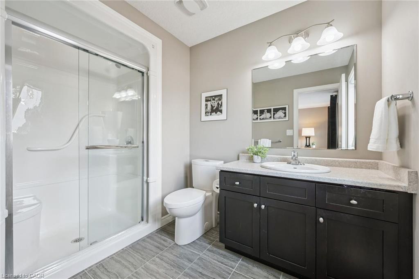
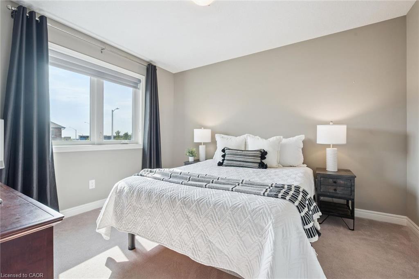
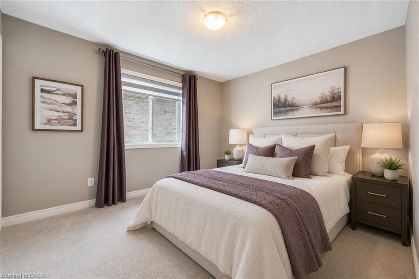
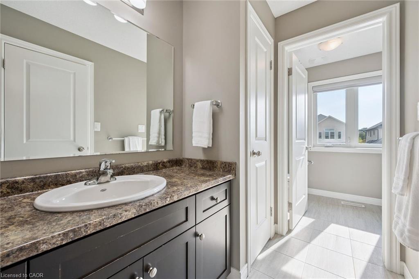
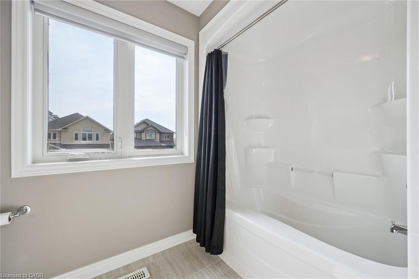
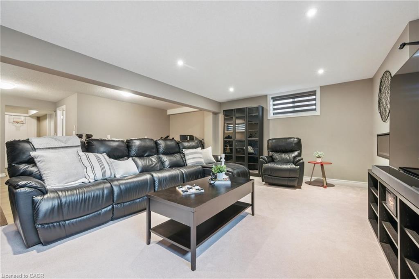
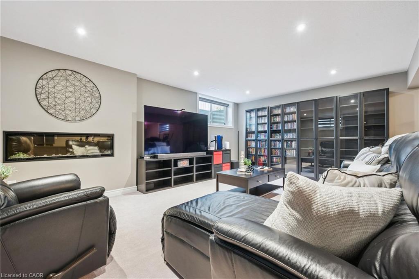
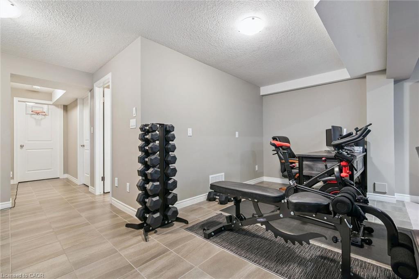
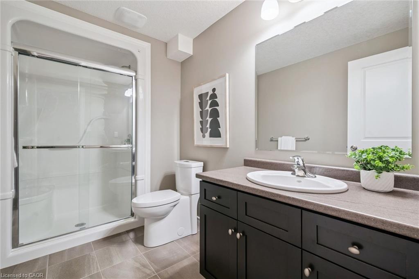
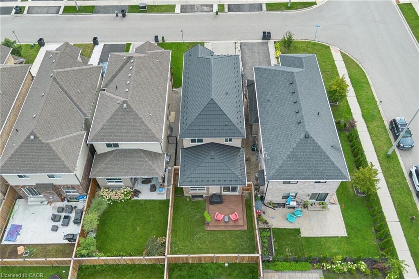
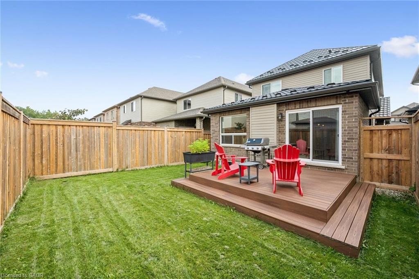
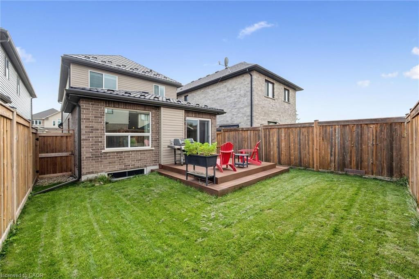
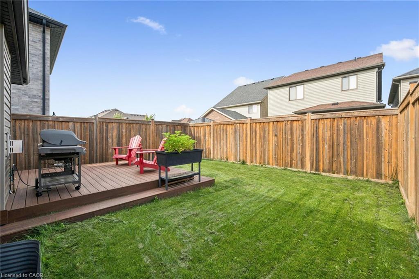
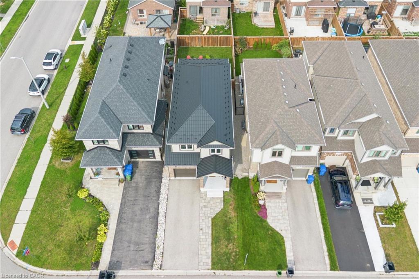
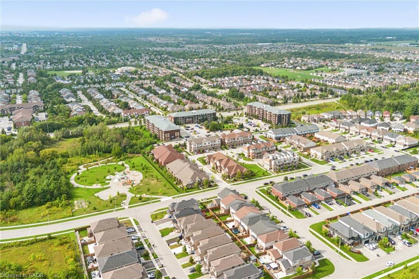
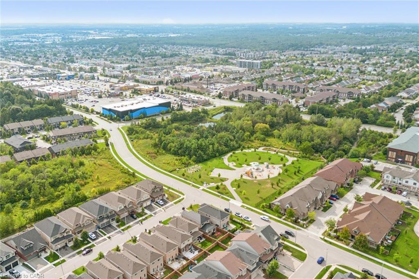
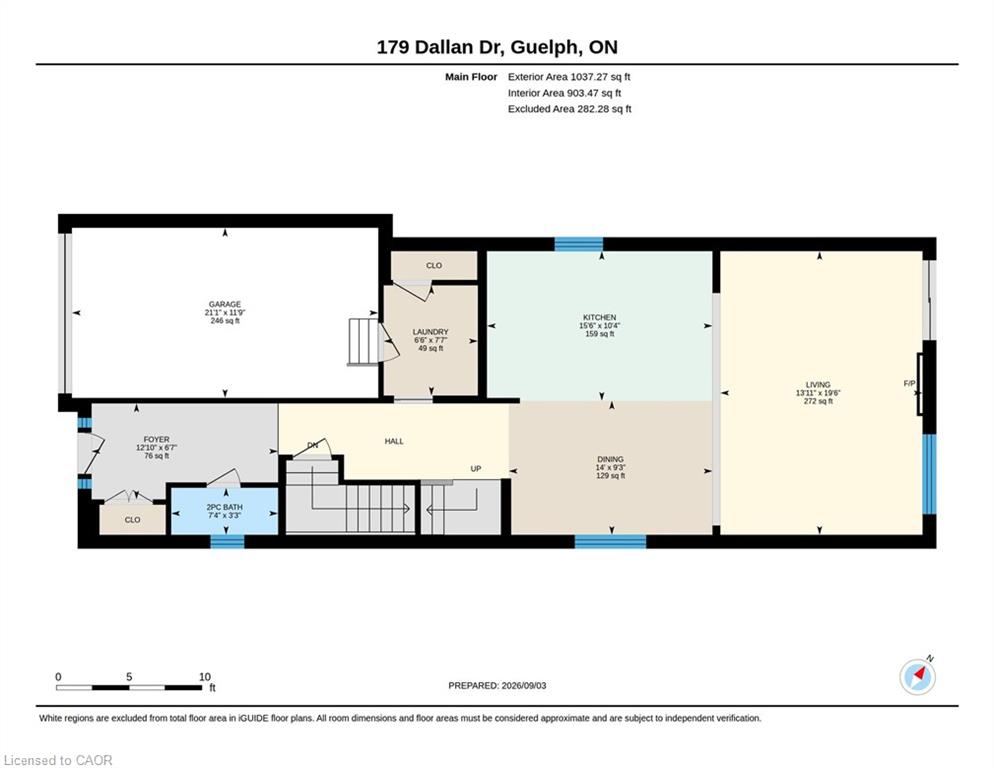
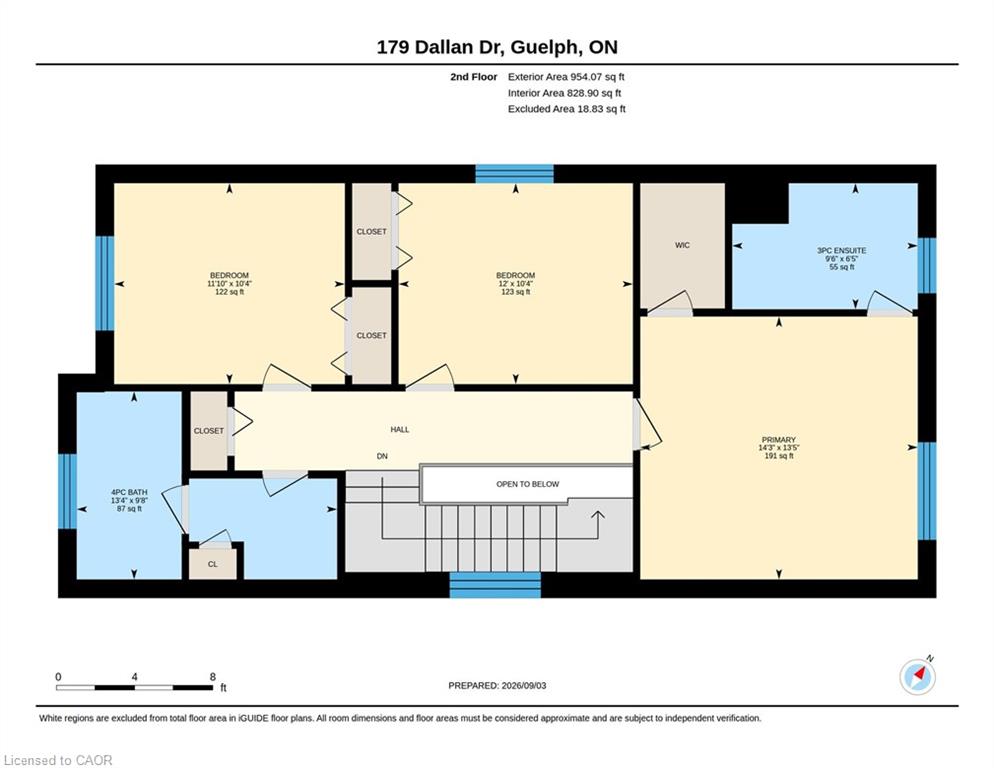
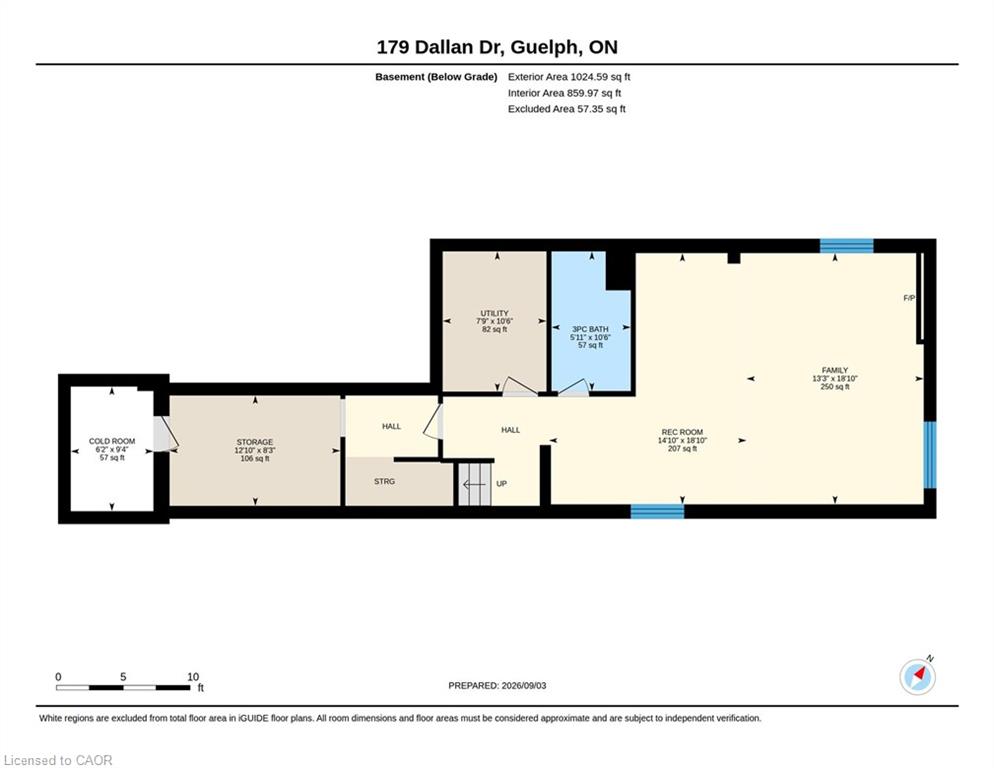
This is what move-in ready actually looks like! Tucked into Guelph's south end, literal steps from Dallan Park, this immaculate 3-bedroom, 3.5-bathroom home pairs thoughtful upgrades with a layout designed for how modern families actually live. Immaculate hardscaping sets the tone before you even step inside. The main floor opens into one connected living space, anchored by a standout kitchen with striking cabinetry, high-end stainless steel appliances and an oversized island with bar seating - just as good for lazy Sunday morning spreads as it is for Friday night gatherings with friends. The adjoining dining area is framed by an oversized window with Silhouette blinds. A fireplace is the focal point of the oversized living room, which walks out to a maintenance-free composite deck. A gas line is ready for the BBQ, and a 7-foot fence creates a private backyard for summer BBQs or simply unwinding at the end of the day. Back inside, a bright staircase leads to three spacious bedrooms. The primary suite features a walk-in closet and private 3-piece ensuite, while bedrooms two and three share a 4-piece bathroom with a separate water closet - a small detail that makes busy mornings work a whole lot better! A third full bathroom is located in the fully-finished basement, along with a large recreation room/flex space with built-in linear fireplace - perfect for cozying up on movie night. An egress window and rough-in plumbing for a future kitchen are already in place, creating exciting potential for an in-law suite or mortgage-helper. And the upgrades go beyond what you can see. Triple-pane windows and a newer metal roof add lasting value and efficiency. All of this within walking distance of south-end amenities, excellent schools, and with quick commuter access to the 401. This is a home you can grow into - and never outgrow!

3
beds

4
baths

1,991 Sq.Ft. LIVING AREA

288.1 Sq.Ft. lot

Andra Arnold

Andra Arnold

Features & amenities

Interior

  • total bedrooms3
  • Total bathrooms4
  • full bathrooms3
  • half bathroom1
  • Laundry room Main Level
  • Fireplace Electric, Living Room, Gas
  • APPLIANCES Bar Fridge, Water Heater, Water Purifier, Water Softener, Built-in Microwave, Dishwasher, Dryer, Gas Oven/Range, Gas Stove, Refrigerator, Washer, Wine Cooler
  • other interior Features Central Vacuum, Auto Garage Door Remote(s), Ventilation System

Area & Lot

  • Status For Sale
  • Living Area1,991 Sq.Ft.
  • Total Area3,016 Sq.Ft.
  • Lot Area288.1 Sq.Ft.
  • MLS® ID40860084
  • TypeResidential
  • YEAR BUILT2017
  • NeighborhoodRiverside Park
  • Architecture StylesTraditional

Exterior

  • Garage Space1.0
  • water SourceMunicipal
  • roofMetal
  • lot featuresUrban, Near Golf Course, Highway Access, Library, Park, Place of Worship, Playground Nearby, Public Transit, School Bus Route, Schools, Trails
  • parkingAttached Garage, Garage Door Opener
  • HEAT TYPEForced Air, Natural Gas
  • AIR CONDITIONINGCentral Air, Humidity Control
  • sewerSewer (Municipal)
  • SubstructureConcrete Perimeter
  • security FeaturesCarbon Monoxide Detector, Smoke Detector

Financial

  • Sales Price$999,999 CAD
  • Real Estate Tax $7,532 CAD/yr
  • Zoning RL.2

Open House

View Virtual Tour
image

Schedule a showing

We would love to show you our beautiful property. Please select your preferred date and time below. An agent will be in touch shortly to confirm your appointment.

Schedule a showing

We would love to show you our beautiful property. Please select your preferred date and time below. An agent will be in touch shortly to confirm your appointment.

Thank you for your interest in 179 Dallan Drive, Guelph, ON N1L 0N4, CA. We are reviewing your request and will be in touch shortly!

Mortgage calculator

Estimate your monthly mortgage payment, including the principal and interest, property taxes, and HOA. Adjust the values to generate a more accurate rate.

All estimates are provided for informational purposes only. Actual amounts may vary.
$0,000 Your Payment 20 15 65
$0,000 Your Payment

Riverside Park

The area of Riverside Park is quite large, as it includes the expansive park from which it gets its name.

Explore

Let's start the conversation

Whether you have a question about a listing, want to discuss your home's value, or simply aren't sure where to begin — we're here. Reach out and a member of our team will get back to you promptly.

Follow us on instagram