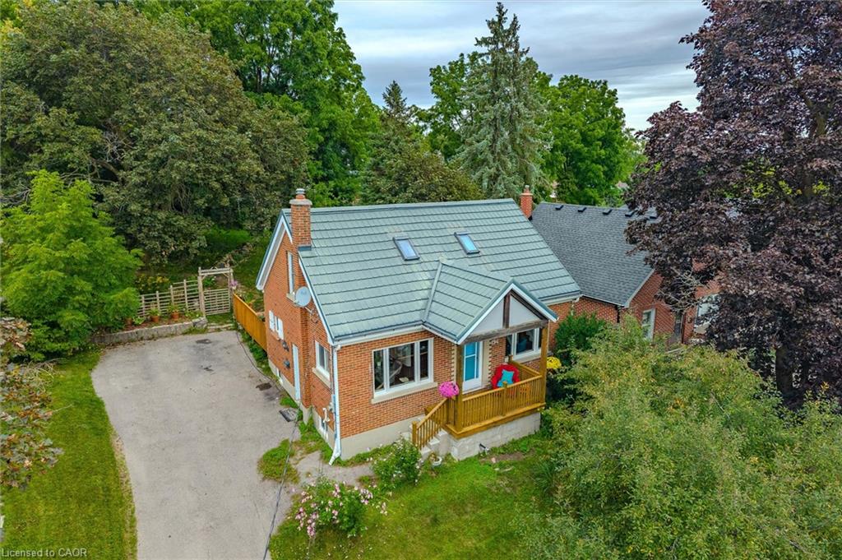
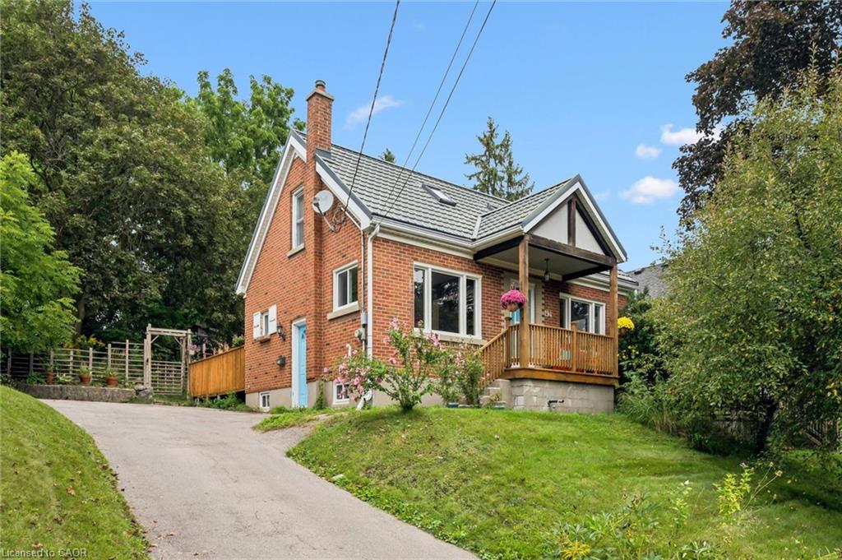
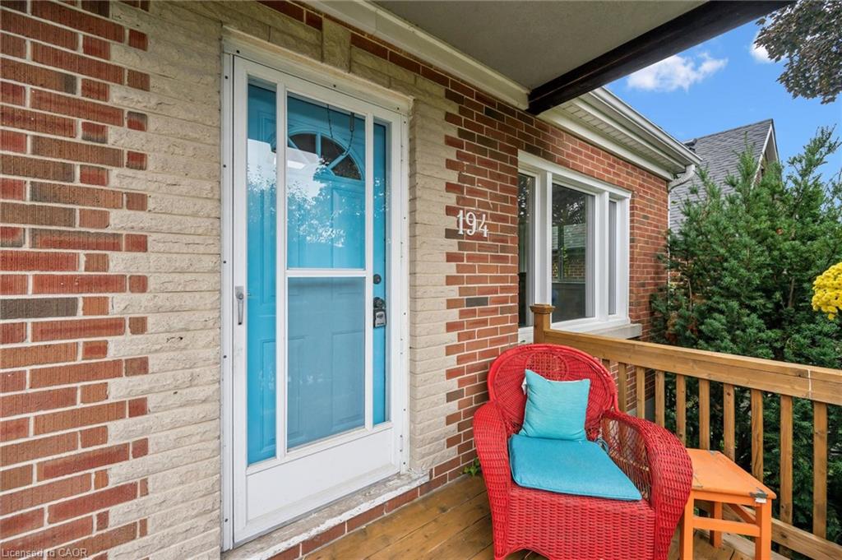
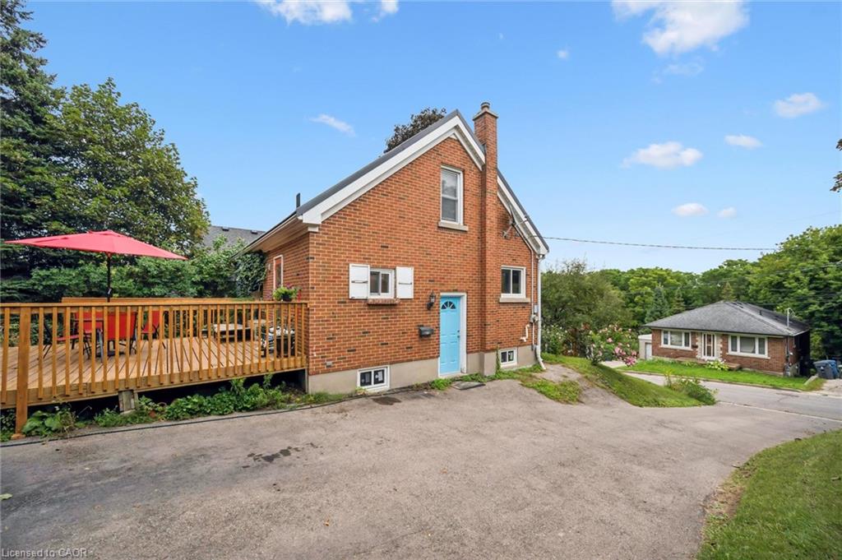
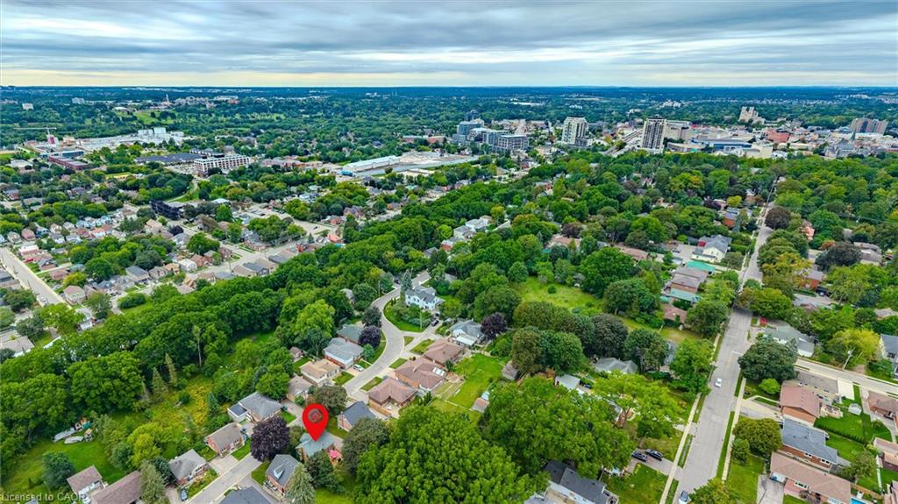
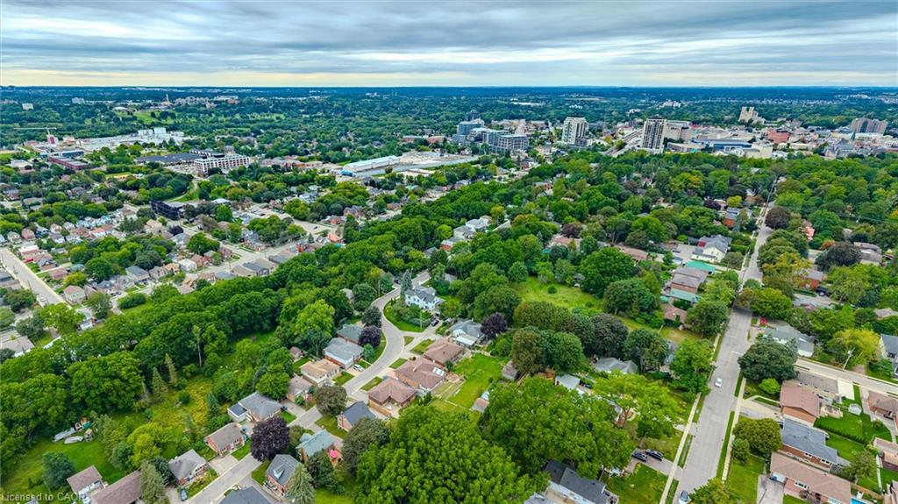
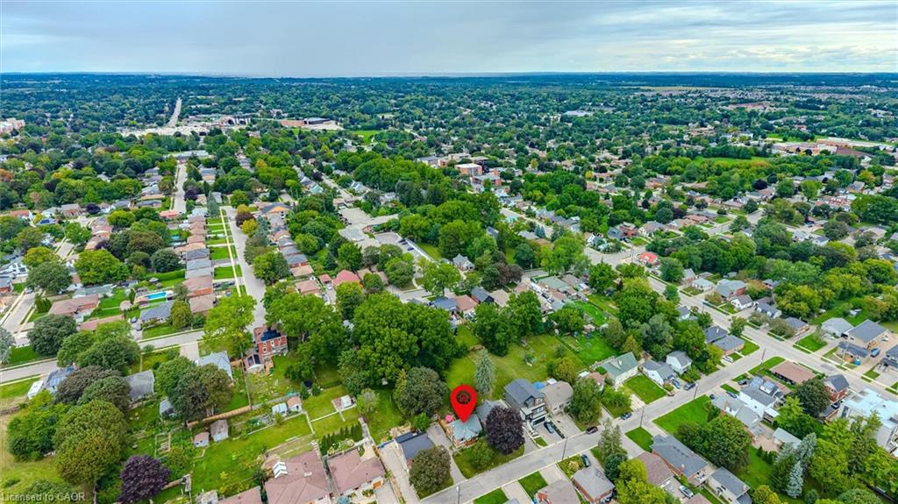
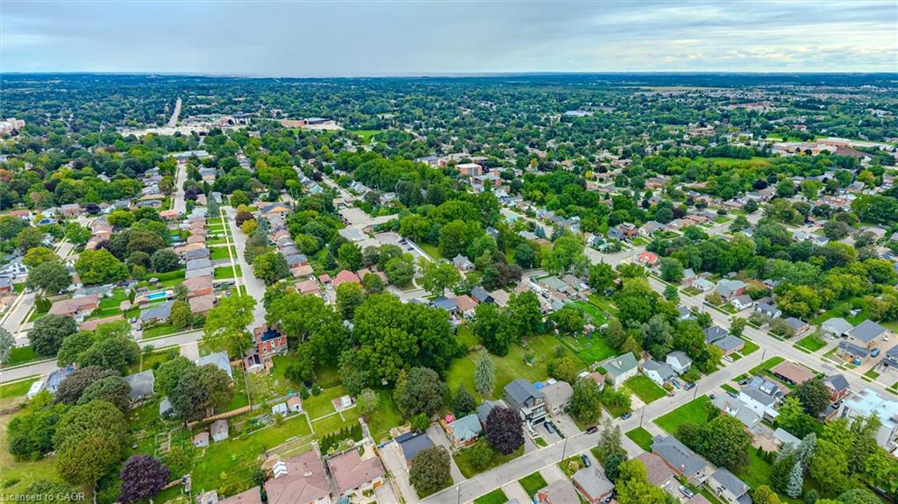
Aerial view of a red-brick house with a gray metal roof and wooden front deck, surrounded by trees.
194 Grove Street
194 Grove Street
194 Grove Street
194 Grove Street
194 Grove Street
194 Grove Street
194 Grove Street
194 Grove Street
194 Grove Street
194 Grove Street
194 Grove Street
194 Grove Street
194 Grove Street
194 Grove Street
194 Grove Street
194 Grove Street
194 Grove Street
194 Grove Street
194 Grove Street
194 Grove Street
194 Grove Street
194 Grove Street
194 Grove Street
194 Grove Street
194 Grove Street
194 Grove Street
194 Grove Street
194 Grove Street
194 Grove Street
194 Grove Street
194 Grove Street
194 Grove Street
194 Grove Street
194 Grove Street
194 Grove Street
194 Grove Street
194 Grove Street
194 Grove Street
194 Grove Street
194 Grove Street
194 Grove Street
194 Grove Street
194 Grove Street
194 Grove Street
194 Grove Street
194 Grove Street
194 Grove Street
SEE ALL PHOTOS
Aerial view of a red-brick house with a gray metal roof and wooden front deck, surrounded by trees.
194 Grove Street
194 Grove Street
194 Grove Street
194 Grove Street
194 Grove Street
194 Grove Street
194 Grove Street
194 Grove Street
194 Grove Street
194 Grove Street
194 Grove Street
194 Grove Street
194 Grove Street
194 Grove Street
194 Grove Street
194 Grove Street
194 Grove Street
194 Grove Street
194 Grove Street
194 Grove Street
194 Grove Street
194 Grove Street
194 Grove Street
194 Grove Street
194 Grove Street
194 Grove Street
194 Grove Street
194 Grove Street
194 Grove Street
194 Grove Street
194 Grove Street
194 Grove Street
194 Grove Street
194 Grove Street
194 Grove Street
194 Grove Street
194 Grove Street
194 Grove Street
194 Grove Street
194 Grove Street
194 Grove Street
194 Grove Street
194 Grove Street
194 Grove Street
194 Grove Street
194 Grove Street
194 Grove Street
For Sale

194 Grove Street

194 Grove Street, Guelph, ON N1E 2W7, CA

$733,000 CAD
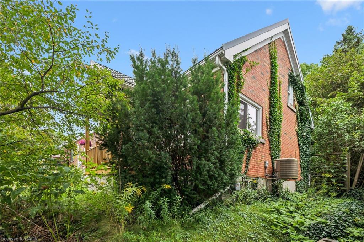
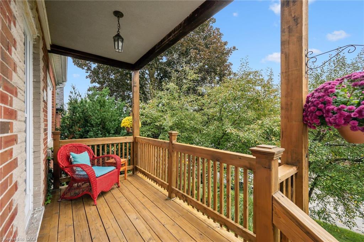
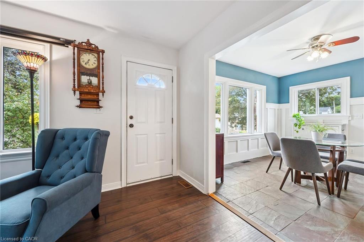
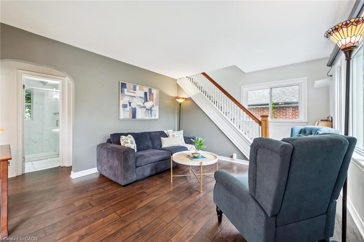
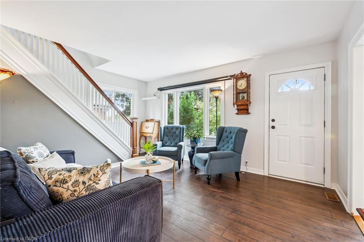
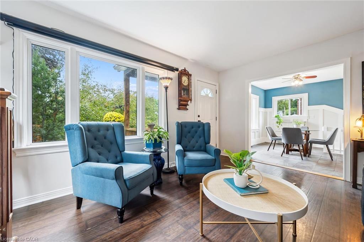
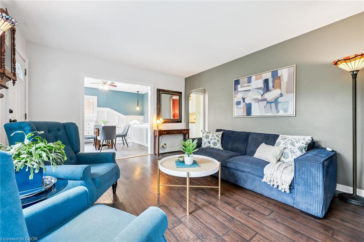
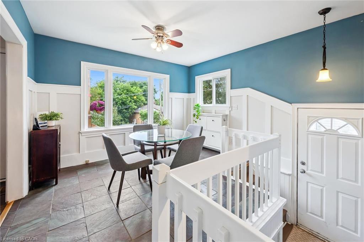
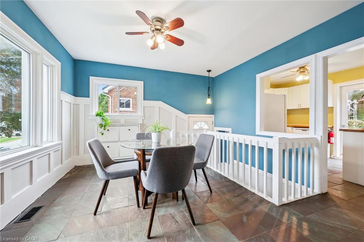
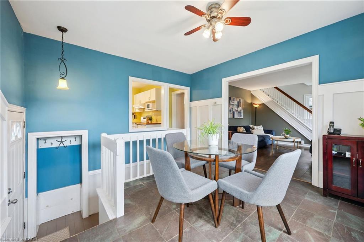
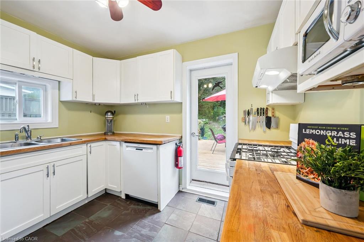
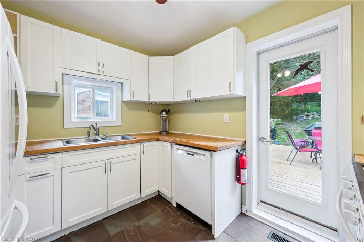
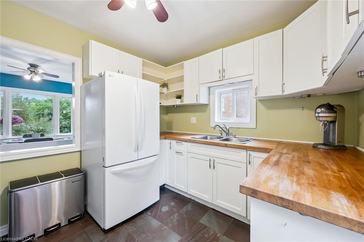
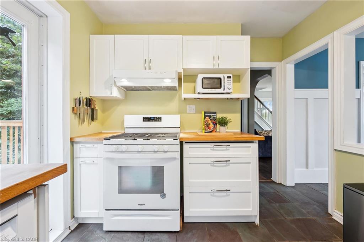
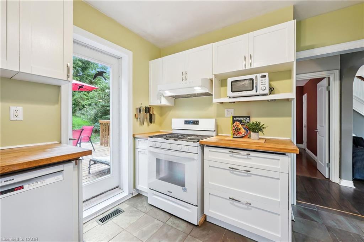
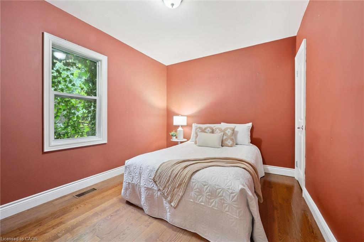
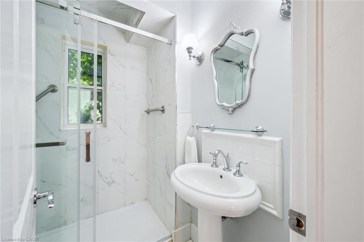
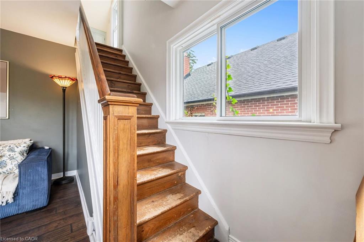
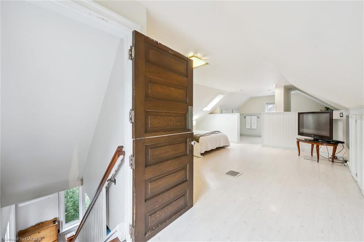
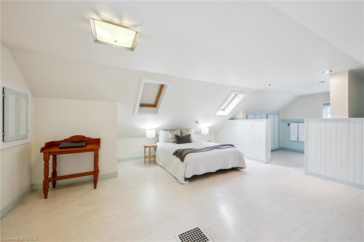
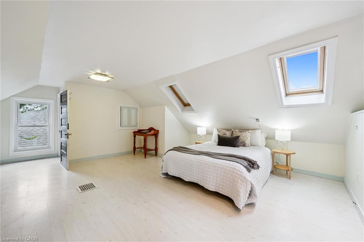
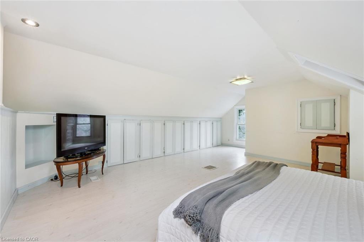
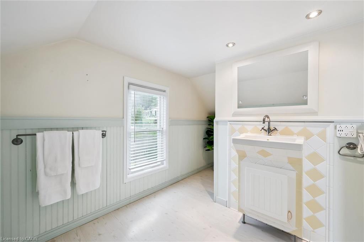
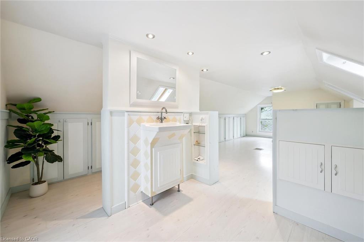
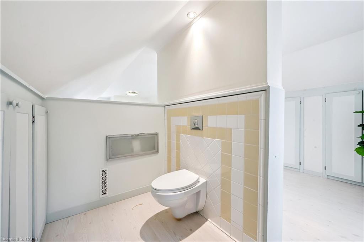
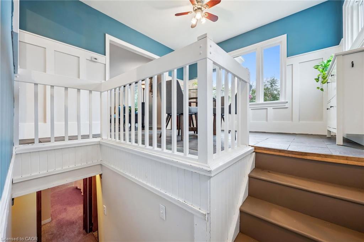
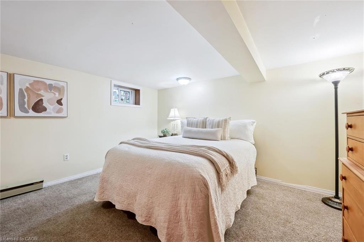
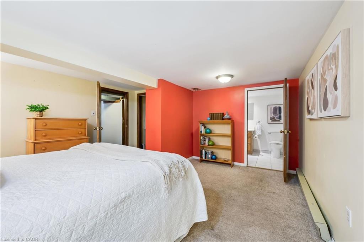
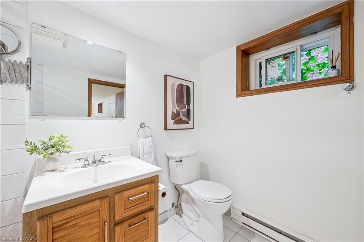
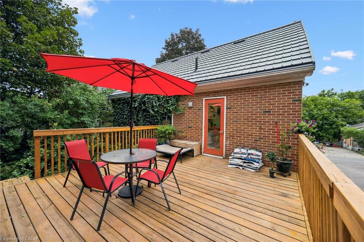
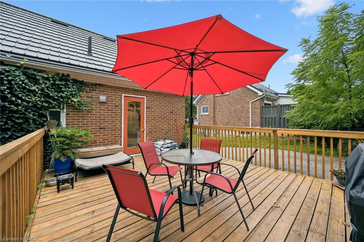
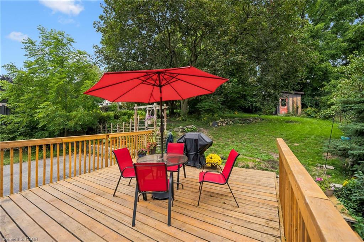
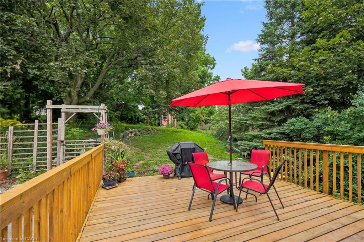
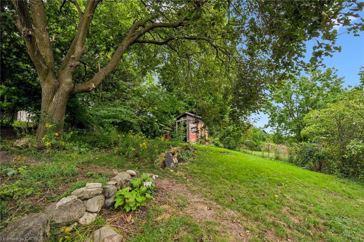
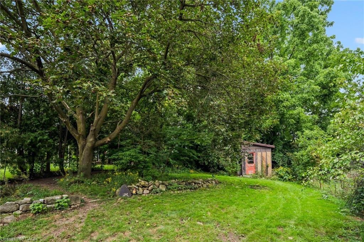
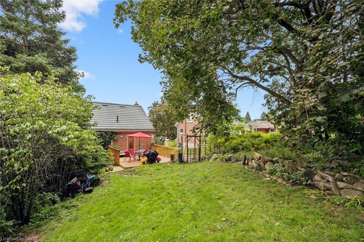
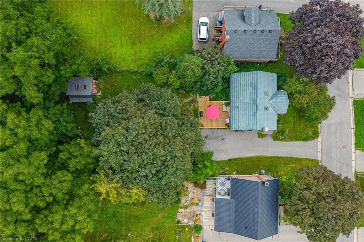
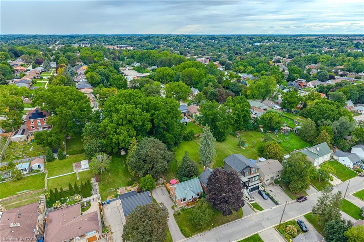
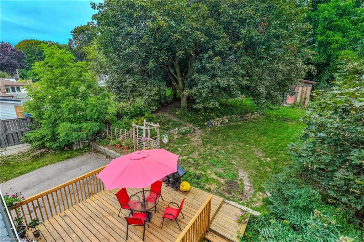
Welcome to 194 Grove Street, a charming brick home in Guelph's sought-after St. George's Park neighbourhood. Offering around 1500 sq. ft. of finished functional living space, this well-maintained 3-bedroom, 2.5-bath home combines character, thoughtful updates, and an exceptional lot. The three bedrooms are well separated, with one on the main floor, one bright upper-level bedroom, and a private lower-level bedroom. The main floor features an inviting open-concept living and dining area, functional kitchen with backyard access, and an updated 2023 bathroom with a walk-in porcelain-tile shower. The upper level is brightened by two skylights and windows on both sides, plus a convenient 2-piece bath. Recent improvements include new main-floor and basement windows (2023), high-efficiency furnace (2025), central air (2018), and a durable steel roof. The updated 16' x 20' deck (2026) provides excellent outdoor living space. The 58' x 153' lot is a standout feature, offering privacy, mature landscaping, and approximately 157 feet of depth. There is ample room to relax, garden, entertain, or consider future expansion without sacrificing usable yard space. Conveniently located near Zehrs, Angelo's, Food Basics, Shoppers Drug Mart, downtown Guelph, and GO/VIA transit. A rare opportunity to enjoy a character-filled home with meaningful updates, functional space, and an exceptional lot in an established neighbourhood.

3
beds

3
baths

1,138 Sq.Ft. LIVING AREA

8,985.56 Sq.Ft. lot

Andra Arnold

Andra Arnold

Features & amenities

Interior

  • total bedrooms3
  • Total bathrooms3
  • full bathrooms2
  • half bathroom1
  • APPLIANCES Water Heater, Water Softener, Dishwasher, Dryer, Freezer, Gas Oven/Range, Gas Stove, Range Hood, Refrigerator, Satellite Dish, Washer
  • other interior Features High Speed Internet, Ceiling Fan(s), Floor Drains, In-law Capability, Water Meter

Area & Lot

  • Status For Sale
  • Living Area1,138 Sq.Ft.
  • Total Area1,493 Sq.Ft.
  • Lot Area8,985.56 Sq.Ft.
  • MLS® ID40858251
  • TypeResidential
  • NeighborhoodRiverside Park
  • Architecture StylesTraditional
  • Water FrontageRiver/Stream

Exterior

  • water SourceMunicipal-Metered
  • utilitiesCable Connected, Cell Service, Fibre Optics, Garbage/Sanitary Collection, Recycling Pickup, Street Lights, Phone Connected
  • roofMetal
  • lot featuresUrban, Ample Parking, Arts Centre, Dog Park, City Lot, Hospital, Library, Park, Place of Worship, Playground Nearby, Public Transit, Quiet Area, Rail Access, Rec/Community Centre, School Bus Route, Schools, Shopping Nearby
  • HEAT TYPENatural Gas
  • AIR CONDITIONINGCentral Air
  • sewerSewer (Municipal)
  • SubstructureConcrete Block
  • security FeaturesCarbon Monoxide Detector, Smoke Detector, Carbon Monoxide Detector(s), Smoke Detector(s)
  • other exterior FeaturesLandscaped, Privacy

Financial

  • Sales Price$733,000 CAD
  • Real Estate Tax $6,330 CAD/yr
  • Zoning RL.1

Open House

View Virtual Tour
image

Schedule a showing

We would love to show you our beautiful property. Please select your preferred date and time below. An agent will be in touch shortly to confirm your appointment.

Schedule a showing

We would love to show you our beautiful property. Please select your preferred date and time below. An agent will be in touch shortly to confirm your appointment.

Thank you for your interest in 194 Grove Street, Guelph, ON N1E 2W7, CA. We are reviewing your request and will be in touch shortly!

Mortgage calculator

Estimate your monthly mortgage payment, including the principal and interest, property taxes, and HOA. Adjust the values to generate a more accurate rate.

All estimates are provided for informational purposes only. Actual amounts may vary.
$0,000 Your Payment 20 15 65
$0,000 Your Payment

Riverside Park

The Riverside Park area offers established north Guelph living around one of the city’s signature parks and the Speed River trail system. Mature streets, varied housing and convenient access to north-end amenities make the park an important anchor for the surrounding neighbourhoods.

Explore

Let's start the conversation

Whether you have a question about a listing, want to discuss your home's value, or simply aren't sure where to begin — we're here. Reach out and a member of our team will get back to you promptly.

Follow us on instagram