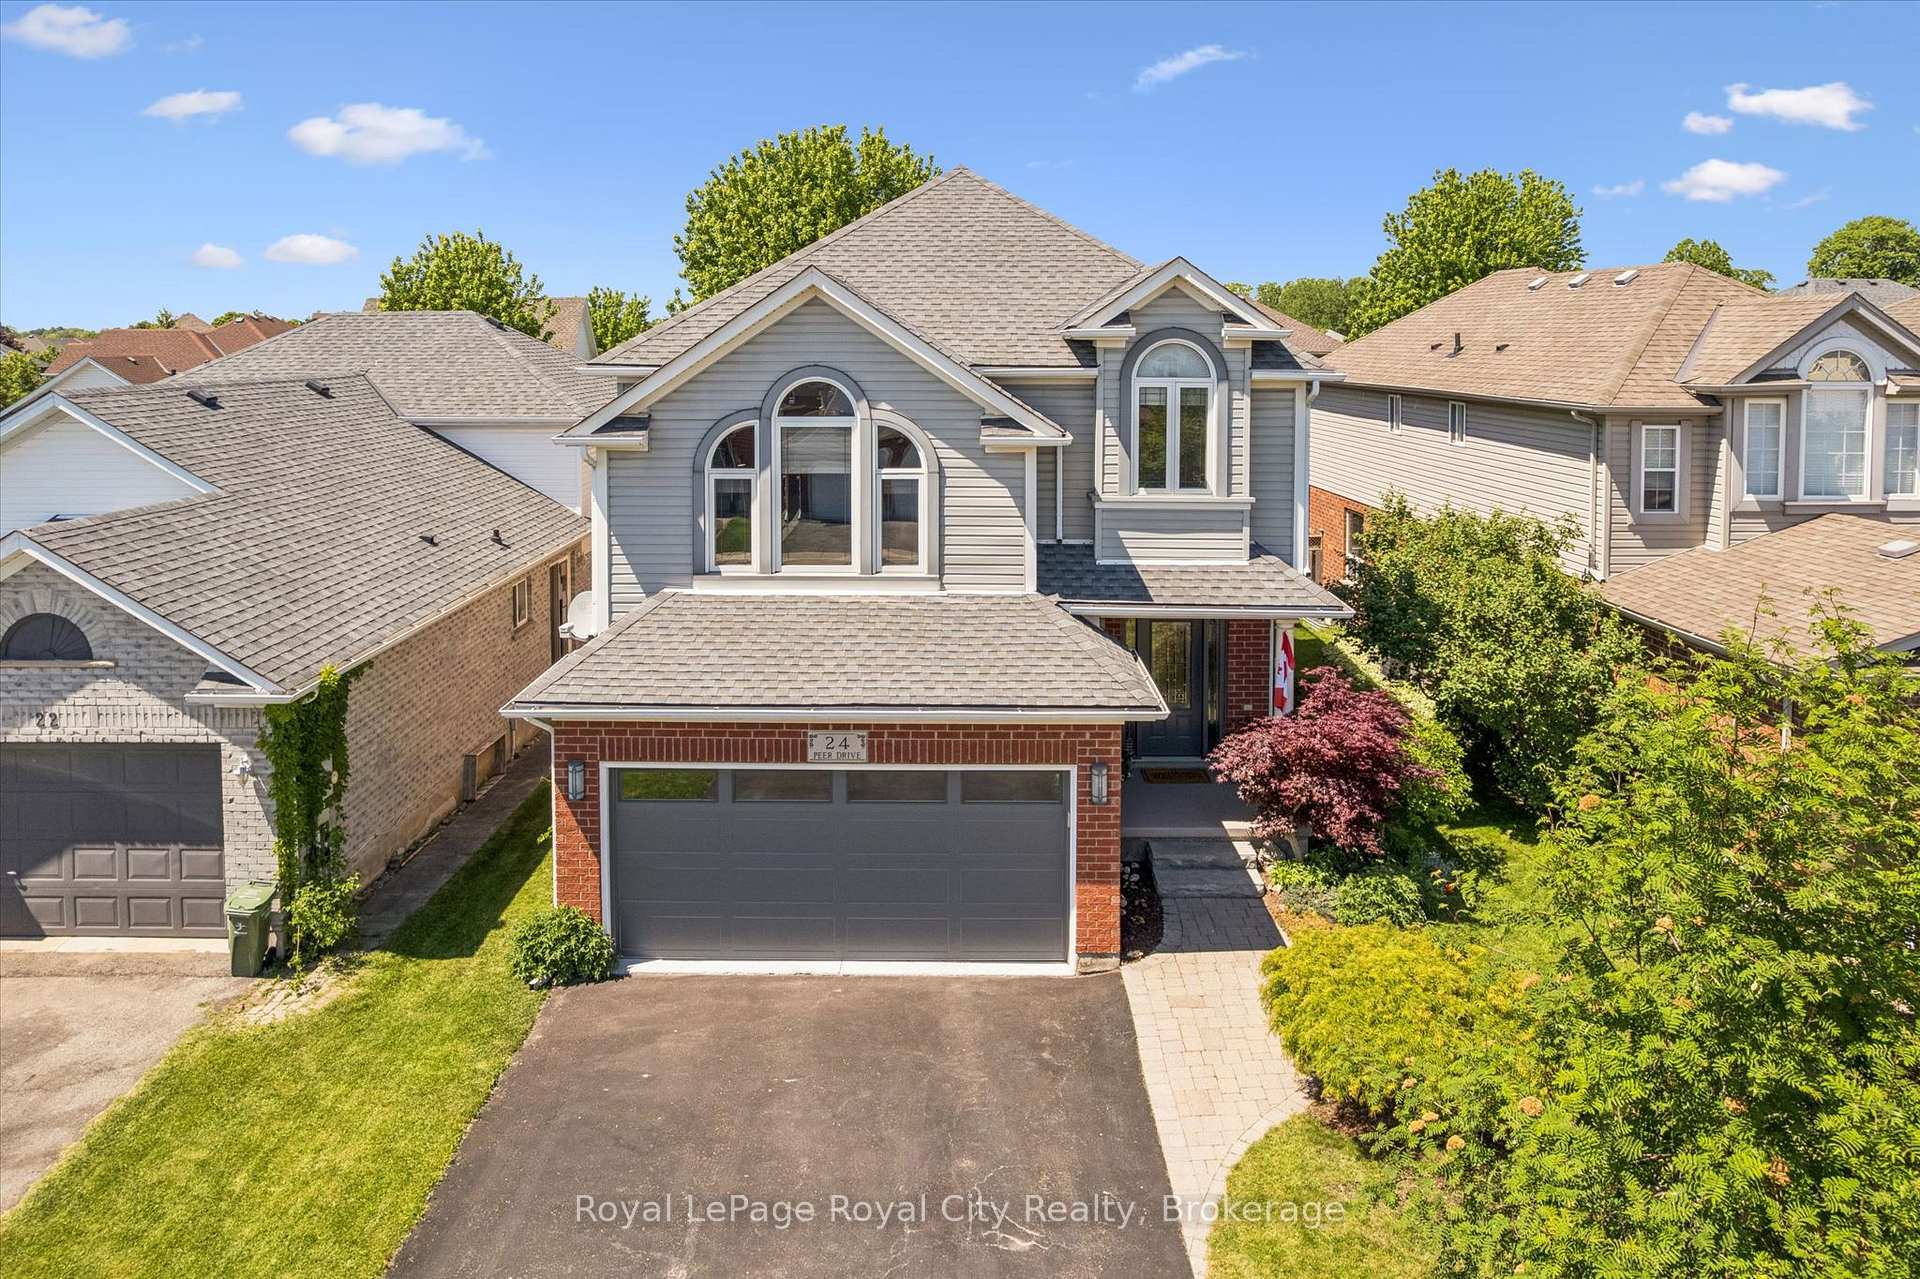
24 Peer Drive
24 Peer Drive
24 Peer Drive
24 Peer Drive
24 Peer Drive
24 Peer Drive
24 Peer Drive
24 Peer Drive
24 Peer Drive
24 Peer Drive
24 Peer Drive
24 Peer Drive
24 Peer Drive
24 Peer Drive
24 Peer Drive
24 Peer Drive
24 Peer Drive
24 Peer Drive
24 Peer Drive
24 Peer Drive
24 Peer Drive
24 Peer Drive
24 Peer Drive
24 Peer Drive
24 Peer Drive
24 Peer Drive
24 Peer Drive
24 Peer Drive
24 Peer Drive
24 Peer Drive
24 Peer Drive
24 Peer Drive
24 Peer Drive
24 Peer Drive
24 Peer Drive
24 Peer Drive
24 Peer Drive
24 Peer Drive
24 Peer Drive
24 Peer Drive
24 Peer Drive
24 Peer Drive
24 Peer Drive
24 Peer Drive
24 Peer Drive
24 Peer Drive
24 Peer Drive
24 Peer Drive
24 Peer Drive
SEE ALL PHOTOS
24 Peer Drive
24 Peer Drive
24 Peer Drive
24 Peer Drive
24 Peer Drive
24 Peer Drive
24 Peer Drive
24 Peer Drive
24 Peer Drive
24 Peer Drive
24 Peer Drive
24 Peer Drive
24 Peer Drive
24 Peer Drive
24 Peer Drive
24 Peer Drive
24 Peer Drive
24 Peer Drive
24 Peer Drive
24 Peer Drive
24 Peer Drive
24 Peer Drive
24 Peer Drive
24 Peer Drive
24 Peer Drive
24 Peer Drive
24 Peer Drive
24 Peer Drive
24 Peer Drive
24 Peer Drive
24 Peer Drive
24 Peer Drive
24 Peer Drive
24 Peer Drive
24 Peer Drive
24 Peer Drive
24 Peer Drive
24 Peer Drive
24 Peer Drive
24 Peer Drive
24 Peer Drive
24 Peer Drive
24 Peer Drive
24 Peer Drive
24 Peer Drive
24 Peer Drive
24 Peer Drive
24 Peer Drive
24 Peer Drive
Sold

24 Peer Drive

24 Peer Drive, Guelph, ON N1C 1H1, CA

$1,149,900 CAD

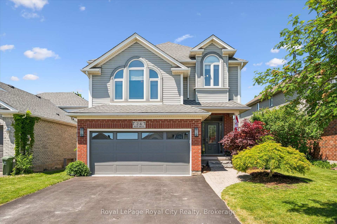
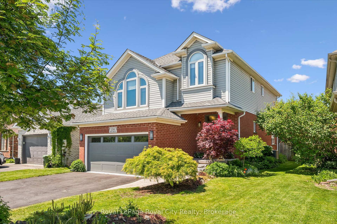
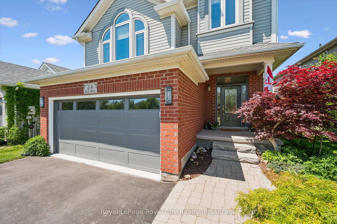
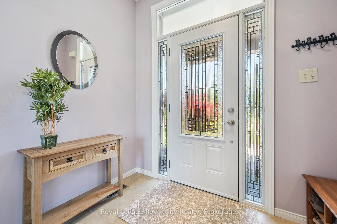
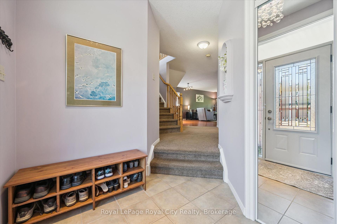
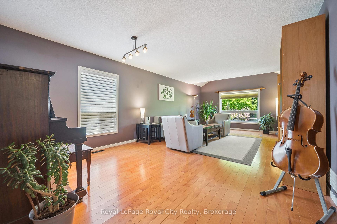
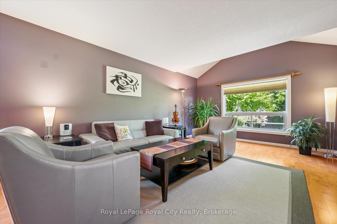
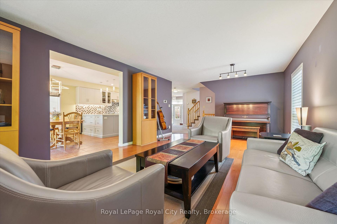
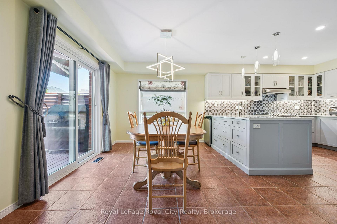
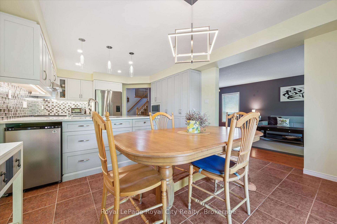
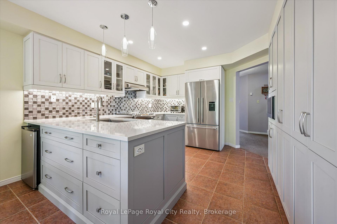
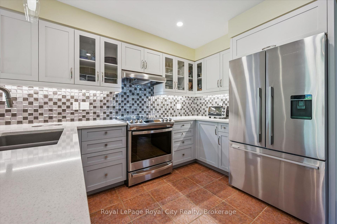
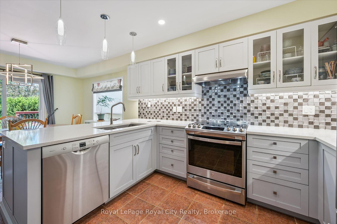
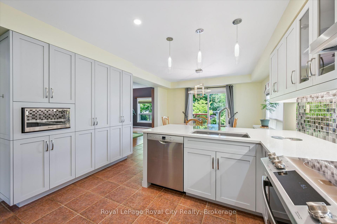
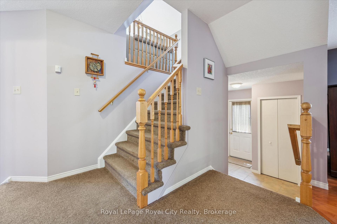
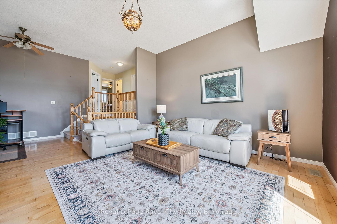
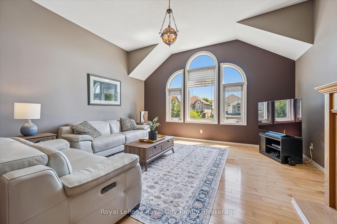
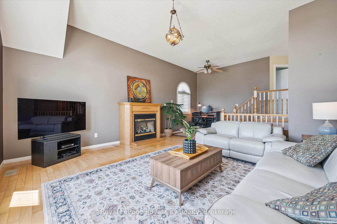
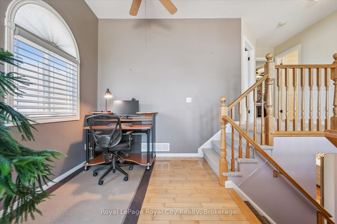
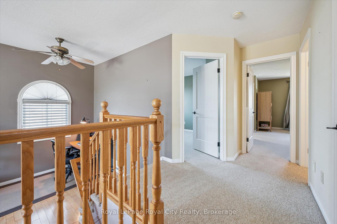
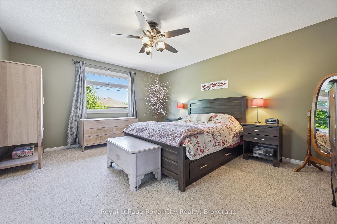
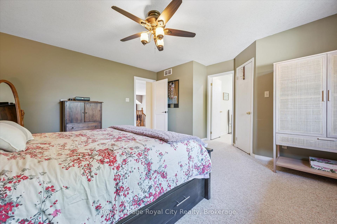
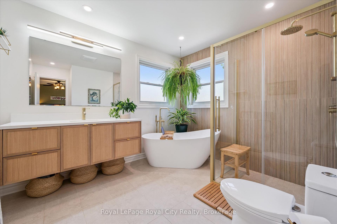
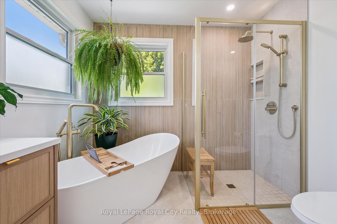
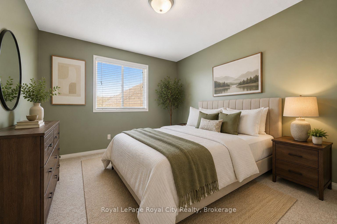
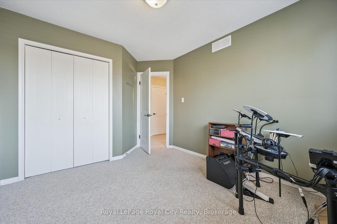
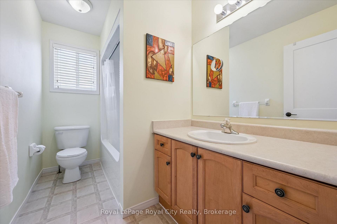
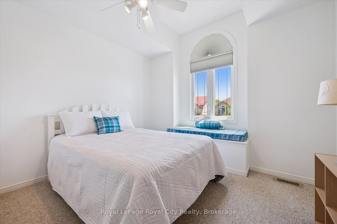
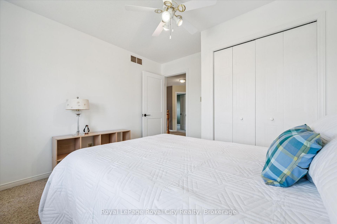
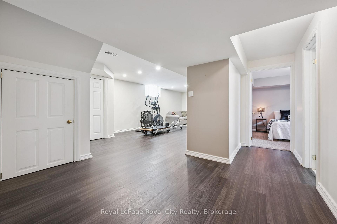
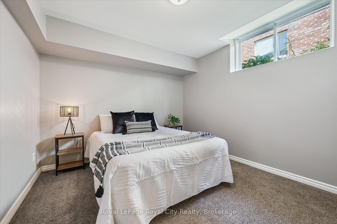
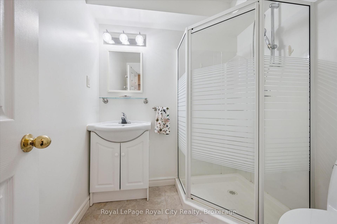
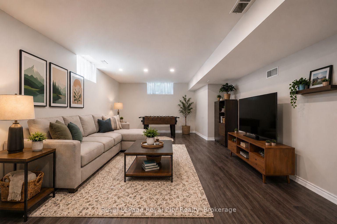
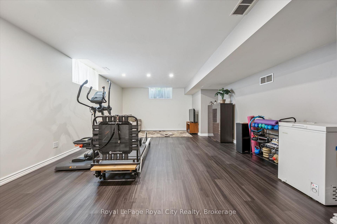
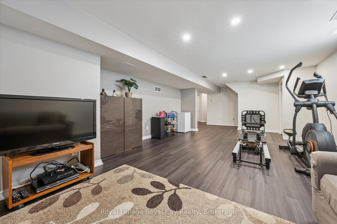
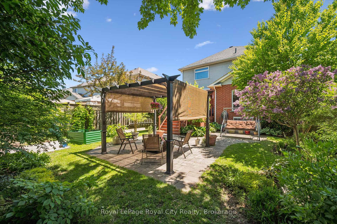
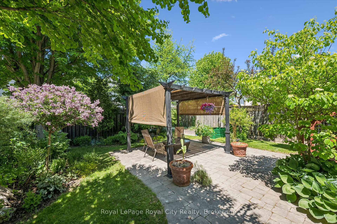
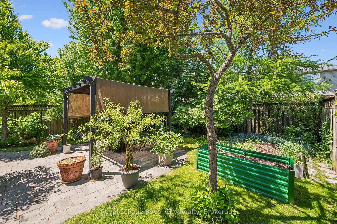
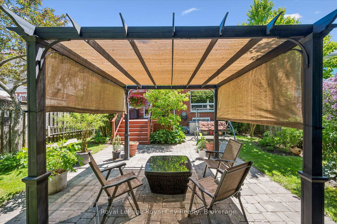
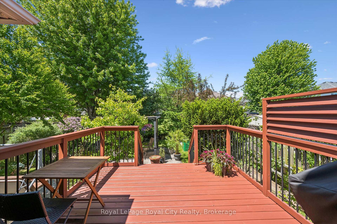
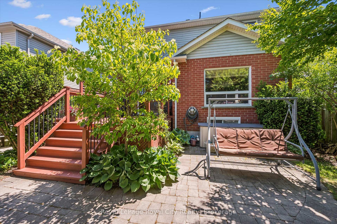
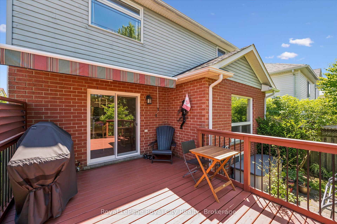
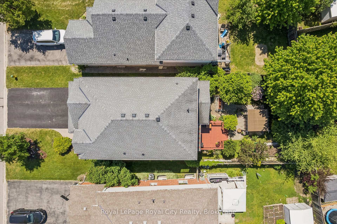
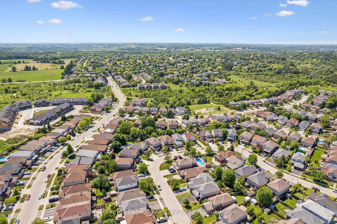
Some homes meet your needs - this one elevates your lifestyle! 24 Peer Drive sits in Kortright Hills, where the kids can bike to trails after school and you can still make it downtown in minutes. It's the kind of neighbourhood families move into and never want to leave. Inside, over 3,200 total sqft means everyone gets their space. The double living and dining room flows into a kitchen that will genuinely make you excited to cook - custom cabinetry, quartz countertops, high-end stainless appliances, and a breakfast area that walks straight out to the deck (Sunday mornings just got an upgrade!). Upstairs, there's an incredible bonus family room with vaulted ceilings and a fireplace that will become the heart of your home. The primary bedroom is your escape: a walk-in closet and a spa ensuite with a rain shower, corner soaker tub, floating double vanity, and gorgeous gold hardware (you'll forget you're not at a hotel!). The finished basement has a huge recreation room, full bath, and a fourth bedroom - room for grandparents to visit, teenagers to disappear, or a home office that actually has a door. Outside, the private backyard is a true escape, featuring a stone patio with pergola surrounded by mature gardens - a peaceful setting for entertaining or unwinding. Beautifully updated and completely move-in ready, this is a home you'll love the moment you arrive and for years to come.

4
beds

4
baths

Andra Arnold

Andra Arnold

Meghan Grieve

Meghan Grieve

Features & amenities

Interior

  • total bedrooms4
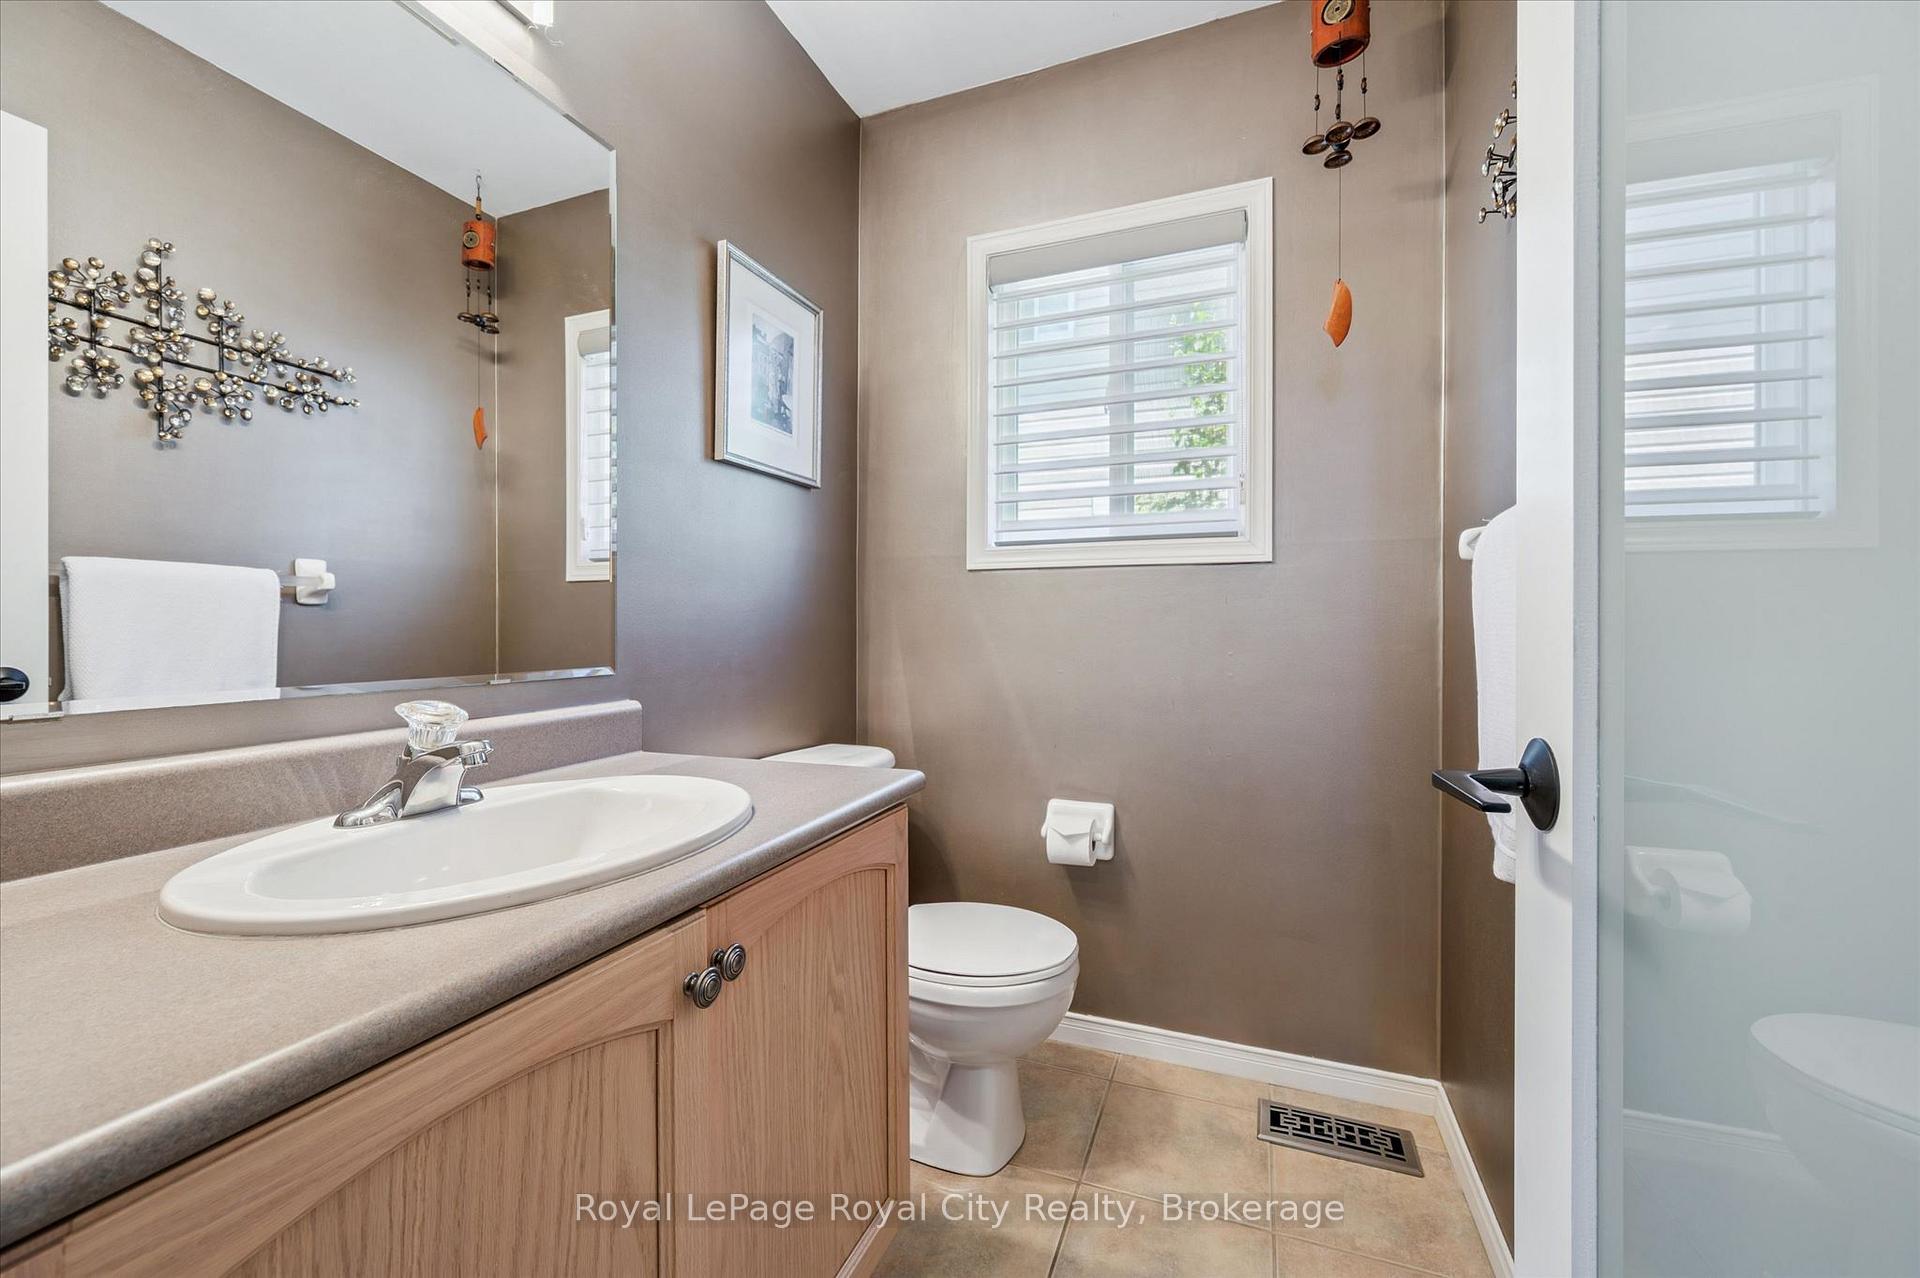
  • Total bathrooms4
  • Fireplace Family Room, Natural Gas
  • other interior Features Auto Garage Door Remote, Bar Fridge, Central Vacuum, Sump Pump, Upgraded Insulation, Ventilation System, Water Heater, Water Meter, Water Softener

Area & Lot

  • Status Sold
  • MLS® IDX13240710
  • TypeResidential
  • NeighborhoodKortright Hills
  • Architecture Styles2-Storey

Exterior

  • PoolNone
  • roofAsphalt Shingle
  • parkingOther, Private Double
  • HEAT TYPEForced Air
  • AIR CONDITIONINGCentral Air, Other
  • sewerSewer
  • SubstructurePoured Concrete
  • security FeaturesCarbon Monoxide Detectors, Smoke Detector
  • other exterior FeaturesAwnings, Deck, Landscaped, Patio, Porch

Financial

  • Sales Price$1,149,900 CAD
  • Real Estate Tax $7,100 CAD/yr

Open House

View Virtual Tour

Kortright Hills

Kortright Hills is a mature south Guelph neighbourhood known for wooded green space, trails, winding residential streets and predominantly detached homes. Its west-of-the-Hanlon setting offers a quieter residential feel with convenient access to major routes.

Explore

Let's start the conversation

Whether you have a question about a listing, want to discuss your home's value, or simply aren't sure where to begin — we're here. Reach out and a member of our team will get back to you promptly.

Follow us on instagram