Leave a Message

By providing your contact information to Andra Arnold, your personal information will be processed in accordance with Andra Arnold's Privacy Policy. By checking the box(es) below, you expressly consent to receive marketing or promotional real estate communication from Andra Arnold in the manner selected by you. For SMS text messages, message frequency varies. Message and data rates may apply. Consent is not a condition of purchase of any goods or services. You may opt out of receiving further communications from Andra Arnold at any time. To opt out of receiving SMS text messages, reply STOP to unsubscribe. SMS text messaging is subject to our Terms of Use.

Thank you for your message. We will be in touch with you shortly.

26 Frasson Drive
26 Frasson Drive
26 Frasson Drive
26 Frasson Drive
26 Frasson Drive
26 Frasson Drive
26 Frasson Drive
26 Frasson Drive
26 Frasson Drive
26 Frasson Drive
26 Frasson Drive
26 Frasson Drive
26 Frasson Drive
26 Frasson Drive
26 Frasson Drive
26 Frasson Drive
26 Frasson Drive
26 Frasson Drive
26 Frasson Drive
26 Frasson Drive
26 Frasson Drive
26 Frasson Drive
26 Frasson Drive
26 Frasson Drive
26 Frasson Drive
26 Frasson Drive
26 Frasson Drive
26 Frasson Drive
26 Frasson Drive
26 Frasson Drive
26 Frasson Drive
26 Frasson Drive
26 Frasson Drive
26 Frasson Drive
26 Frasson Drive
26 Frasson Drive
26 Frasson Drive
26 Frasson Drive
26 Frasson Drive
26 Frasson Drive
26 Frasson Drive
26 Frasson Drive
26 Frasson Drive
26 Frasson Drive
26 Frasson Drive
26 Frasson Drive
26 Frasson Drive
26 Frasson Drive
26 Frasson Drive
26 Frasson Drive
SEE ALL PHOTOS
26 Frasson Drive
26 Frasson Drive
26 Frasson Drive
26 Frasson Drive
26 Frasson Drive
26 Frasson Drive
26 Frasson Drive
26 Frasson Drive
26 Frasson Drive
26 Frasson Drive
26 Frasson Drive
26 Frasson Drive
26 Frasson Drive
26 Frasson Drive
26 Frasson Drive
26 Frasson Drive
26 Frasson Drive
26 Frasson Drive
26 Frasson Drive
26 Frasson Drive
26 Frasson Drive
26 Frasson Drive
26 Frasson Drive
26 Frasson Drive
26 Frasson Drive
26 Frasson Drive
26 Frasson Drive
26 Frasson Drive
26 Frasson Drive
26 Frasson Drive
26 Frasson Drive
26 Frasson Drive
26 Frasson Drive
26 Frasson Drive
26 Frasson Drive
26 Frasson Drive
26 Frasson Drive
26 Frasson Drive
26 Frasson Drive
26 Frasson Drive
26 Frasson Drive
26 Frasson Drive
26 Frasson Drive
26 Frasson Drive
26 Frasson Drive
26 Frasson Drive
26 Frasson Drive
26 Frasson Drive
26 Frasson Drive
26 Frasson Drive
For Sale

26 Frasson Drive

26 Frasson Drive, Guelph, ON N1E 7J9, CA

$1,295,000 CAD
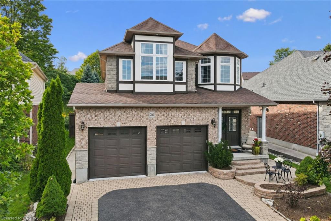
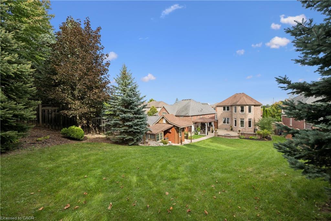
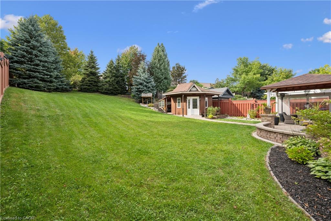
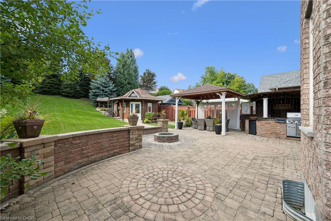
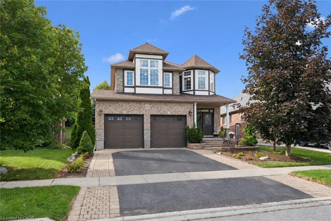
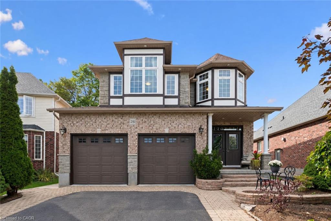
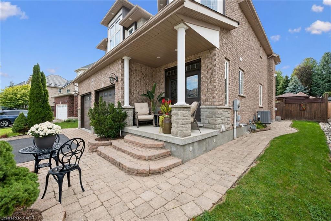
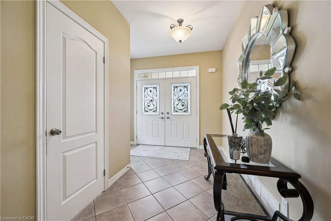
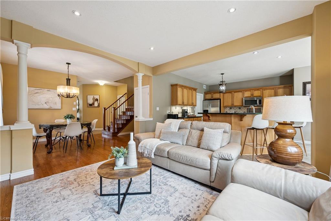
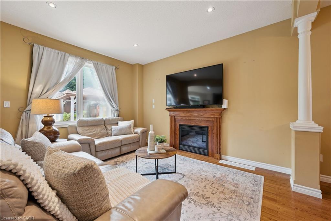
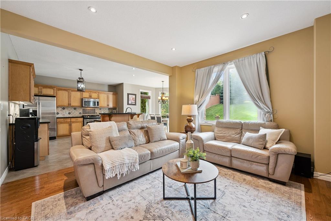
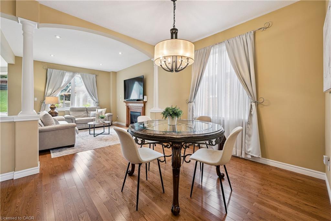
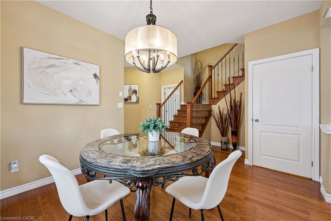
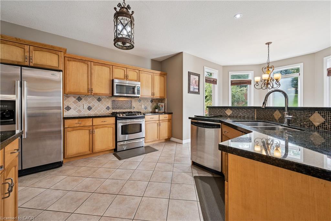
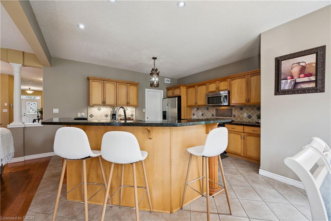
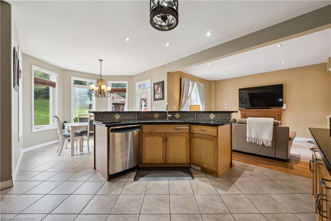
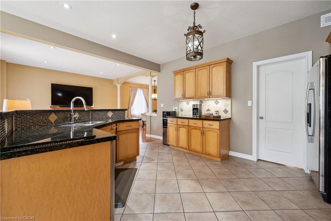
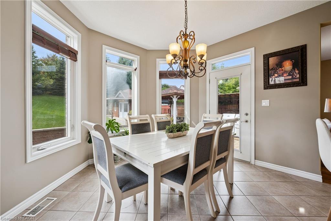
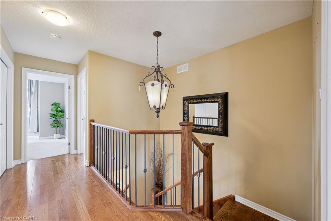
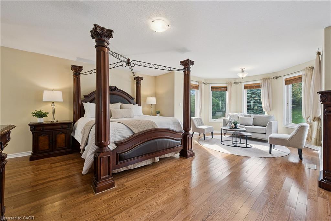
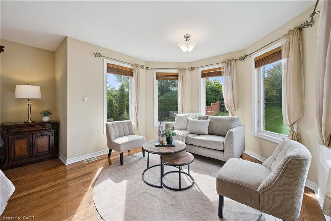
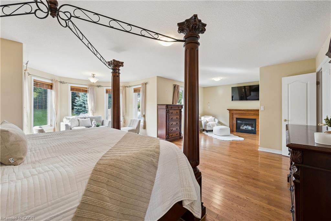
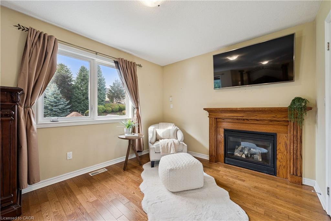
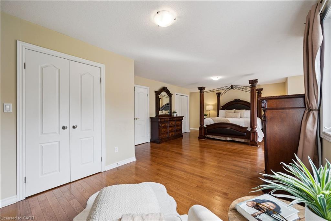
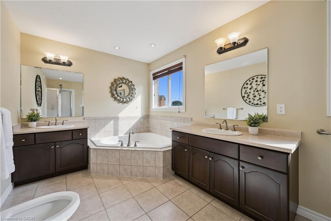
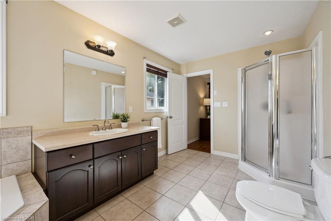
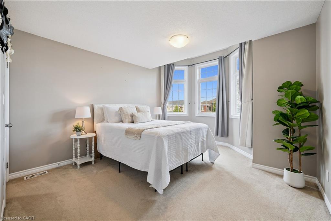
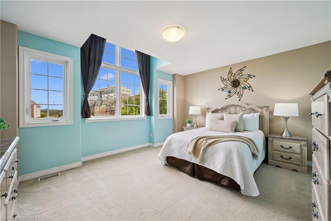
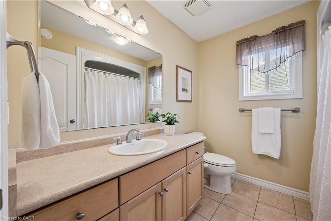
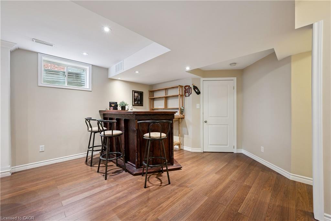
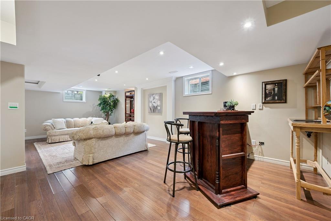
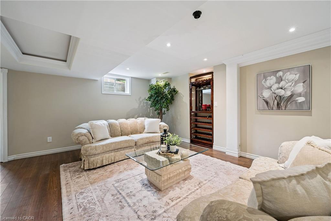
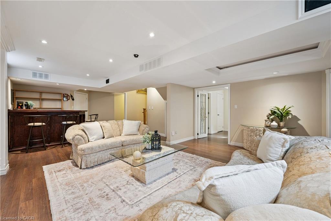
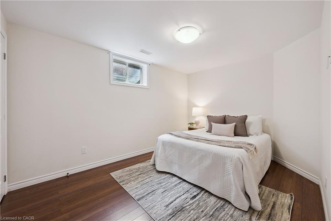
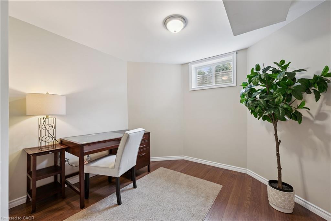
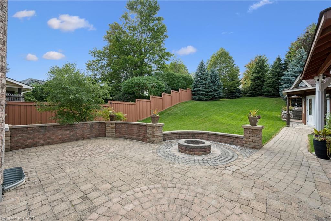
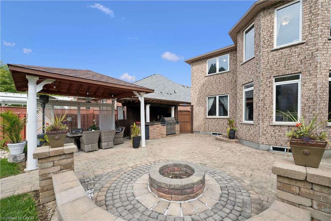
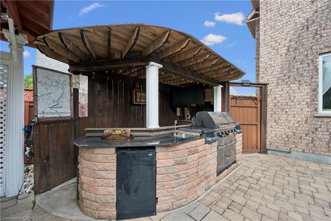
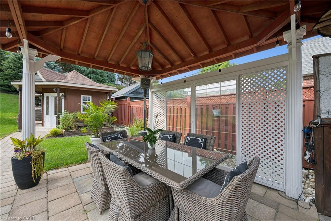
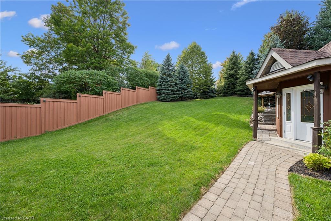
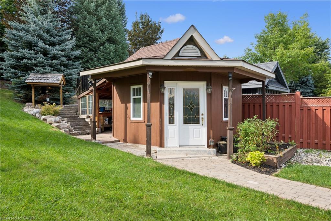
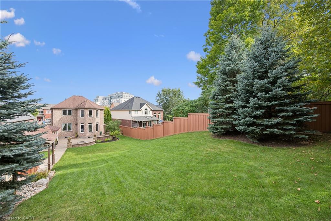
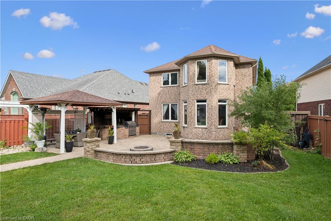
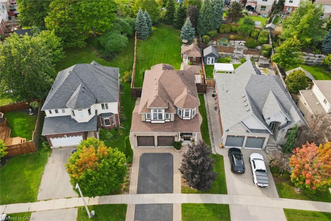
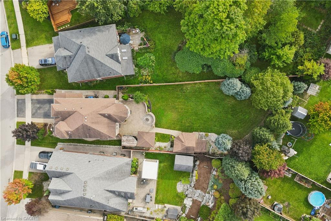
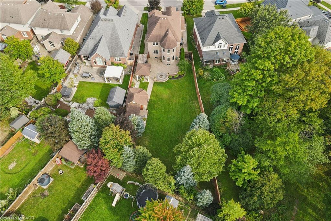
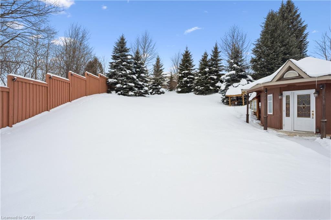
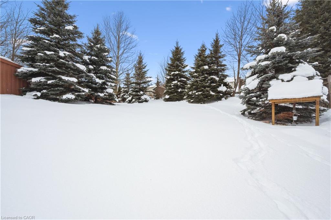
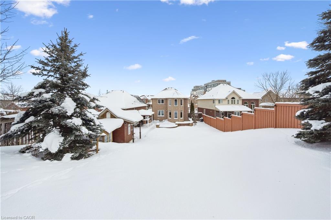
A home made for backyard BBQs, hosting family & friends, and celebrating life's special moments - from summer evenings under the gazebo to winter afternoons spent tobogganing in the one-of-a-kind backyard. Built by reputable Fabbian Fine Homes and lovingly maintained by its original owners, this exceptional all-brick home was thoughtfully customized to create a welcoming setting for a lifetime of family memories. The open-concept main floor is bright & spacious, w/ 9 ft ceilings & hardwood flooring. The foyer features a walk-in hall closet, a 2pc bath, and leads to the garage with ample storage and the main floor laundry/mud room. Enjoy family dinners in the open dining space and relax in the cozy living room w/ a gas fireplace. Barzotti maple kitchen, complete with stainless-steel appliances + a gas stove, a walk-through pantry, and a breakfast area that walks out to the patio. Upstairs, the 878 sqft primary suite is a true private retreat - hardwood flooring, a gas fireplace, W/I closet & 6-pc ensuite featuring a jacuzzi. The generous sitting area within the primary is essentially a second living room - ideal as a nursery, home office, or additional living space for multigenerational families. Two more spacious bedrooms & a 4-pc bath complete the second level. The primary could also be into two bedrooms. The basement offers even more living space - featuring a bar, rec room, den w/ a W/I closet, and an office. Set on a remarkable lot, the resort-style backyard is private & surrounded by mature evergreen trees. Extensive interlocking stonework creates multiple seating & dining areas. The interlock pathways lead to gates along both sides of the home. A gazebo provides a covered outdoor entertaining area alongside the outdoor kitchen. Enjoy the landscaping, garden beds, and spacious shed w/ workshop. Set in a wonderful neighbourhood that has fantastic schools, parks & trails. Approx. 10 minutes to Guelph Line, UofG & Downtown Guelph. Book your private showing today!

3
beds

4
baths

2,530 Sq.Ft. LIVING AREA

Andra Arnold

Andra Arnold

Features & amenities

Interior

  • total bedrooms3
  • Total bathrooms4
  • full bathrooms3
  • half bathroom1
  • Laundry room Gas Dryer Hookup, Main Level
  • Fireplace Gas
  • APPLIANCES Water Softener, Built-in Microwave, Dishwasher, Gas Stove
  • other interior Features Central Vacuum

Area & Lot

  • Status For Sale
  • Living Area2,530 Sq.Ft.
  • Total Area3,434 Sq.Ft.
  • MLS® ID40864276
  • TypeResidential
  • YEAR BUILT2008
  • NeighborhoodRiverside Park
  • Architecture StylesTraditional
  • Elementary SchoolHoly Trinity, William C. Winegard, École Guelph Lake, École élémentaire L'odyssée
  • High SchoolJohn F. Ross, St. James Chs

Exterior

  • Garage Space2.0
  • water SourceMunicipal
  • roofAsphalt Shing
  • lot featuresUrban, Library, Park, Place of Worship, Public Transit, Schools
  • parkingAttached Garage
  • HEAT TYPEForced Air, Natural Gas
  • AIR CONDITIONINGCentral Air
  • sewerSewer (Municipal)
  • SubstructurePoured Concrete

Financial

  • Sales Price$1,295,000 CAD
  • Real Estate Tax $9,221 CAD/yr
  • Zoning RL.2

Open House

View Virtual Tour
image

Schedule a showing

We would love to show you our beautiful property. Please select your preferred date and time below. An agent will be in touch shortly to confirm your appointment.

Schedule a showing

We would love to show you our beautiful property. Please select your preferred date and time below. An agent will be in touch shortly to confirm your appointment.

Thank you for your interest in 26 Frasson Drive, Guelph, ON N1E 7J9, CA. We are reviewing your request and will be in touch shortly!

Mortgage calculator

Estimate your monthly mortgage payment, including the principal and interest, property taxes, and HOA. Adjust the values to generate a more accurate rate.

All estimates are provided for informational purposes only. Actual amounts may vary.
$0,000 Your Payment 20 15 65
$0,000 Your Payment

Riverside Park

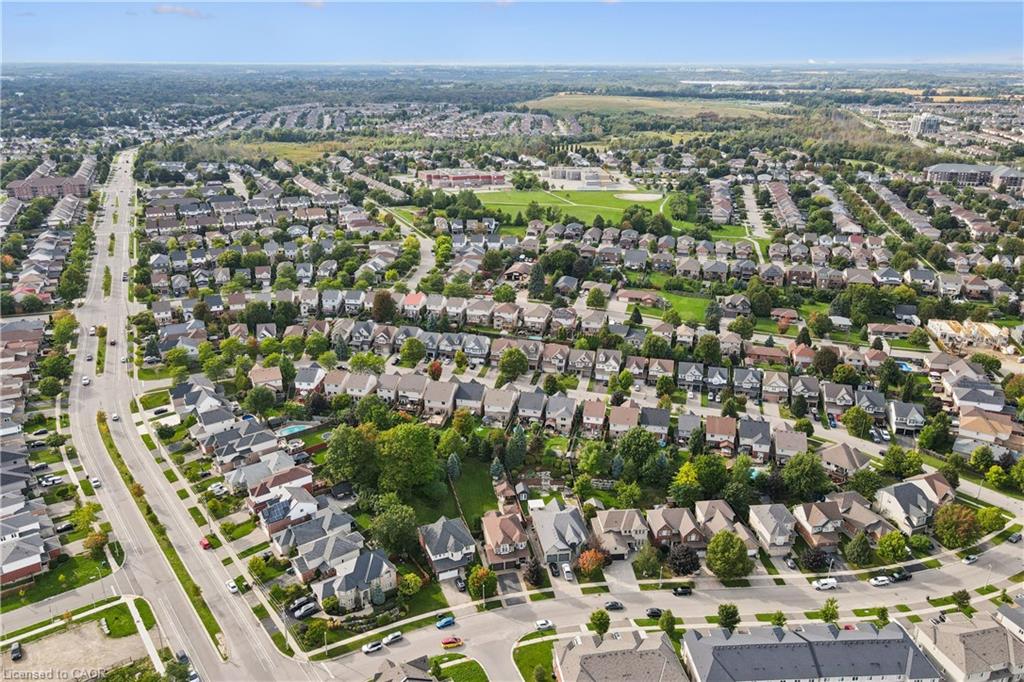
The area of Riverside Park is quite large, as it includes the expansive park from which it gets its name.

Explore

Let's start the conversation

Whether you have a question about a listing, want to discuss your home's value, or simply aren't sure where to begin — we're here. Reach out and a member of our team will get back to you promptly.

Follow us on instagram