Leave a Message

By providing your contact information to Andra Arnold, your personal information will be processed in accordance with Andra Arnold's Privacy Policy. By checking the box(es) below, you expressly consent to receive marketing or promotional real estate communication from Andra Arnold in the manner selected by you. For SMS text messages, message frequency varies. Message and data rates may apply. Consent is not a condition of purchase of any goods or services. You may opt out of receiving further communications from Andra Arnold at any time. To opt out of receiving SMS text messages, reply STOP to unsubscribe. SMS text messaging is subject to our Terms of Use.

Thank you for your message. We will be in touch with you shortly.

26 Hasler Crescent
26 Hasler Crescent
26 Hasler Crescent
26 Hasler Crescent
26 Hasler Crescent
26 Hasler Crescent
26 Hasler Crescent
26 Hasler Crescent
26 Hasler Crescent
26 Hasler Crescent
26 Hasler Crescent
26 Hasler Crescent
26 Hasler Crescent
26 Hasler Crescent
26 Hasler Crescent
26 Hasler Crescent
26 Hasler Crescent
26 Hasler Crescent
26 Hasler Crescent
26 Hasler Crescent
26 Hasler Crescent
26 Hasler Crescent
26 Hasler Crescent
26 Hasler Crescent
26 Hasler Crescent
26 Hasler Crescent
26 Hasler Crescent
26 Hasler Crescent
26 Hasler Crescent
26 Hasler Crescent
26 Hasler Crescent
26 Hasler Crescent
26 Hasler Crescent
26 Hasler Crescent
26 Hasler Crescent
26 Hasler Crescent
26 Hasler Crescent
26 Hasler Crescent
26 Hasler Crescent
26 Hasler Crescent
SEE ALL PHOTOS
26 Hasler Crescent
26 Hasler Crescent
26 Hasler Crescent
26 Hasler Crescent
26 Hasler Crescent
26 Hasler Crescent
26 Hasler Crescent
26 Hasler Crescent
26 Hasler Crescent
26 Hasler Crescent
26 Hasler Crescent
26 Hasler Crescent
26 Hasler Crescent
26 Hasler Crescent
26 Hasler Crescent
26 Hasler Crescent
26 Hasler Crescent
26 Hasler Crescent
26 Hasler Crescent
26 Hasler Crescent
26 Hasler Crescent
26 Hasler Crescent
26 Hasler Crescent
26 Hasler Crescent
26 Hasler Crescent
26 Hasler Crescent
26 Hasler Crescent
26 Hasler Crescent
26 Hasler Crescent
26 Hasler Crescent
26 Hasler Crescent
26 Hasler Crescent
26 Hasler Crescent
26 Hasler Crescent
26 Hasler Crescent
26 Hasler Crescent
26 Hasler Crescent
26 Hasler Crescent
26 Hasler Crescent
26 Hasler Crescent
Courtesy of Royal LePage Royal City Realty
Leased

26 Hasler Crescent

26 Hasler Crescent, Guelph, ON N1L 0A2, CA

$3,100 CAD/month
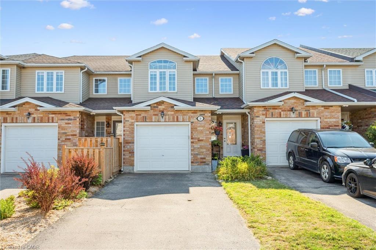
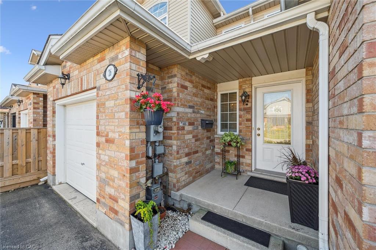
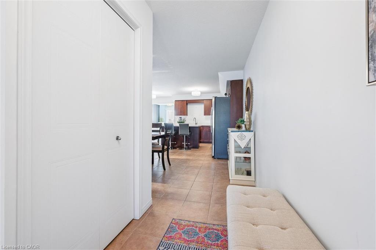
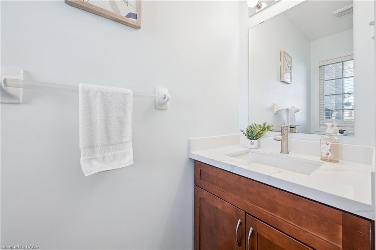
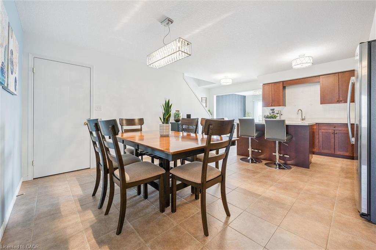
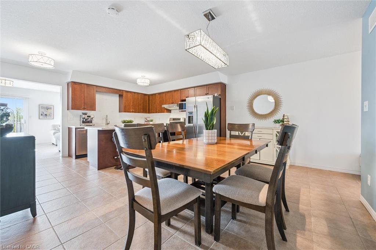
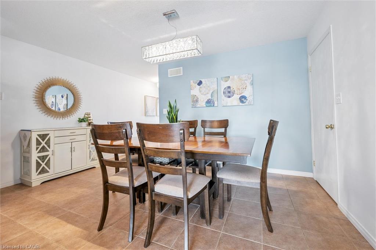
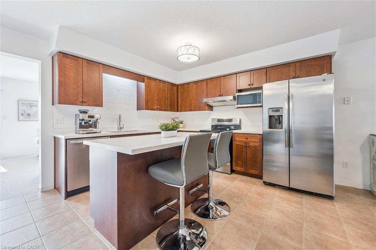
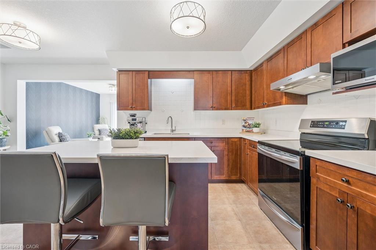
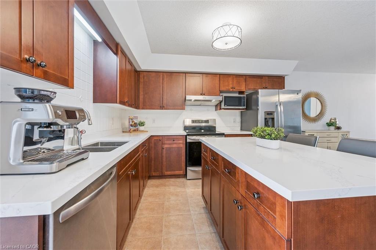
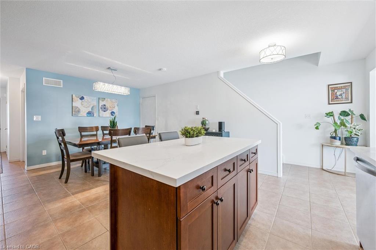
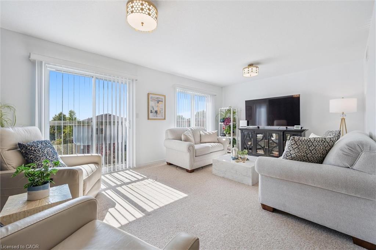
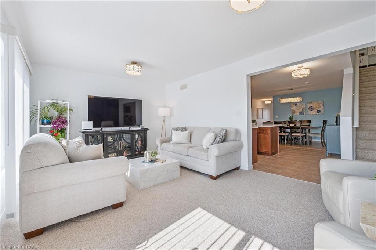
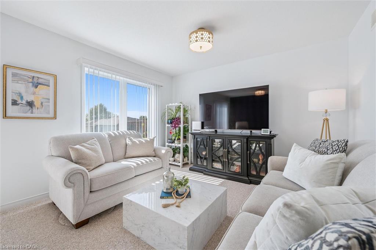
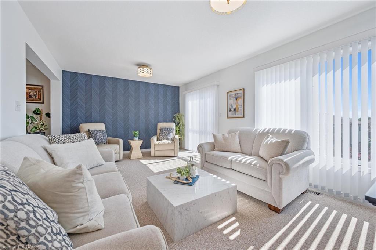
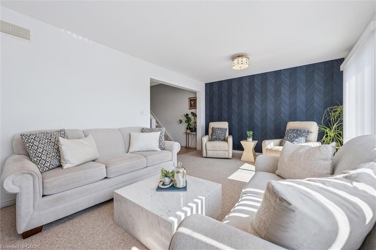
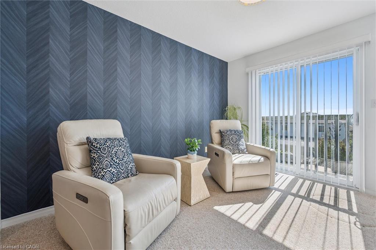
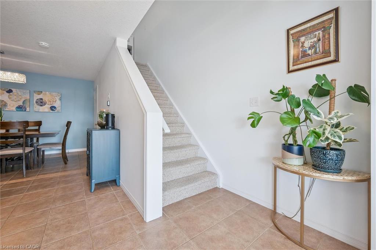
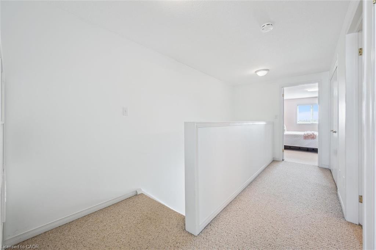
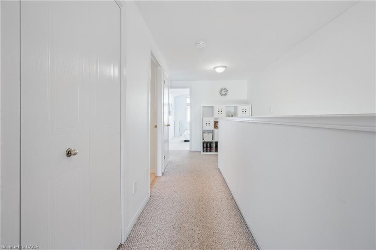
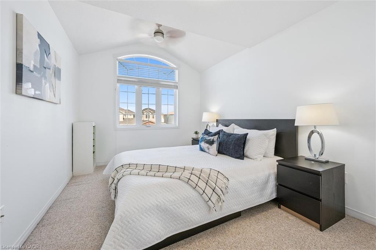
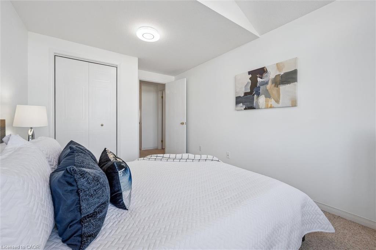
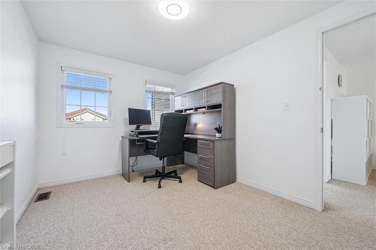
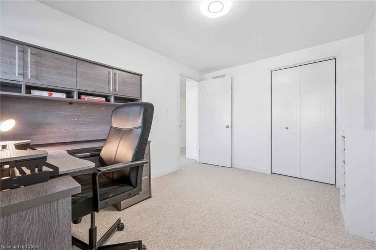
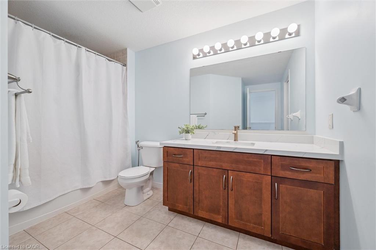
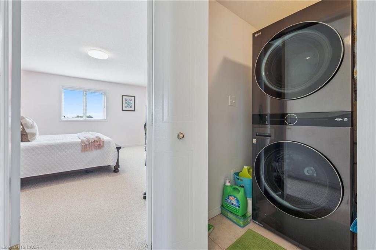
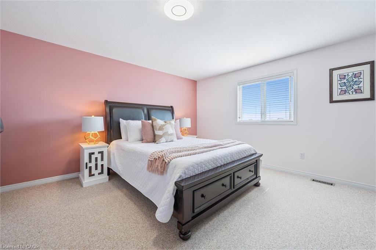
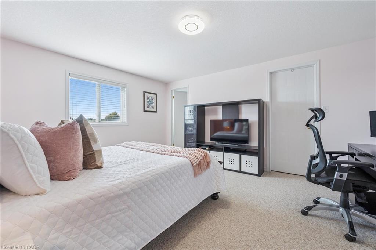
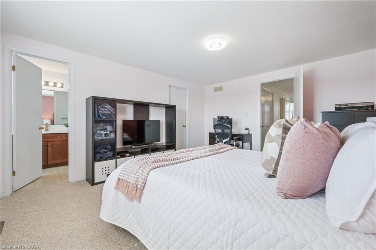
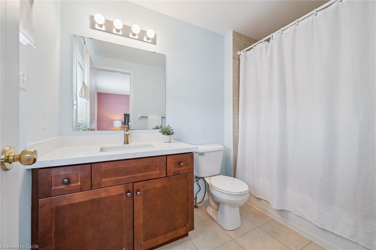
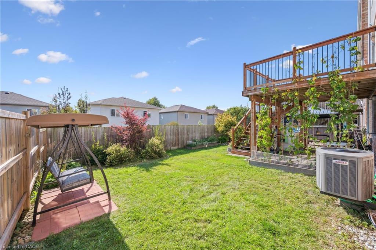
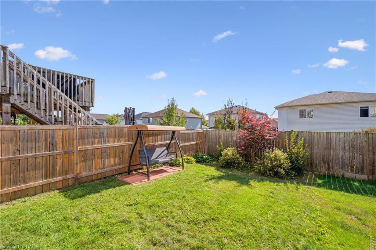
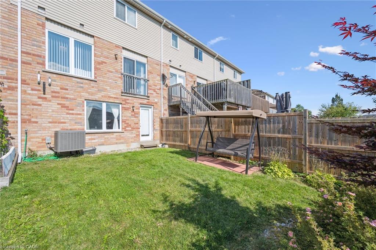
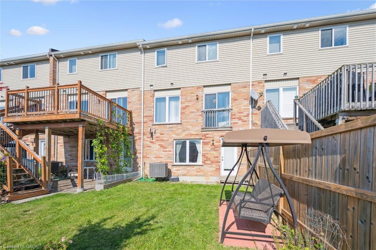
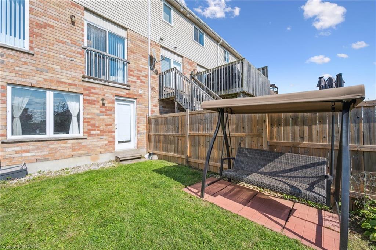
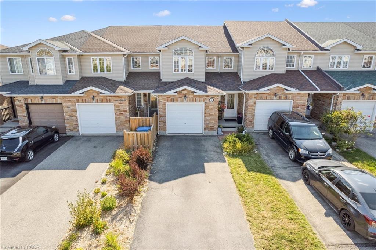
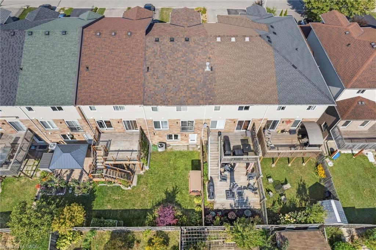
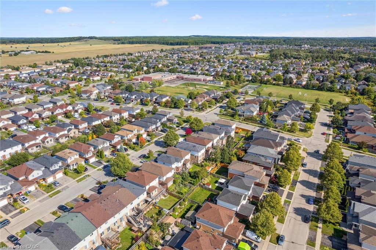
Welcome to 26 Hasler Crescent, a beautifully maintained freehold townhome for lease in Guelph's sought-after south end. Surrounded by parks, trails, shops, and amenities--and within walking distance to a great elementary school--this location offers unbeatable convenience and community. This bright and spacious 3-bedroom, 3-bathroom rental home has been thoughtfully updated and offers a versatile layout designed for comfort and functionality. The open-concept main floor is ideal for both everyday living and entertaining, with large windows and sliding doors that fill the space with natural light. There's also potential for a future upper-level deck, extending your living space outdoors. Upstairs, you'll find generous bedrooms, including a relaxing primary suite with its own ensuite bathroom. Modern finishes throughout create a warm, welcoming atmosphere. The rare walk-out basement is bright and open, featuring a rough-in for an additional bathroom--perfect for extra living space, a play area, or a home office setup. Offering the perfect blend of comfort, location, and lifestyle, 26 Hasler Crescent is an exceptional rental opportunity in one of Guelph's most desirable neighbourhoods.

3
beds

3
baths

1,758 Sq.Ft. LIVING AREA

Andra Arnold

Andra Arnold

Features & amenities

Interior

  • total bedrooms3
  • Total bathrooms3
  • full bathrooms2
  • half bathroom1
  • APPLIANCES Dishwasher, Microwave, Range Hood, Refrigerator, Stove
  • other interior Features Other

Area & Lot

  • Status Leased
  • Living Area1,758 Sq.Ft.
  • Total Area1,758 Sq.Ft.
  • MLS® ID40782092
  • TypeTownhouse
  • NeighborhoodPineridge / Westminster Woods
  • Architecture StylesTwo Story

Exterior

  • Garage Space1.0
  • water SourceMunicipal
  • roofAsphalt Shing
  • lot featuresUrban, Playground Nearby, Public Transit, Schools
  • parkingAttached Garage, Garage Door Opener
  • HEAT TYPEForced Air, Natural Gas
  • AIR CONDITIONINGCentral Air
  • sewerSewer (Municipal)

Financial

  • Lease Price$3,100 CAD/mo
  • Lease Term 12 MONTHS
  • Zoning r.3B-7

Open House

Pineridge / Westminster Woods

There are a wide range of possibilities to find the perfect home in the Pineridge/Westminster Woods community.

Explore

Let's start the conversation

Whether you have a question about a listing, want to discuss your home's value, or simply aren't sure where to begin — we're here. Reach out and a member of our team will get back to you promptly.

Follow us on instagram