Leave a Message

By providing your contact information to Andra Arnold, your personal information will be processed in accordance with Andra Arnold's Privacy Policy. By checking the box(es) below, you expressly consent to receive marketing or promotional real estate communication from Andra Arnold in the manner selected by you. For SMS text messages, message frequency varies. Message and data rates may apply. Consent is not a condition of purchase of any goods or services. You may opt out of receiving further communications from Andra Arnold at any time. To opt out of receiving SMS text messages, reply STOP to unsubscribe. SMS text messaging is subject to our Terms of Use.

Thank you for your message. We will be in touch with you shortly.

274 Farley Drive
274 Farley Drive
274 Farley Drive
274 Farley Drive
274 Farley Drive
274 Farley Drive
274 Farley Drive
274 Farley Drive
274 Farley Drive
274 Farley Drive
274 Farley Drive
274 Farley Drive
274 Farley Drive
274 Farley Drive
274 Farley Drive
274 Farley Drive
274 Farley Drive
274 Farley Drive
274 Farley Drive
274 Farley Drive
274 Farley Drive
274 Farley Drive
274 Farley Drive
274 Farley Drive
274 Farley Drive
274 Farley Drive
274 Farley Drive
274 Farley Drive
274 Farley Drive
274 Farley Drive
274 Farley Drive
274 Farley Drive
274 Farley Drive
274 Farley Drive
274 Farley Drive
274 Farley Drive
274 Farley Drive
274 Farley Drive
274 Farley Drive
274 Farley Drive
274 Farley Drive
274 Farley Drive
274 Farley Drive
274 Farley Drive
274 Farley Drive
274 Farley Drive
274 Farley Drive
274 Farley Drive
274 Farley Drive
274 Farley Drive
SEE ALL PHOTOS
274 Farley Drive
274 Farley Drive
274 Farley Drive
274 Farley Drive
274 Farley Drive
274 Farley Drive
274 Farley Drive
274 Farley Drive
274 Farley Drive
274 Farley Drive
274 Farley Drive
274 Farley Drive
274 Farley Drive
274 Farley Drive
274 Farley Drive
274 Farley Drive
274 Farley Drive
274 Farley Drive
274 Farley Drive
274 Farley Drive
274 Farley Drive
274 Farley Drive
274 Farley Drive
274 Farley Drive
274 Farley Drive
274 Farley Drive
274 Farley Drive
274 Farley Drive
274 Farley Drive
274 Farley Drive
274 Farley Drive
274 Farley Drive
274 Farley Drive
274 Farley Drive
274 Farley Drive
274 Farley Drive
274 Farley Drive
274 Farley Drive
274 Farley Drive
274 Farley Drive
274 Farley Drive
274 Farley Drive
274 Farley Drive
274 Farley Drive
274 Farley Drive
274 Farley Drive
274 Farley Drive
274 Farley Drive
274 Farley Drive
274 Farley Drive
Courtesy of Royal LePage Royal City Realty
Leased

274 Farley Drive

274 Farley Drive, Guelph, ON N1L 1N6, CA

$4,170 CAD/month
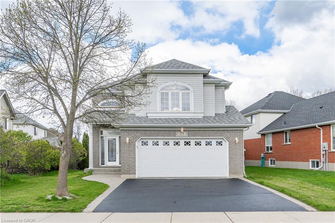

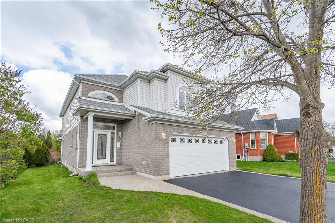
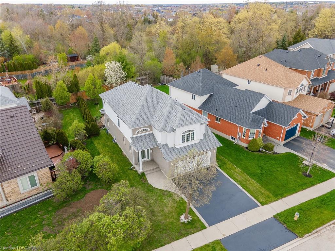
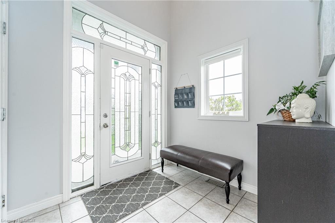
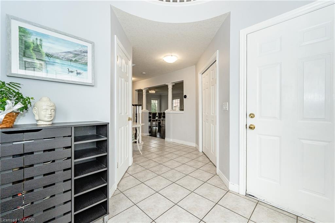
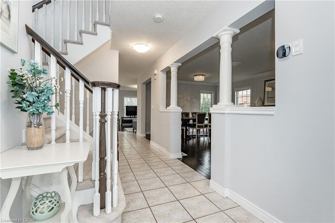
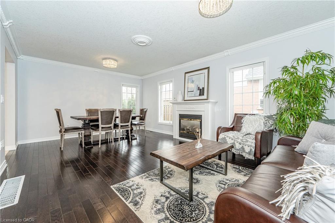

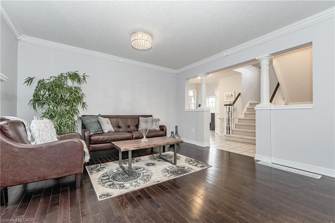
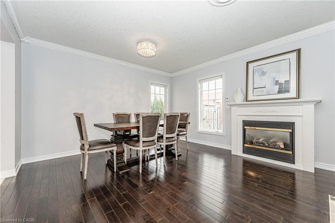
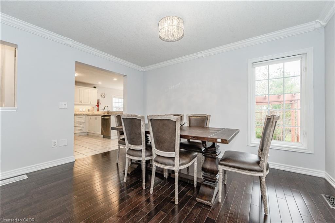
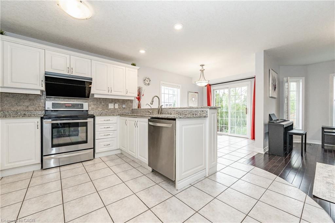
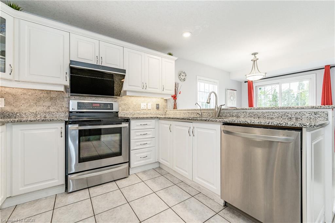
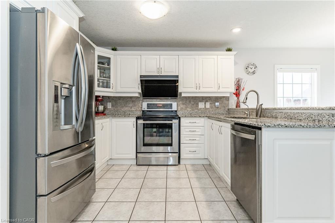
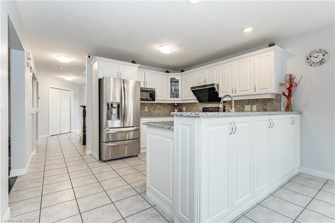
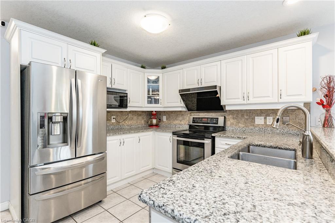
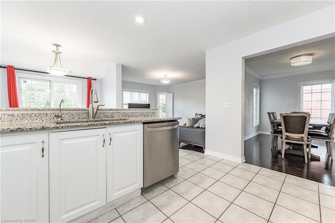
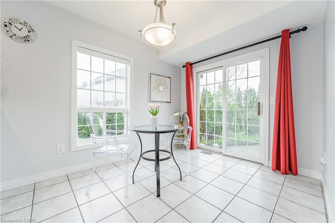
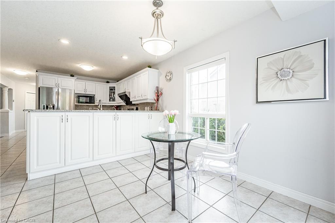
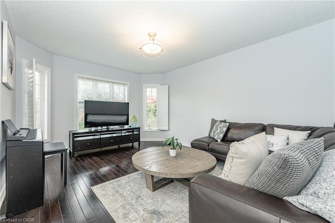
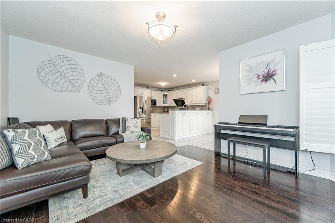
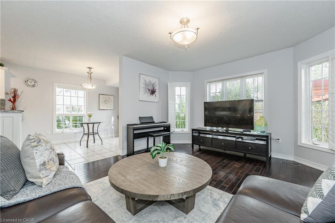
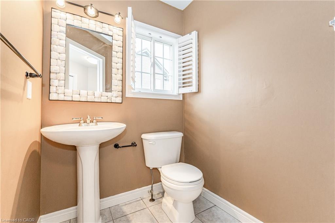
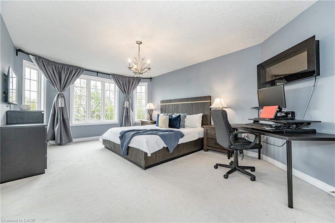
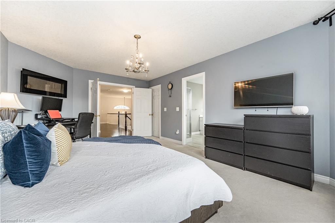
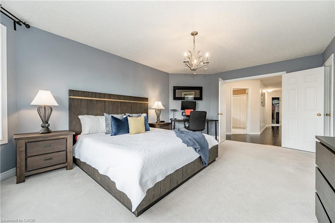
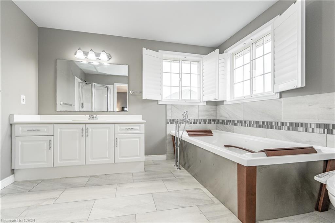
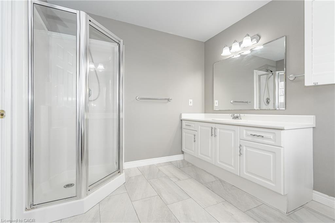
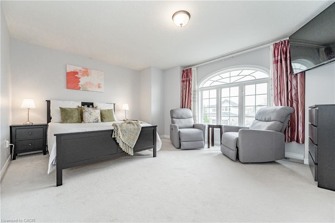
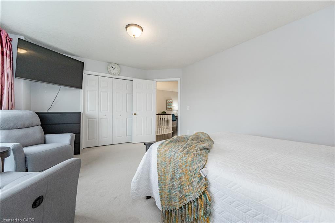
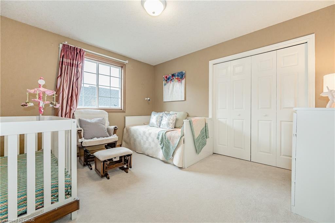
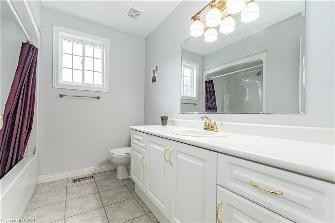
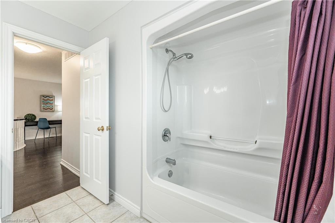
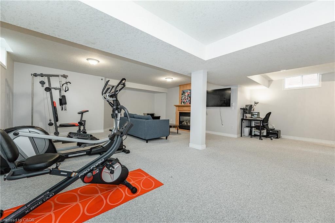
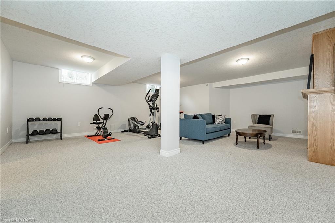
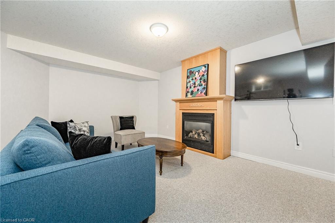
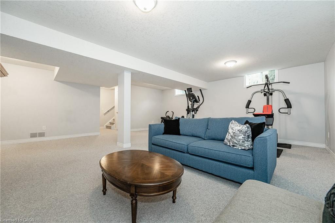
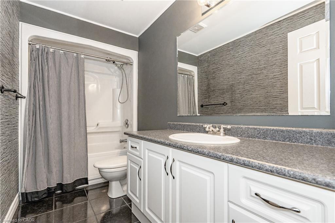
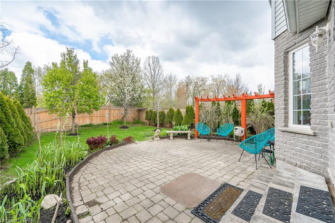
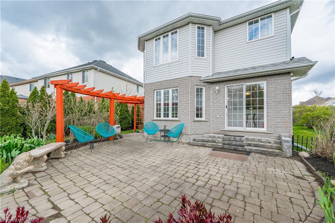
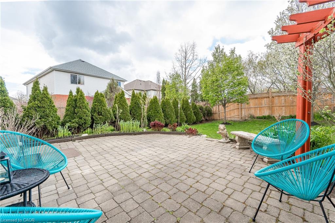
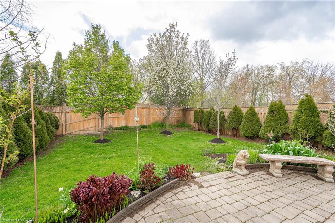
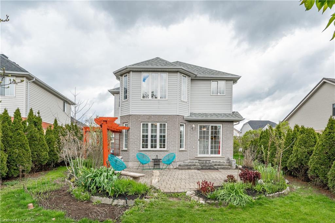
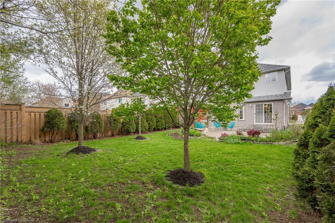
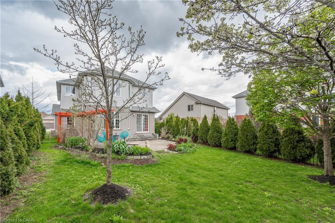
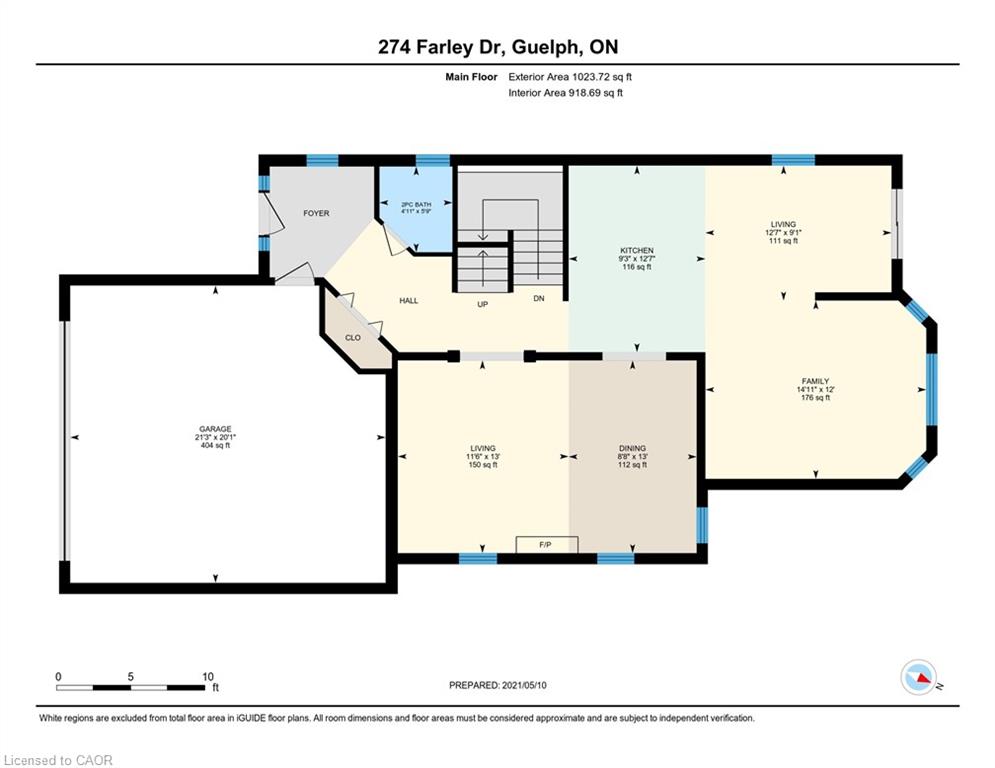
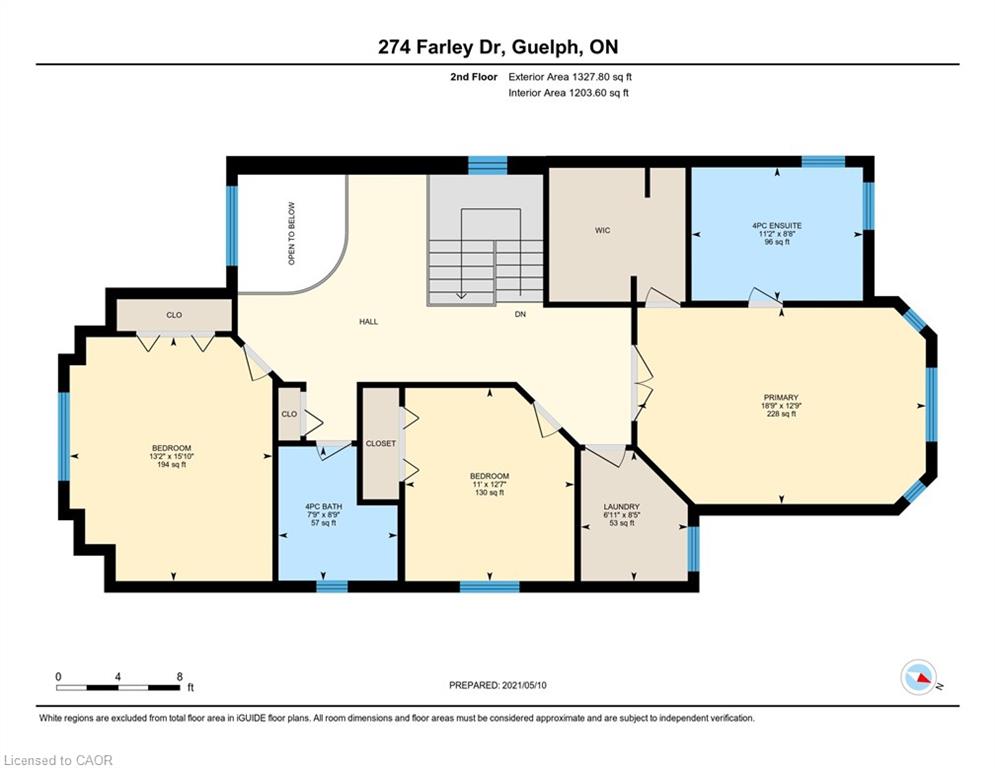
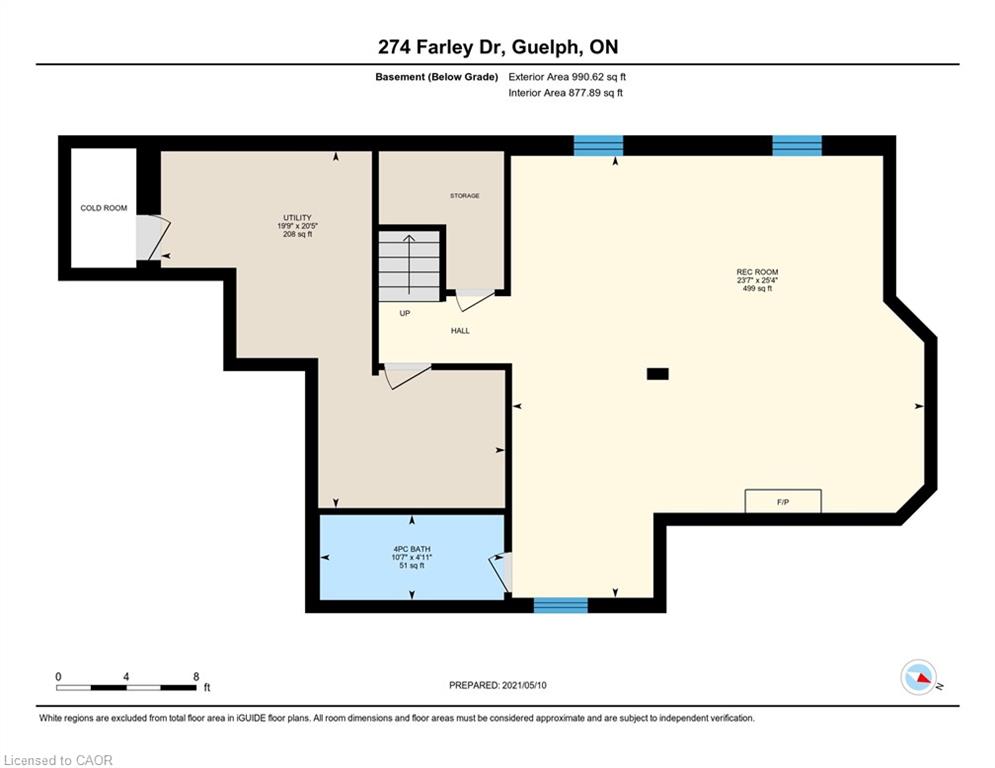
Fantastic 2-story detached home located in the well-maintained Pineridge/Westminster Woods community. This 3 bedroom, 3.5 bathroom home has over 3,300+ sqft of living space. The primary bedroom offers a 4-pc ensuite and walk-in closet. The fully finished basement features a spacious rec room that's perfect for an entertainment area, home gym, office, and extra storage. Attached two car garage and two driveway parking spaces. Steps to trails, parks, public transit, and tons of amenities - from the movie theatre to grocery stores and more. Close to fantastic schools (St. Paul CS, Westminster Woods PS, Ecole Arbour Vista PS). Available May 1st, 2026. $4,170/month + utilities.

3
beds

4
baths

2,351 Sq.Ft. LIVING AREA

Andra Arnold

Andra Arnold

Features & amenities

Interior

  • total bedrooms3
  • Total bathrooms4
  • full bathrooms3
  • half bathroom1
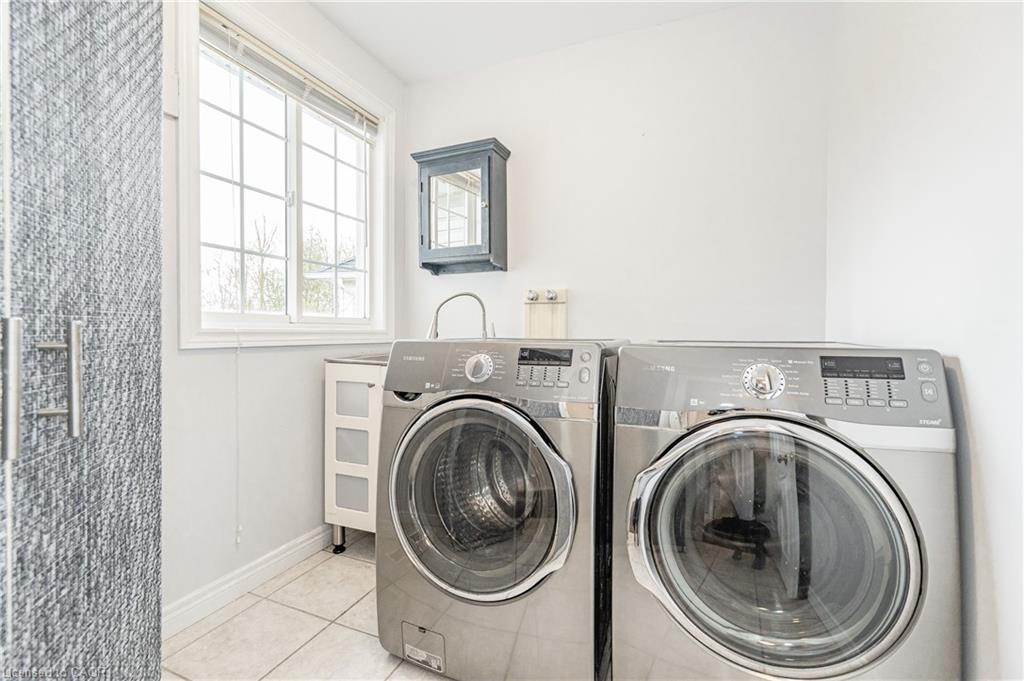
  • Laundry room In-Suite
  • APPLIANCES Water Softener, Dishwasher, Dryer, Refrigerator, Stove, Washer
  • other interior Features Auto Garage Door Remote(s)

Area & Lot

  • Status Leased
  • Living Area2,351 Sq.Ft.
  • Total Area3,341 Sq.Ft.
  • MLS® ID40802238
  • TypeResidential
  • NeighborhoodPineridge / Westminster Woods
  • Architecture StylesTwo Story
  • Elementary SchoolSt. Paul Cs, Westminster Woods Ps, Ecole Arbour Vista Ps
  • High SchoolBm, Ccvi

Exterior

  • Garage Space2.0
  • water SourceMunicipal
  • roofAsphalt Shing
  • lot featuresUrban, Irregular Lot, Park, Public Transit, Quiet Area, Schools, Shopping Nearby, Trails
  • parkingAttached Garage, Asphalt
  • HEAT TYPEForced Air, Natural Gas
  • AIR CONDITIONINGCentral Air
  • sewerSewer (Municipal)
  • SubstructurePoured Concrete

Financial

  • Lease Price$4,170 CAD/mo
  • Lease Term 12 MONTHS
  • Zoning R1B

Open House

Pineridge / Westminster Woods

There are a wide range of possibilities to find the perfect home in the Pineridge/Westminster Woods community.

Explore

Let's start the conversation

Whether you have a question about a listing, want to discuss your home's value, or simply aren't sure where to begin — we're here. Reach out and a member of our team will get back to you promptly.

Follow us on instagram