Leave a Message

By providing your contact information to Andra Arnold, your personal information will be processed in accordance with Andra Arnold's Privacy Policy. By checking the box(es) below, you expressly consent to receive marketing or promotional real estate communication from Andra Arnold in the manner selected by you. For SMS text messages, message frequency varies. Message and data rates may apply. Consent is not a condition of purchase of any goods or services. You may opt out of receiving further communications from Andra Arnold at any time. To opt out of receiving SMS text messages, reply STOP to unsubscribe. SMS text messaging is subject to our Terms of Use.

Thank you for your message. We will be in touch with you shortly.

279 Farley Drive
279 Farley Drive
279 Farley Drive
279 Farley Drive
279 Farley Drive
279 Farley Drive
279 Farley Drive
279 Farley Drive
279 Farley Drive
279 Farley Drive
279 Farley Drive
279 Farley Drive
279 Farley Drive
279 Farley Drive
279 Farley Drive
279 Farley Drive
279 Farley Drive
279 Farley Drive
279 Farley Drive
279 Farley Drive
279 Farley Drive
279 Farley Drive
279 Farley Drive
279 Farley Drive
279 Farley Drive
279 Farley Drive
279 Farley Drive
279 Farley Drive
279 Farley Drive
279 Farley Drive
279 Farley Drive
279 Farley Drive
279 Farley Drive
279 Farley Drive
279 Farley Drive
279 Farley Drive
279 Farley Drive
279 Farley Drive
279 Farley Drive
279 Farley Drive
279 Farley Drive
279 Farley Drive
279 Farley Drive
279 Farley Drive
279 Farley Drive
279 Farley Drive
279 Farley Drive
279 Farley Drive
279 Farley Drive
279 Farley Drive
SEE ALL PHOTOS
279 Farley Drive
279 Farley Drive
279 Farley Drive
279 Farley Drive
279 Farley Drive
279 Farley Drive
279 Farley Drive
279 Farley Drive
279 Farley Drive
279 Farley Drive
279 Farley Drive
279 Farley Drive
279 Farley Drive
279 Farley Drive
279 Farley Drive
279 Farley Drive
279 Farley Drive
279 Farley Drive
279 Farley Drive
279 Farley Drive
279 Farley Drive
279 Farley Drive
279 Farley Drive
279 Farley Drive
279 Farley Drive
279 Farley Drive
279 Farley Drive
279 Farley Drive
279 Farley Drive
279 Farley Drive
279 Farley Drive
279 Farley Drive
279 Farley Drive
279 Farley Drive
279 Farley Drive
279 Farley Drive
279 Farley Drive
279 Farley Drive
279 Farley Drive
279 Farley Drive
279 Farley Drive
279 Farley Drive
279 Farley Drive
279 Farley Drive
279 Farley Drive
279 Farley Drive
279 Farley Drive
279 Farley Drive
279 Farley Drive
279 Farley Drive
Courtesy of Royal LePage Royal City Realty
Sold

279 Farley Drive

279 Farley Drive, Guelph, ON N1L 1N6, CA

$1,299,999 CAD
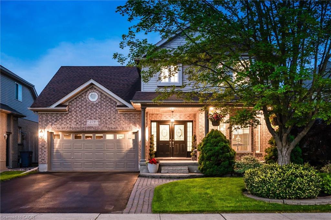
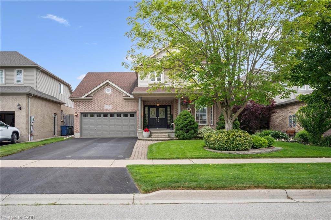
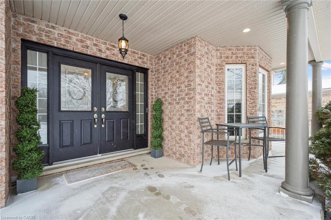
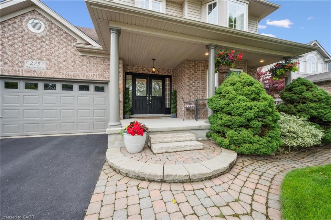
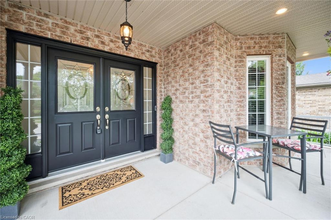
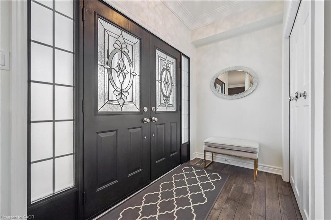
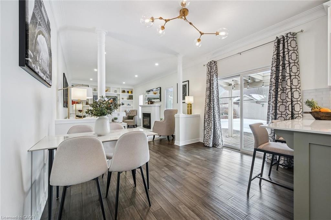
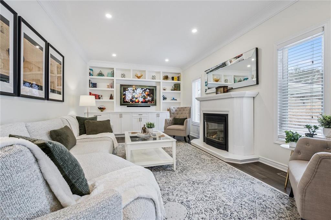
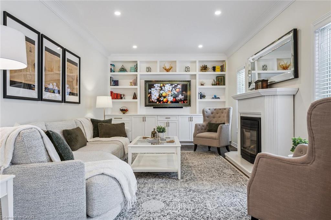
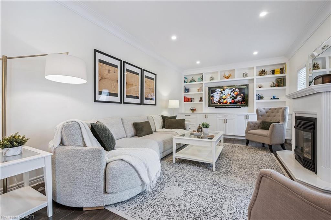
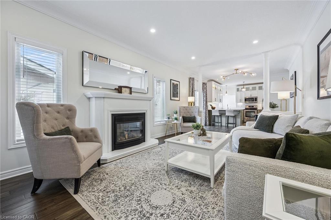
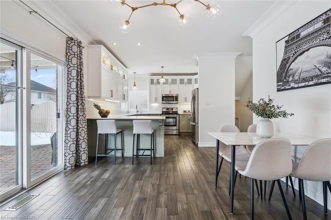
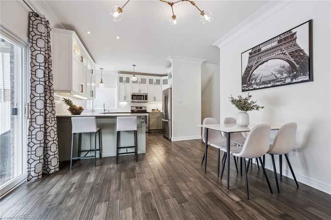
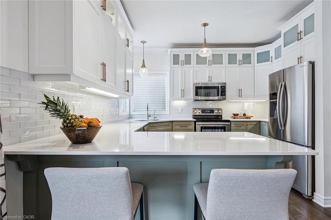
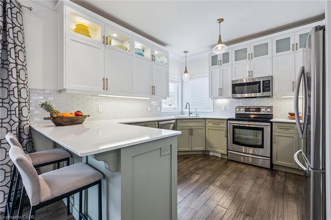
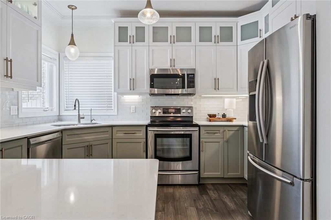
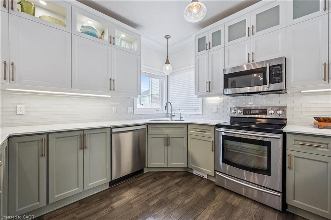
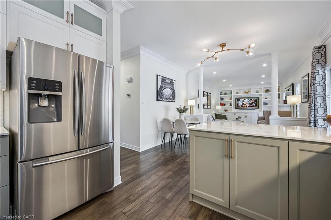
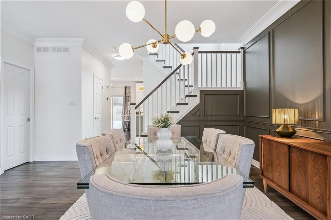
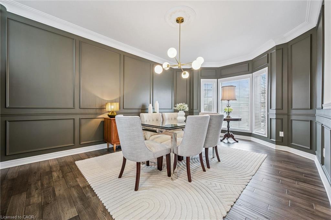
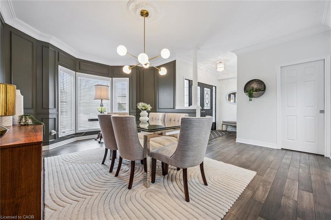
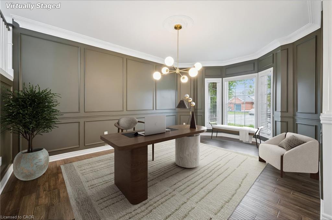
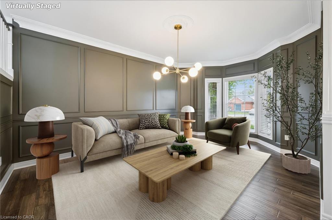
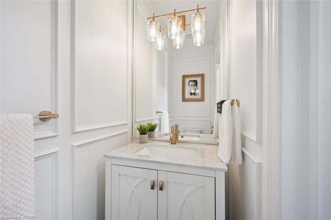
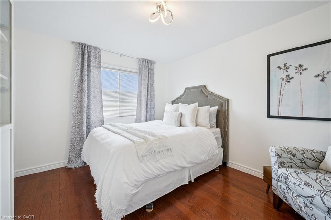
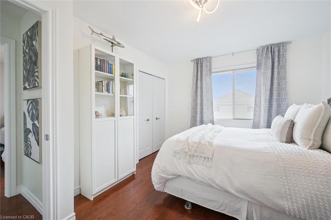
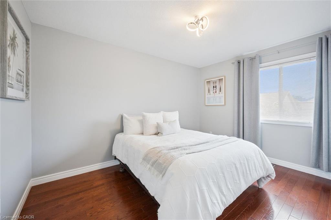
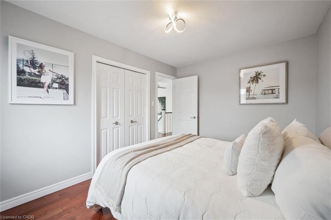
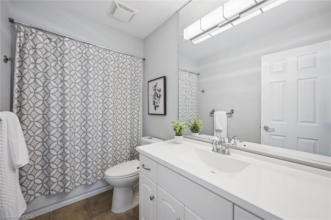
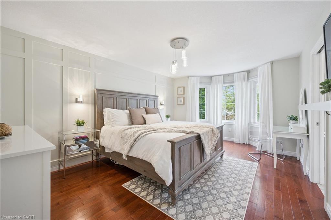
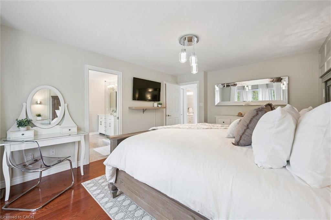
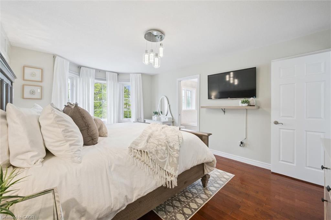
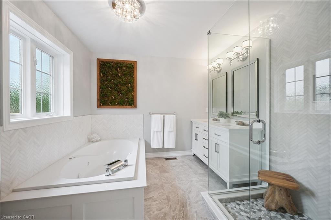
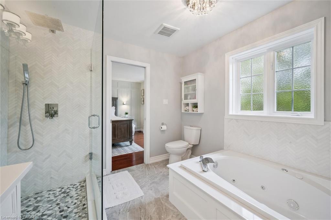
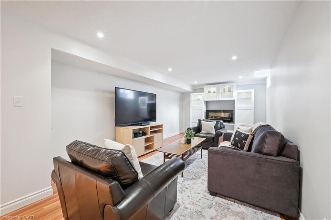
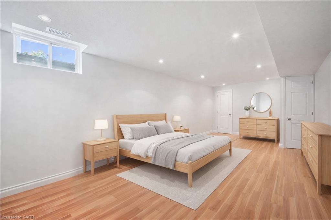
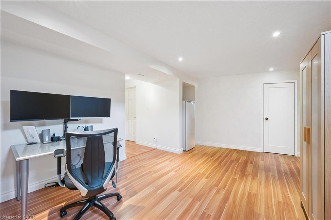
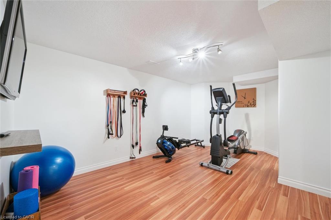
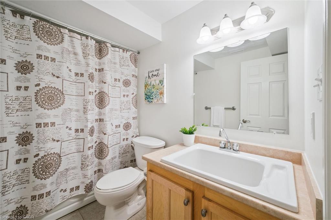
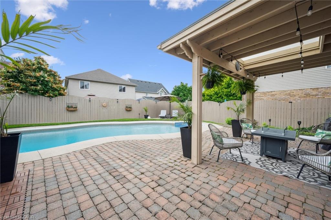
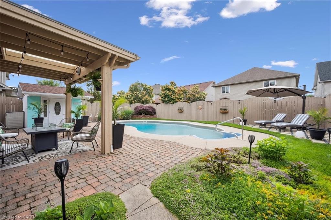
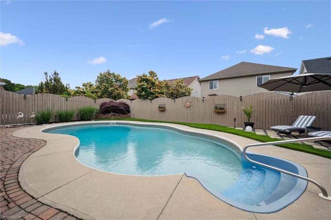
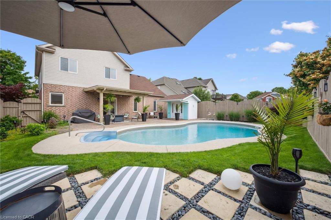
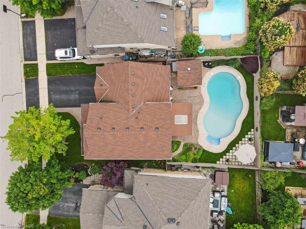
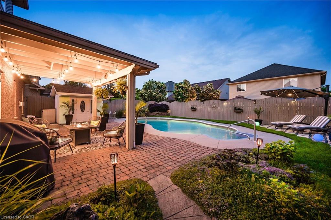
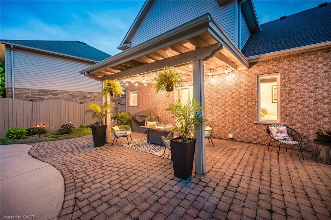
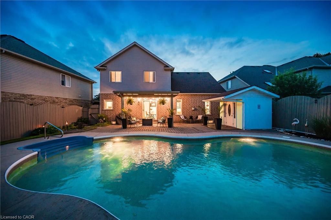
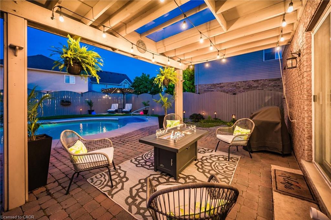
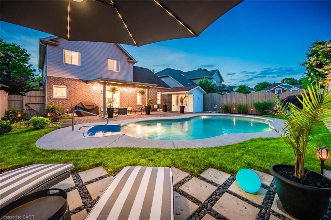
Stylishly Updated for Modern Living! Located in Guelphs sought-after south end, this beautifully upgraded home offers over 3,000 sqft of finished living space, including 3 bedrooms and 4 bathrooms perfect for todays busy family. With undeniable curb appeal, the home welcomes you with a charming covered porch and double-door entry into a bright, inviting foyer. The first floor boasts soaring 9-foot ceilings and hardwood floors, which continue throughout the second level. The formal dining room sets the tone for elegant entertaining, featuring full-height paneling, crown molding, and a striking contemporary chandelier.The heart of the home is the showstopping eat-in kitchen, complete with two-tone cabinetry, quartz countertops, stainless steel appliances, and a sunny breakfast area with walkout to the backyard. A cozy family room anchored by a gas fireplace and custom built-in bookshelves is the perfect space to unwind. Upstairs, rich hardwood flooring continues throughout, leading to the luxurious primary suite with a bay window, walk-in closet, and a spa-like 5-piece ensuite featuring a jetted Jacuzzi tub.The fully finished basement offers exceptional flexibility ideal for a home office, gym, playroom, or guest suite, complete with a full bathroom. Outside, the fully fenced yard is your private retreat, featuring an in-ground pool, mature landscaping, covered patio area, and an insulated pool house with hydro. Recent updates include a new pool liner, cover, heater, and equipment, as well as updated windows, furnace, AC, staircase, flooring, kitchen cabinetry, and much more! Located in a fantastic school district including St. Ignatius, Westminster Woods, St. Paul's, Sir Issac Brock, and Bishop Mac. The house is near parks, amenities, and the 401, this home truly has it all.

3
beds

4
baths

2,054 Sq.Ft. LIVING AREA

Andra Arnold

Andra Arnold

Features & amenities

Interior

  • total bedrooms3
  • Total bathrooms4
  • full bathrooms3
  • half bathroom1
  • Fireplace Gas
  • APPLIANCES Water Heater, Water Softener, Built-in Microwave, Dishwasher, Dryer, Hot Water Tank Owned, Microwave, Range Hood, Refrigerator, Washer
  • other interior Features High Speed Internet, Central Vacuum, Auto Garage Door Remote(s), Ceiling Fan(s), Floor Drains, Ventilation System, Water Meter, Work Bench

Area & Lot

  • Status Sold
  • Living Area2,054 Sq.Ft.
  • Total Area2,998 Sq.Ft.
  • MLS® ID40810753
  • TypeResidential
  • YEAR BUILT2003
  • NeighborhoodPineridge / Westminster Woods
  • Water FrontageRiver/Stream

Exterior

  • Garage Space2.0
  • water SourceMunicipal
  • utilitiesCable Connected, Cell Service, Fibre Optics, Garbage/Sanitary Collection, Recycling Pickup, Street Lights, Underground Utilities
  • roofAsphalt Shing
  • lot featuresUrban, Highway Access, Landscaped, Library, Major Highway, Park, Place of Worship, Playground Nearby, Public Transit, Quiet Area, Regional Mall, Schools, Shopping Nearby, Trails
  • parkingAttached Garage, Garage Door Opener
  • HEAT TYPEForced Air, Natural Gas
  • AIR CONDITIONINGCentral Air
  • sewerSewer (Municipal)
  • SubstructurePoured Concrete
  • security FeaturesCarbon Monoxide Detector, Smoke Detector, Carbon Monoxide Detector(s), Smoke Detector(s)
  • other exterior FeaturesAwning(s), Landscaped, Lighting, Separate Hydro Meters

Financial

  • Sales Price$1,299,999 CAD
  • Real Estate Tax $7,589 CAD/yr
  • Zoning RI.2

Open House

Pineridge / Westminster Woods

There are a wide range of possibilities to find the perfect home in the Pineridge/Westminster Woods community.

Explore

Let's start the conversation

Whether you have a question about a listing, want to discuss your home's value, or simply aren't sure where to begin — we're here. Reach out and a member of our team will get back to you promptly.

Follow us on instagram