Leave a Message

By providing your contact information to Andra Arnold, your personal information will be processed in accordance with Andra Arnold's Privacy Policy. By checking the box(es) below, you expressly consent to receive marketing or promotional real estate communication from Andra Arnold in the manner selected by you. For SMS text messages, message frequency varies. Message and data rates may apply. Consent is not a condition of purchase of any goods or services. You may opt out of receiving further communications from Andra Arnold at any time. To opt out of receiving SMS text messages, reply STOP to unsubscribe. SMS text messaging is subject to our Terms of Use.

Thank you for your message. We will be in touch with you shortly.

28 Summit Crescent
28 Summit Crescent
28 Summit Crescent
28 Summit Crescent
28 Summit Crescent
28 Summit Crescent
28 Summit Crescent
28 Summit Crescent
28 Summit Crescent
28 Summit Crescent
28 Summit Crescent
28 Summit Crescent
28 Summit Crescent
28 Summit Crescent
28 Summit Crescent
28 Summit Crescent
28 Summit Crescent
28 Summit Crescent
28 Summit Crescent
28 Summit Crescent
28 Summit Crescent
28 Summit Crescent
28 Summit Crescent
28 Summit Crescent
28 Summit Crescent
28 Summit Crescent
28 Summit Crescent
28 Summit Crescent
28 Summit Crescent
28 Summit Crescent
28 Summit Crescent
28 Summit Crescent
28 Summit Crescent
28 Summit Crescent
28 Summit Crescent
28 Summit Crescent
28 Summit Crescent
28 Summit Crescent
28 Summit Crescent
28 Summit Crescent
28 Summit Crescent
28 Summit Crescent
28 Summit Crescent
28 Summit Crescent
28 Summit Crescent
SEE ALL PHOTOS
28 Summit Crescent
28 Summit Crescent
28 Summit Crescent
28 Summit Crescent
28 Summit Crescent
28 Summit Crescent
28 Summit Crescent
28 Summit Crescent
28 Summit Crescent
28 Summit Crescent
28 Summit Crescent
28 Summit Crescent
28 Summit Crescent
28 Summit Crescent
28 Summit Crescent
28 Summit Crescent
28 Summit Crescent
28 Summit Crescent
28 Summit Crescent
28 Summit Crescent
28 Summit Crescent
28 Summit Crescent
28 Summit Crescent
28 Summit Crescent
28 Summit Crescent
28 Summit Crescent
28 Summit Crescent
28 Summit Crescent
28 Summit Crescent
28 Summit Crescent
28 Summit Crescent
28 Summit Crescent
28 Summit Crescent
28 Summit Crescent
28 Summit Crescent
28 Summit Crescent
28 Summit Crescent
28 Summit Crescent
28 Summit Crescent
28 Summit Crescent
28 Summit Crescent
28 Summit Crescent
28 Summit Crescent
28 Summit Crescent
28 Summit Crescent
Courtesy of Royal LePage Royal City Realty
Sold

28 Summit Crescent

28 Summit Crescent, Guelph, ON N1H 1S3, CA

$759,900 CAD
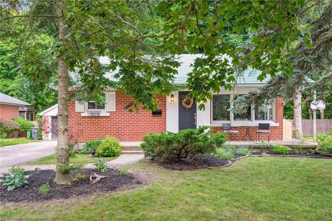
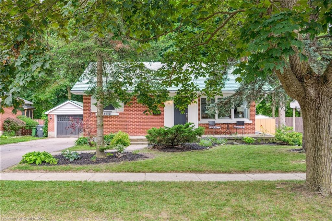
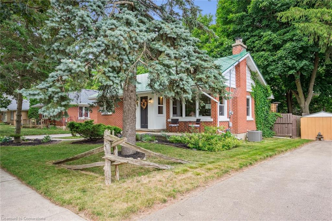
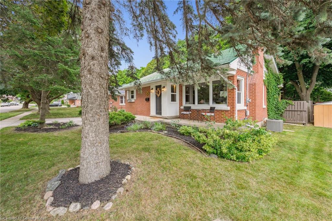
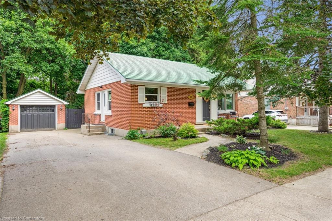
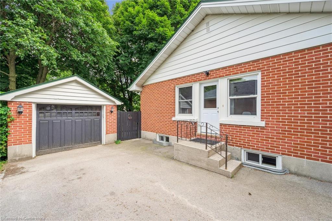
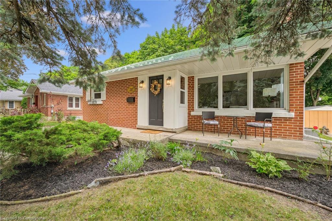
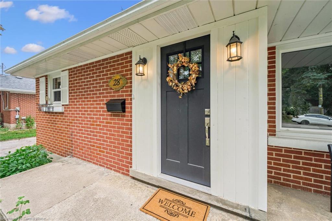
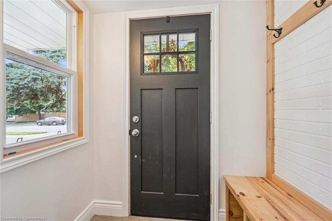
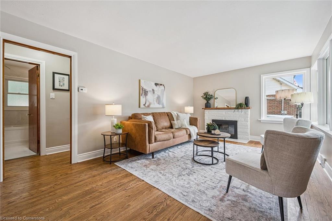
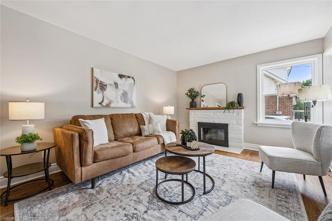
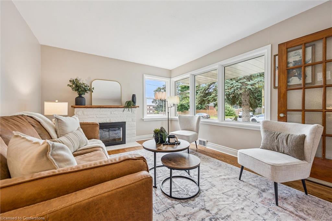
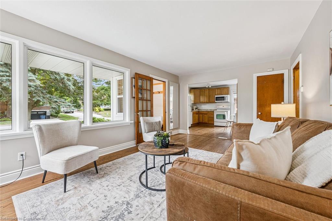
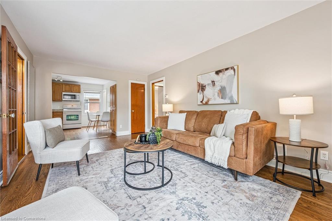
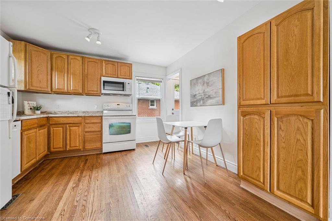
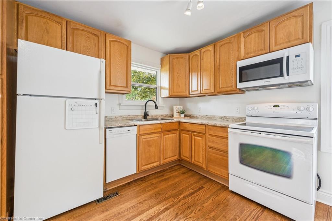
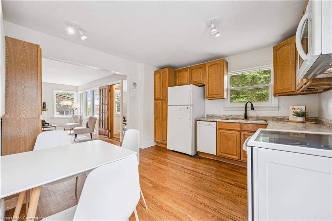
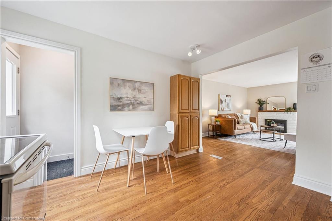
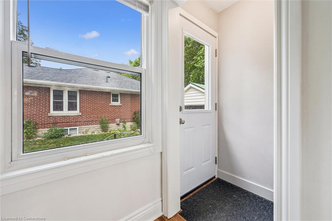
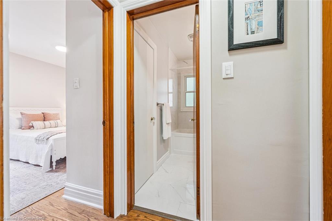
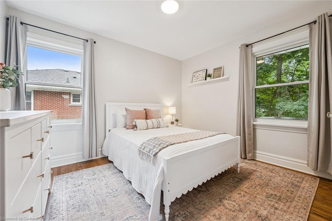
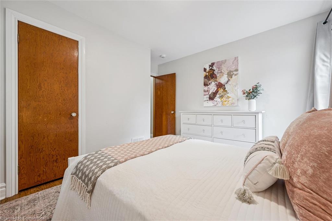
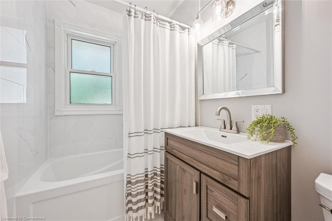
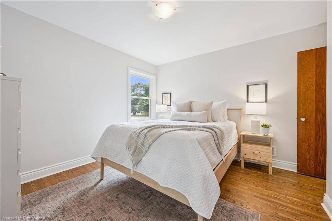
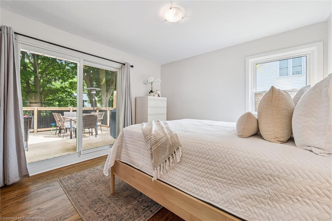
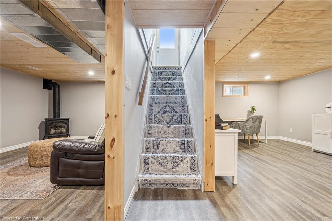
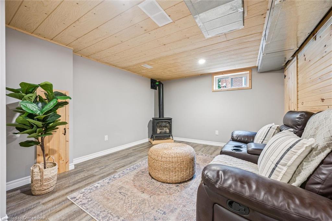
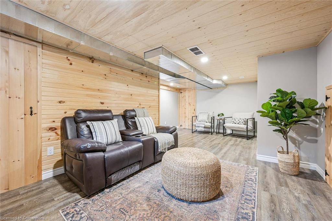
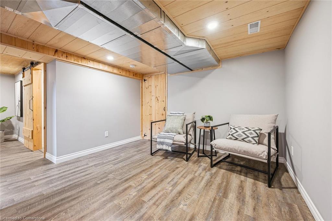
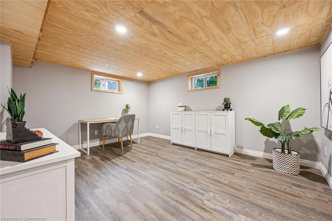
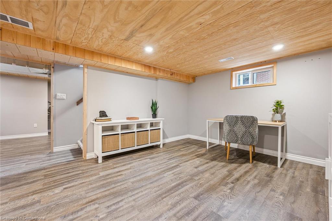
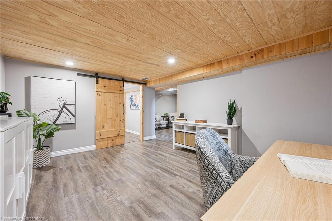
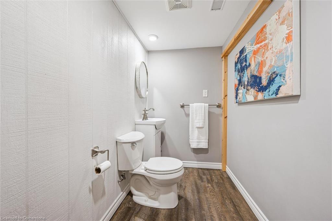
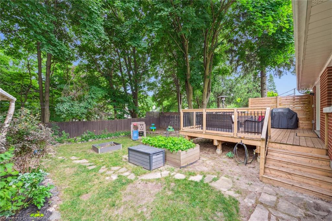
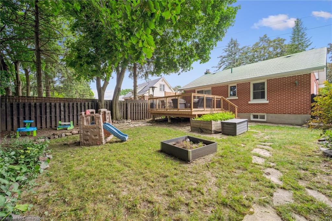
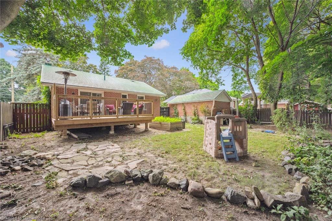
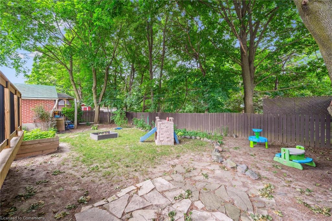
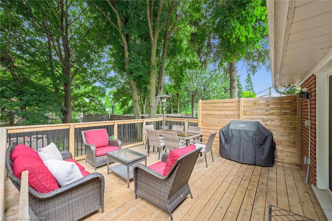
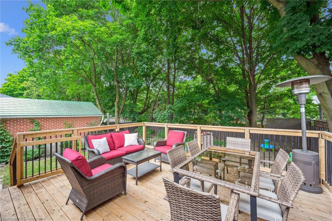
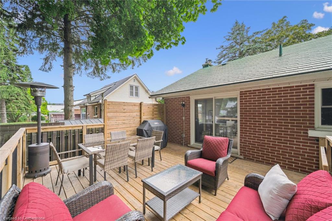
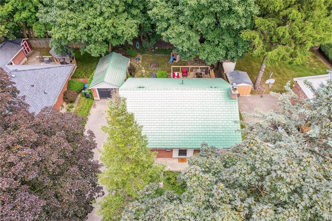
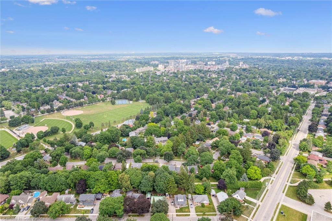
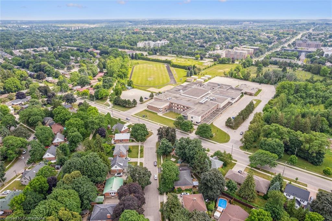
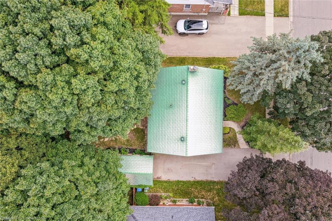
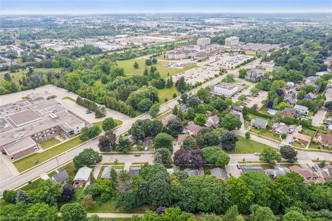
Welcome to 28 Summit Crescent - a charming bungalow located in the sought-after Exhibition Park neighbourhood. With its inviting curb appeal and beautifully maintained yard, this home sets the tone before you even walk through the door! Inside, you'll find bright, spacious rooms with plenty of natural light, hardwood flooring, and thoughtful updates throughout. The main floor features an open living and dining area, perfect for everyday living or entertaining. The kitchen is both functional and full of character, with ample cabinetry leading you to the side entrance and lower level. Two bedrooms are generous in size, each with two bright windows and storage. The finished basement offers even more space - a perfect spot for a home office, rec room, or movie nights, as well as potential to add an additional bedroom. The basement also features a 2-piece bathroom. Step outside and enjoy the large, private backyard that backs onto the Royal Recreation Trail, which leads you to Exhibition Park. The fully fenced backyard is complete with a deck (2023), mature trees, and room to garden, play, or relax in the shade. It's the kind of outdoor space that's ready for both quiet mornings and weekend get-togethers. Living in the tree-lined streets of Exhibition Park is second to none! The beautiful park is just steps away, and this area is one of the most walkable pockets of the city. Plus, excellent schools nearby (Victory PS, Holy Rosary, GVCI w/ IB, Lourdes). Whether you're grabbing a coffee at a local cafe, catching a baseball game, or strolling downtown on a sunny afternoon - this neighbourhood blends charm, community, and convenience in a way that's hard to beat. Book your private showing today!

2
beds

2
baths

898 Sq.Ft. LIVING AREA

Andra Arnold

Andra Arnold

Sierra Rutherford

Sierra Rutherford

Features & amenities

Interior

  • total bedrooms2
  • Total bathrooms2
  • full bathroom1
  • half bathroom1
  • Fireplace Living Room, Gas, Recreation Room
  • APPLIANCES Water Heater, Water Softener, Built-in Microwave, Dishwasher, Dryer, Washer
  • other interior Features High Speed Internet, Auto Garage Door Remote(s), Upgraded Insulation, Water Meter

Area & Lot

  • Status Sold
  • Living Area898 Sq.Ft.
  • Total Area1,298 Sq.Ft.
  • MLS® ID40748674
  • TypeResidential
  • YEAR BUILT1951
  • NeighborhoodExhibition Park
  • Architecture StylesBungalow
  • Elementary SchoolVictory Ps, Holy Rosary Cs
  • High SchoolGcvi (Offers Ib), Lourdes

Exterior

  • Garage Space1.0
  • water SourceMunicipal-Metered
  • utilitiesCell Service, Garbage/Sanitary Collection, Recycling Pickup, Street Lights, Phone Connected
  • roofMetal, Shingle
  • lot featuresUrban, Dog Park, City Lot, Park, Quiet Area, Rec/Community Centre, Schools, Trails
  • parkingDetached Garage, Garage Door Opener
  • HEAT TYPEForced Air
  • AIR CONDITIONINGCentral Air
  • sewerSewer (Municipal)
  • SubstructureConcrete Block
  • security FeaturesCarbon Monoxide Detector, Smoke Detector, Carbon Monoxide Detector(s), Smoke Detector(s)
  • other exterior FeaturesLighting

Financial

  • Sales Price$759,900 CAD
  • Real Estate Tax $5,107 CAD/yr
  • Zoning RL.1

Open House

Exhibition Park

You’ll be close to shopping options, great nightlife, and beautiful surroundings.

Explore

Let's start the conversation

Whether you have a question about a listing, want to discuss your home's value, or simply aren't sure where to begin — we're here. Reach out and a member of our team will get back to you promptly.

Follow us on instagram
