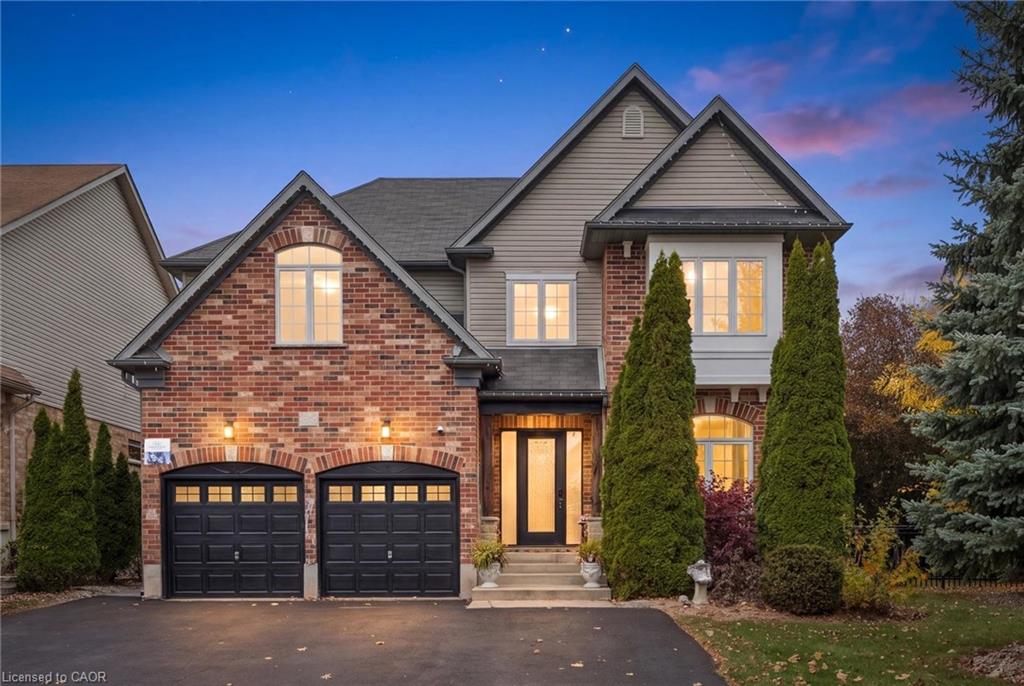
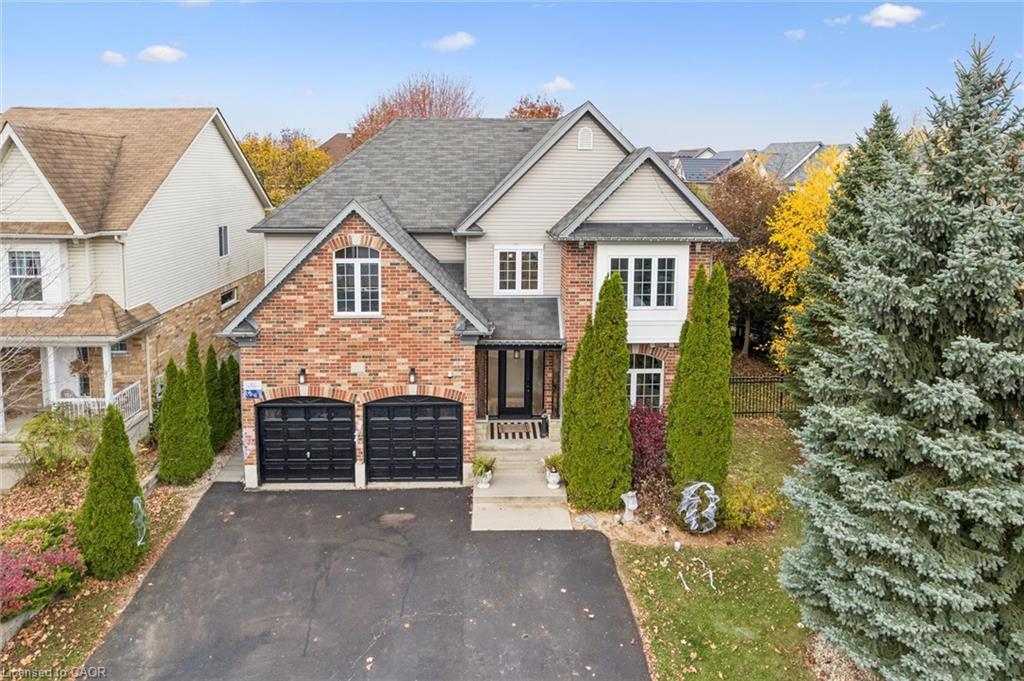
Two-story brick-and-siding home with double garage, lit windows, and tall evergreens at dusk.
3 Truesdale Crescent
SEE ALL PHOTOS
Two-story brick-and-siding home with double garage, lit windows, and tall evergreens at dusk.
3 Truesdale Crescent
For Sale

3 Truesdale Crescent

3 Truesdale Crescent, Guelph, ON N1G 5K2, CA

$1,380,000 CAD
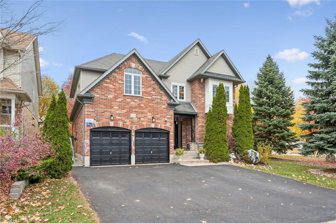
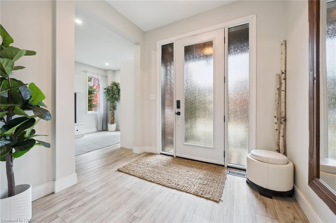
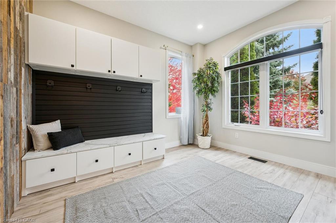
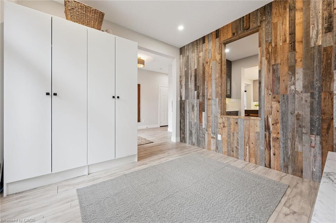
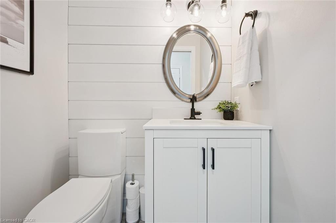
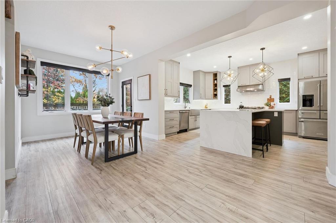
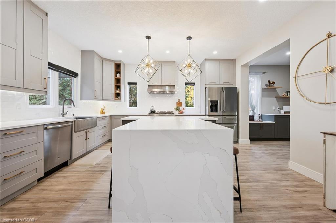
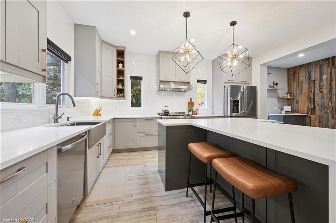
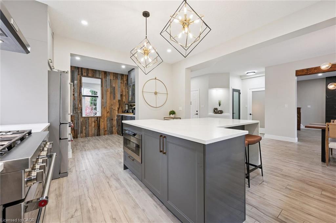
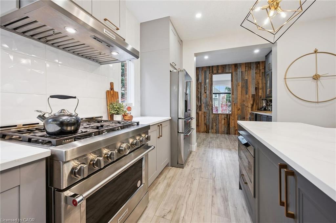
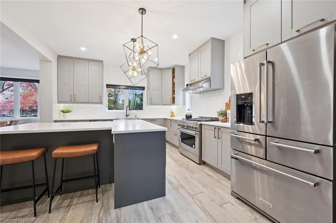
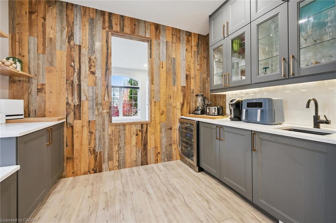
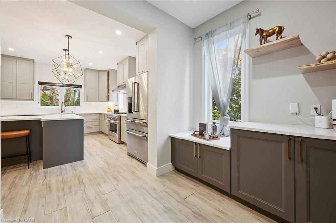
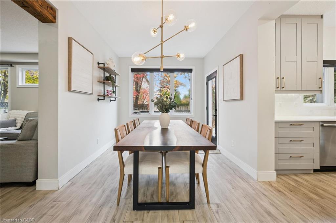
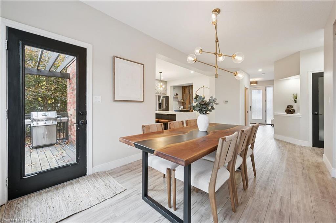
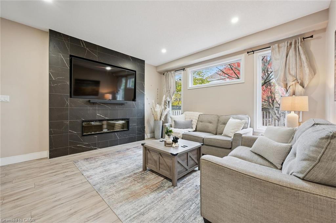
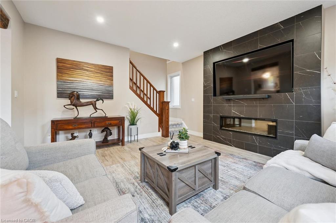
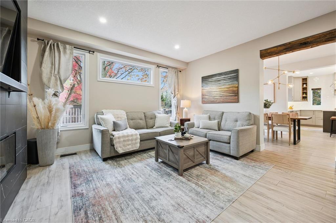
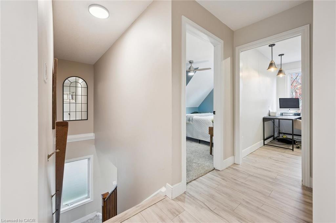
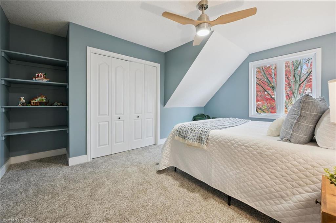
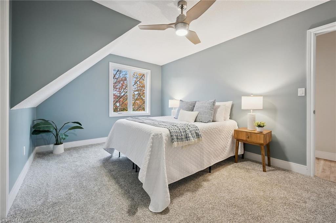
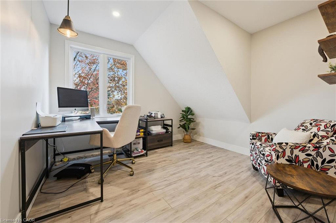
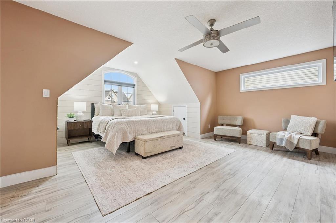
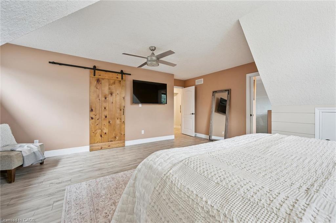
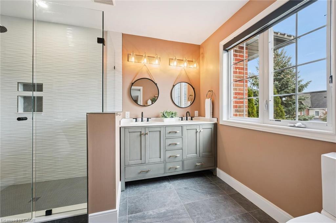
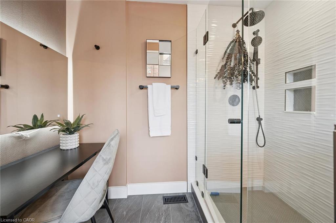
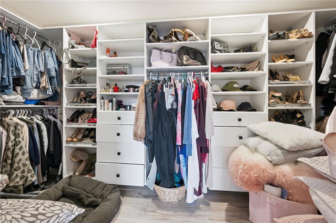
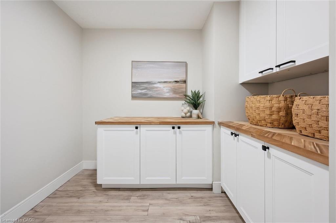
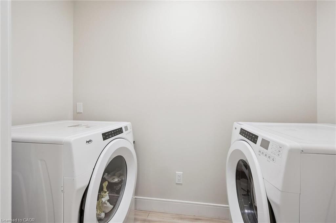
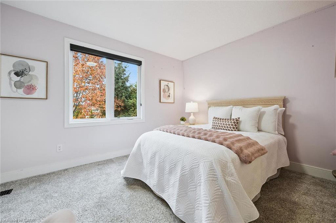
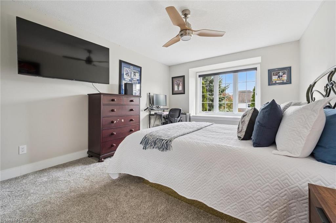
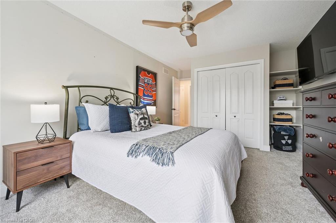
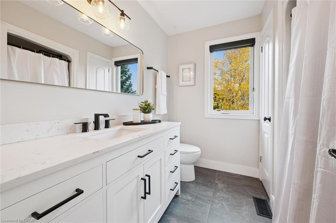
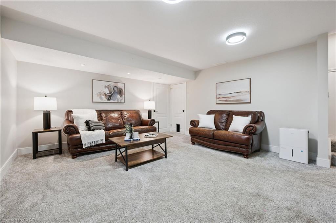
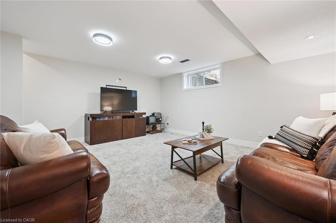
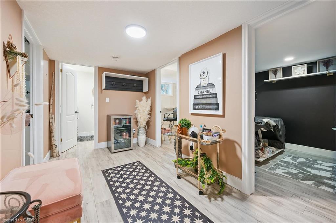
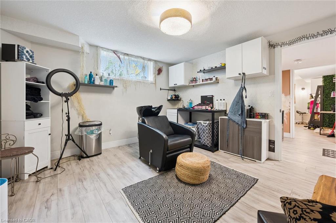
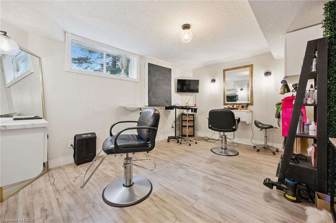
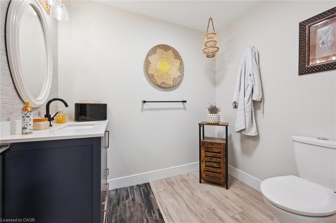
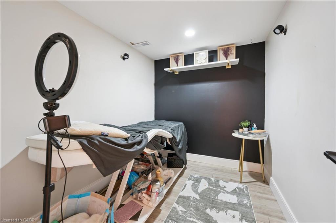
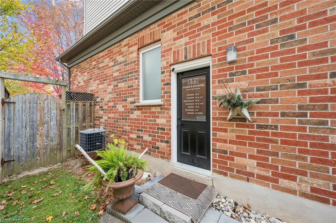
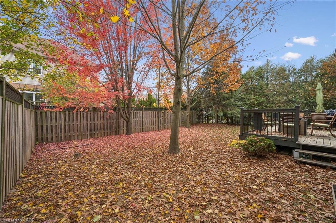
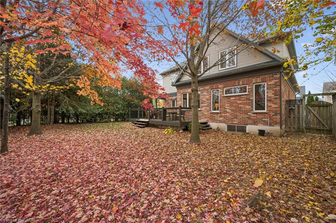
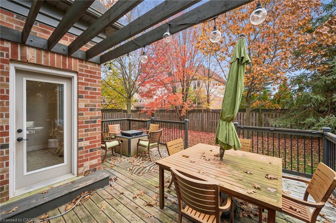
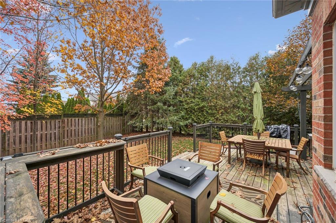
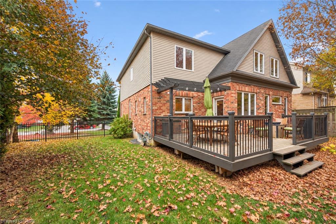
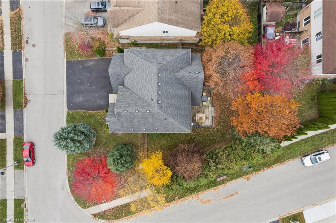
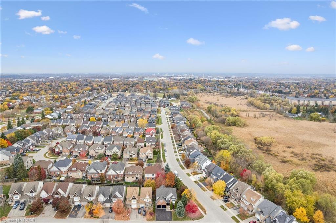
A rare find in sought-after Hanlon Creek, 3 Truesdale Crescent offers five bedrooms, a professionally finished basement with licensed hair and beauty studio, an oversized double garage and a six-car driveway. Thoughtfully renovated, this exceptional home blends modern elegance with rustic charm. The bright, open-concept main floor features a stunning built-in fireplace, a beautifully appointed island kitchen, spacious butler's pantry and a dedicated coffee, cocktail and wine room designed for effortless entertaining. A well-designed mudroom provides practical everyday storage. Upstairs, five versatile bedrooms include a spacious primary retreat with walk-in closet and private ensuite. The finished basement offers flexibility for a home-based business, recreation space or potential in-law suite, subject to approvals. Outside, the fully fenced, private backyard is surrounded by mature trees and features a generous deck for relaxing or hosting family and friends. Ideally located near Hanlon Creek, Preservation Park, Hartsland Market Square, Stone Road Mall, the University of Guelph and major commuter routes, this outstanding home delivers space, functionality and versatility in one of Guelph's most desirable neighbourhoods.

5
beds

4
baths

2,535 Sq.Ft. LIVING AREA

5,744.7 Sq.Ft. lot

Andra Arnold

Andra Arnold

Features & amenities

Interior

  • total bedrooms5
  • Total bathrooms4
  • full bathrooms2
  • half bathrooms2
  • APPLIANCES Instant Hot Water, Water Softener, Built-in Microwave, Dishwasher, Dryer, Freezer, Gas Oven/Range, Gas Stove, Microwave, Range Hood, Refrigerator, Washer
  • other interior Features Central Vacuum, Ceiling Fan(s), Florescent Lights, Water Meter, Water Treatment

Area & Lot

  • Status For Sale
  • Living Area2,535 Sq.Ft.
  • Total Area3,555 Sq.Ft.
  • Lot Area5,744.7 Sq.Ft.
  • MLS® ID40874992
  • TypeResidential
  • NeighborhoodPuslinch
  • Architecture StylesTraditional

Exterior

  • Garage Space2.0
  • water SourceMunicipal
  • roofAsphalt Shing
  • lot featuresUrban, Dog Park, Near Golf Course, Park, Place of Worship, Public Transit, School Bus Route, Schools, Shopping Nearby, Trails
  • parkingAttached Garage
  • HEAT TYPEForced Air, Natural Gas
  • AIR CONDITIONINGCentral Air
  • sewerSewer (Municipal)
  • SubstructurePoured Concrete
  • security FeaturesSmoke Detector, Carbon Monoxide Detector(s), Smoke Detector(s)

Financial

  • Sales Price$1,380,000 CAD
  • Real Estate Tax $8,286 CAD/yr
  • Zoning RL.2

Open House

View Virtual Tour
image

Schedule a showing

We would love to show you our beautiful property. Please select your preferred date and time below. An agent will be in touch shortly to confirm your appointment.

Schedule a showing

We would love to show you our beautiful property. Please select your preferred date and time below. An agent will be in touch shortly to confirm your appointment.

Thank you for your interest in 3 Truesdale Crescent, Guelph, ON N1G 5K2, CA. We are reviewing your request and will be in touch shortly!

Mortgage calculator

Estimate your monthly mortgage payment, including the principal and interest, property taxes, and HOA. Adjust the values to generate a more accurate rate.

All estimates are provided for informational purposes only. Actual amounts may vary.
$0,000 Your Payment 20 15 65
$0,000 Your Payment

Puslinch

Puslinch is a rural Wellington County township immediately south of Guelph, known for country homes, acreage, farmland and estate properties. Its location offers rural living with convenient access to Guelph, Cambridge and Highway 401.

Explore

Let's start the conversation

Whether you have a question about a listing, want to discuss your home's value, or simply aren't sure where to begin — we're here. Reach out and a member of our team will get back to you promptly.

Follow us on instagram