Leave a Message

By providing your contact information to Andra Arnold, your personal information will be processed in accordance with Andra Arnold's Privacy Policy. By checking the box(es) below, you expressly consent to receive marketing or promotional real estate communication from Andra Arnold in the manner selected by you. For SMS text messages, message frequency varies. Message and data rates may apply. Consent is not a condition of purchase of any goods or services. You may opt out of receiving further communications from Andra Arnold at any time. To opt out of receiving SMS text messages, reply STOP to unsubscribe. SMS text messaging is subject to our Terms of Use.

Thank you for your message. We will be in touch with you shortly.

31 Conlin Court
31 Conlin Court
31 Conlin Court
31 Conlin Court
31 Conlin Court
31 Conlin Court
31 Conlin Court
31 Conlin Court
31 Conlin Court
31 Conlin Court
31 Conlin Court
31 Conlin Court
31 Conlin Court
31 Conlin Court
31 Conlin Court
31 Conlin Court
31 Conlin Court
31 Conlin Court
31 Conlin Court
31 Conlin Court
31 Conlin Court
31 Conlin Court
31 Conlin Court
31 Conlin Court
31 Conlin Court
31 Conlin Court
31 Conlin Court
31 Conlin Court
31 Conlin Court
31 Conlin Court
31 Conlin Court
31 Conlin Court
31 Conlin Court
31 Conlin Court
31 Conlin Court
31 Conlin Court
31 Conlin Court
31 Conlin Court
31 Conlin Court
SEE ALL PHOTOS
31 Conlin Court
31 Conlin Court
31 Conlin Court
31 Conlin Court
31 Conlin Court
31 Conlin Court
31 Conlin Court
31 Conlin Court
31 Conlin Court
31 Conlin Court
31 Conlin Court
31 Conlin Court
31 Conlin Court
31 Conlin Court
31 Conlin Court
31 Conlin Court
31 Conlin Court
31 Conlin Court
31 Conlin Court
31 Conlin Court
31 Conlin Court
31 Conlin Court
31 Conlin Court
31 Conlin Court
31 Conlin Court
31 Conlin Court
31 Conlin Court
31 Conlin Court
31 Conlin Court
31 Conlin Court
31 Conlin Court
31 Conlin Court
31 Conlin Court
31 Conlin Court
31 Conlin Court
31 Conlin Court
31 Conlin Court
31 Conlin Court
31 Conlin Court
Sold

31 Conlin Court

31 Conlin Court, Centre Wellington, ON N1M 0H2, CA

$1,099,000 CAD

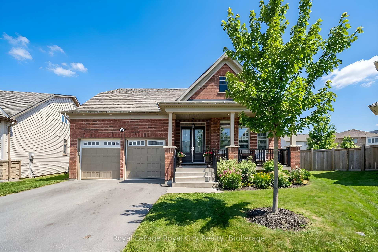
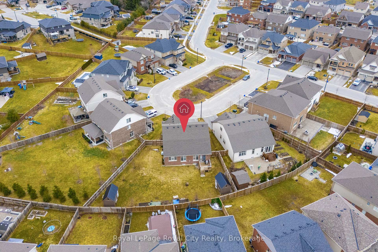
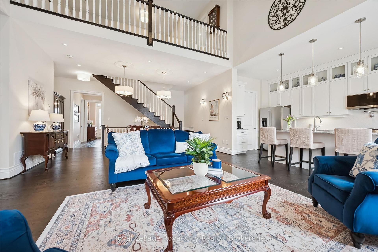
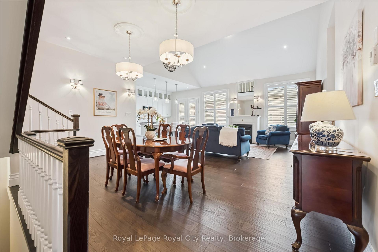
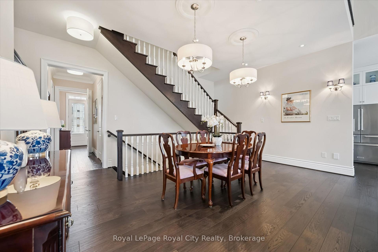
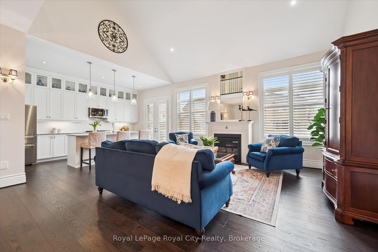
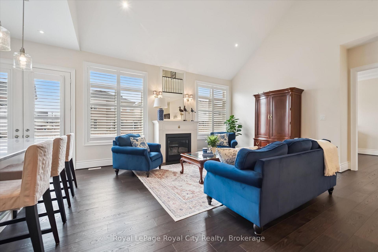
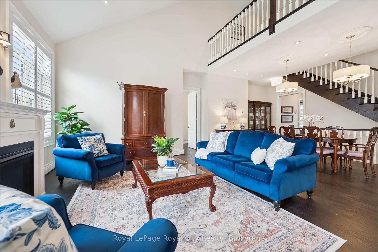
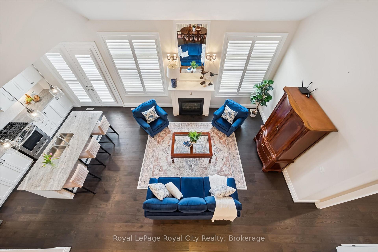
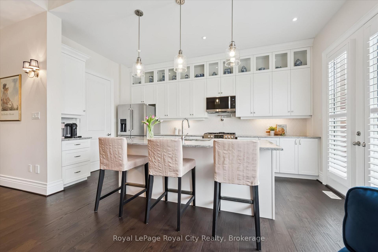
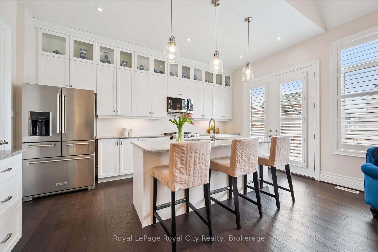
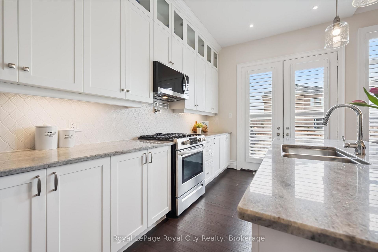
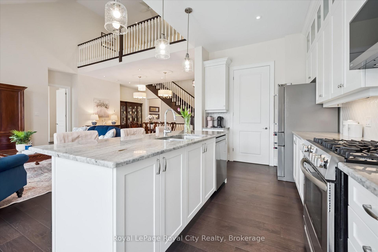
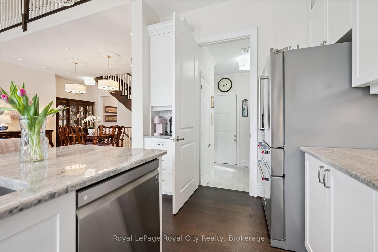
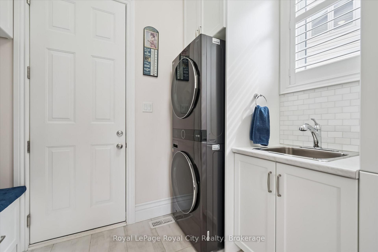
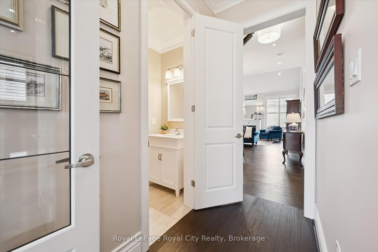
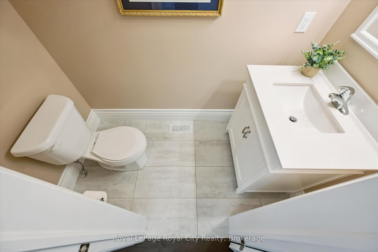
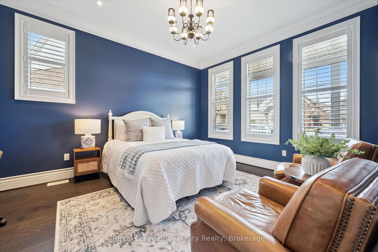
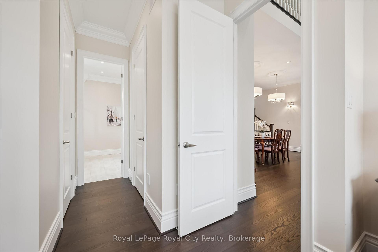
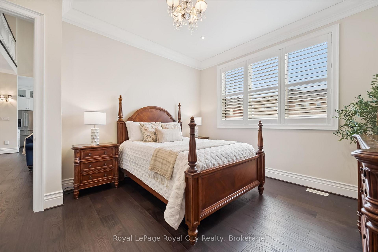
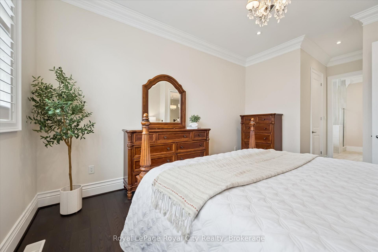
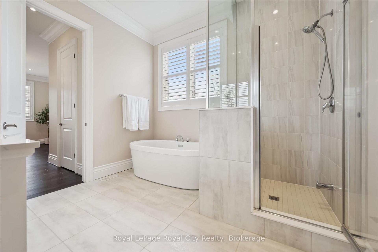
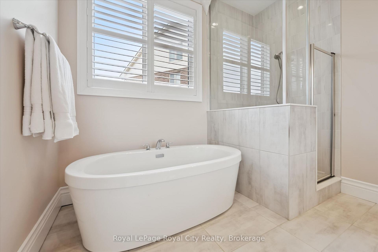
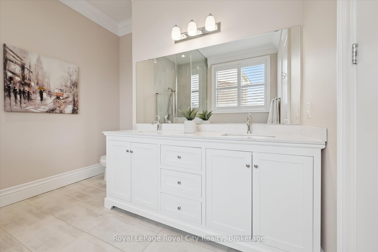
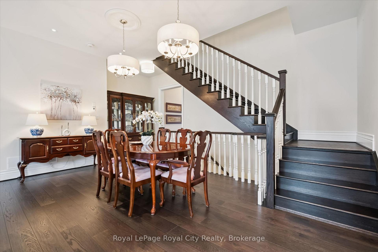
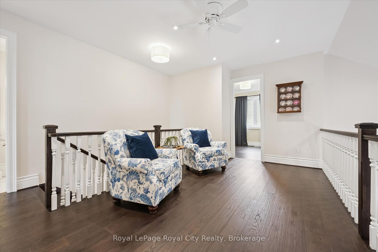
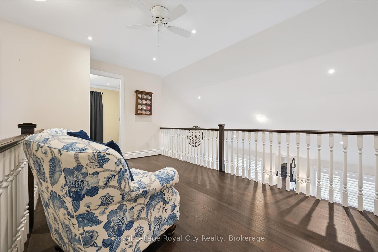
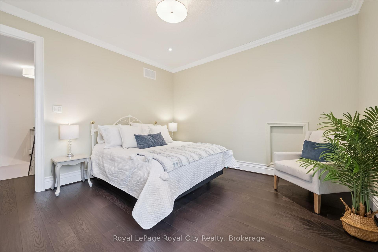
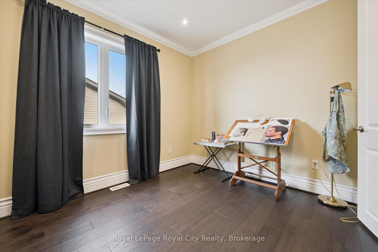
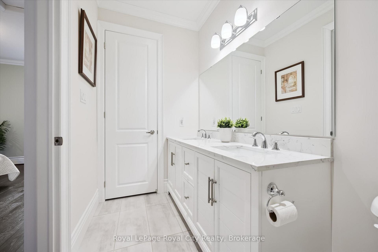
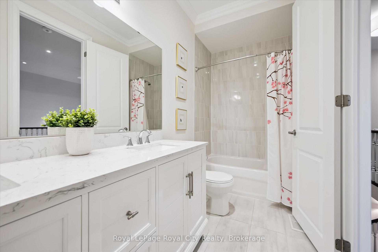
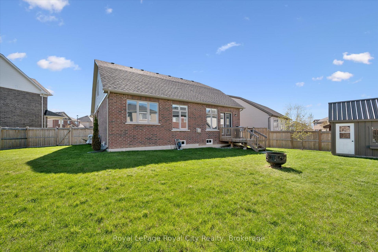
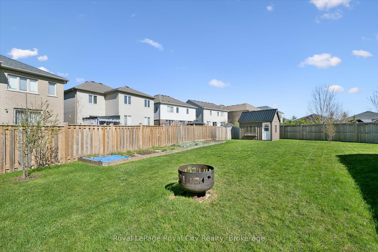
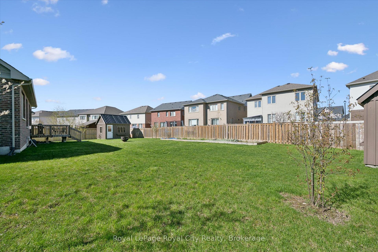
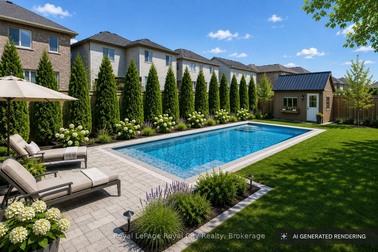
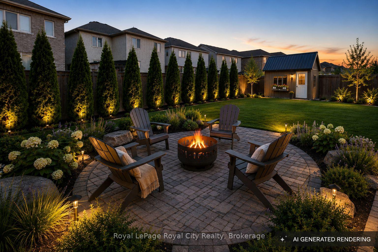
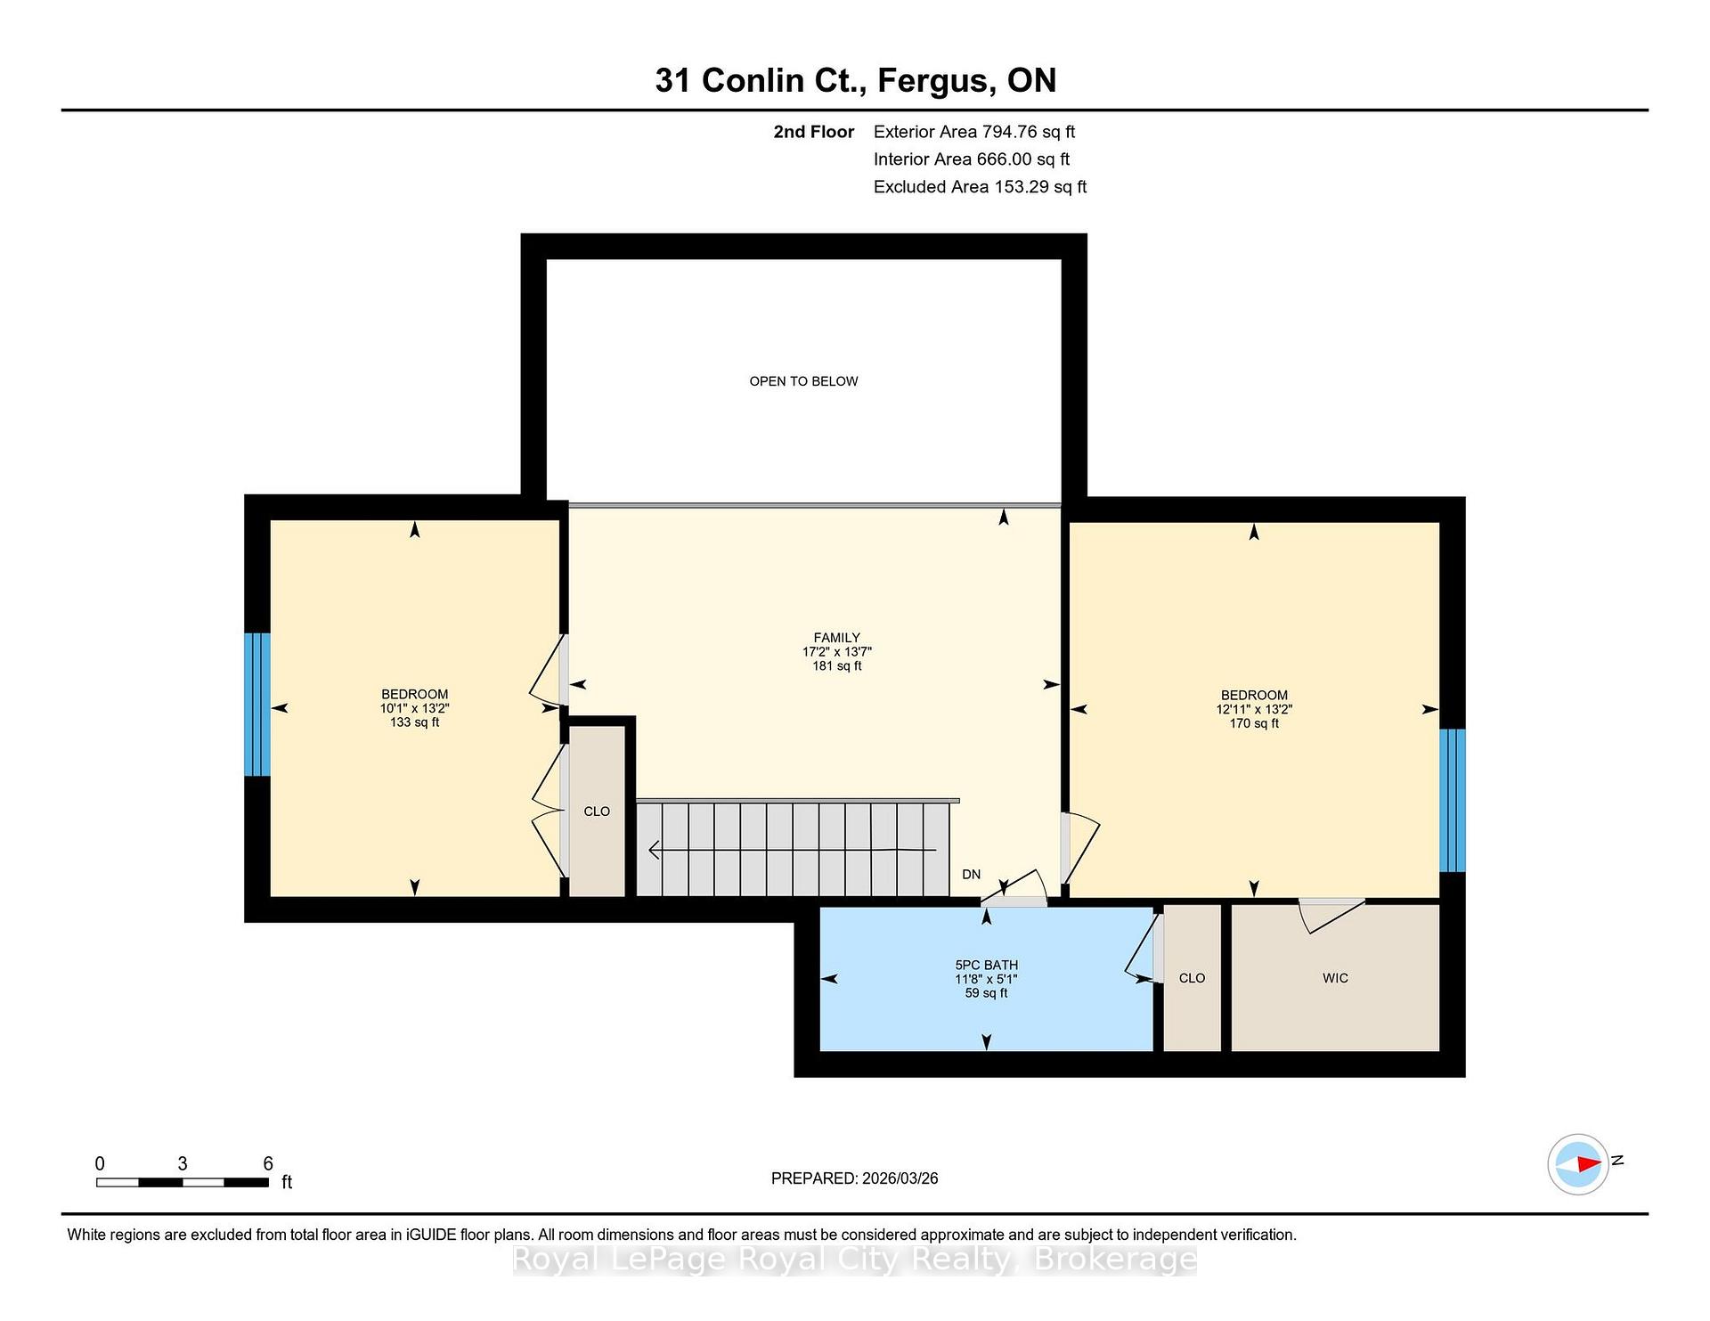
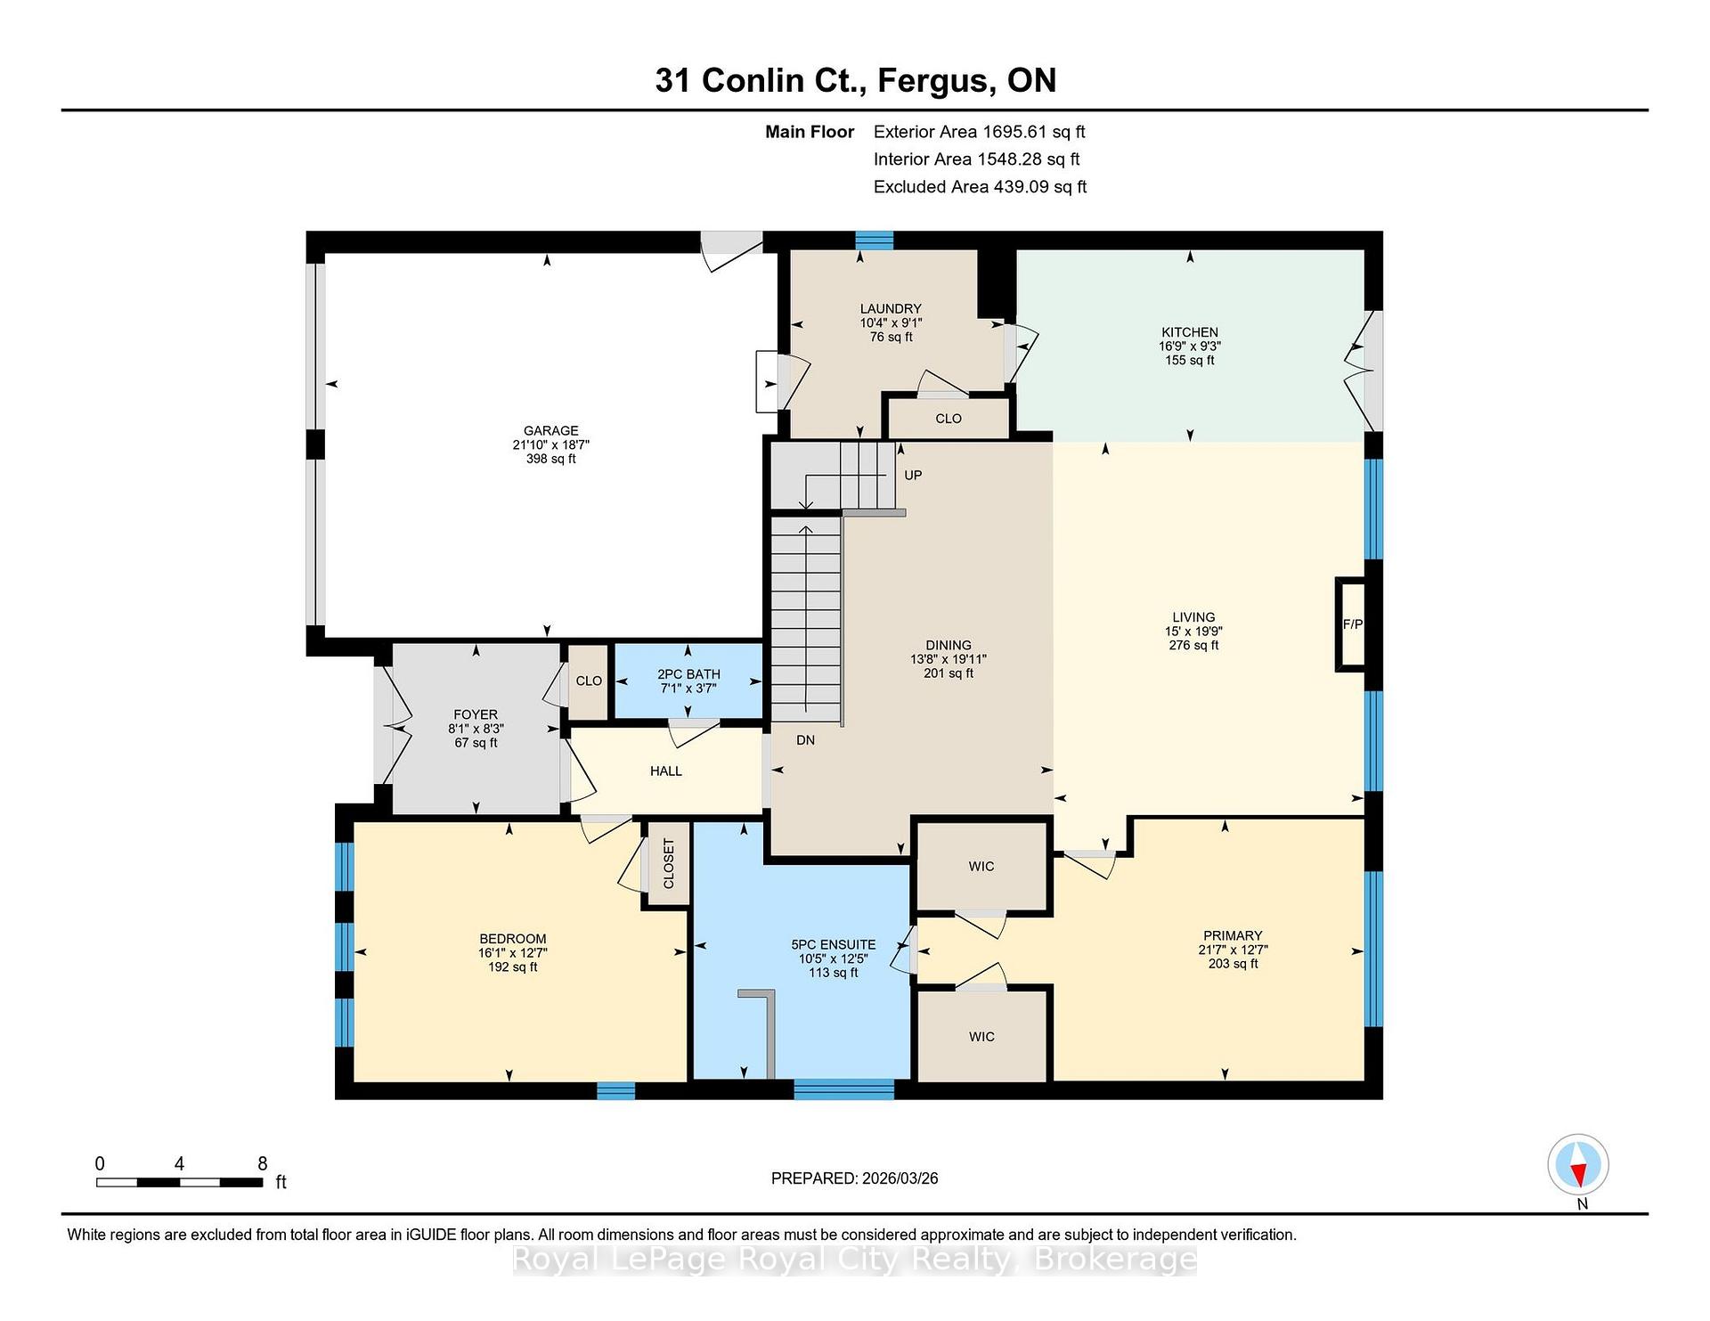
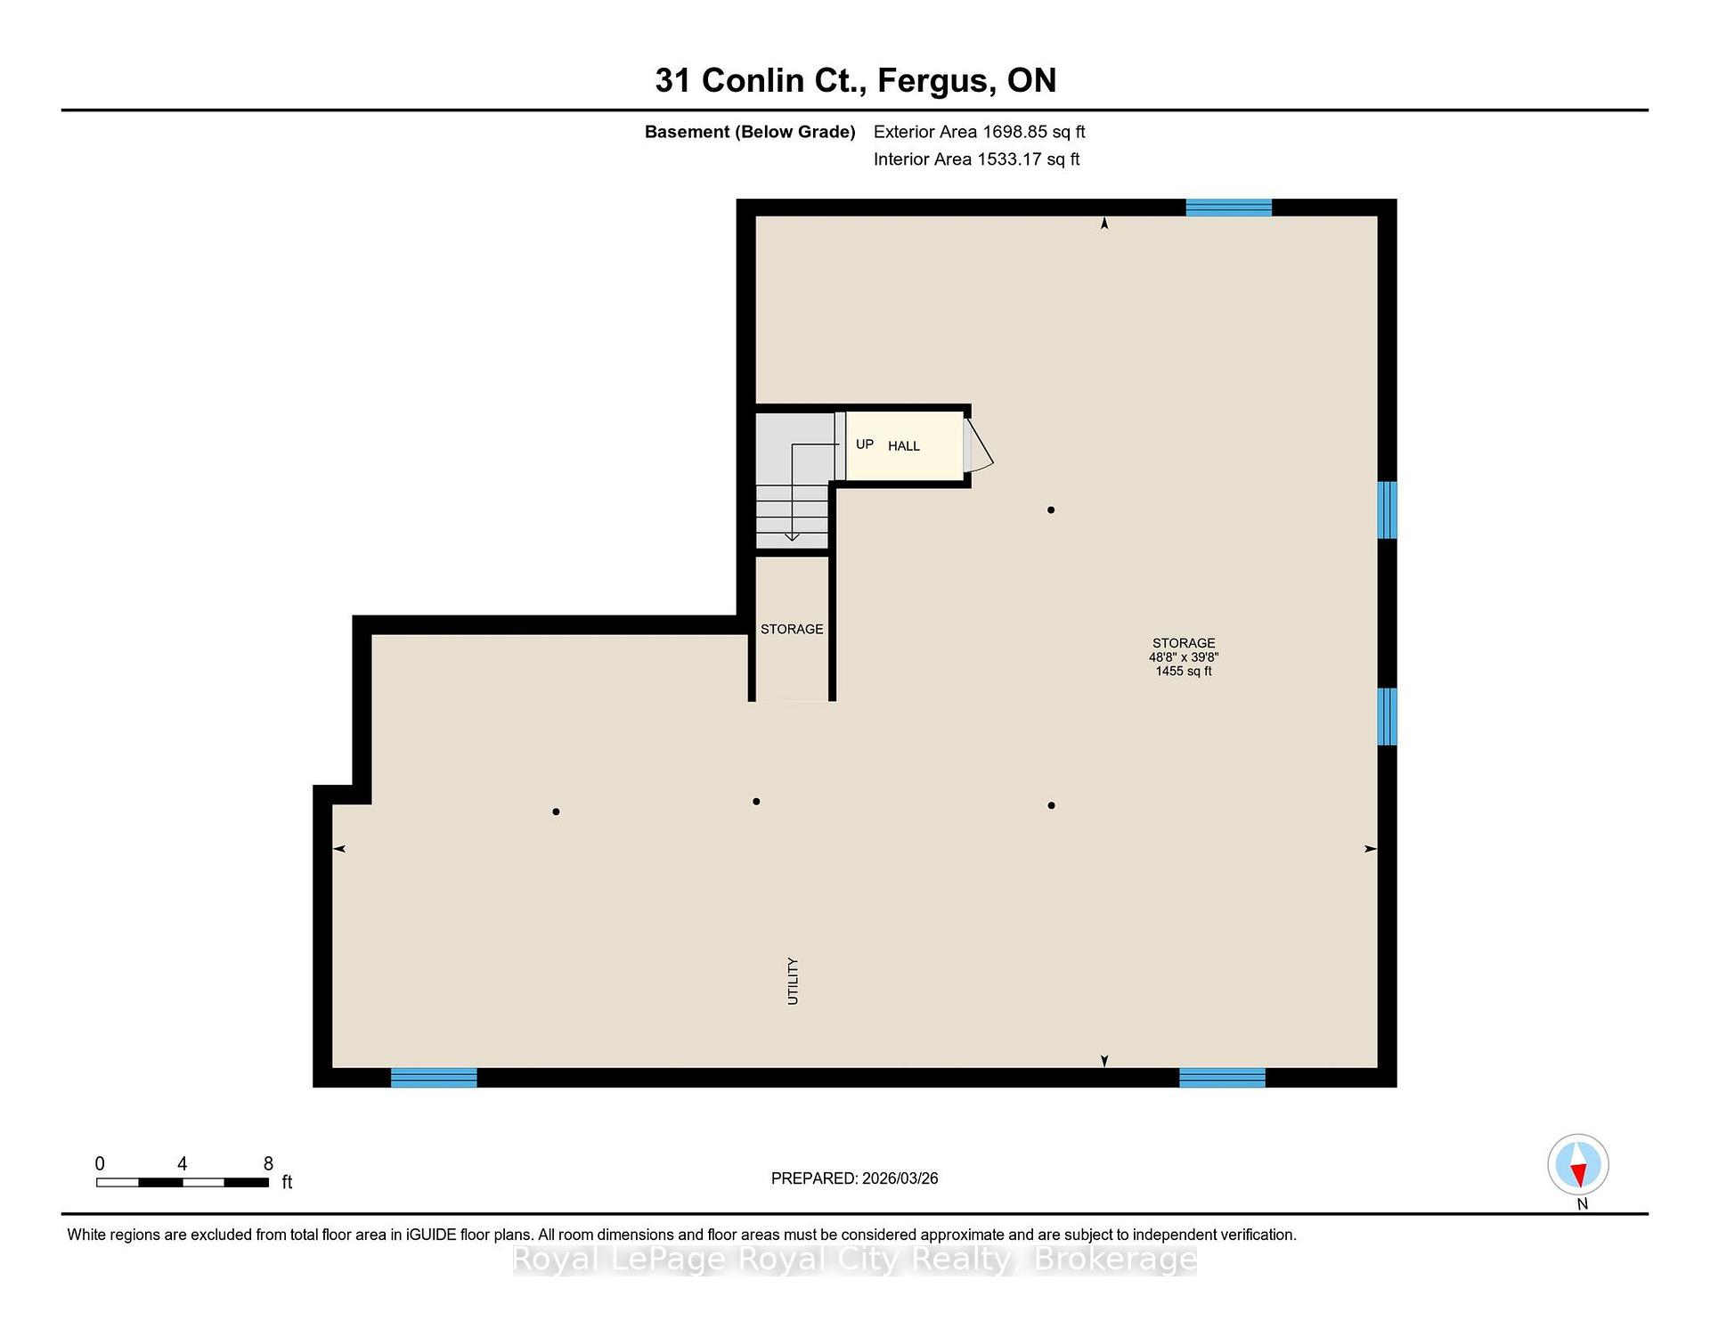
Welcome to your next chapter on one of Storybrook's largest & most desirable lots. A quiet court address, a rare pool-sized lot, and 2,490 sqft of beautifully designed bungaloft living - with 9' basement ceilings ready for whatever additional living space you desire! This 4 bed / 3 bath home is far from cookie-cutter, featuring wide plank flooring, elevated trim, recessed lighting, & California shutters throughout. Construction impresses with 10' ceilings on the main level, 9' ceilings upstairs & in the basement, and a 12' ceiling in the double garage allowing for a lift. The main living space is designed for everyday living & entertaining, with a vaulted ceiling & elegant gas fireplace as a warm focal point. The gourmet kitchen features full-height cabinetry with under-cabinet lighting, beveled-edge granite countertops, a gas range, pot filler, & a large island with bar seating overlooking the living and dining areas. Double French doors lead to the rear deck, ideal for summer BBQs. The oversized backyard offers space to garden, play, or envision your future pool oasis. The mud / laundry room blends function & style with built-in bench seating & custom storage. The main-floor primary suite is a private retreat with two walk-in closets & a spa-like 5-piece ensuite with double vanity & soaker tub. A second bedroom / den sits beside the guest powder room. Upstairs offers another 5-piece bathroom, 3rd & 4th bedrooms, plus a bright flex space. The 1,600+ sqft lower level is a blank canvas with rough-in plumbing for a future bathroom-ideal for a gym, media room, or in-law suite. Located in a family-friendly neighbourhood, you're steps from Kirvan Park and Grand River Public School, with trails to Elora, downtown Fergus shops & restaurants, and nearby amenities including the new hospital. You won't find another home in Storybrook (or Fergus) with this lot size, layout, and level of finishes. This is the perfect canvas for your next chapter.

4
beds

3
baths

9,741.33 Sq.Ft. lot

Features & amenities

Interior

  • total bedrooms4
  • Total bathrooms3
  • Fireplace Propane
  • other interior Features Auto Garage Door Remote, Central Vacuum, On Demand Water Heater, Water Softener

Area & Lot

  • Status Sold
  • Lot Area9,741.33 Sq.Ft.
  • MLS® IDX13480580
  • TypeResidential
  • NeighborhoodFergus
  • Architecture StylesBungaloft

Exterior

  • PoolNone
  • roofAsphalt Shingle
  • parkingPrivate Double
  • HEAT TYPEForced Air
  • AIR CONDITIONINGCentral Air
  • sewerSewer
  • SubstructureConcrete
  • security FeaturesCarbon Monoxide Detectors, Smoke Detector
  • other exterior FeaturesPatio, Porch

Financial

  • Sales Price$1,099,000 CAD
  • Real Estate Tax $6,700 CAD/yr

Open House

View Virtual Tour

Fergus

Explore

Let's start the conversation

Whether you have a question about a listing, want to discuss your home's value, or simply aren't sure where to begin — we're here. Reach out and a member of our team will get back to you promptly.

Follow us on instagram