Leave a Message

By providing your contact information to Andra Arnold, your personal information will be processed in accordance with Andra Arnold's Privacy Policy. By checking the box(es) below, you expressly consent to receive marketing or promotional real estate communication from Andra Arnold in the manner selected by you. For SMS text messages, message frequency varies. Message and data rates may apply. Consent is not a condition of purchase of any goods or services. You may opt out of receiving further communications from Andra Arnold at any time. To opt out of receiving SMS text messages, reply STOP to unsubscribe. SMS text messaging is subject to our Terms of Use.

Thank you for your message. We will be in touch with you shortly.

31 James Street W
31 James Street W
31 James Street W
31 James Street W
31 James Street W
31 James Street W
31 James Street W
31 James Street W
31 James Street W
31 James Street W
31 James Street W
31 James Street W
31 James Street W
31 James Street W
31 James Street W
31 James Street W
31 James Street W
31 James Street W
31 James Street W
31 James Street W
31 James Street W
31 James Street W
31 James Street W
31 James Street W
31 James Street W
31 James Street W
31 James Street W
31 James Street W
31 James Street W
31 James Street W
31 James Street W
31 James Street W
31 James Street W
31 James Street W
31 James Street W
31 James Street W
31 James Street W
31 James Street W
31 James Street W
31 James Street W
31 James Street W
31 James Street W
31 James Street W
SEE ALL PHOTOS
31 James Street W
31 James Street W
31 James Street W
31 James Street W
31 James Street W
31 James Street W
31 James Street W
31 James Street W
31 James Street W
31 James Street W
31 James Street W
31 James Street W
31 James Street W
31 James Street W
31 James Street W
31 James Street W
31 James Street W
31 James Street W
31 James Street W
31 James Street W
31 James Street W
31 James Street W
31 James Street W
31 James Street W
31 James Street W
31 James Street W
31 James Street W
31 James Street W
31 James Street W
31 James Street W
31 James Street W
31 James Street W
31 James Street W
31 James Street W
31 James Street W
31 James Street W
31 James Street W
31 James Street W
31 James Street W
31 James Street W
31 James Street W
31 James Street W
31 James Street W
For Sale

31 James Street W

31 James Street W, Guelph, ON N1G 1E3, CA

$999,999 CAD
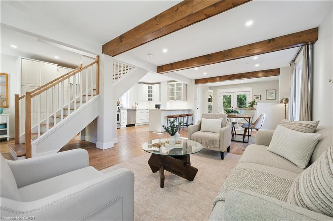
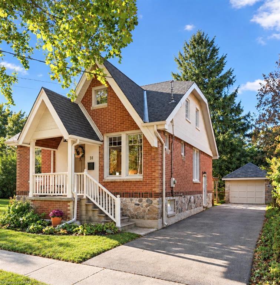
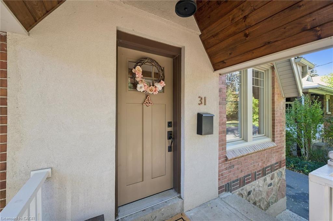
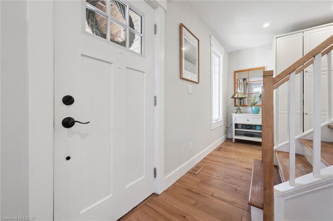
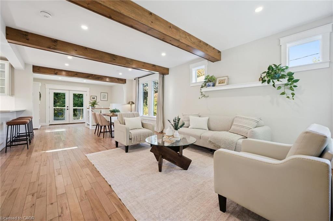
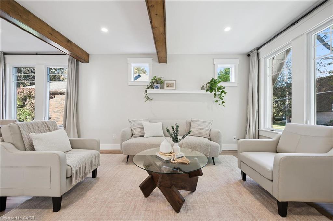
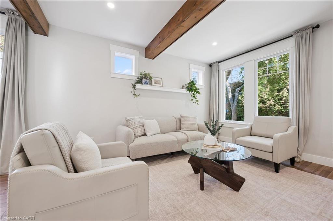
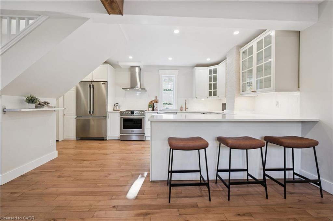
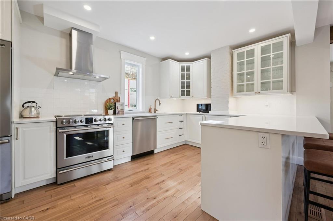
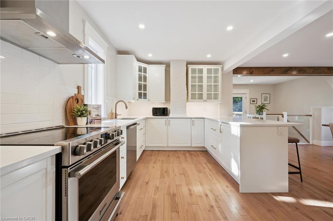
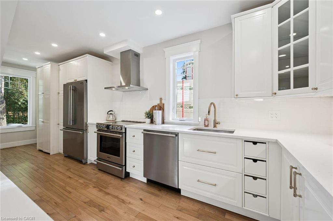
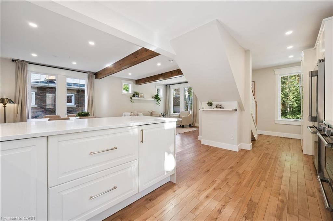
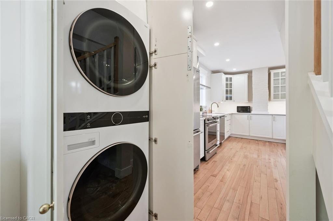
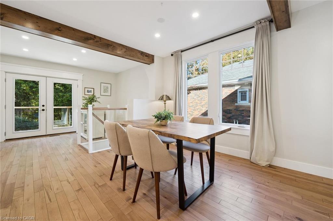
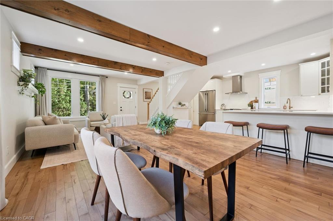
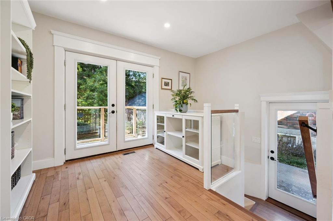
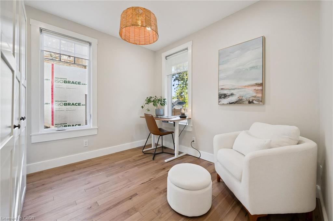
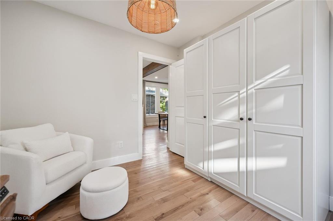
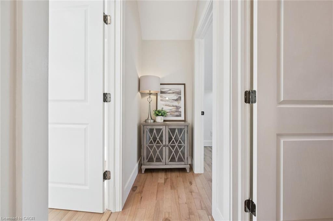
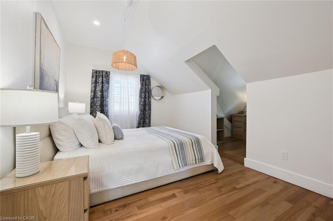
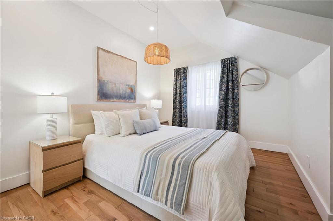
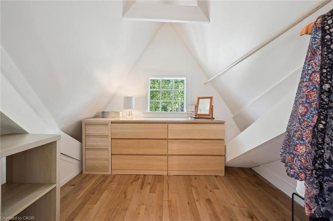
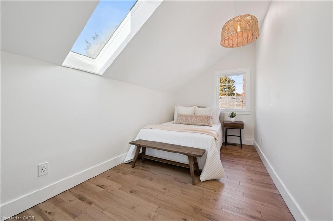
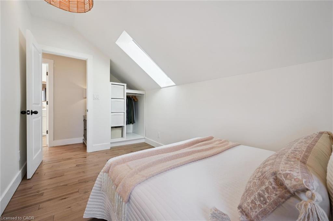
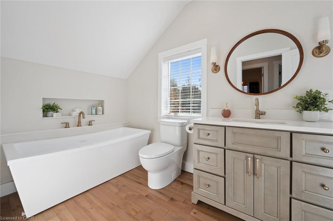
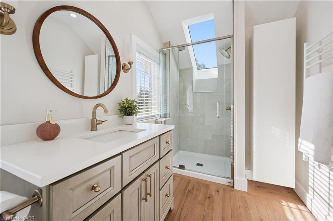
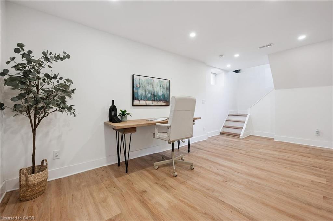
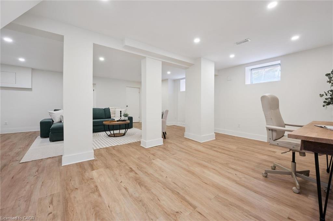
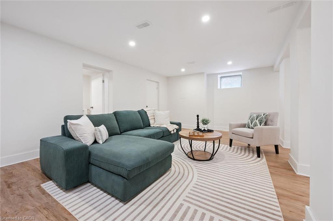
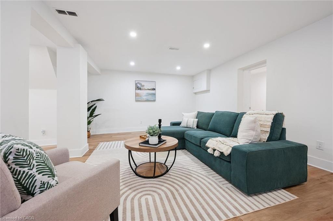
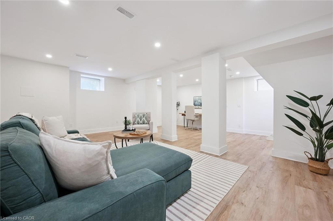
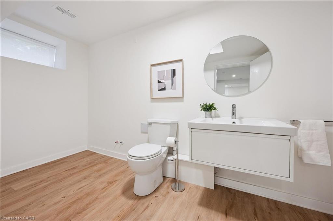
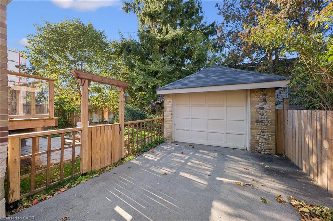
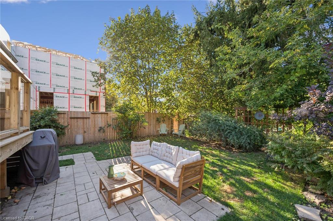
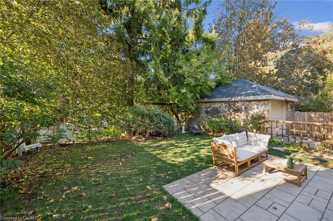
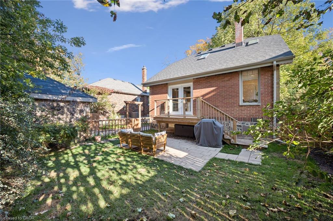
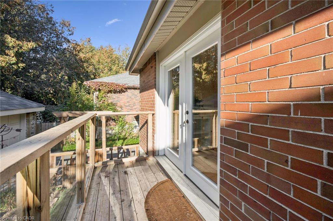
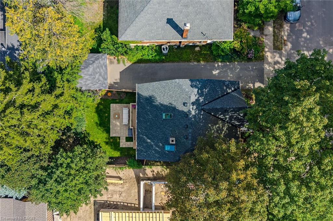
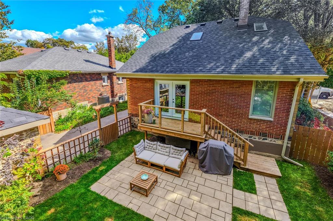
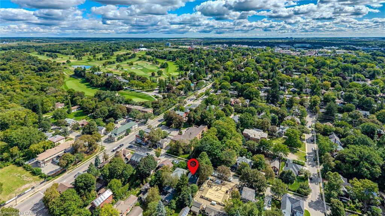
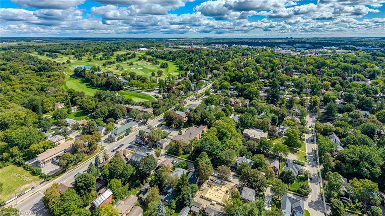
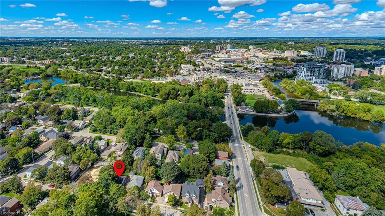
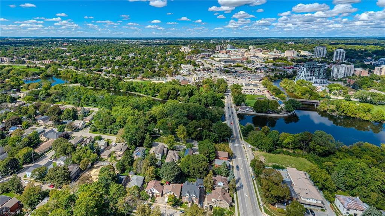
Some homes have the location, others have the finishes, 31 James Street West brings it all together! Nestled in the heart of Guelph's beloved Old University neighbourhood, just steps from the river, this beautifully renovated home blends timeless character with a complete top-to-bottom transformation. Every detail has been thoughtfully addressed, right down to the redone exterior stonework. A welcoming covered front porch sets the tone, while exposed wood beams, warm wood tones and large windows create a bright, inviting interior. The open main floor flows beautifully for everyday living and entertaining, centred around a stylish kitchen featuring white cabinetry, glass-front accents, stainless steel appliances and a generous island with seating. The adjoining dining area invites you to gather with family and friends, with sliding doors opening to the backyard. Three bedrooms provide flexibility for family, guests or a home office, while the upper level's sloped ceilings and skylight add charm. Two beautifully renovated bathrooms include an upper bathroom with a freestanding tub, glass shower and double vanity. Convenient main-floor laundry makes daily routines easy, and the fully finished basement offers additional space for movie nights, hobbies or working from home. Outside, a stone patio and mature greenery create a lovely setting for summer dinners and relaxed evenings, while a detached garage completes the property. Enjoy morning walks along the river and the established surroundings that make Old University so special. With the renovations complete, all that's left is to move in and enjoy!

10/10/2026 1:00PM - 3:00PM EDT

3
beds

2
baths

1,403 Sq.Ft. LIVING AREA

3,562.2 Sq.Ft. lot

Andra Arnold

Andra Arnold

Features & amenities

Interior

  • total bedrooms3
  • Total bathrooms2
  • full bathroom1
  • half bathroom1
  • APPLIANCES Water Heater, Dishwasher, Dryer, Freezer, Gas Oven/Range, Gas Stove, Hot Water Tank Owned, Range Hood, Refrigerator, Washer
  • other interior Features Brick Beam, In-law Capability, Upgraded Insulation, Water Meter

Area & Lot

  • Status For Sale
  • OPEN HOUSE

    10/10/2026 1:00PM - 3:00PM EDT

  • Living Area1,403 Sq.Ft.
  • Total Area2,120 Sq.Ft.
  • Lot Area3,562.2 Sq.Ft.
  • MLS® ID40864108
  • TypeResidential
  • NeighborhoodYork Watson Industrial
  • Architecture StylesTraditional
  • Water FrontageRiver/Stream

Exterior

  • Garage Space1.0
  • water SourceMunicipal
  • roofAsphalt Shing
  • lot featuresUrban, Ample Parking, Arts Centre, Dog Park, City Lot, Near Golf Course, Hospital, Library, Major Highway, Open Spaces, Park, Place of Worship, Playground Nearby, Public Parking, Public Transit, Quiet Area, Rail Access, Rec/Community Centre, School Bus Route, Schools, Shopping Nearby, Trails
  • parkingDetached Garage
  • HEAT TYPEForced Air, Natural Gas
  • AIR CONDITIONINGCentral Air
  • sewerSewer (Municipal)
  • security FeaturesCarbon Monoxide Detector, Smoke Detector

Financial

  • Sales Price$999,999 CAD
  • Real Estate Tax $7,771 CAD/yr
  • Zoning RL.1

Open House

10/10/2026 1:00PM - 3:00PM EDT

View Virtual Tour
image

Schedule a showing

We would love to show you our beautiful property. Please select your preferred date and time below. An agent will be in touch shortly to confirm your appointment.

Schedule a showing

We would love to show you our beautiful property. Please select your preferred date and time below. An agent will be in touch shortly to confirm your appointment.

Thank you for your interest in 31 James Street W, Guelph, ON N1G 1E3, CA. We are reviewing your request and will be in touch shortly!

Mortgage calculator

Estimate your monthly mortgage payment, including the principal and interest, property taxes, and HOA. Adjust the values to generate a more accurate rate.

All estimates are provided for informational purposes only. Actual amounts may vary.
$0,000 Your Payment 20 15 65
$0,000 Your Payment

York Watson Industrial

York-Watson is primarily an employment, industrial and commercial district on Guelph’s east side rather than a conventional residential neighbourhood. Its location around York Road and Watson Parkway makes it useful context for buyers considering nearby east Guelph communities.

Explore

Let's start the conversation

Whether you have a question about a listing, want to discuss your home's value, or simply aren't sure where to begin — we're here. Reach out and a member of our team will get back to you promptly.

Follow us on instagram