Leave a Message

By providing your contact information to Andra Arnold, your personal information will be processed in accordance with Andra Arnold's Privacy Policy. By checking the box(es) below, you expressly consent to receive marketing or promotional real estate communication from Andra Arnold in the manner selected by you. For SMS text messages, message frequency varies. Message and data rates may apply. Consent is not a condition of purchase of any goods or services. You may opt out of receiving further communications from Andra Arnold at any time. To opt out of receiving SMS text messages, reply STOP to unsubscribe. SMS text messaging is subject to our Terms of Use.

Thank you for your message. We will be in touch with you shortly.

32 Hutchison Road
32 Hutchison Road
32 Hutchison Road
32 Hutchison Road
32 Hutchison Road
32 Hutchison Road
32 Hutchison Road
32 Hutchison Road
32 Hutchison Road
32 Hutchison Road
32 Hutchison Road
32 Hutchison Road
32 Hutchison Road
32 Hutchison Road
32 Hutchison Road
32 Hutchison Road
32 Hutchison Road
32 Hutchison Road
32 Hutchison Road
32 Hutchison Road
32 Hutchison Road
32 Hutchison Road
32 Hutchison Road
32 Hutchison Road
32 Hutchison Road
32 Hutchison Road
32 Hutchison Road
32 Hutchison Road
32 Hutchison Road
32 Hutchison Road
32 Hutchison Road
32 Hutchison Road
32 Hutchison Road
32 Hutchison Road
32 Hutchison Road
32 Hutchison Road
32 Hutchison Road
32 Hutchison Road
32 Hutchison Road
32 Hutchison Road
32 Hutchison Road
32 Hutchison Road
32 Hutchison Road
32 Hutchison Road
32 Hutchison Road
32 Hutchison Road
32 Hutchison Road
32 Hutchison Road
SEE ALL PHOTOS
32 Hutchison Road
32 Hutchison Road
32 Hutchison Road
32 Hutchison Road
32 Hutchison Road
32 Hutchison Road
32 Hutchison Road
32 Hutchison Road
32 Hutchison Road
32 Hutchison Road
32 Hutchison Road
32 Hutchison Road
32 Hutchison Road
32 Hutchison Road
32 Hutchison Road
32 Hutchison Road
32 Hutchison Road
32 Hutchison Road
32 Hutchison Road
32 Hutchison Road
32 Hutchison Road
32 Hutchison Road
32 Hutchison Road
32 Hutchison Road
32 Hutchison Road
32 Hutchison Road
32 Hutchison Road
32 Hutchison Road
32 Hutchison Road
32 Hutchison Road
32 Hutchison Road
32 Hutchison Road
32 Hutchison Road
32 Hutchison Road
32 Hutchison Road
32 Hutchison Road
32 Hutchison Road
32 Hutchison Road
32 Hutchison Road
32 Hutchison Road
32 Hutchison Road
32 Hutchison Road
32 Hutchison Road
32 Hutchison Road
32 Hutchison Road
32 Hutchison Road
32 Hutchison Road
32 Hutchison Road
Sold

32 Hutchison Road

32 Hutchison Road, Guelph, ON N1L 0R4, CA

$1,025,000 CAD

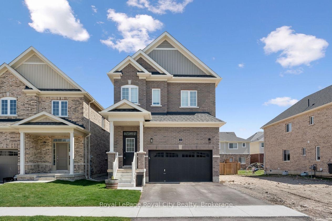
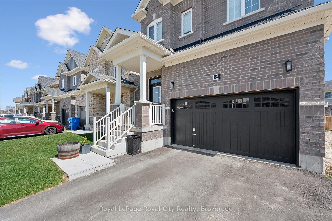
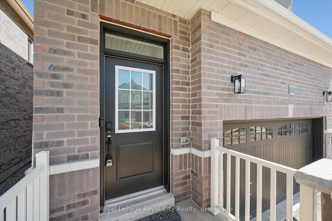
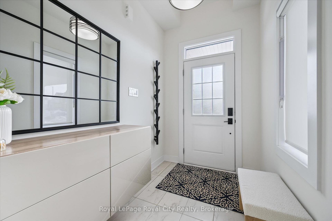
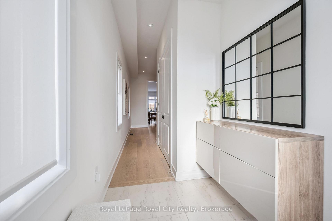
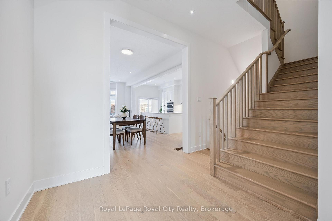
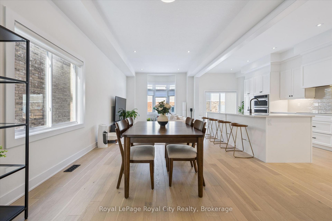
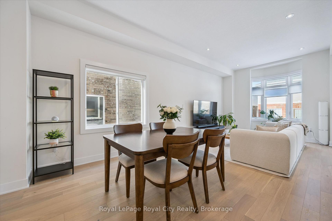
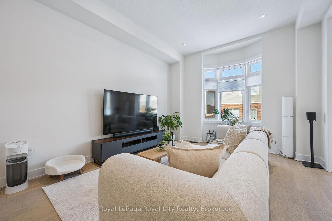
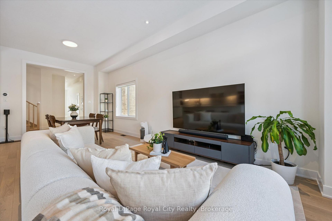
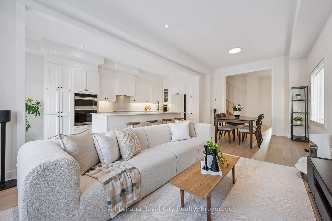
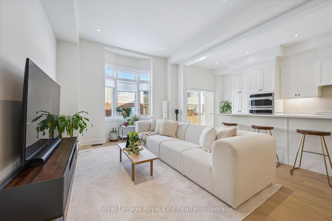
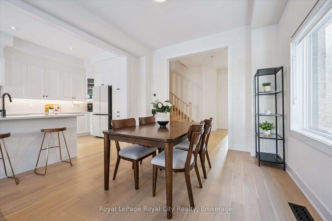
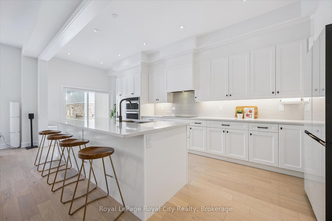
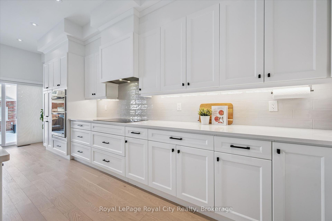
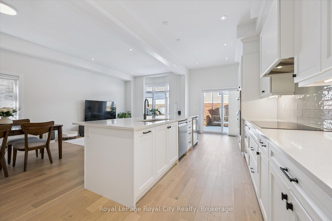
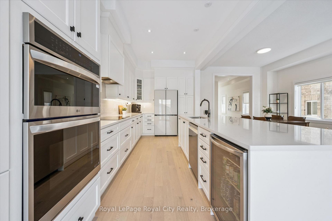
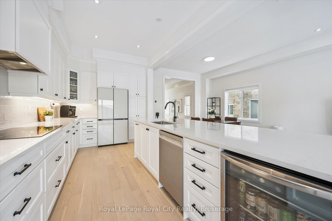
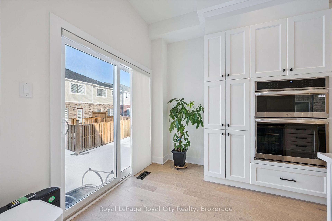
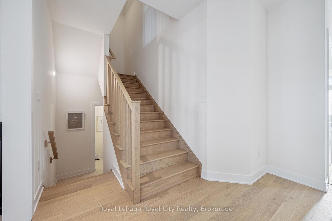
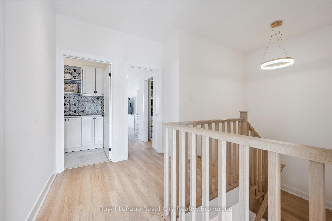
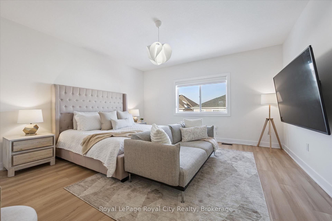
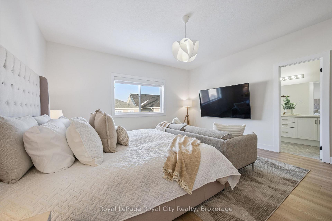
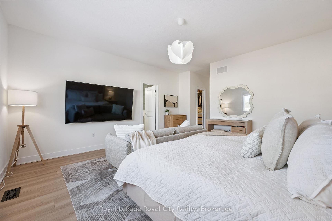
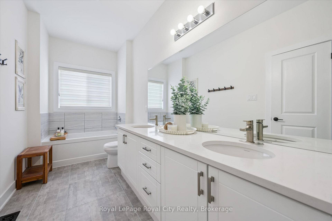
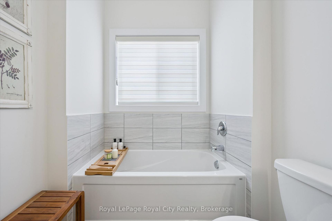
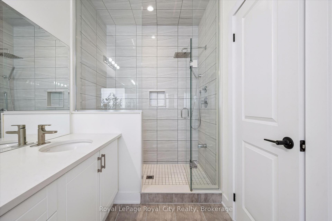
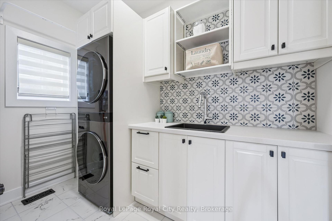
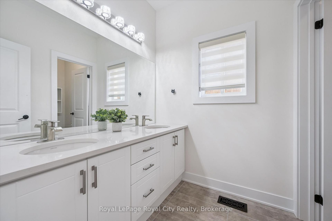
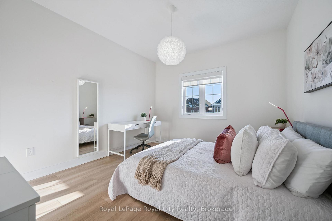
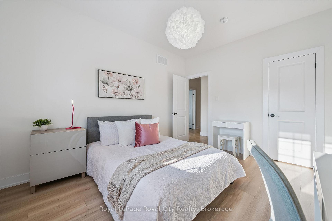
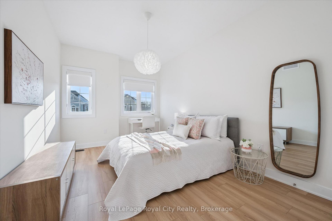
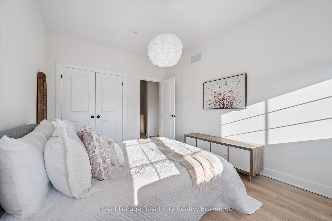
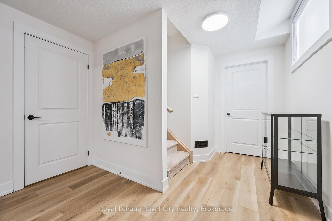
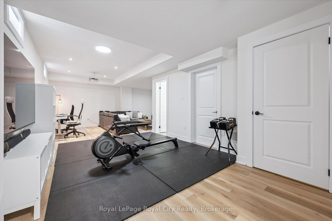
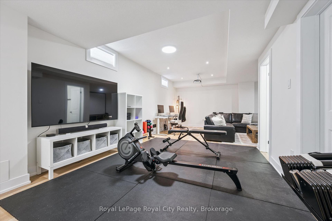
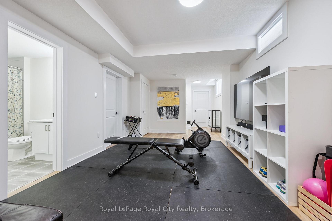
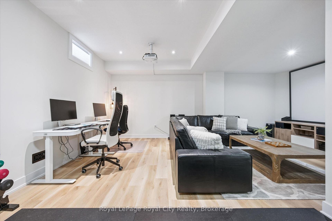
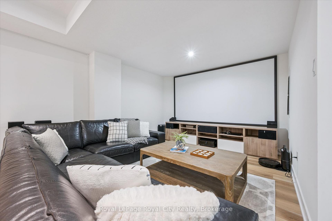
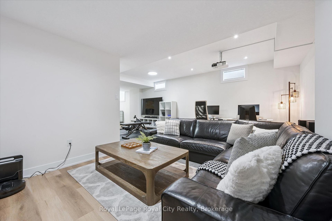
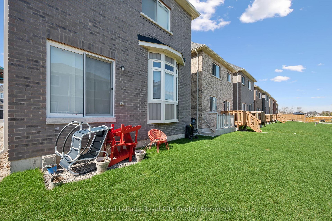
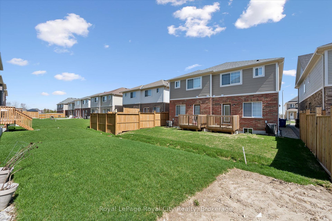
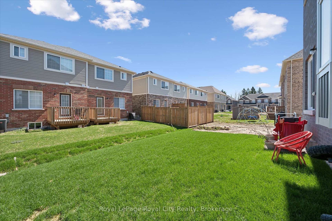
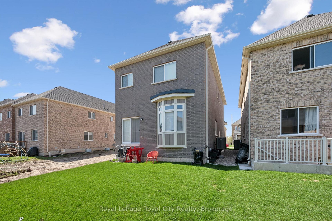
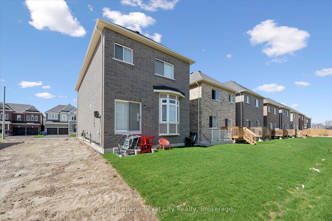
Welcome to 32 Hutchison - a home that effortlessly blends refined design with everyday livability. Thoughtfully upgraded and impeccably finished, this residence offers a level of quality and value that simply cannot be replicated at today's construction costs. Soaring 10-foot ceilings on the main floor create an immediate sense of grandeur, while 9-foot ceilings on the second level and in the fully finished basement continue the feeling of openness throughout. Natural light pours into the beautifully appointed spaces, highlighting a timeless neutral palette that provides the perfect canvas for any style. At the heart of the home, the extensively upgraded kitchen is both striking and functional, featuring enhanced cabinetry and an impressive extended island designed for gathering, conversation, and effortless entertaining. Whether hosting friends or enjoying quiet mornings at home, this space truly anchors daily life. The fully finished basement offers exceptional versatility - ideal for a media lounge, home office, fitness area, or guest retreat. Set within an excellent school district and perfectly positioned for commuters, this location supports both growing families and busy professionals alike. Polished, welcoming, and truly better than brand new - 32 Hutchison is ready to be the backdrop for your next chapter.

3
beds

4
baths

Andra Arnold

Andra Arnold

Features & amenities

Interior

  • total bedrooms3
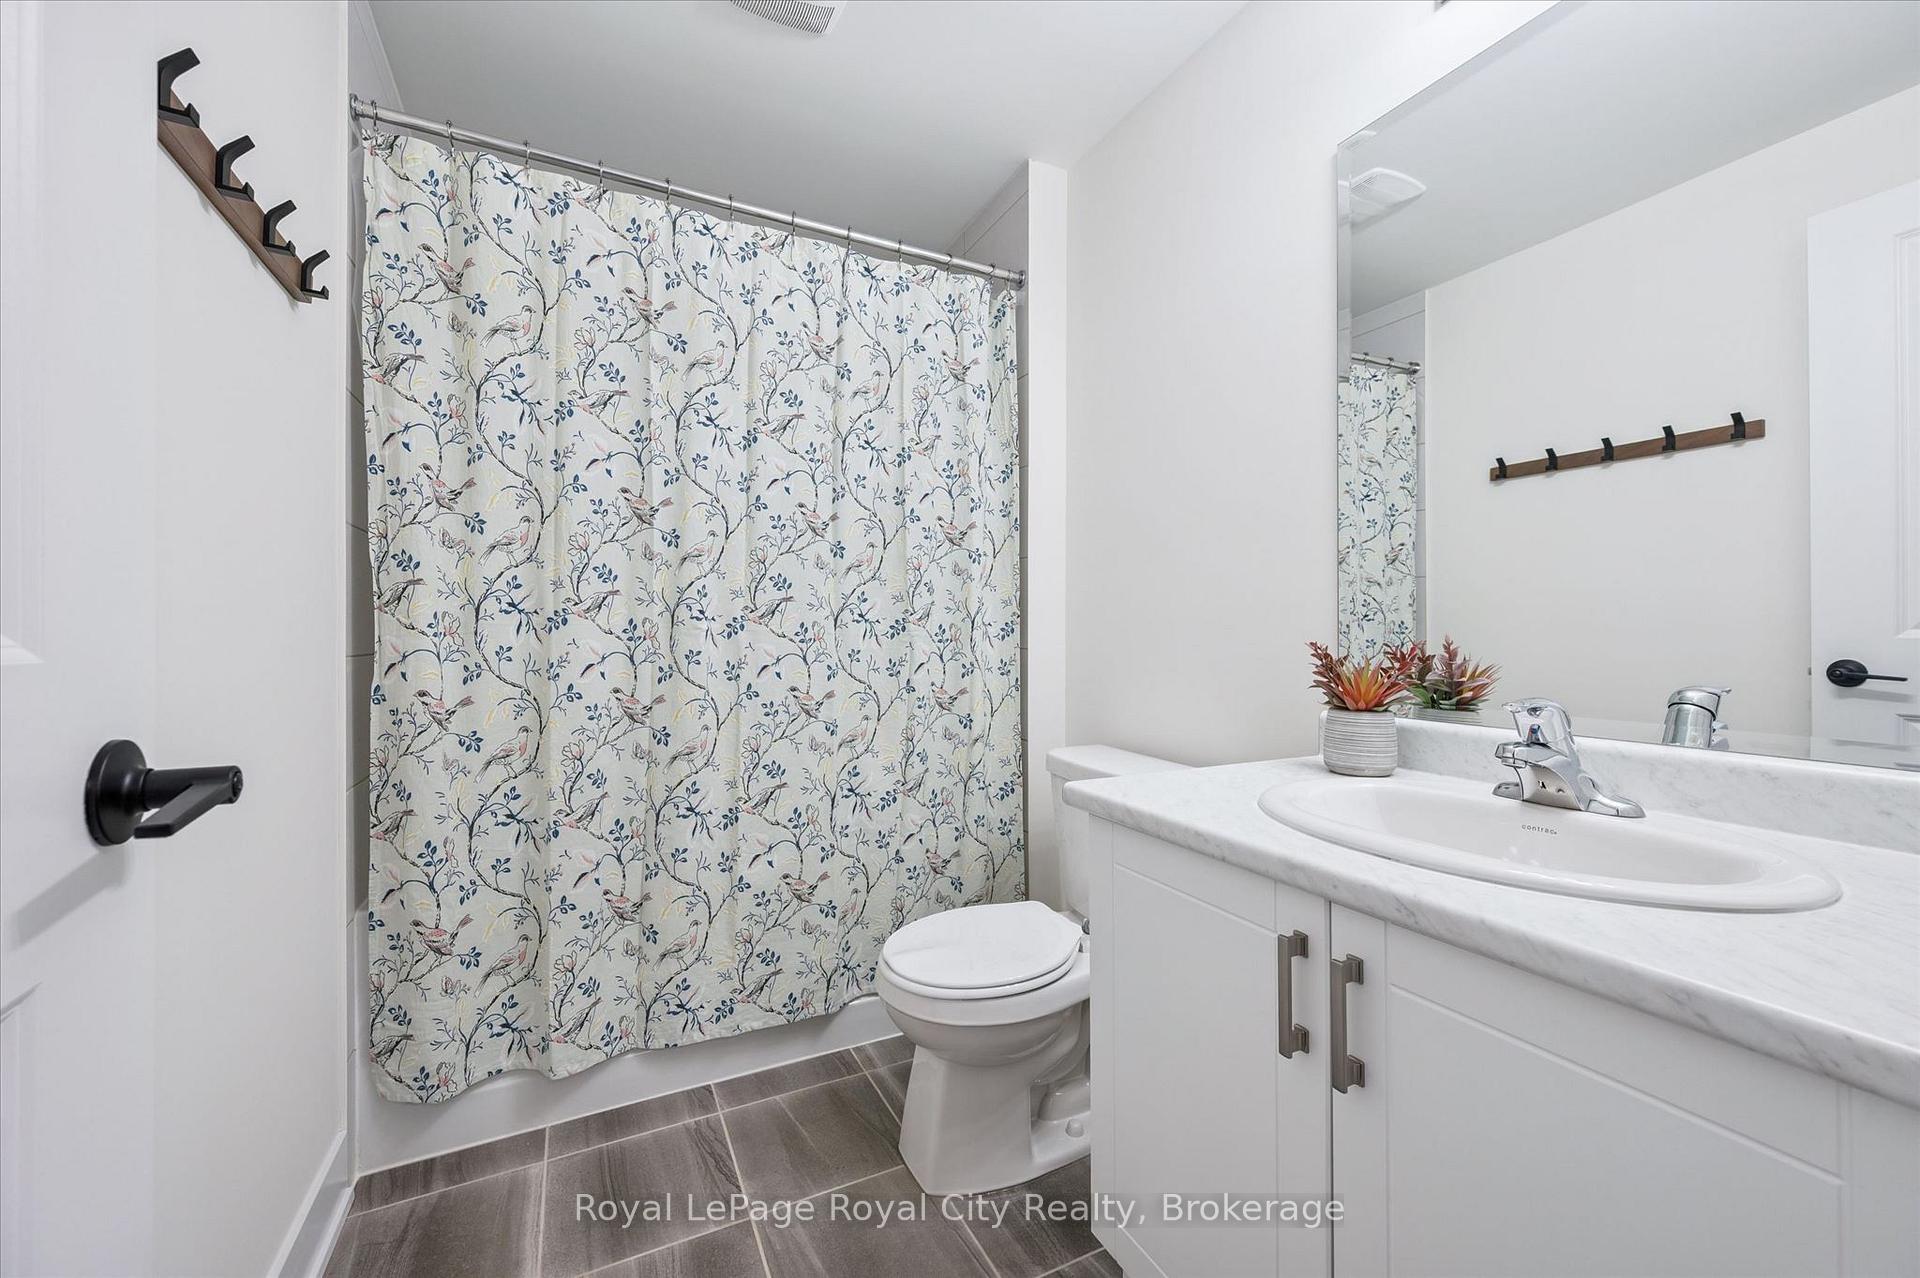
  • Total bathrooms4
  • other interior Features Air Exchanger, Auto Garage Door Remote, Bar Fridge, Countertop Range, Floor Drain, On Demand Water Heater, Sump Pump, Water Softener

Area & Lot

  • Status Sold
  • MLS® IDX13233758
  • TypeResidential
  • NeighborhoodPineridge / Westminster Woods
  • Architecture Styles2-Storey

Exterior

  • PoolNone
  • roofAsphalt Shingle
  • parkingPrivate Double
  • HEAT TYPEForced Air
  • AIR CONDITIONINGCentral Air
  • sewerSewer
  • SubstructurePoured Concrete
  • security FeaturesCarbon Monoxide Detectors, Smoke Detector

Financial

  • Sales Price$1,025,000 CAD
  • Real Estate Tax $3,592 CAD/yr
View Virtual Tour

Pineridge / Westminster Woods

There are a wide range of possibilities to find the perfect home in the Pineridge/Westminster Woods community.

Explore

Let's start the conversation

Whether you have a question about a listing, want to discuss your home's value, or simply aren't sure where to begin — we're here. Reach out and a member of our team will get back to you promptly.

Follow us on instagram