Leave a Message

By providing your contact information to Andra Arnold, your personal information will be processed in accordance with Andra Arnold's Privacy Policy. By checking the box(es) below, you expressly consent to receive marketing or promotional real estate communication from Andra Arnold in the manner selected by you. For SMS text messages, message frequency varies. Message and data rates may apply. Consent is not a condition of purchase of any goods or services. You may opt out of receiving further communications from Andra Arnold at any time. To opt out of receiving SMS text messages, reply STOP to unsubscribe. SMS text messaging is subject to our Terms of Use.

Thank you for your message. We will be in touch with you shortly.

32 Pine Ridge Drive
32 Pine Ridge Drive
32 Pine Ridge Drive
32 Pine Ridge Drive
32 Pine Ridge Drive
32 Pine Ridge Drive
32 Pine Ridge Drive
32 Pine Ridge Drive
32 Pine Ridge Drive
32 Pine Ridge Drive
32 Pine Ridge Drive
32 Pine Ridge Drive
32 Pine Ridge Drive
32 Pine Ridge Drive
32 Pine Ridge Drive
32 Pine Ridge Drive
32 Pine Ridge Drive
32 Pine Ridge Drive
32 Pine Ridge Drive
32 Pine Ridge Drive
32 Pine Ridge Drive
32 Pine Ridge Drive
32 Pine Ridge Drive
32 Pine Ridge Drive
32 Pine Ridge Drive
32 Pine Ridge Drive
32 Pine Ridge Drive
32 Pine Ridge Drive
32 Pine Ridge Drive
32 Pine Ridge Drive
32 Pine Ridge Drive
32 Pine Ridge Drive
32 Pine Ridge Drive
32 Pine Ridge Drive
32 Pine Ridge Drive
32 Pine Ridge Drive
32 Pine Ridge Drive
32 Pine Ridge Drive
32 Pine Ridge Drive
32 Pine Ridge Drive
32 Pine Ridge Drive
32 Pine Ridge Drive
32 Pine Ridge Drive
32 Pine Ridge Drive
32 Pine Ridge Drive
32 Pine Ridge Drive
32 Pine Ridge Drive
32 Pine Ridge Drive
32 Pine Ridge Drive
32 Pine Ridge Drive
SEE ALL PHOTOS
32 Pine Ridge Drive
32 Pine Ridge Drive
32 Pine Ridge Drive
32 Pine Ridge Drive
32 Pine Ridge Drive
32 Pine Ridge Drive
32 Pine Ridge Drive
32 Pine Ridge Drive
32 Pine Ridge Drive
32 Pine Ridge Drive
32 Pine Ridge Drive
32 Pine Ridge Drive
32 Pine Ridge Drive
32 Pine Ridge Drive
32 Pine Ridge Drive
32 Pine Ridge Drive
32 Pine Ridge Drive
32 Pine Ridge Drive
32 Pine Ridge Drive
32 Pine Ridge Drive
32 Pine Ridge Drive
32 Pine Ridge Drive
32 Pine Ridge Drive
32 Pine Ridge Drive
32 Pine Ridge Drive
32 Pine Ridge Drive
32 Pine Ridge Drive
32 Pine Ridge Drive
32 Pine Ridge Drive
32 Pine Ridge Drive
32 Pine Ridge Drive
32 Pine Ridge Drive
32 Pine Ridge Drive
32 Pine Ridge Drive
32 Pine Ridge Drive
32 Pine Ridge Drive
32 Pine Ridge Drive
32 Pine Ridge Drive
32 Pine Ridge Drive
32 Pine Ridge Drive
32 Pine Ridge Drive
32 Pine Ridge Drive
32 Pine Ridge Drive
32 Pine Ridge Drive
32 Pine Ridge Drive
32 Pine Ridge Drive
32 Pine Ridge Drive
32 Pine Ridge Drive
32 Pine Ridge Drive
32 Pine Ridge Drive
Courtesy of Royal LePage Royal City Realty
For Sale

32 Pine Ridge Drive

32 Pine Ridge Drive, Guelph, ON N1L 1K3, CA

$1,200,000 CAD
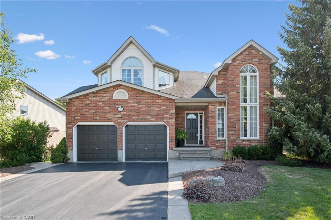
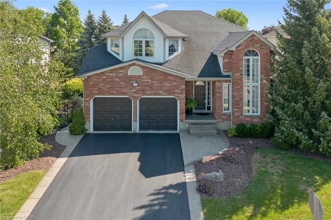
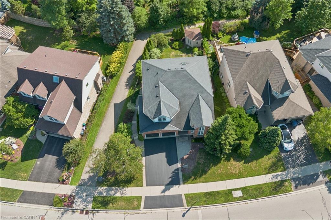
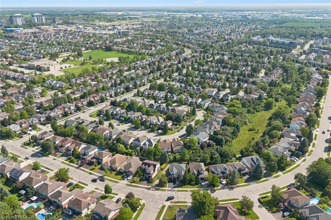
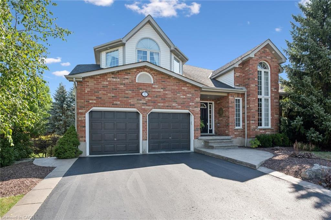
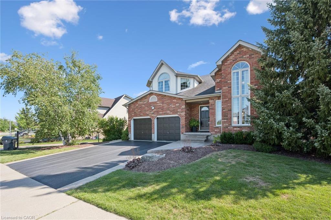
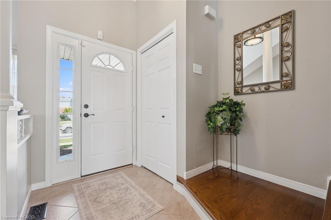
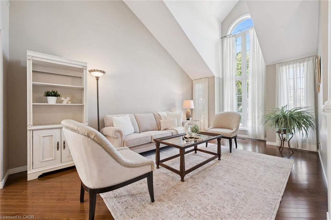
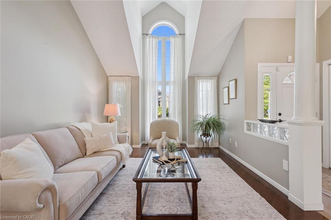
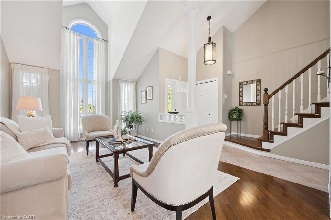
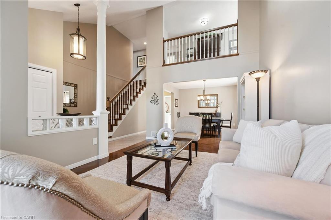
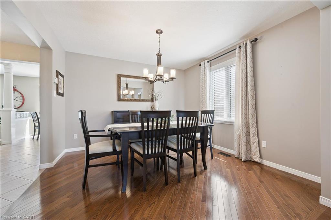
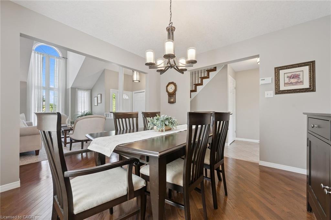
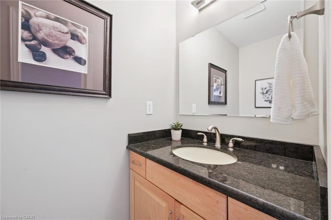
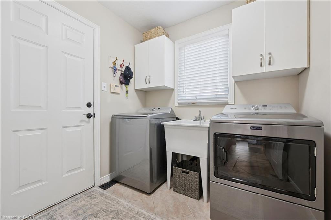
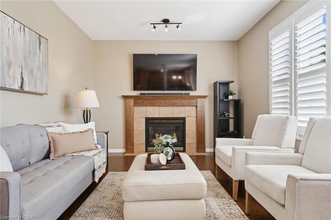
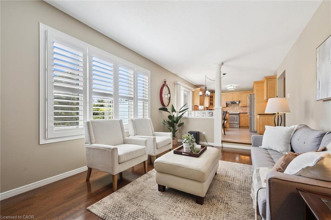
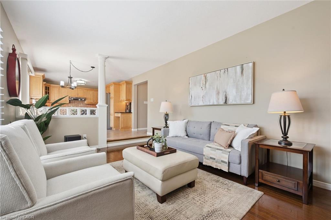
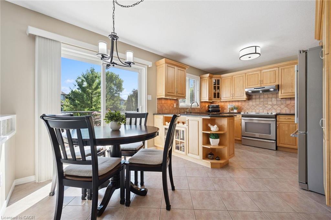
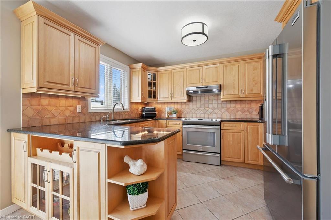
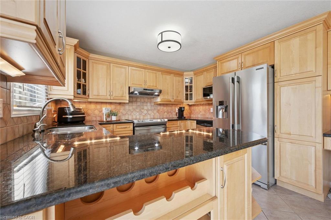
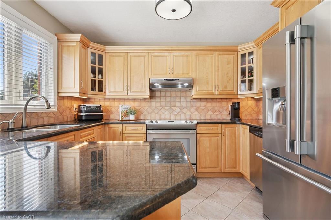
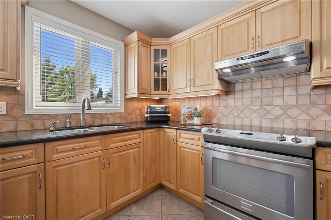
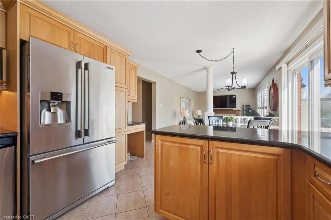
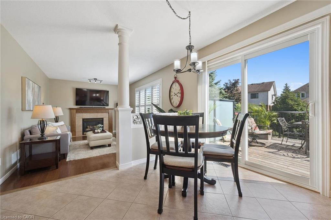
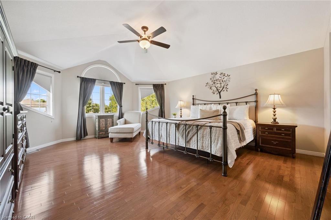
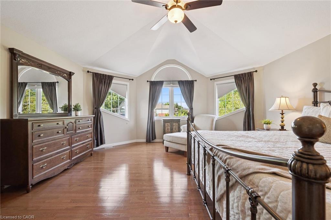
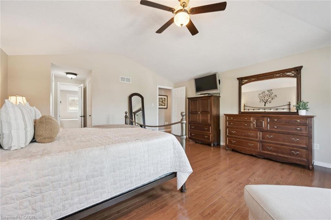
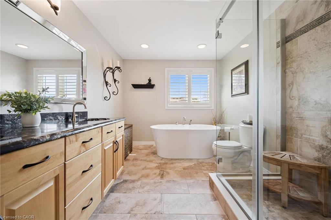
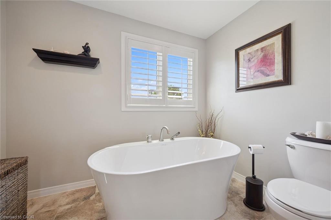
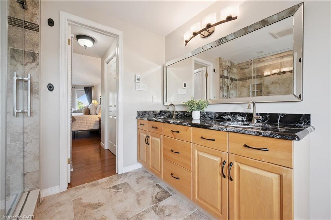
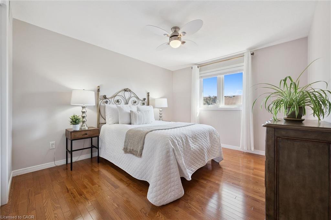
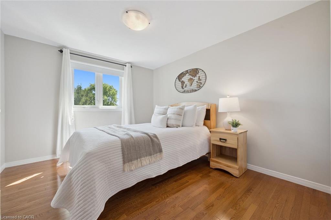
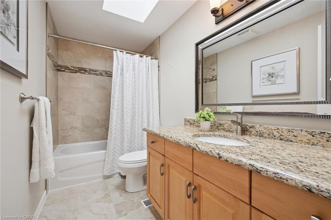
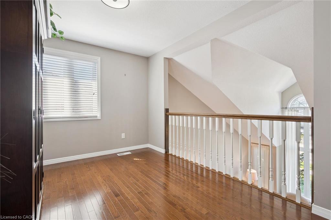
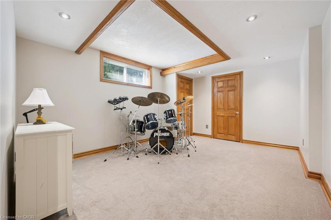
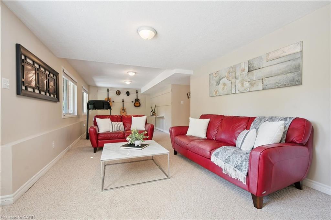
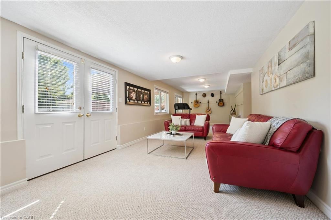
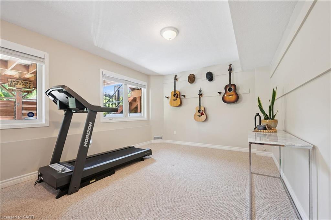
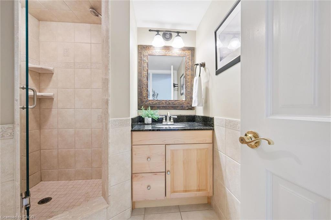
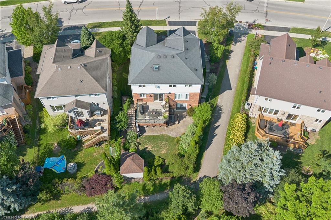
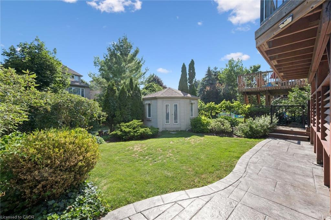
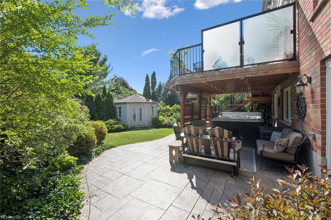
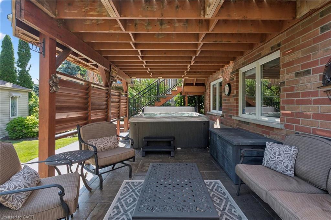
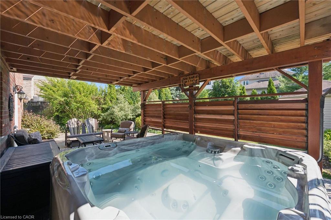
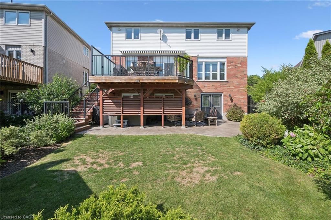
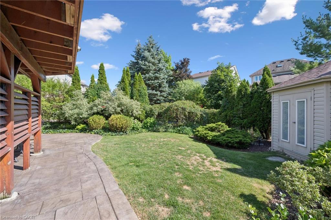
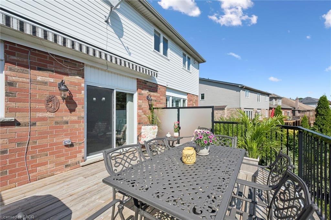
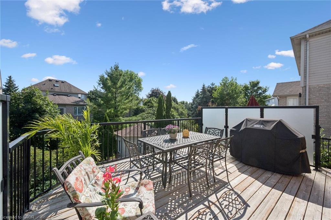
Welcome to 32 Pine Ridge Drive, an exceptional two-storey home in Guelph's highly sought-after Pine Ridge neighbourhood. Impeccably maintained and thoughtfully designed, this spacious family home offers the perfect combination of elegance, comfort, and functionality.Step inside to a sun-filled family room with soaring ceilings before flowing into the formal dining room, perfect for hosting family gatherings. The beautifully appointed kitchen features stainless steel appliances, under-cabinet lighting, and abundant cabinetry, while the adjoining breakfast area opens directly onto the expansive back deck for effortless indoor-outdoor living, complete with a remote-controlled awning. The cozy living room, centred around a gas fireplace, offers the perfect place to unwind. A convenient two-piece powder room and laundry/mudroom with direct access to the double-car garage add everyday practicality to this well-designed level.Upstairs, the spacious primary suite is a true retreat with approximately 280 sq. ft. of bedroom space, two closets, and a spa-inspired ensuite featuring a double vanity, soaker tub, and walk-in shower. Two additional generously sized bedrooms, a four-piece bathroom with a skylight, and a versatile loft area ideal for a home office or reading nook provide flexible space to suit your family's needs.The finished walkout basement provides even more living space with a large recreation room, two additional bedrooms, and a three-piece bathroom, perfect for guests, teenagers, or multi-generational living.Outside, enjoy a beautifully landscaped backyard featuring a patio, hot tub, garden shed, and mature gardens. With direct access to the Pine Ridge Trail beside the home and greenspace extending behind the property, you'll appreciate the added privacy and natural surroundings. Walking distance to excellent schools, parks, and scenic trails, this outstanding home offers an exceptional lifestyle in one of Guelph's most desirable family neighbourhoods.

5
beds

4
baths

2,236 Sq.Ft. LIVING AREA

Andra Arnold

Andra Arnold

Features & amenities

Interior

  • total bedrooms5
  • Total bathrooms4
  • full bathrooms3
  • half bathroom1
  • Fireplace Family Room, Insert, Gas, Recreation Room
  • APPLIANCES Water Heater, Water Softener, Dishwasher, Dryer, Microwave, Range Hood, Refrigerator, Washer
  • other interior Features Central Vacuum, Ceiling Fan(s), In-law Capability

Area & Lot

  • Status For Sale
  • Living Area2,236 Sq.Ft.
  • Total Area3,266 Sq.Ft.
  • MLS® ID40852280
  • TypeResidential
  • YEAR BUILT1999
  • NeighborhoodPineridge / Westminster Woods

Exterior

  • Garage Space2.0
  • water SourceMunicipal-Metered
  • utilitiesGarbage/Sanitary Collection, Recycling Pickup, Street Lights
  • roofAsphalt Shing
  • lot featuresUrban, Near Golf Course, Landscaped, Library, Park, Place of Worship, Playground Nearby, Public Transit, Rec/Community Centre, School Bus Route, Schools, Trails
  • parkingAttached Garage
  • HEAT TYPEForced Air, Radiant Floor
  • AIR CONDITIONINGCentral Air
  • sewerSewer (Municipal)
  • SubstructureConcrete Perimeter
  • other exterior FeaturesAwning(s), Backs on Greenbelt, Landscape Lighting, Private Entrance

Financial

  • Sales Price$1,200,000 CAD
  • Real Estate Tax $8,991 CAD/yr
  • Zoning RL.1

Open House

View Virtual Tour
image

Schedule a showing

We would love to show you our beautiful property. Please select your preferred date and time below. An agent will be in touch shortly to confirm your appointment.

Schedule a showing

We would love to show you our beautiful property. Please select your preferred date and time below. An agent will be in touch shortly to confirm your appointment.

Thank you for your interest in 32 Pine Ridge Drive, Guelph, ON N1L 1K3, CA. We are reviewing your request and will be in touch shortly!

Mortgage calculator

Estimate your monthly mortgage payment, including the principal and interest, property taxes, and HOA. Adjust the values to generate a more accurate rate.

All estimates are provided for informational purposes only. Actual amounts may vary.
$0,000 Your Payment 20 15 65
$0,000 Your Payment

Pineridge / Westminster Woods

There are a wide range of possibilities to find the perfect home in the Pineridge/Westminster Woods community.

Explore

Let's start the conversation

Whether you have a question about a listing, want to discuss your home's value, or simply aren't sure where to begin — we're here. Reach out and a member of our team will get back to you promptly.

Follow us on instagram