Leave a Message

By providing your contact information to Andra Arnold, your personal information will be processed in accordance with Andra Arnold's Privacy Policy. By checking the box(es) below, you expressly consent to receive marketing or promotional real estate communication from Andra Arnold in the manner selected by you. For SMS text messages, message frequency varies. Message and data rates may apply. Consent is not a condition of purchase of any goods or services. You may opt out of receiving further communications from Andra Arnold at any time. To opt out of receiving SMS text messages, reply STOP to unsubscribe. SMS text messaging is subject to our Terms of Use.

Thank you for your message. We will be in touch with you shortly.

32 Thornhill Drive
32 Thornhill Drive
32 Thornhill Drive
32 Thornhill Drive
32 Thornhill Drive
32 Thornhill Drive
32 Thornhill Drive
32 Thornhill Drive
32 Thornhill Drive
32 Thornhill Drive
32 Thornhill Drive
32 Thornhill Drive
32 Thornhill Drive
32 Thornhill Drive
32 Thornhill Drive
32 Thornhill Drive
32 Thornhill Drive
32 Thornhill Drive
32 Thornhill Drive
32 Thornhill Drive
32 Thornhill Drive
32 Thornhill Drive
32 Thornhill Drive
32 Thornhill Drive
32 Thornhill Drive
32 Thornhill Drive
32 Thornhill Drive
32 Thornhill Drive
32 Thornhill Drive
32 Thornhill Drive
32 Thornhill Drive
32 Thornhill Drive
32 Thornhill Drive
32 Thornhill Drive
32 Thornhill Drive
32 Thornhill Drive
32 Thornhill Drive
32 Thornhill Drive
32 Thornhill Drive
32 Thornhill Drive
32 Thornhill Drive
32 Thornhill Drive
SEE ALL PHOTOS
32 Thornhill Drive
32 Thornhill Drive
32 Thornhill Drive
32 Thornhill Drive
32 Thornhill Drive
32 Thornhill Drive
32 Thornhill Drive
32 Thornhill Drive
32 Thornhill Drive
32 Thornhill Drive
32 Thornhill Drive
32 Thornhill Drive
32 Thornhill Drive
32 Thornhill Drive
32 Thornhill Drive
32 Thornhill Drive
32 Thornhill Drive
32 Thornhill Drive
32 Thornhill Drive
32 Thornhill Drive
32 Thornhill Drive
32 Thornhill Drive
32 Thornhill Drive
32 Thornhill Drive
32 Thornhill Drive
32 Thornhill Drive
32 Thornhill Drive
32 Thornhill Drive
32 Thornhill Drive
32 Thornhill Drive
32 Thornhill Drive
32 Thornhill Drive
32 Thornhill Drive
32 Thornhill Drive
32 Thornhill Drive
32 Thornhill Drive
32 Thornhill Drive
32 Thornhill Drive
32 Thornhill Drive
32 Thornhill Drive
32 Thornhill Drive
32 Thornhill Drive
For Sale

32 Thornhill Drive

32 Thornhill Drive, Guelph, ON N1H 8B6, CA

$1,099,000 CAD
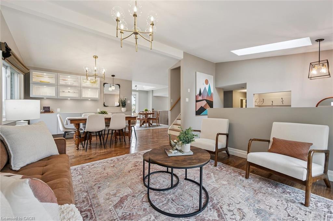
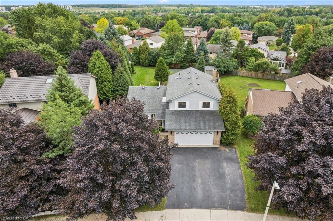
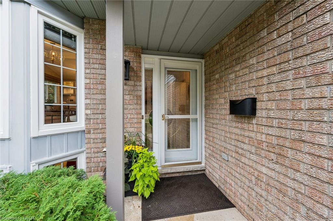
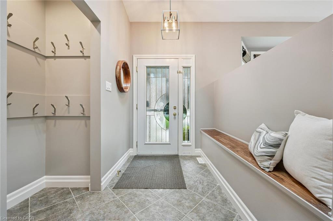
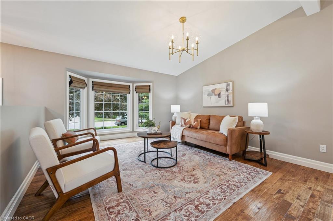
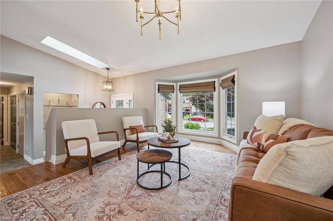
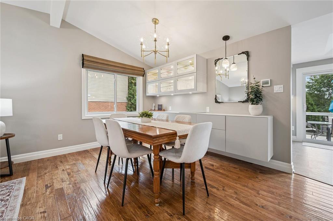
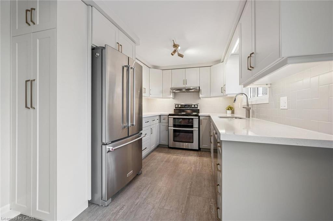
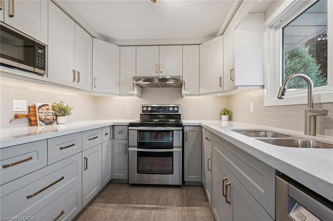
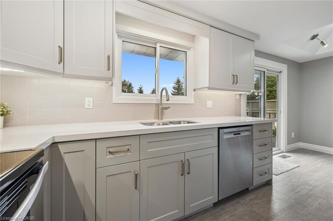
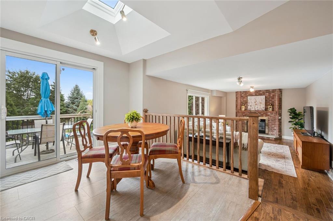
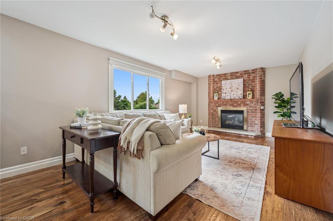
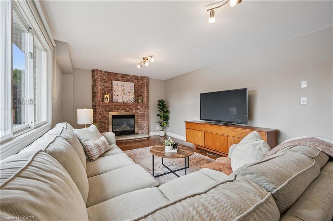
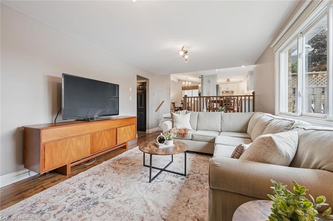
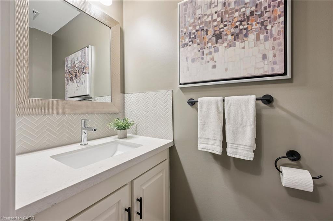
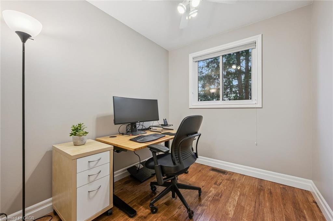
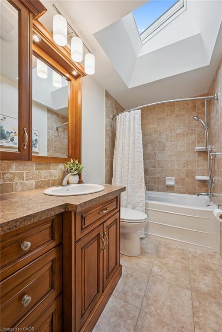
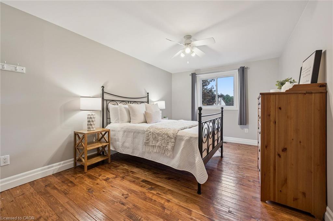
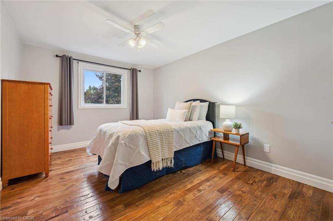
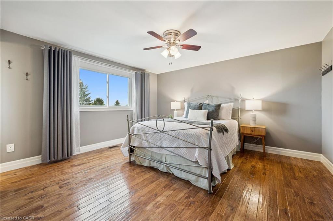
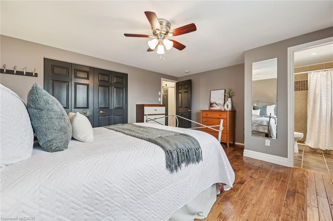
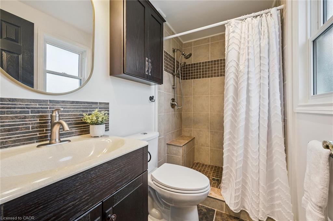
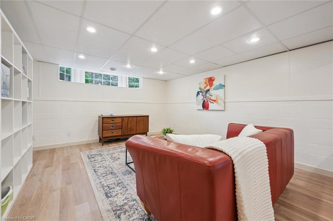
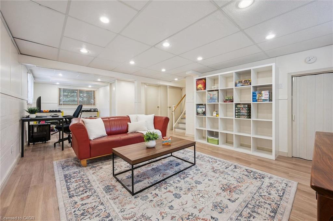
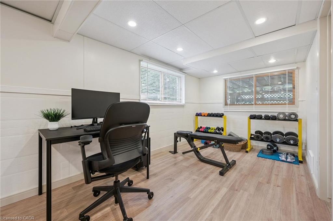
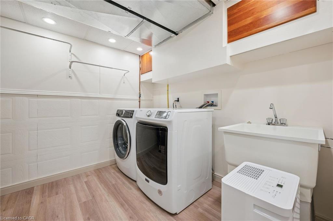
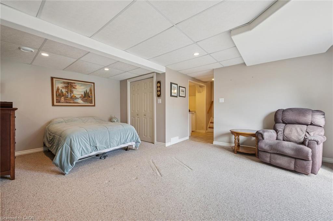
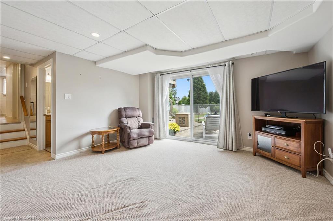
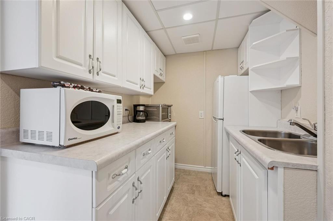
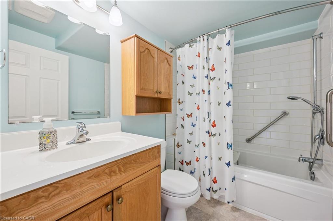
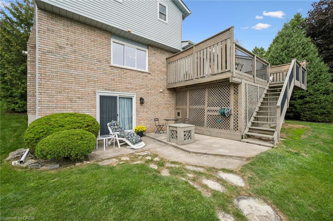
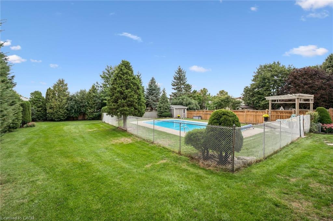
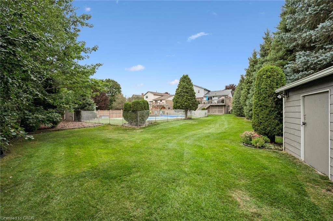
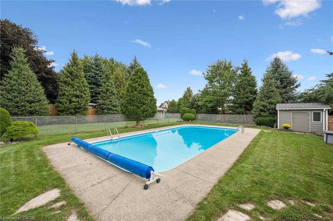
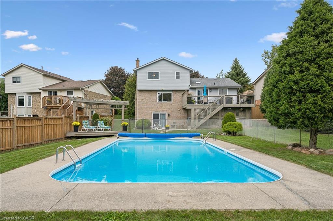
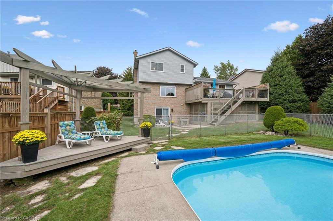
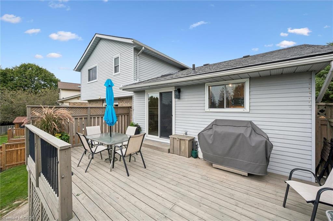
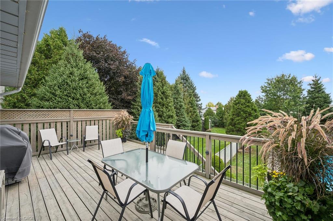
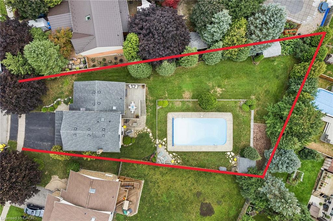
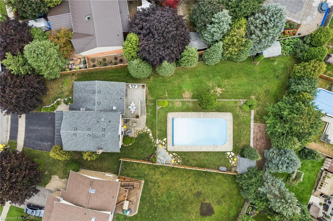
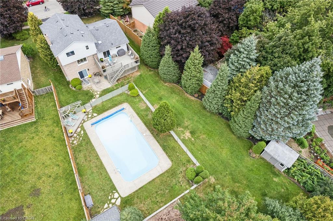
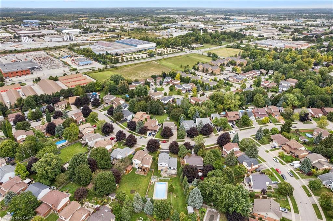
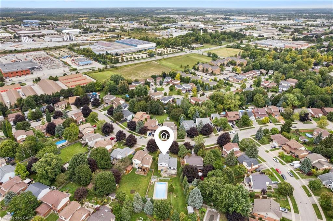
Welcome to 32 Thornhill Drive, a spacious 3+1 bedroom family home on an exceptional approx. 217-ft-deep city lot in West Guelph. Enjoy the year-round beauty and privacy provided by lush evergreen trees, plus a 20' x 40' in-ground bromine pool with extensive lawn and recreation space. Large windows and 3 skylights provide an abundance of natural light throughout. The main floor features an updated kitchen with new cabinet doors, quartz countertops, under-cabinet lighting, updated fixtures and LVP flooring, all completed in 2025. The eat-in kitchen offers access to the deck and backyard and overlooks the family room with a gas fireplace. Separate living and dining rooms, a private office and updated 2-piece powder room complete the main level. Hand-scraped solid hickory hardwood flooring extends throughout the main floors, stairs, upper hallway and bedrooms. The second level offers a spacious primary bedroom with 3-piece ensuite, two additional bedrooms and a refreshed main bathroom. The finished lower levels provide additional living and recreation space, including a games room, exercise area and laundry. A separate lower-level area walks out to the backyard and includes a bedroom, 4-piece bathroom with heated Jacuzzi tub and kitchenette, providing flexible space for extended family or guests. There is additional yard space beyond the pool, 2 large sheds, both with power, plus convenient storage beneath the deck, providing plenty of space for outdoor equipment and seasonal belongings. A generous driveway accommodates 3 large vehicles side by side, making busy mornings easy with no need to shuffle cars. Conveniently located in West Guelph, close to Costco, Zehrs, West End Community Centre, shopping, schools, parks and major commuter routes. A special opportunity to own a spacious family home on an exceptionally deep city lot, with a private backyard, in-ground pool, mature evergreen setting, extensive updates and flexible walkout lower-level living space.

9/19/2026 1:00PM - 3:00PM EDT

4
beds

3
baths

1,865 Sq.Ft. LIVING AREA

Andra Arnold

Andra Arnold

Features & amenities

Interior

  • total bedrooms4
  • Total bathrooms3
  • full bathrooms2
  • half bathroom1
  • APPLIANCES Water Heater, Water Softener, Dishwasher, Dryer, Range Hood, Refrigerator, Washer
  • other interior Features Central Vacuum, Auto Garage Door Remote(s), Ceiling Fan(s), In-Law Floorplan, Suspended Ceilings, Water Meter, Work Bench

Area & Lot

  • Status For Sale
  • OPEN HOUSE

    9/19/2026 1:00PM - 3:00PM EDT

  • Living Area1,865 Sq.Ft.
  • Total Area2,286 Sq.Ft.
  • MLS® ID40863655
  • TypeResidential
  • NeighborhoodRiverside Park
  • Architecture StylesSidesplit

Exterior

  • Garage Space2.0
  • water SourceMunicipal
  • PoolIn Ground, Outdoor Pool
  • roofAsphalt Shing
  • lot featuresUrban, Landscaped, Library, Park, Playground Nearby, Quiet Area, Rec/Community Centre, School Bus Route, Schools, Shopping Nearby
  • parkingAttached Garage, Garage Door Opener
  • HEAT TYPEBaseboard, Electric, Forced Air, Natural Gas
  • AIR CONDITIONINGCentral Air
  • sewerSewer (Municipal)
  • SubstructurePoured Concrete
  • security FeaturesCarbon Monoxide Detector, Smoke Detector, Carbon Monoxide Detector(s), Smoke Detector(s)

Financial

  • Sales Price$1,099,000 CAD
  • Real Estate Tax $7,113 CAD/yr
  • Zoning RL.1

Open House

9/19/2026 1:00PM - 3:00PM EDT

View Virtual Tour
image

Schedule a showing

We would love to show you our beautiful property. Please select your preferred date and time below. An agent will be in touch shortly to confirm your appointment.

Schedule a showing

We would love to show you our beautiful property. Please select your preferred date and time below. An agent will be in touch shortly to confirm your appointment.

Thank you for your interest in 32 Thornhill Drive, Guelph, ON N1H 8B6, CA. We are reviewing your request and will be in touch shortly!

Mortgage calculator

Estimate your monthly mortgage payment, including the principal and interest, property taxes, and HOA. Adjust the values to generate a more accurate rate.

All estimates are provided for informational purposes only. Actual amounts may vary.
$0,000 Your Payment 20 15 65
$0,000 Your Payment

Riverside Park

The area of Riverside Park is quite large, as it includes the expansive park from which it gets its name.

Explore

Let's start the conversation

Whether you have a question about a listing, want to discuss your home's value, or simply aren't sure where to begin — we're here. Reach out and a member of our team will get back to you promptly.

Follow us on instagram