Leave a Message

By providing your contact information to Andra Arnold, your personal information will be processed in accordance with Andra Arnold's Privacy Policy. By checking the box(es) below, you expressly consent to receive marketing or promotional real estate communication from Andra Arnold in the manner selected by you. For SMS text messages, message frequency varies. Message and data rates may apply. Consent is not a condition of purchase of any goods or services. You may opt out of receiving further communications from Andra Arnold at any time. To opt out of receiving SMS text messages, reply STOP to unsubscribe. SMS text messaging is subject to our Terms of Use.

Thank you for your message. We will be in touch with you shortly.

320 Victoria Road N
320 Victoria Road N
320 Victoria Road N
320 Victoria Road N
320 Victoria Road N
320 Victoria Road N
320 Victoria Road N
320 Victoria Road N
320 Victoria Road N
320 Victoria Road N
320 Victoria Road N
320 Victoria Road N
320 Victoria Road N
320 Victoria Road N
320 Victoria Road N
320 Victoria Road N
320 Victoria Road N
320 Victoria Road N
320 Victoria Road N
320 Victoria Road N
320 Victoria Road N
320 Victoria Road N
320 Victoria Road N
320 Victoria Road N
320 Victoria Road N
320 Victoria Road N
320 Victoria Road N
320 Victoria Road N
320 Victoria Road N
320 Victoria Road N
320 Victoria Road N
320 Victoria Road N
320 Victoria Road N
320 Victoria Road N
320 Victoria Road N
320 Victoria Road N
320 Victoria Road N
320 Victoria Road N
320 Victoria Road N
320 Victoria Road N
320 Victoria Road N
320 Victoria Road N
320 Victoria Road N
320 Victoria Road N
320 Victoria Road N
SEE ALL PHOTOS
320 Victoria Road N
320 Victoria Road N
320 Victoria Road N
320 Victoria Road N
320 Victoria Road N
320 Victoria Road N
320 Victoria Road N
320 Victoria Road N
320 Victoria Road N
320 Victoria Road N
320 Victoria Road N
320 Victoria Road N
320 Victoria Road N
320 Victoria Road N
320 Victoria Road N
320 Victoria Road N
320 Victoria Road N
320 Victoria Road N
320 Victoria Road N
320 Victoria Road N
320 Victoria Road N
320 Victoria Road N
320 Victoria Road N
320 Victoria Road N
320 Victoria Road N
320 Victoria Road N
320 Victoria Road N
320 Victoria Road N
320 Victoria Road N
320 Victoria Road N
320 Victoria Road N
320 Victoria Road N
320 Victoria Road N
320 Victoria Road N
320 Victoria Road N
320 Victoria Road N
320 Victoria Road N
320 Victoria Road N
320 Victoria Road N
320 Victoria Road N
320 Victoria Road N
320 Victoria Road N
320 Victoria Road N
320 Victoria Road N
320 Victoria Road N
Courtesy of Royal LePage Royal City Realty
Sold

320 Victoria Road N

320 Victoria Road N, Guelph, ON N1E 5J4, CA

$749,900 CAD
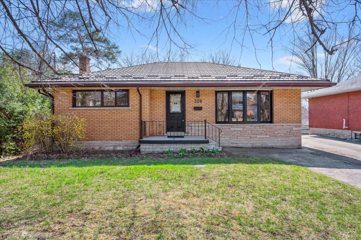
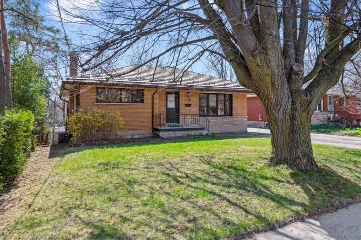
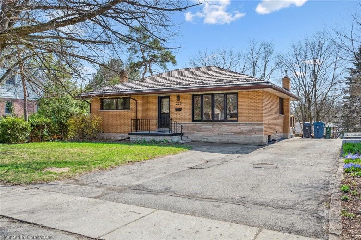
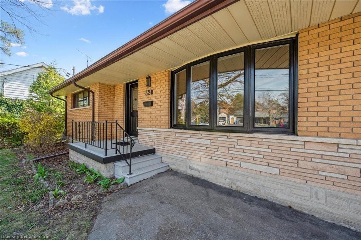
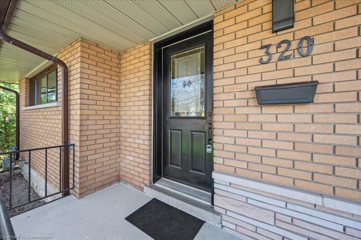
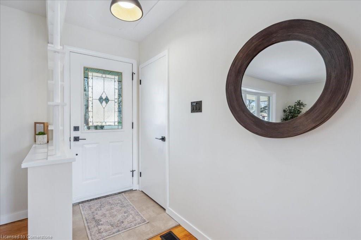
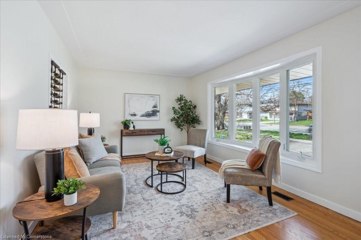
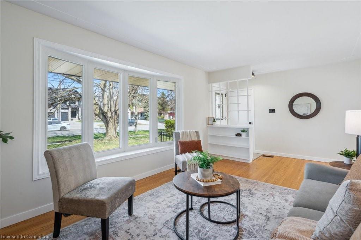
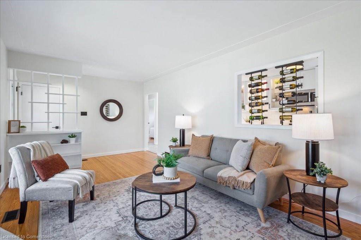
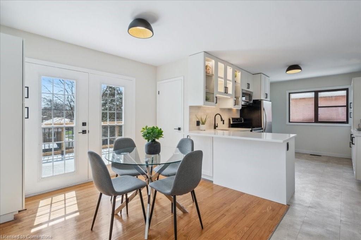
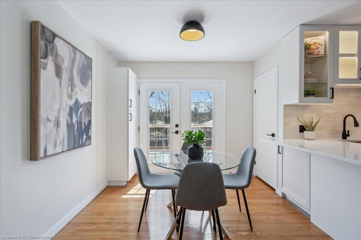
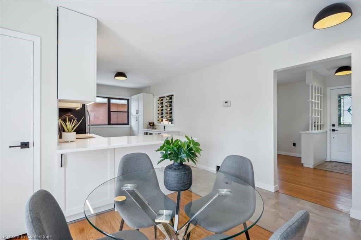
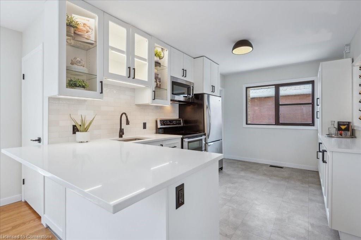
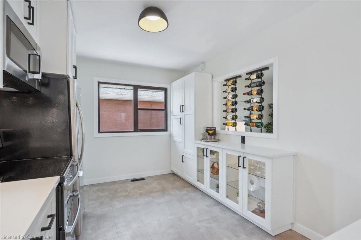
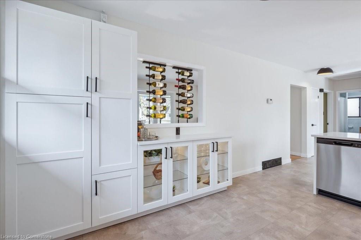
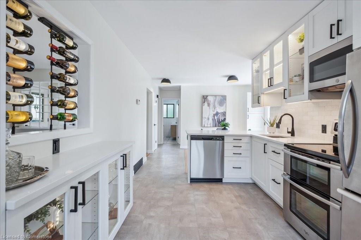
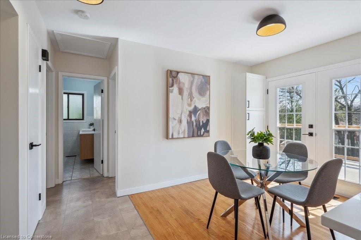
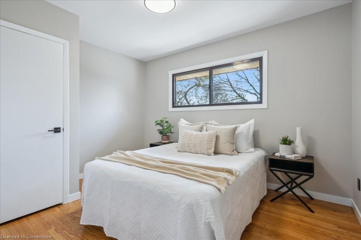
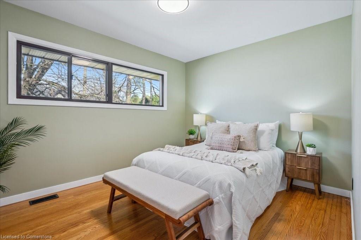
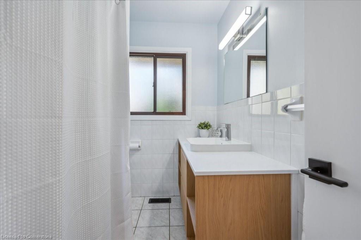
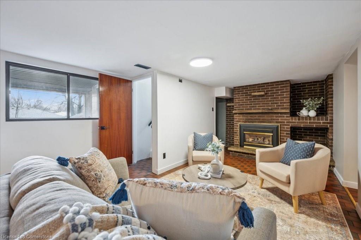
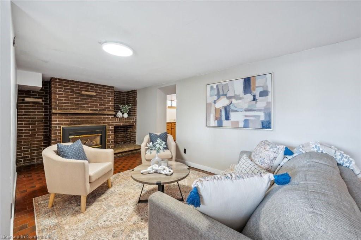
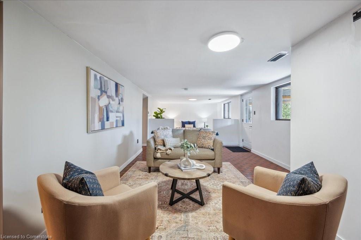
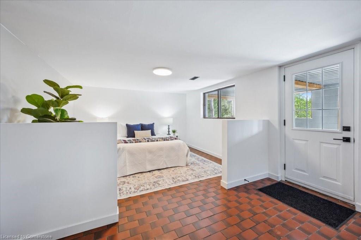
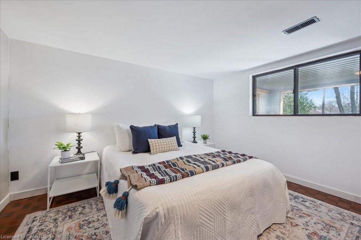
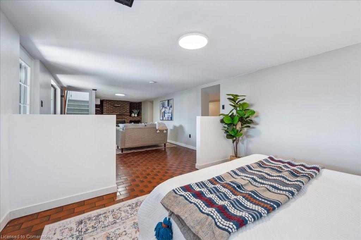

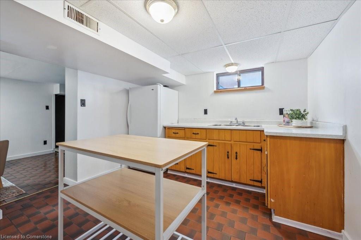
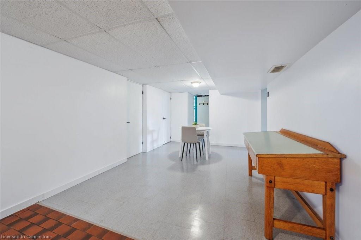
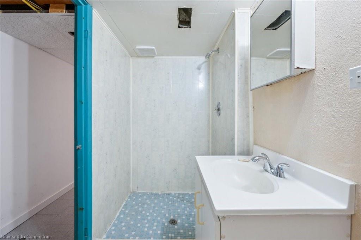
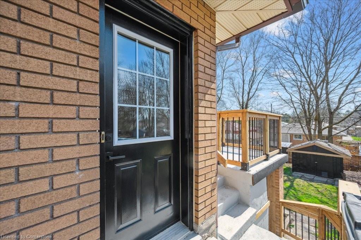
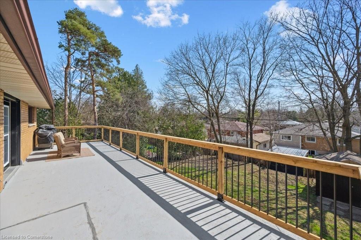
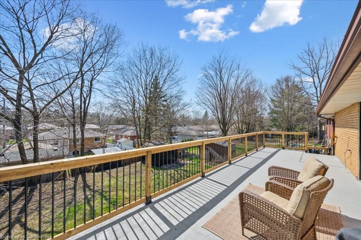
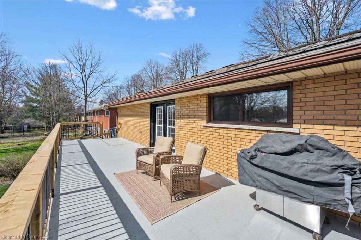
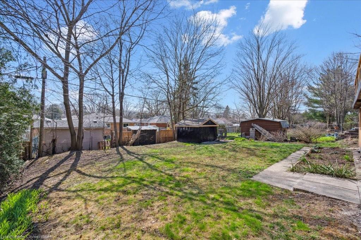
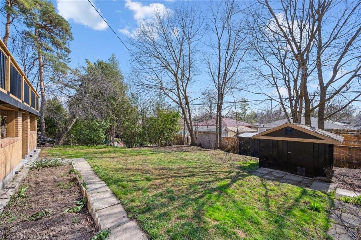
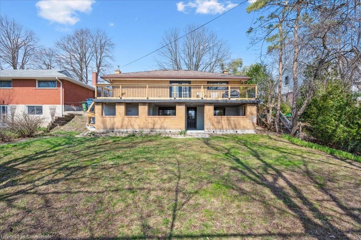
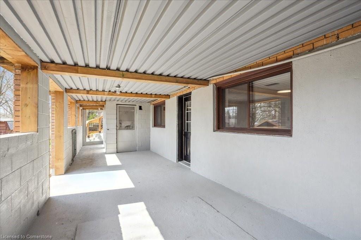
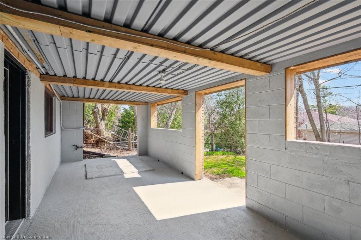
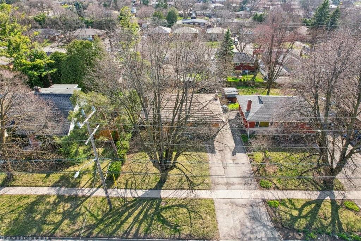
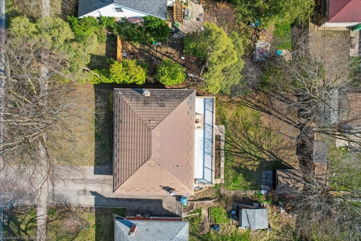
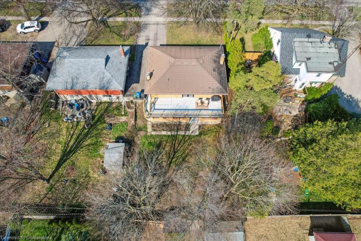
Move-in ready with endless possibilities! This classic brick bungalow features a bright walk-out basement and plenty of parking - perfect for multi-generational living or mortgage helper potential. Whether you're looking to accommodate family or create additional income, this home offers flexibility without compromising comfort. The freshly renovated main level blends character and style, showcasing restored original hardwood floors and a sleek modern kitchen with stone countertops and stainless steel appliances. Enjoy your morning coffee at the peninsula or in the sunlit dining area, where double French doors lead to a spacious deck overlooking the private backyard. Downstairs, the walk-out lower level has its own covered patio, plus a cozy gas fireplace, kitchenette, and full bathroom. Located in sought-after Riverside, close to parks, schools, and everyday conveniences, this home is a smart choice for both end-users and investors.

2
beds

2
baths

1,004 Sq.Ft. LIVING AREA

Andra Arnold

Andra Arnold

Allison DeMontmorency

Allison DeMontmorency

Features & amenities

Interior

  • total bedrooms2
  • Total bathrooms2
  • full bathrooms2
  • Fireplace Gas
  • APPLIANCES Built-in Microwave, Dishwasher, Hot Water Tank Owned, Refrigerator
  • other interior Features In-law Capability

Area & Lot

  • Status Sold
  • Living Area1,004 Sq.Ft.
  • Total Area1,723 Sq.Ft.
  • MLS® ID40721444
  • TypeResidential
  • YEAR BUILT1960
  • NeighborhoodVictoria North
  • Architecture StylesBungalow

Exterior

  • water SourceMunicipal-Metered
  • utilitiesFibre Optics, Recycling Pickup
  • roofMetal
  • lot featuresUrban, Near Golf Course, Hospital, Park, Place of Worship, Public Transit, Rec/Community Centre, School Bus Route, Shopping Nearby
  • HEAT TYPEForced Air, Natural Gas
  • AIR CONDITIONINGCentral Air
  • sewerSewer (Municipal)
  • SubstructureConcrete Perimeter
  • security FeaturesCarbon Monoxide Detector

Financial

  • Sales Price$749,900 CAD
  • Real Estate Tax $4,355 CAD/yr
  • Zoning RL.1

Open House

Victoria North

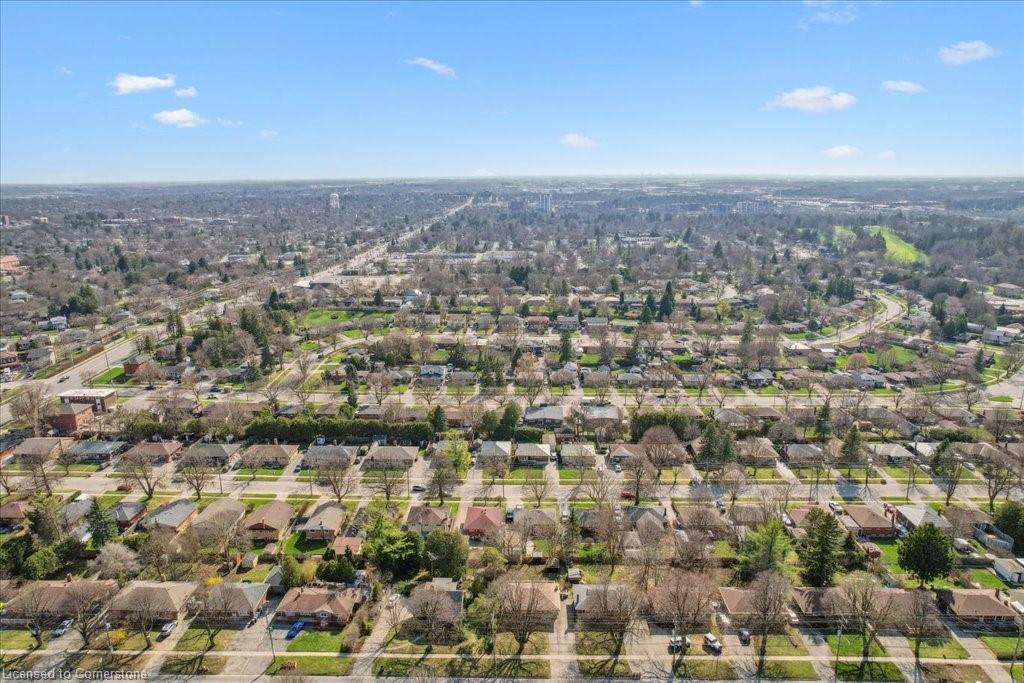
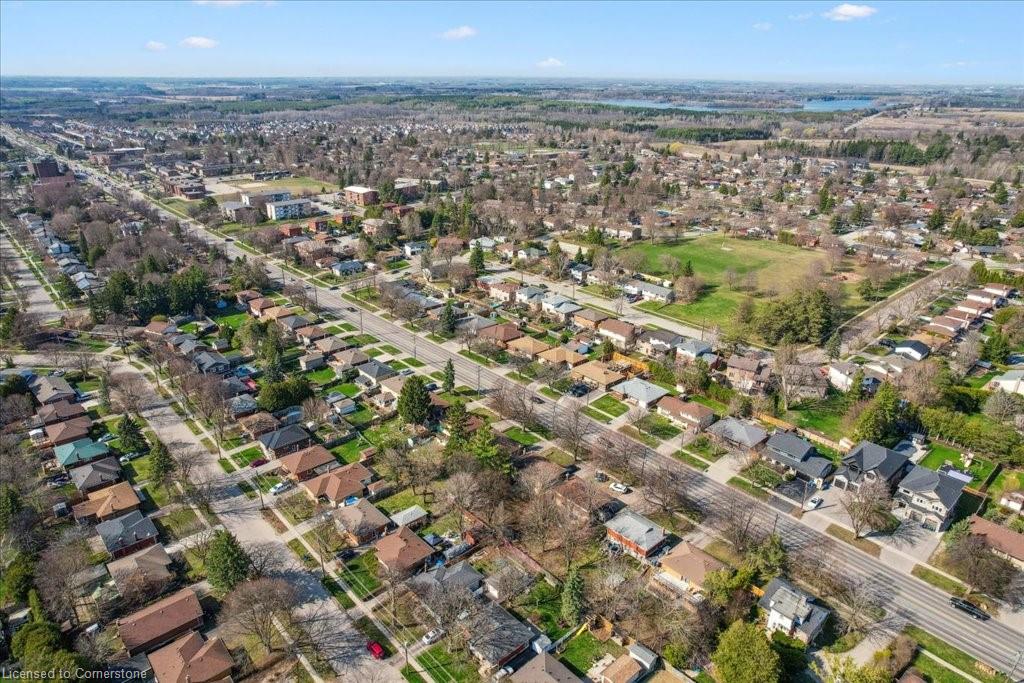
An established mature community with mostly detached homes in quiet neighbourhoods.

Explore

Let's start the conversation

Whether you have a question about a listing, want to discuss your home's value, or simply aren't sure where to begin — we're here. Reach out and a member of our team will get back to you promptly.

Follow us on instagram