Leave a Message

By providing your contact information to Andra Arnold, your personal information will be processed in accordance with Andra Arnold's Privacy Policy. By checking the box(es) below, you expressly consent to receive marketing or promotional real estate communication from Andra Arnold in the manner selected by you. For SMS text messages, message frequency varies. Message and data rates may apply. Consent is not a condition of purchase of any goods or services. You may opt out of receiving further communications from Andra Arnold at any time. To opt out of receiving SMS text messages, reply STOP to unsubscribe. SMS text messaging is subject to our Terms of Use.

Thank you for your message. We will be in touch with you shortly.

333 Gosling Gardens 207
SEE ALL PHOTOS
333 Gosling Gardens 207
Courtesy of Royal LePage Royal City Realty
For Lease

333 Gosling Gardens 207

333 Gosling Gardens 207, Guelph, ON N1L 0P8, CA

$2,650 CAD/month
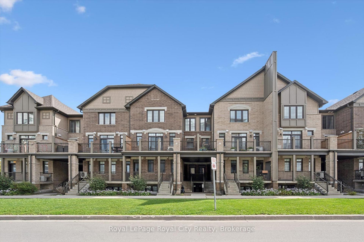
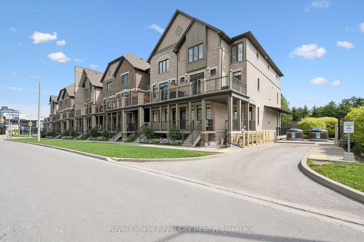
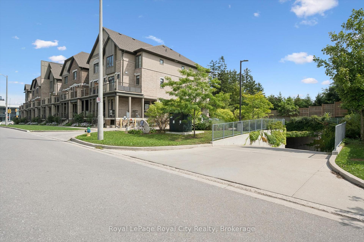
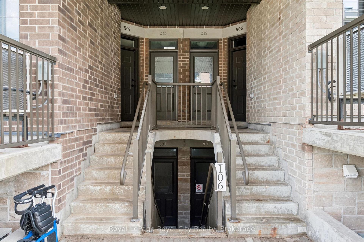
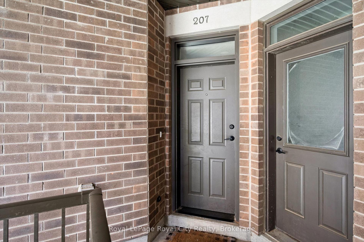
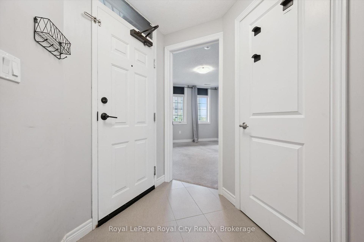
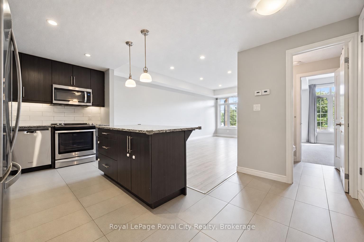
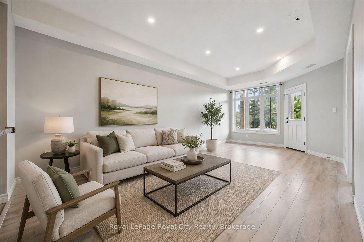
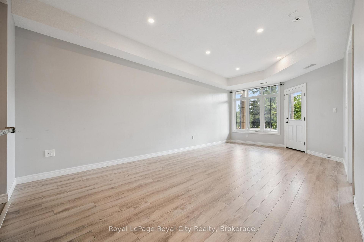
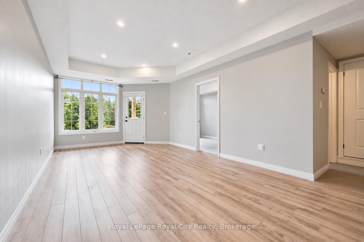
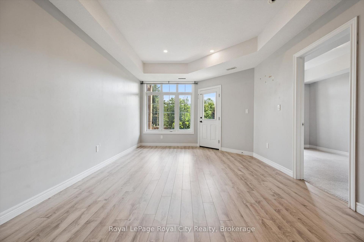
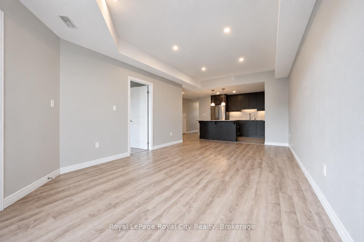
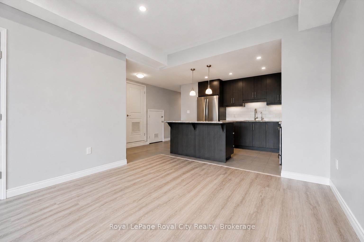
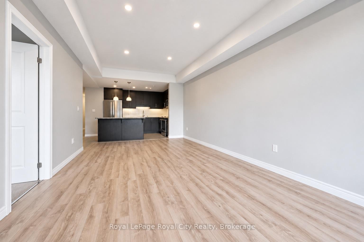
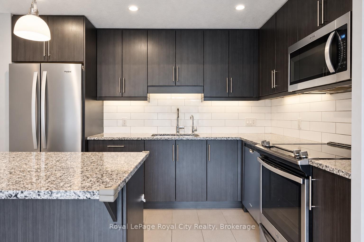
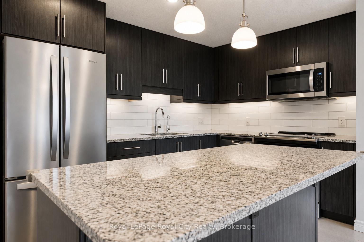
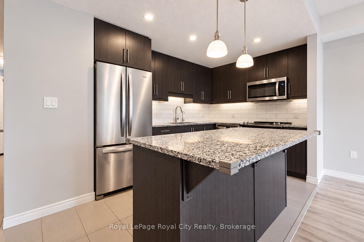
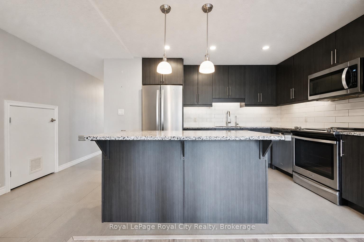
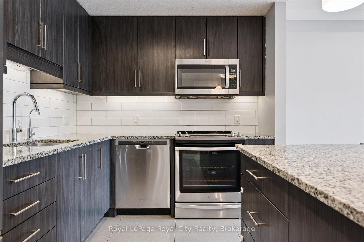
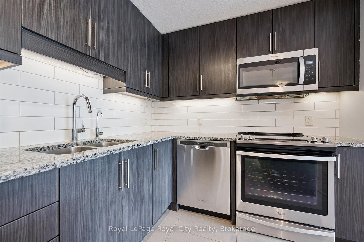
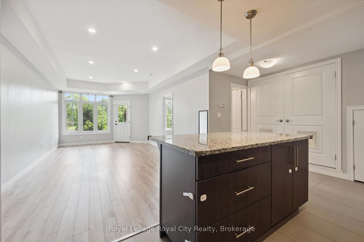
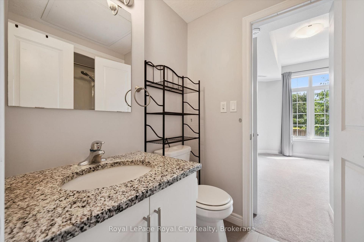
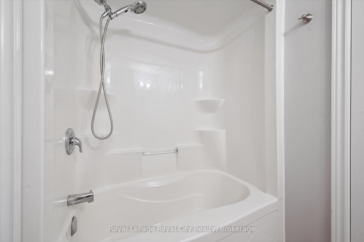
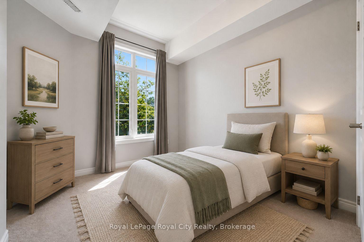
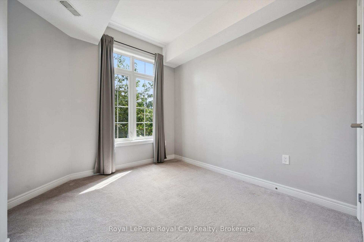
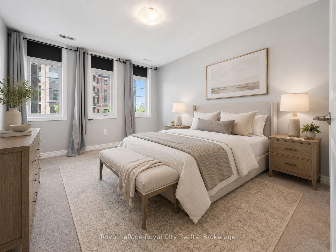
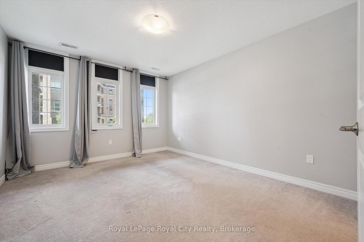
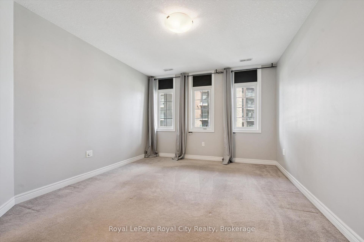
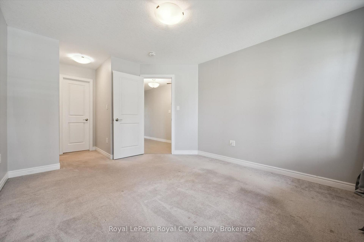
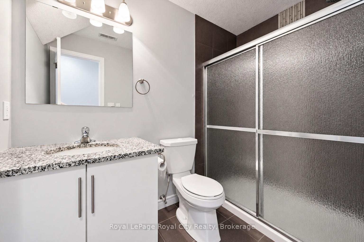
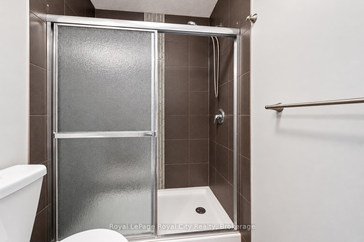
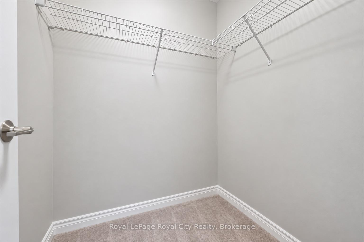
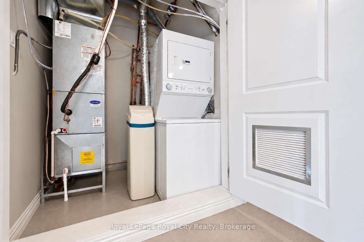
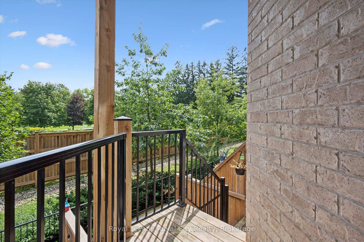
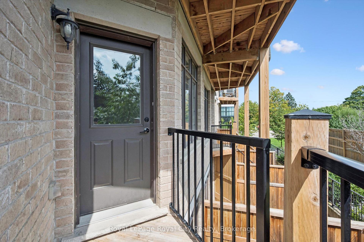
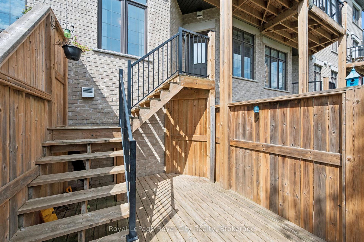
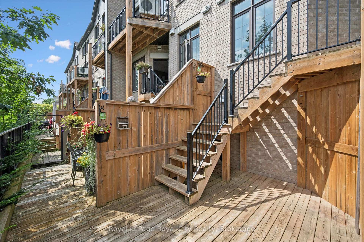
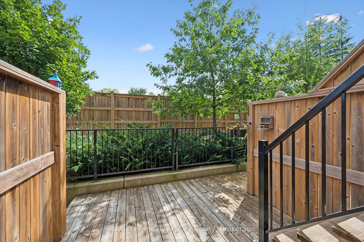
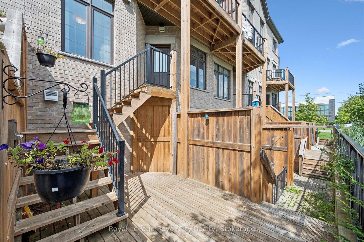
Modern Condo Living in Guelph's Desirable South End. Welcome to effortless living in this beautifully appointed 2-bedroom, 2-bathroom condo, offering the convenience of one-floor living in one of Guelph's most sought-after neighbourhoods. Designed with both comfort and style in mind, the bright open-concept layout seamlessly connects the kitchen and living area, creating an inviting space for everyday living and entertaining. The modern kitchen features stainless steel appliances, granite countertops, and ample cabinetry, while the spacious living area opens to your own private outdoor space perfect for enjoying your morning coffee or relaxing at the end of the day. The primary bedroom offers a walk-in closet and a private ensuite, complemented by a second generously sized bedroom and an additional full bathroom. Additional features include in-suite laundry, contemporary finishes, one underground parking spot, and the ease of maintenance-free condo living.Ideally located in Guelph's vibrant south end, you'll be just minutes from shopping, restaurants, grocery stores, fitness centres, and everyday amenities. Commuters will appreciate being only 8 minutes from Highway 401, while students will love the direct bus route to the University of Guelph. Whether you're a professional, couple, down sizer, or graduate student, this exceptional lease offers the perfect combination of location, convenience, and modern living.

2
beds

2
baths

Features & amenities

Interior

  • total bedrooms2
  • Total bathrooms2
  • Laundry room In-Suite Laundry
  • other interior Features Primary Bedroom - Main Floor

Area & Lot

  • Status For Lease
  • MLS® IDX13608624
  • TypeTownhouse
  • NeighborhoodClairfields / Hanlon Business Park
  • Architecture Styles1 Storey/Apt

Exterior

  • STORIES2
  • parkingUnderground
  • HEAT TYPEForced Air
  • AIR CONDITIONINGCentral Air

Financial

  • Lease Price$2,650 CAD/mo

Open House

View Virtual Tour
image

Schedule a showing

We would love to show you our beautiful property. Please select your preferred date and time below. An agent will be in touch shortly to confirm your appointment.

Schedule a showing

We would love to show you our beautiful property. Please select your preferred date and time below. An agent will be in touch shortly to confirm your appointment.

Thank you for your interest in 333 Gosling Gardens 207, Guelph, ON N1L 0P8, CA. We are reviewing your request and will be in touch shortly!

Clairfields / Hanlon Business Park

Clairfields is a relatively new neighbourhood in Guelph, with construction initially starting in the 1990s.

Explore

Let's start the conversation

Whether you have a question about a listing, want to discuss your home's value, or simply aren't sure where to begin — we're here. Reach out and a member of our team will get back to you promptly.

Follow us on instagram