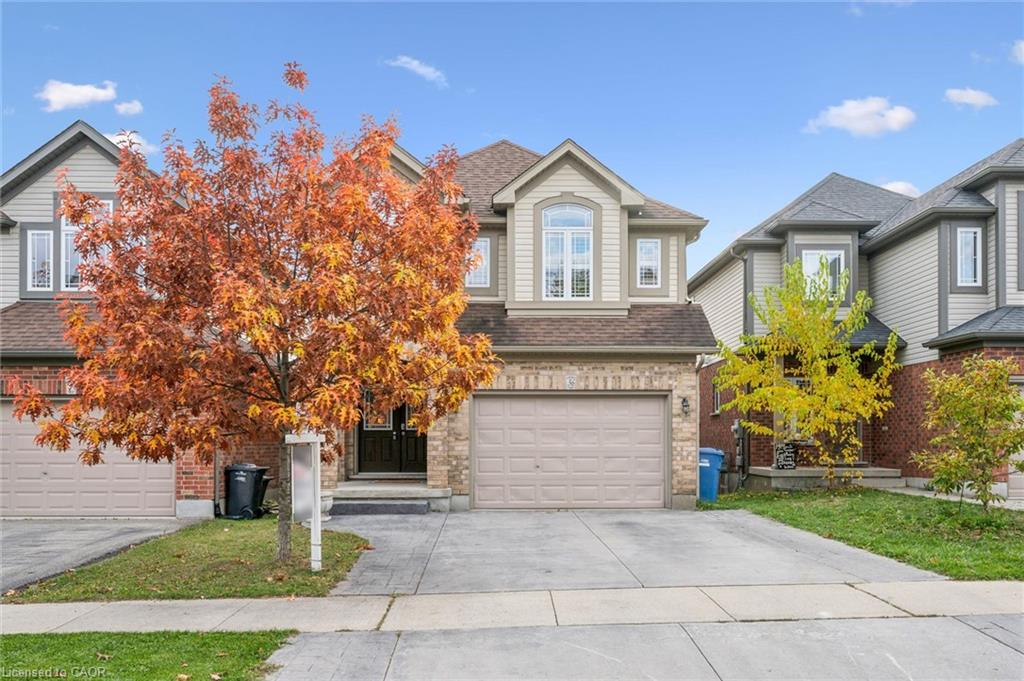
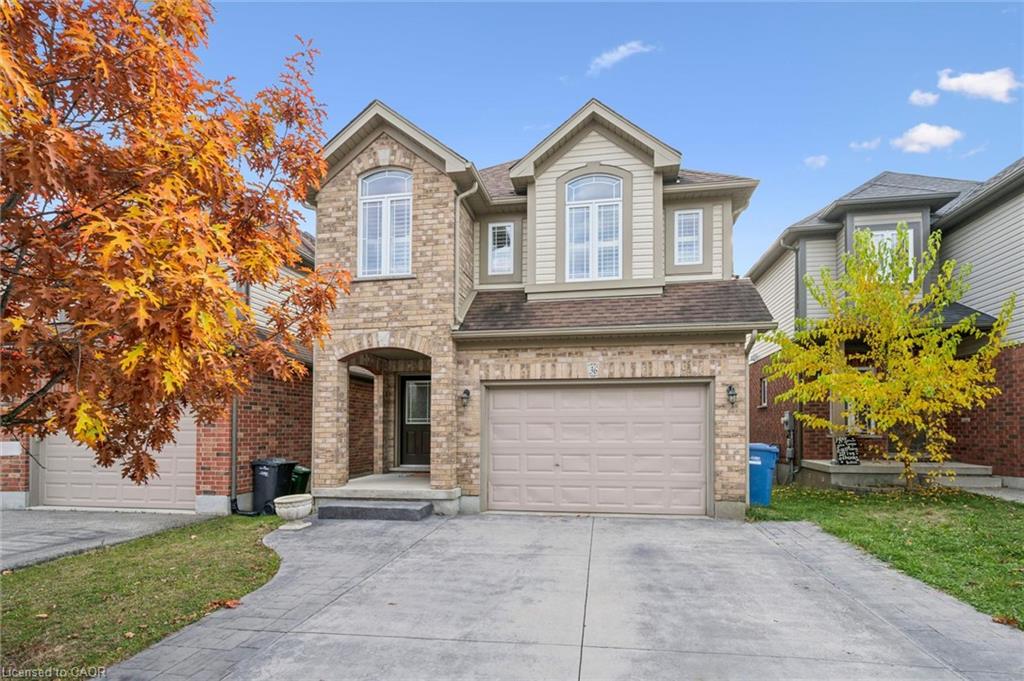
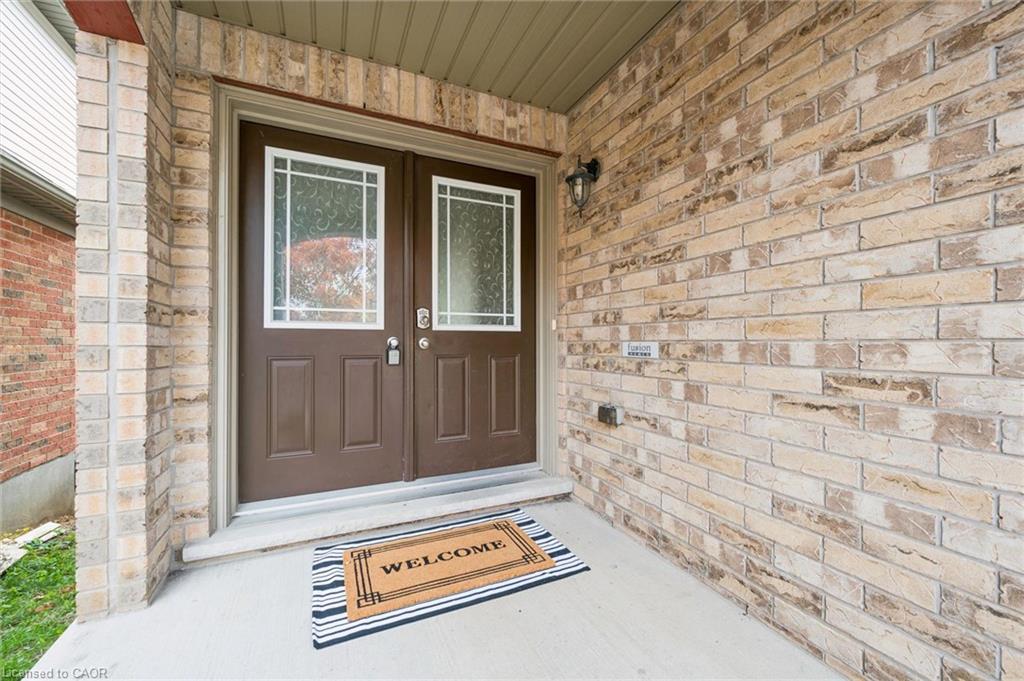
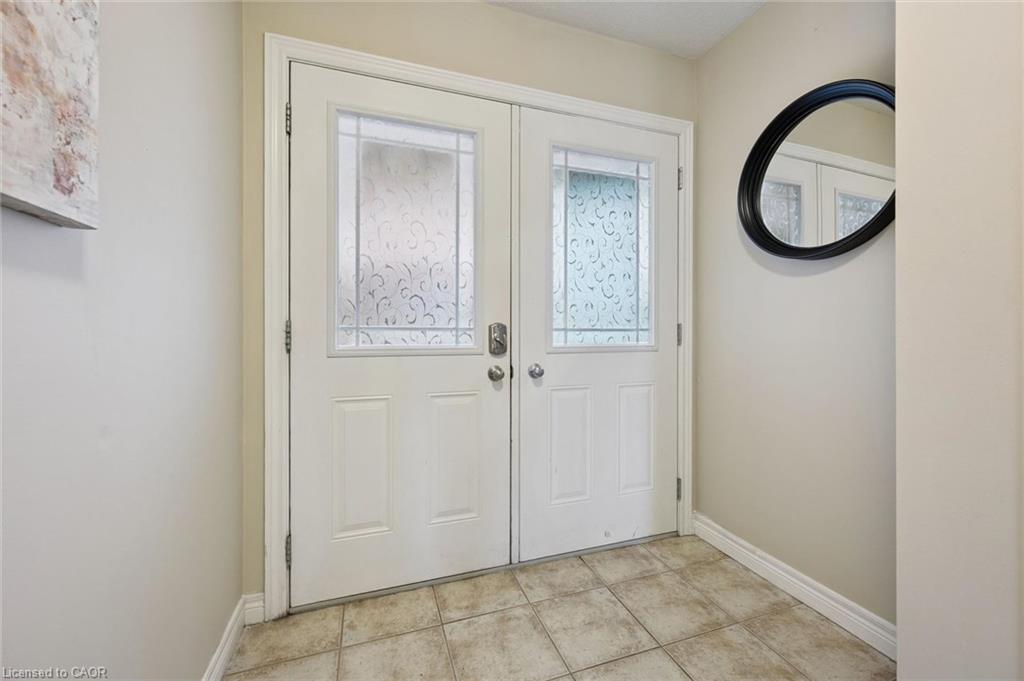
Two-storey suburban home with a double garage, partly screened by orange autumn trees.
36 Oakes Crescent
36 Oakes Crescent
36 Oakes Crescent
36 Oakes Crescent
36 Oakes Crescent
36 Oakes Crescent
36 Oakes Crescent
36 Oakes Crescent
36 Oakes Crescent
36 Oakes Crescent
36 Oakes Crescent
36 Oakes Crescent
36 Oakes Crescent
36 Oakes Crescent
36 Oakes Crescent
36 Oakes Crescent
36 Oakes Crescent
36 Oakes Crescent
36 Oakes Crescent
36 Oakes Crescent
36 Oakes Crescent
36 Oakes Crescent
36 Oakes Crescent
36 Oakes Crescent
36 Oakes Crescent
36 Oakes Crescent
36 Oakes Crescent
36 Oakes Crescent
36 Oakes Crescent
36 Oakes Crescent
36 Oakes Crescent
36 Oakes Crescent
36 Oakes Crescent
36 Oakes Crescent
36 Oakes Crescent
36 Oakes Crescent
36 Oakes Crescent
36 Oakes Crescent
36 Oakes Crescent
36 Oakes Crescent
36 Oakes Crescent
36 Oakes Crescent
36 Oakes Crescent
36 Oakes Crescent
36 Oakes Crescent
SEE ALL PHOTOS
Two-storey suburban home with a double garage, partly screened by orange autumn trees.
36 Oakes Crescent
36 Oakes Crescent
36 Oakes Crescent
36 Oakes Crescent
36 Oakes Crescent
36 Oakes Crescent
36 Oakes Crescent
36 Oakes Crescent
36 Oakes Crescent
36 Oakes Crescent
36 Oakes Crescent
36 Oakes Crescent
36 Oakes Crescent
36 Oakes Crescent
36 Oakes Crescent
36 Oakes Crescent
36 Oakes Crescent
36 Oakes Crescent
36 Oakes Crescent
36 Oakes Crescent
36 Oakes Crescent
36 Oakes Crescent
36 Oakes Crescent
36 Oakes Crescent
36 Oakes Crescent
36 Oakes Crescent
36 Oakes Crescent
36 Oakes Crescent
36 Oakes Crescent
36 Oakes Crescent
36 Oakes Crescent
36 Oakes Crescent
36 Oakes Crescent
36 Oakes Crescent
36 Oakes Crescent
36 Oakes Crescent
36 Oakes Crescent
36 Oakes Crescent
36 Oakes Crescent
36 Oakes Crescent
36 Oakes Crescent
36 Oakes Crescent
36 Oakes Crescent
36 Oakes Crescent
36 Oakes Crescent
For Sale

36 Oakes Crescent

36 Oakes Crescent, Guelph, ON N1E 0J6, CA

$999,900 CAD
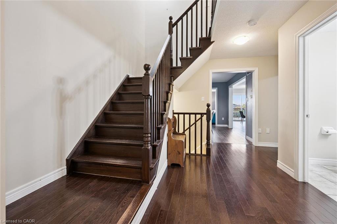
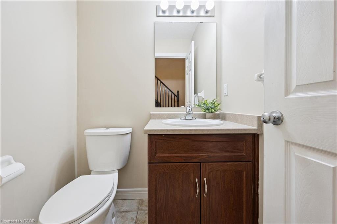
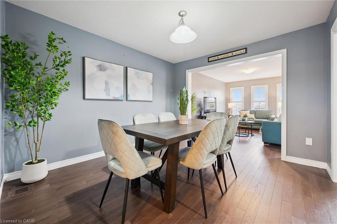
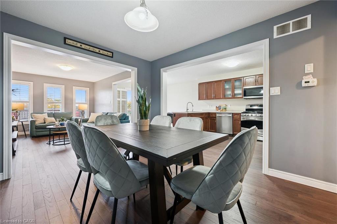
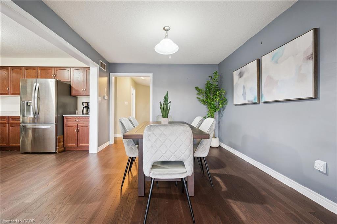
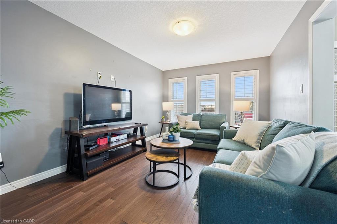
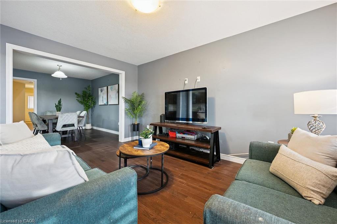
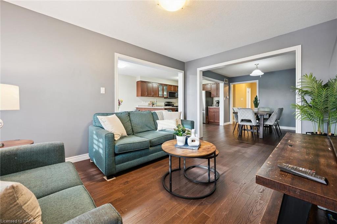
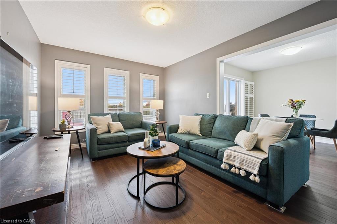
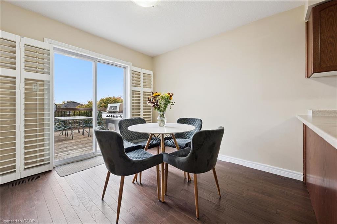
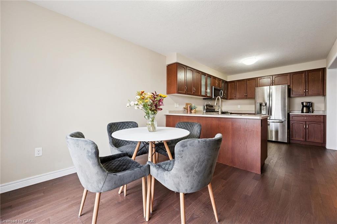
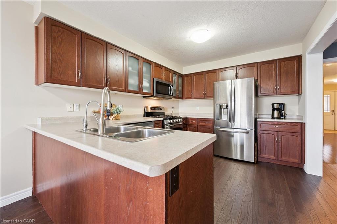
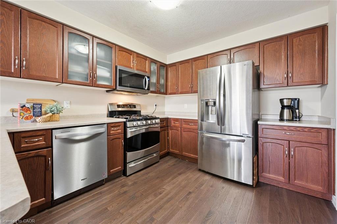
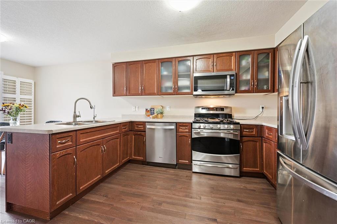
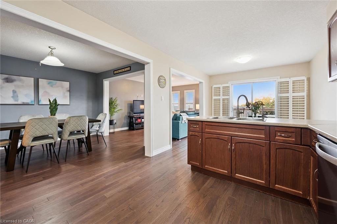
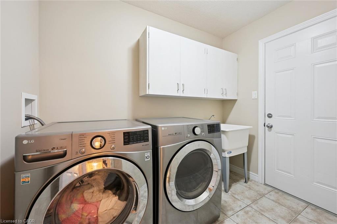
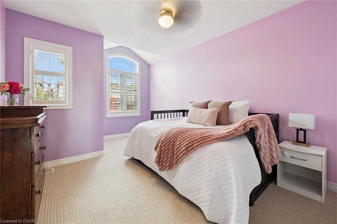
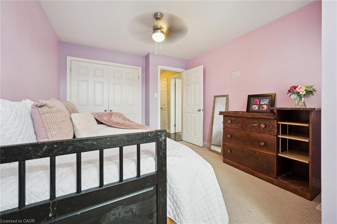
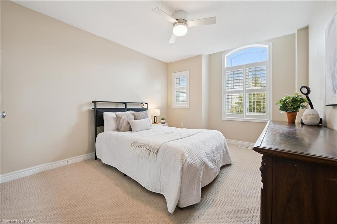
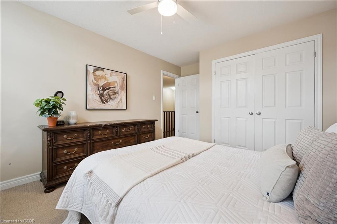
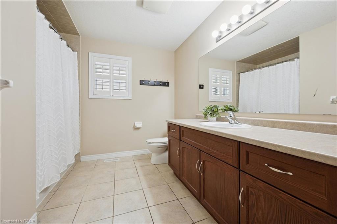
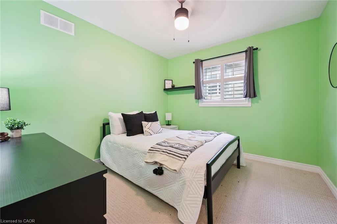
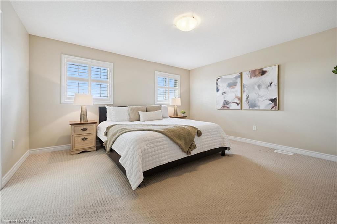
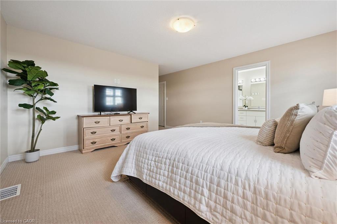
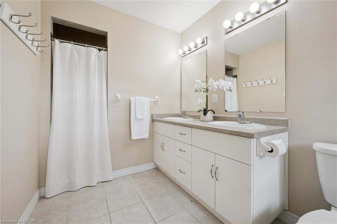
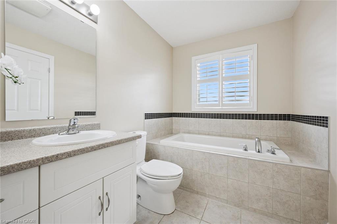
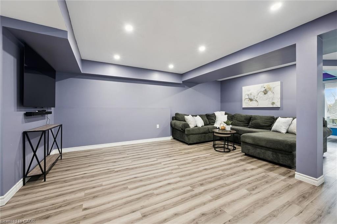
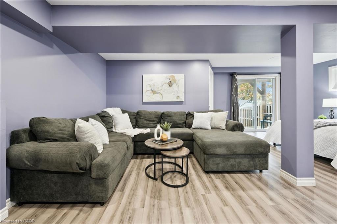
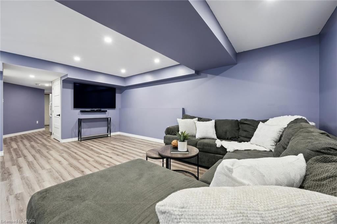
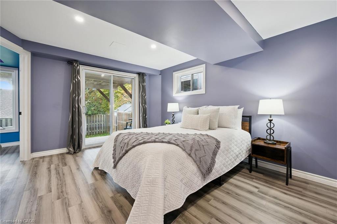
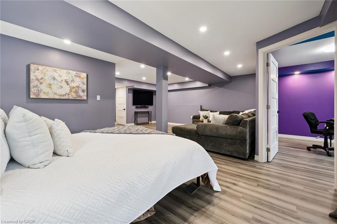
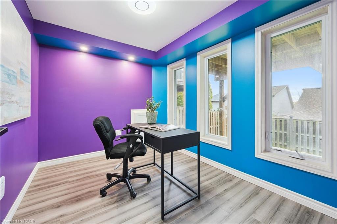
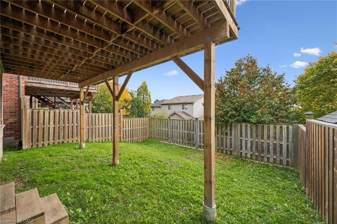
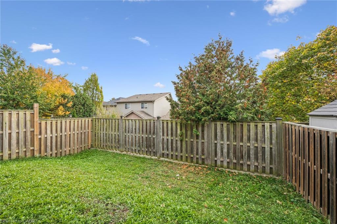
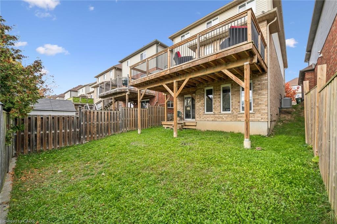
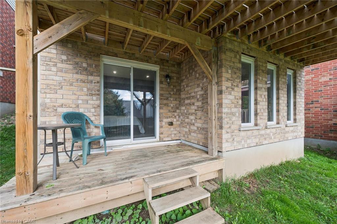
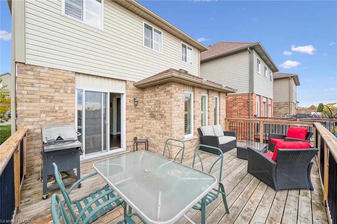
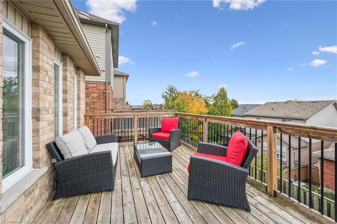
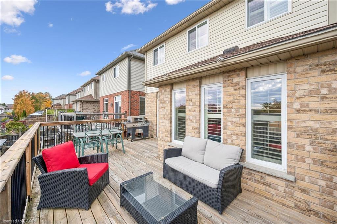
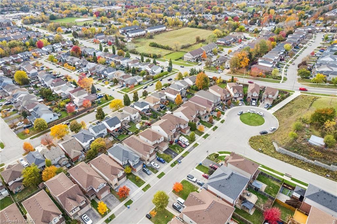
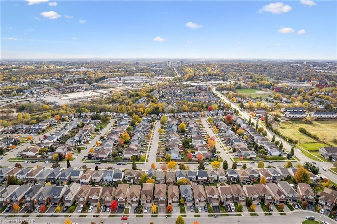
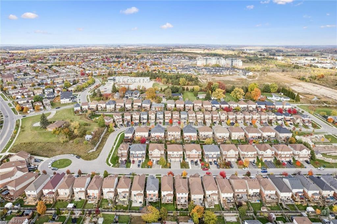
Welcome to 36 Oakes Crescent, where space, comfort and a fantastic family-friendly setting come together. Situated in one of Guelph's most sought-after family neighbourhoods, this four-bedroom, three-and-a-half-bathroom home offers approximately 2,140 sq. ft. above grade, plus a finished walkout basement that adds valuable space for everyday living. The thoughtfully designed main floor features inviting living and dining areas, with room to gather, entertain and enjoy time together. A spacious kitchen with an adjoining breakfast area provides the perfect setting for busy weekday mornings and relaxed weekend meals, while main-floor laundry and a convenient powder room make daily routines easier. Upstairs, four generous bedrooms offer room for the whole family. The spacious primary retreat features a walk-in closet and five-piece ensuite, complemented by a separate four-piece family bathroom. Downstairs, the finished walkout basement extends the living space with a large recreation room, a separate office and another four-piece bathroom. Whether you envision movie nights, a playroom, a home workspace or a comfortable spot for guests, this level offers wonderful flexibility with direct access to the backyard. With a layout that balances shared spaces and private retreats, this is a home that can grow with you through every stage of family life. Discover the space you've been looking for in a neighbourhood you'll love coming home to.

4
beds

4
baths

2,139 Sq.Ft. LIVING AREA

3,484.8 Sq.Ft. lot

Andra Arnold

Andra Arnold

Features & amenities

Interior

  • total bedrooms4
  • Total bathrooms4
  • full bathrooms3
  • half bathroom1
  • APPLIANCES Water Heater, Water Softener, Built-in Microwave, Dishwasher, Dryer, Disposal, Gas Oven/Range, Refrigerator, Washer
  • other interior Features High Speed Internet, Ceiling Fan(s), Central Vacuum Roughed-in, Water Treatment

Area & Lot

  • Status For Sale
  • Living Area2,139 Sq.Ft.
  • Total Area2,139 Sq.Ft.
  • Lot Area3,484.8 Sq.Ft.
  • MLS® ID40873188
  • TypeResidential
  • NeighborhoodPuslinch
  • Architecture StylesTraditional

Exterior

  • Garage Space1.0
  • water SourceMunicipal
  • utilitiesCable Connected, Electricity Connected, Natural Gas Connected, Phone Connected
  • roofAsphalt Shing
  • lot featuresUrban, Cul-De-Sac, Industrial Mall, Major Highway, Playground Nearby, Public Transit, Quiet Area, Schools, Other
  • parkingAttached Garage, Asphalt
  • HEAT TYPEForced Air, Natural Gas
  • AIR CONDITIONINGCentral Air
  • sewerSewer (Municipal)
  • SubstructurePoured Concrete
  • security FeaturesCarbon Monoxide Detector, Smoke Detector, Smoke Detector(s)

Financial

  • Sales Price$999,900 CAD
  • Real Estate Tax $6,765 CAD/yr
  • Zoning RL.2

Open House

View Virtual Tour
image

Schedule a showing

We would love to show you our beautiful property. Please select your preferred date and time below. An agent will be in touch shortly to confirm your appointment.

Schedule a showing

We would love to show you our beautiful property. Please select your preferred date and time below. An agent will be in touch shortly to confirm your appointment.

Thank you for your interest in 36 Oakes Crescent, Guelph, ON N1E 0J6, CA. We are reviewing your request and will be in touch shortly!

Mortgage calculator

Estimate your monthly mortgage payment, including the principal and interest, property taxes, and HOA. Adjust the values to generate a more accurate rate.

All estimates are provided for informational purposes only. Actual amounts may vary.
$0,000 Your Payment 20 15 65
$0,000 Your Payment

Puslinch

Puslinch is a rural Wellington County township immediately south of Guelph, known for country homes, acreage, farmland and estate properties. Its location offers rural living with convenient access to Guelph, Cambridge and Highway 401.

Explore

Let's start the conversation

Whether you have a question about a listing, want to discuss your home's value, or simply aren't sure where to begin — we're here. Reach out and a member of our team will get back to you promptly.

Follow us on instagram