Leave a Message

By providing your contact information to Andra Arnold, your personal information will be processed in accordance with Andra Arnold's Privacy Policy. By checking the box(es) below, you expressly consent to receive marketing or promotional real estate communication from Andra Arnold in the manner selected by you. For SMS text messages, message frequency varies. Message and data rates may apply. Consent is not a condition of purchase of any goods or services. You may opt out of receiving further communications from Andra Arnold at any time. To opt out of receiving SMS text messages, reply STOP to unsubscribe. SMS text messaging is subject to our Terms of Use.

Thank you for your message. We will be in touch with you shortly.

4-361 Arkell Road Unit: 4
SEE ALL PHOTOS
4-361 Arkell Road Unit: 4
Courtesy of Royal LePage Royal City Realty
Sold

4-361 Arkell Road Unit: 4

4-361 Arkell Road Unit: 4, Guelph, ON N1L 1E5, CA

$699,900 CAD
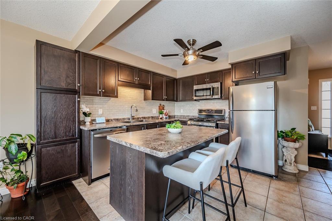
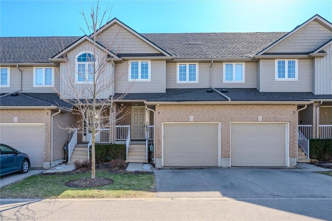
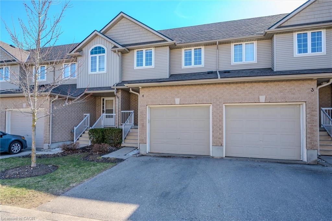
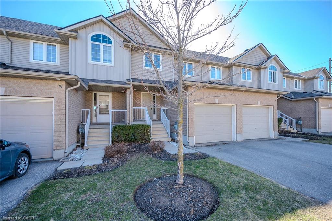
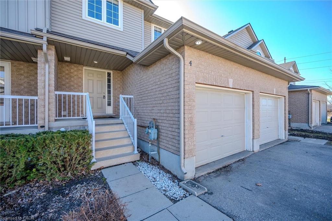
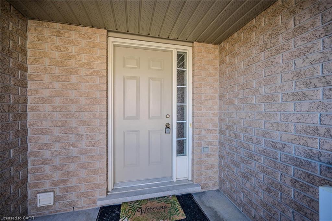
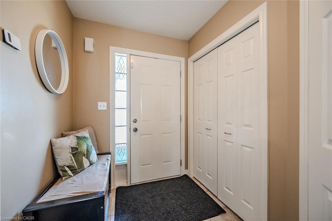
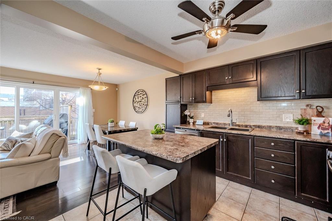
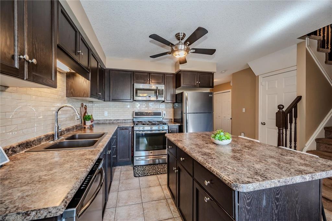
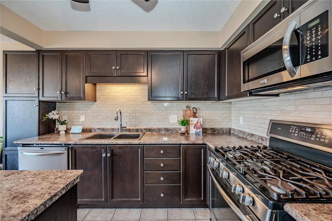
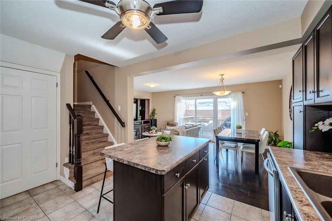
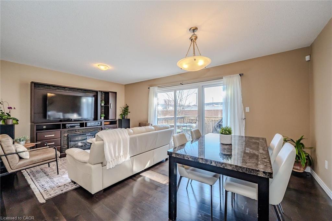
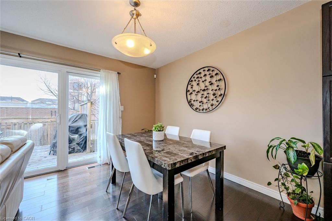
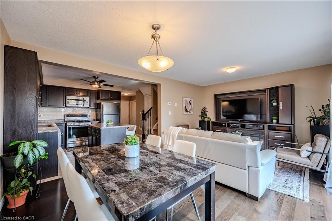
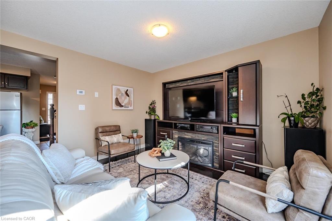
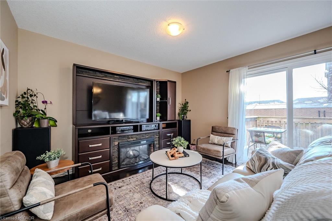
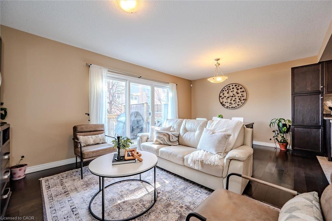
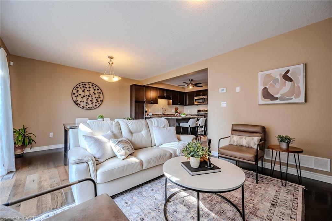
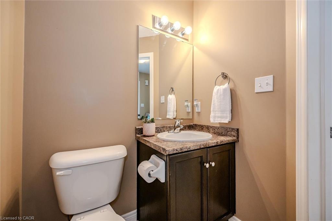
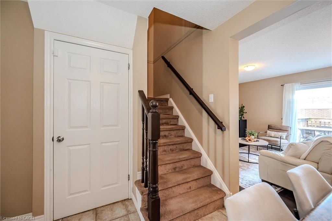
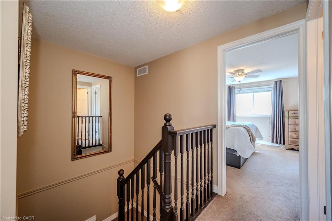
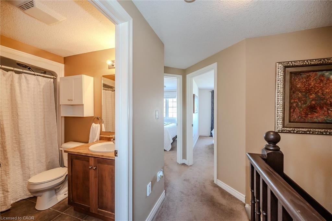
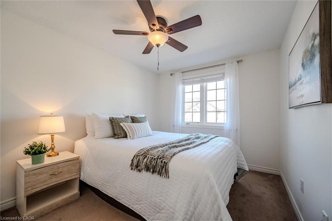
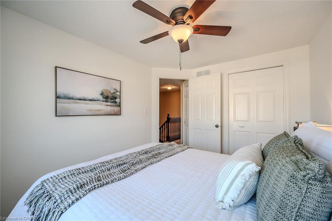
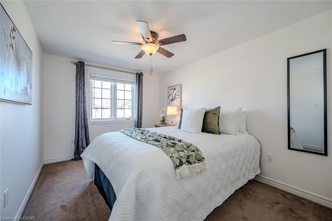
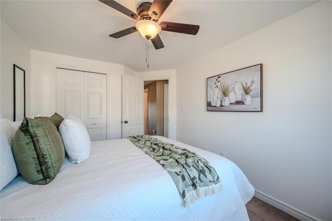
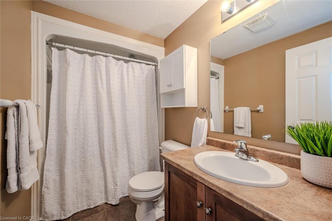
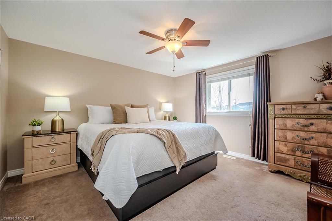
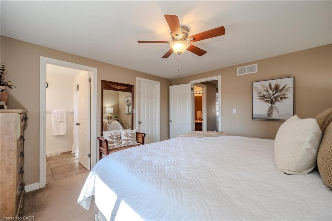
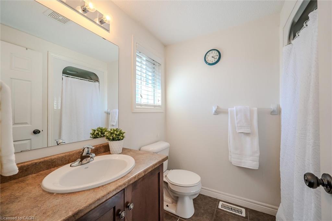
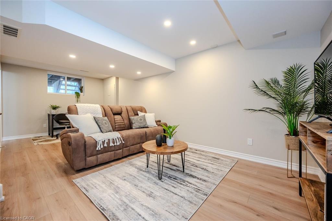
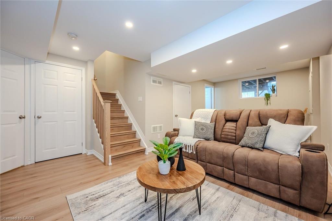
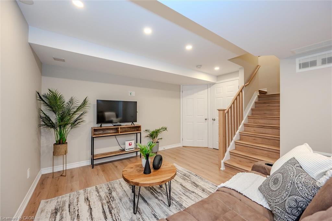
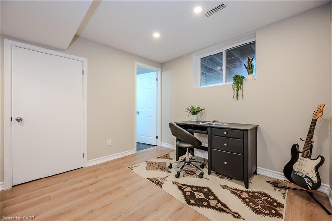
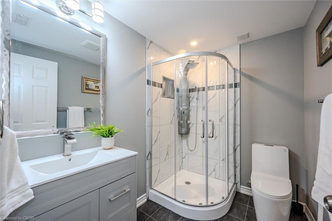
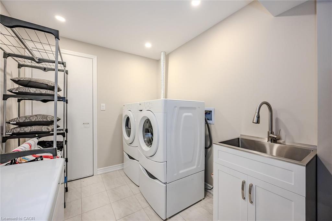
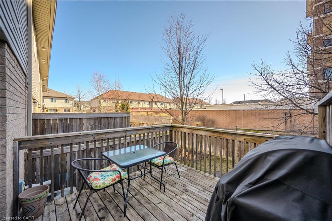
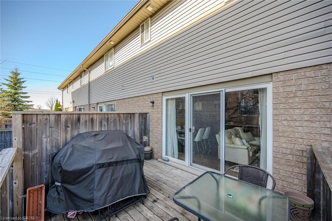
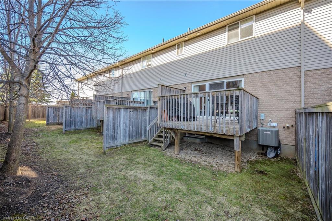
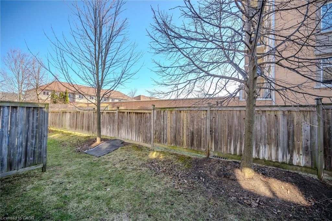
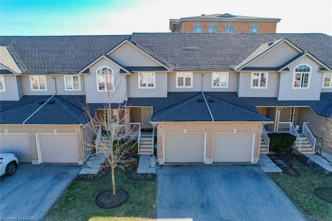
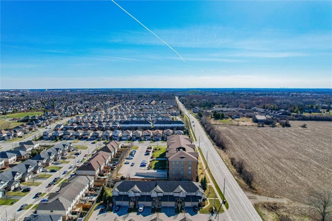
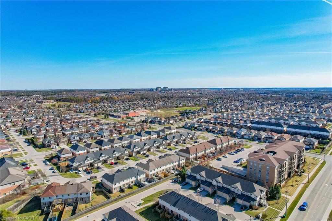
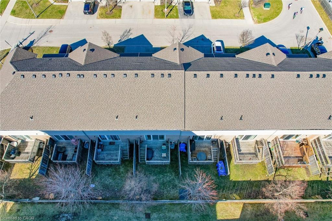
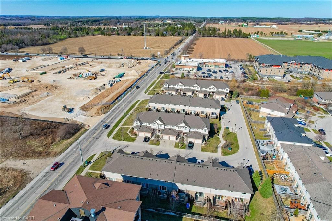
Immaculate 3-bedroom, 4-bathroom townhome in Guelph's sought-after South End! Step inside from the covered porch into a spacious foyer with a double coat closet. The open-concept main level features a stylish kitchen with stainless steel appliances, a chic backsplash, and a central island with breakfast bar, perfect for everyday meals and entertaining. The living and dining area flows seamlessly to a private deck, ideal for summer BBQs. A convenient powder room completes the main floor.Upstairs, the primary suite offers a walk-in closet and its own private ensuite. Two additional bedrooms share a well-appointed 4-piece bathroom. The professionally finished basement adds valuable living space with wide plank flooring, pot lights, an egress window, and a third full bathroom, ideal as a rec room, home office, gym, or even a fourth bedroom.Located just steps from public transit, Arkell Crossing, and Starkey Hills scenic trails, with quick access to the University and the 401, this home is a fantastic option for professionals, families, or investors alike.

3
beds

4
baths

1,304 Sq.Ft. LIVING AREA

Andra Arnold

Andra Arnold

Allison DeMontmorency

Allison DeMontmorency

Features & amenities

Interior

  • total bedrooms3
  • Total bathrooms4
  • full bathrooms3
  • half bathroom1
  • APPLIANCES Water Heater Owned, Water Softener, Dishwasher, Dryer, Gas Oven/Range, Microwave, Range Hood, Refrigerator, Washer
  • other interior Features Central Vacuum, Auto Garage Door Remote(s), Ceiling Fan(s), Sewage Pump, Water Meter

Area & Lot

  • Status Sold
  • Living Area1,304 Sq.Ft.
  • Total Area1,304 Sq.Ft.
  • MLS® ID40753226
  • TypeTownhouse
  • NeighborhoodPineridge / Westminster Woods
  • Architecture StylesTwo Story

Exterior

  • Garage Space1.0
  • water SourceMunicipal-Metered
  • roofAsphalt Shing
  • lot featuresUrban, Hospital, Public Transit, School Bus Route, Schools, Shopping Nearby, Trails
  • parkingAttached Garage, Garage Door Opener
  • HEAT TYPENatural Gas, Gas Hot Water
  • AIR CONDITIONINGCentral Air, Energy Efficient
  • sewerSewer (Municipal)
  • SubstructurePoured Concrete
  • HOA AmenitiesParking
  • security FeaturesSmoke Detector, Carbon Monoxide Detector(s), Smoke Detector(s)

Financial

  • Sales Price$699,900 CAD
  • Real Estate Tax $2,045 CAD/yr
  • HOA $317 CAD/mo
  • Zoning RM.6

Open House

Pineridge / Westminster Woods

There are a wide range of possibilities to find the perfect home in the Pineridge/Westminster Woods community.

Explore

Let's start the conversation

Whether you have a question about a listing, want to discuss your home's value, or simply aren't sure where to begin — we're here. Reach out and a member of our team will get back to you promptly.

Follow us on instagram