Leave a Message

By providing your contact information to Andra Arnold, your personal information will be processed in accordance with Andra Arnold's Privacy Policy. By checking the box(es) below, you expressly consent to receive marketing or promotional real estate communication from Andra Arnold in the manner selected by you. For SMS text messages, message frequency varies. Message and data rates may apply. Consent is not a condition of purchase of any goods or services. You may opt out of receiving further communications from Andra Arnold at any time. To opt out of receiving SMS text messages, reply STOP to unsubscribe. SMS text messaging is subject to our Terms of Use.

Thank you for your message. We will be in touch with you shortly.

4 Holland Crescent
4 Holland Crescent
4 Holland Crescent
4 Holland Crescent
4 Holland Crescent
4 Holland Crescent
4 Holland Crescent
4 Holland Crescent
4 Holland Crescent
4 Holland Crescent
4 Holland Crescent
4 Holland Crescent
4 Holland Crescent
4 Holland Crescent
4 Holland Crescent
4 Holland Crescent
4 Holland Crescent
4 Holland Crescent
4 Holland Crescent
4 Holland Crescent
4 Holland Crescent
4 Holland Crescent
4 Holland Crescent
4 Holland Crescent
4 Holland Crescent
4 Holland Crescent
4 Holland Crescent
4 Holland Crescent
4 Holland Crescent
4 Holland Crescent
4 Holland Crescent
4 Holland Crescent
4 Holland Crescent
4 Holland Crescent
4 Holland Crescent
4 Holland Crescent
4 Holland Crescent
4 Holland Crescent
4 Holland Crescent
4 Holland Crescent
4 Holland Crescent
4 Holland Crescent
4 Holland Crescent
4 Holland Crescent
4 Holland Crescent
SEE ALL PHOTOS
4 Holland Crescent
4 Holland Crescent
4 Holland Crescent
4 Holland Crescent
4 Holland Crescent
4 Holland Crescent
4 Holland Crescent
4 Holland Crescent
4 Holland Crescent
4 Holland Crescent
4 Holland Crescent
4 Holland Crescent
4 Holland Crescent
4 Holland Crescent
4 Holland Crescent
4 Holland Crescent
4 Holland Crescent
4 Holland Crescent
4 Holland Crescent
4 Holland Crescent
4 Holland Crescent
4 Holland Crescent
4 Holland Crescent
4 Holland Crescent
4 Holland Crescent
4 Holland Crescent
4 Holland Crescent
4 Holland Crescent
4 Holland Crescent
4 Holland Crescent
4 Holland Crescent
4 Holland Crescent
4 Holland Crescent
4 Holland Crescent
4 Holland Crescent
4 Holland Crescent
4 Holland Crescent
4 Holland Crescent
4 Holland Crescent
4 Holland Crescent
4 Holland Crescent
4 Holland Crescent
4 Holland Crescent
4 Holland Crescent
4 Holland Crescent
Courtesy of Royal LePage Royal City Realty
Sold

4 Holland Crescent

4 Holland Crescent, Guelph, ON N1L 1T4, CA

$949,999 CAD
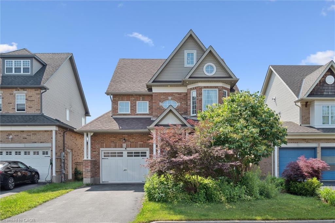
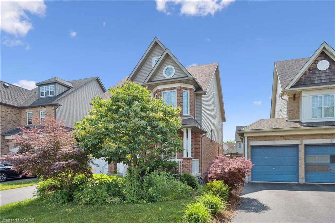
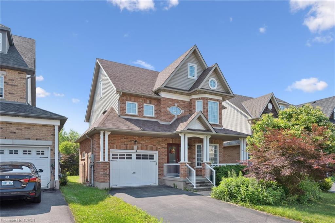
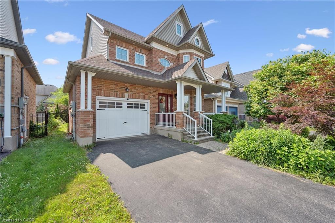
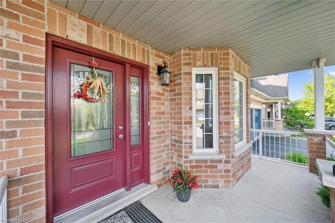
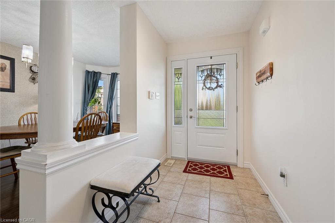
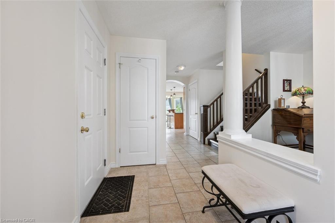
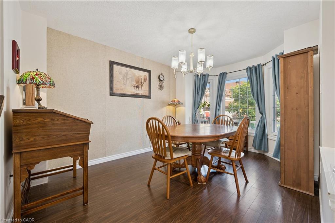
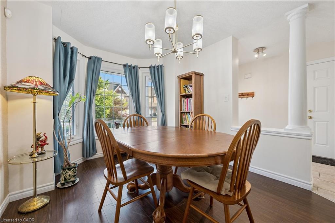
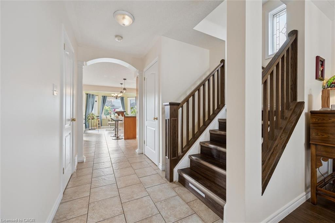
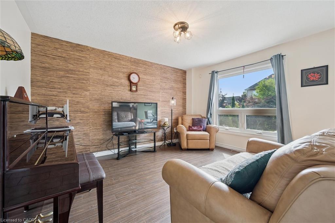
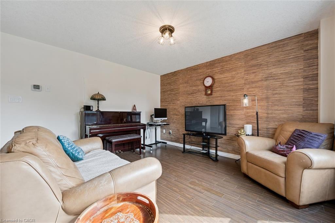
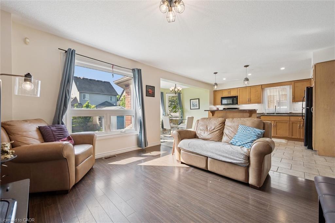
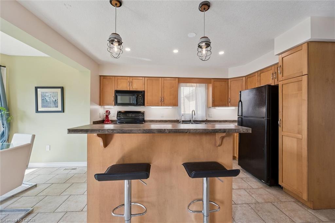
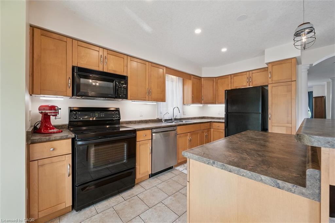
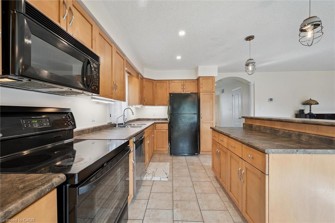
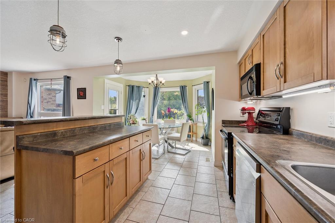
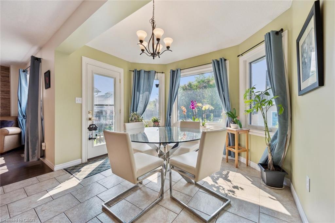
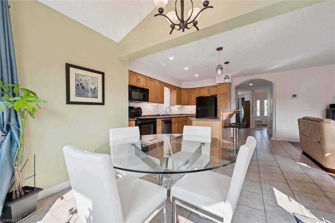
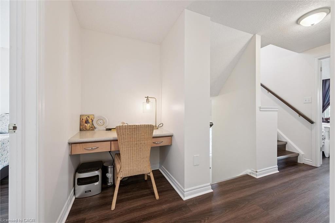
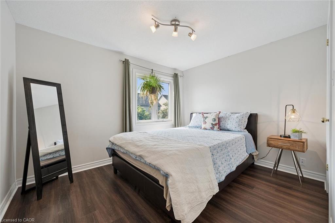
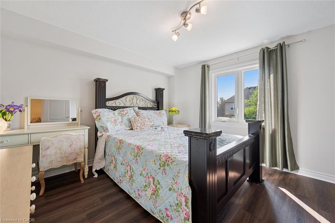
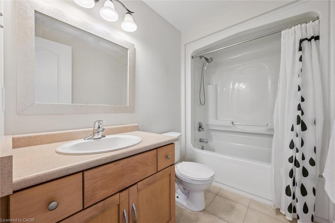
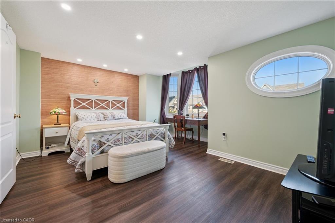
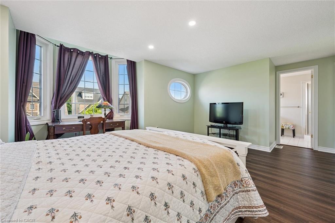
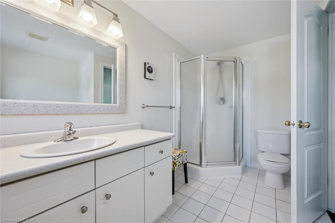
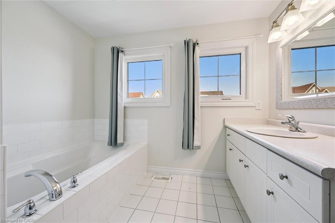
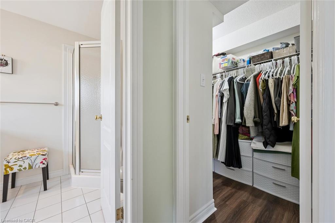
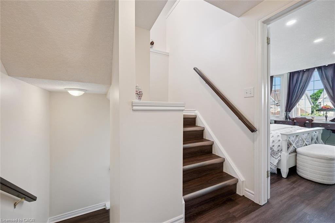
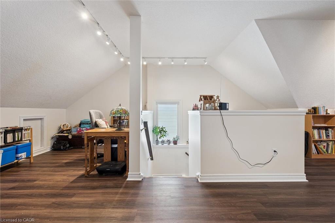
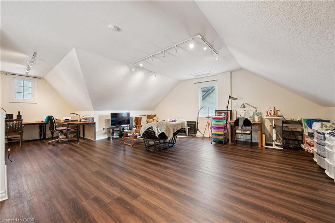
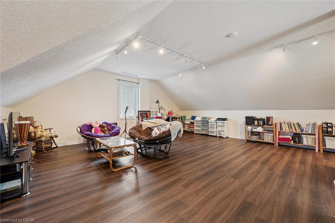
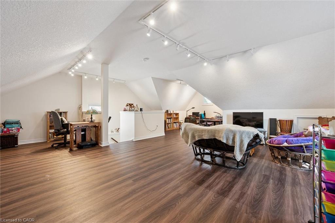
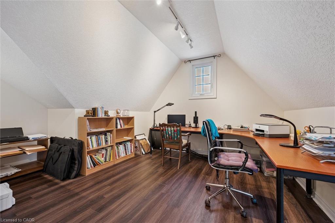
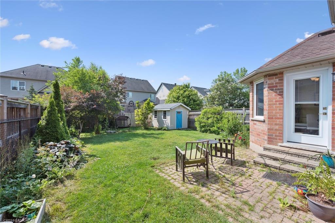
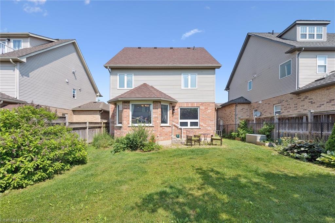
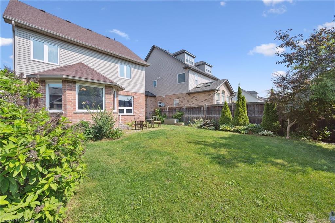
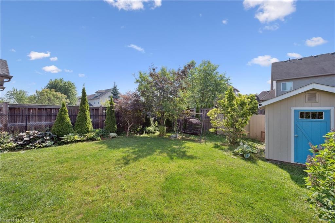
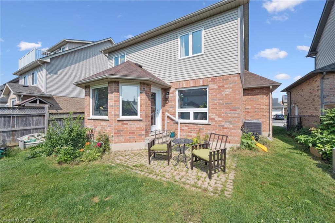
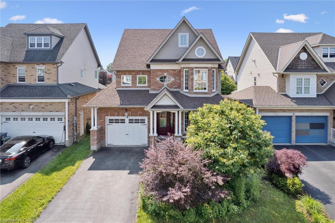
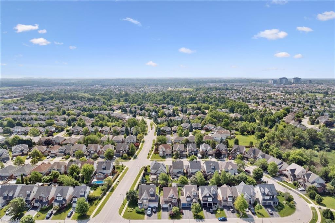
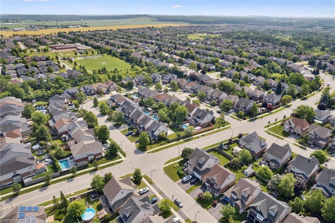
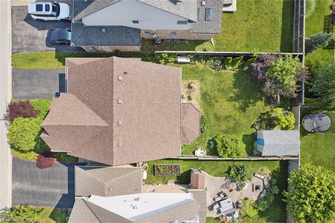
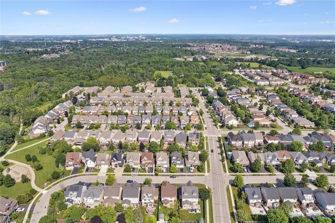
A True Family Home in Guelphs South End! Tucked away on a quiet crescent in the sought-after Pineridge neighbourhood, this spacious 3-storey home offers the perfect blend of comfort, function, and room to grow - ideal for todays busy family. With just under 2,500 sqft above grade, theres space for everyone to live, work, and play. This beautifully maintained home features important recent updates including newer roof, windows, doors, and furnace - giving you peace of mind for years to come. A welcoming brick exterior and charming covered porch lead to a bright foyer and a formal dining room perfect for family dinners or holiday gatherings. At the heart of the home is the open-concept kitchen and family room - an ideal space for everyday living. The eat-in kitchen features a central island for casual meals, a sunny breakfast area, and seamless flow into the large living room, where family movie nights and weekend lounging await. A French door opens to the fully fenced, pool-sized backyard, complete with a brand new garden shed. Upstairs, you'll find three generously sized bedrooms and two full bathrooms, including a spacious primary suite with walk-in closet, sitting area, and a private 4-piece ensuite with a relaxing soaker tub. The second-floor landing also offers a dedicated laundry room and a built-in work nook (perfect for homework, crafting, or working from home!). One of the biggest bonuses? The third-storey loft. This bright and versatile space is perfect as a fourth bedroom, playroom, teen hangout, home office, or creative studio - the options are endless. The unfinished basement offers even more potential, with over 800 sqft awaiting your vision. The attached 1.5-car garage includes inside entry, and the double driveway parks two. All of this is just minutes to top-rated schools, playgrounds, walking trails, shopping, and HWY 401 - everything a growing family needs is right at your doorstep. Welcome home!

3
beds

3
baths

2,452 Sq.Ft. LIVING AREA

Andra Arnold

Andra Arnold

Features & amenities

Interior

  • total bedrooms3
  • Total bathrooms3
  • full bathrooms2
  • half bathroom1
  • APPLIANCES Range, Instant Hot Water, Oven, Water Heater, Water Purifier, Water Softener, Built-in Microwave, Dishwasher, Dryer, Microwave, Refrigerator, Washer
  • other interior Features High Speed Internet, Auto Garage Door Remote(s), Central Vacuum Roughed-in, Florescent Lights, In-law Capability, Water Meter, Work Bench

Area & Lot

  • Status Sold
  • Living Area2,452 Sq.Ft.
  • Total Area2,452 Sq.Ft.
  • MLS® ID40746358
  • TypeResidential
  • NeighborhoodPineridge / Westminster Woods
  • Architecture Styles3 Storey

Exterior

  • Garage Space1.5
  • water SourceMunicipal
  • utilitiesCable Connected, Cell Service, Garbage/Sanitary Collection, Recycling Pickup, Street Lights, Phone Connected
  • roofShingle
  • lot featuresUrban, Business Centre, Dog Park, City Lot, Highway Access, Hospital, Landscaped, Library, Major Highway, Open Spaces, Park, Place of Worship, Playground Nearby, Public Transit, Quiet Area, Rec/Community Centre, Regional Mall, School Bus Route, Schools, Shopping Nearby, Trails
  • parkingAttached Garage, Garage Door Opener
  • HEAT TYPEForced Air, Natural Gas
  • AIR CONDITIONINGCentral Air, Energy Efficient, Humidity Control
  • sewerSewer (Municipal)
  • SubstructureConcrete Perimeter
  • security FeaturesCarbon Monoxide Detector, Smoke Detector, Security Gate, Carbon Monoxide Detector(s), Smoke Detector(s)
  • other exterior FeaturesPrivacy, Private Entrance

Financial

  • Sales Price$949,999 CAD
  • Real Estate Tax $7,350 CAD/yr
  • Zoning RL.2

Open House

Pineridge / Westminster Woods

There are a wide range of possibilities to find the perfect home in the Pineridge/Westminster Woods community.

Explore

Let's start the conversation

Whether you have a question about a listing, want to discuss your home's value, or simply aren't sure where to begin — we're here. Reach out and a member of our team will get back to you promptly.

Follow us on instagram