Leave a Message

By providing your contact information to Andra Arnold, your personal information will be processed in accordance with Andra Arnold's Privacy Policy. By checking the box(es) below, you expressly consent to receive marketing or promotional real estate communication from Andra Arnold in the manner selected by you. For SMS text messages, message frequency varies. Message and data rates may apply. Consent is not a condition of purchase of any goods or services. You may opt out of receiving further communications from Andra Arnold at any time. To opt out of receiving SMS text messages, reply STOP to unsubscribe. SMS text messaging is subject to our Terms of Use.

Thank you for your message. We will be in touch with you shortly.

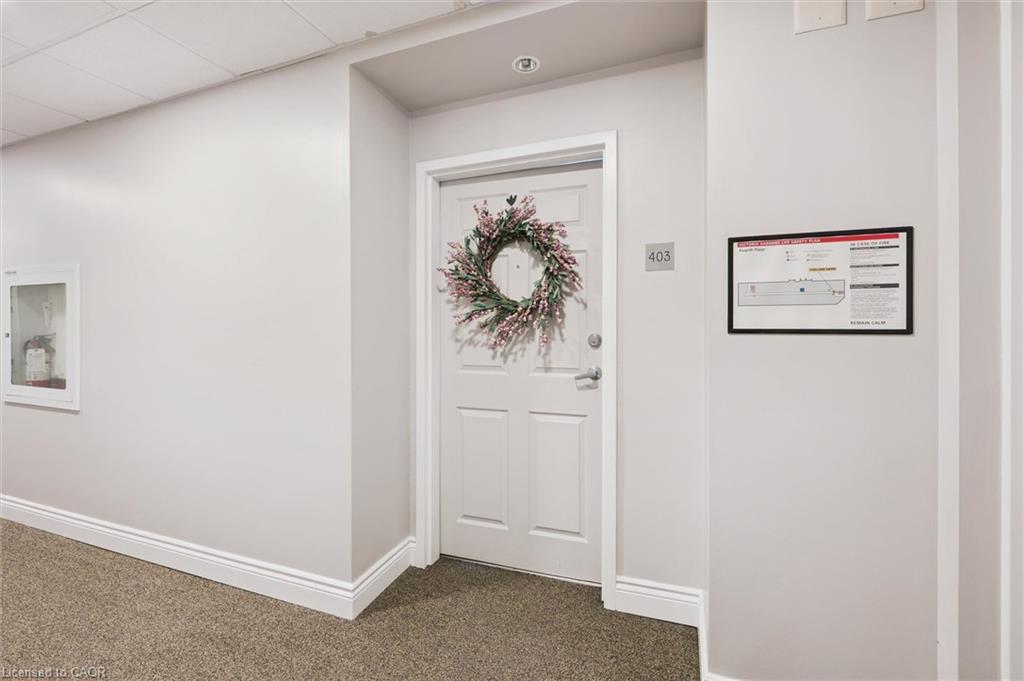
403-2 Colonial Drive Unit: 403
SEE ALL PHOTOS
403-2 Colonial Drive Unit: 403
Courtesy of Royal LePage Royal City Realty
For Sale

403-2 Colonial Drive Unit: 403

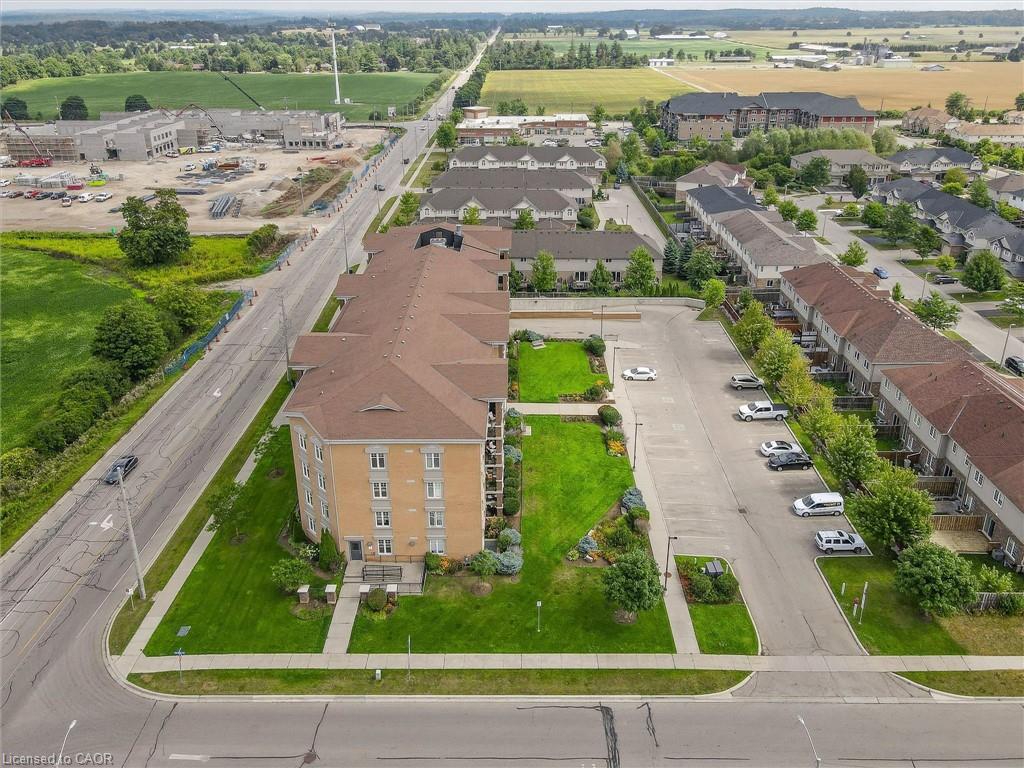
403-2 Colonial Drive Unit: 403, Guelph, ON N1L 0K8, CA

$489,999 CAD
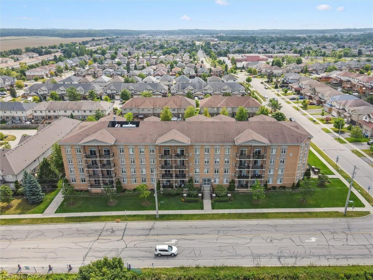
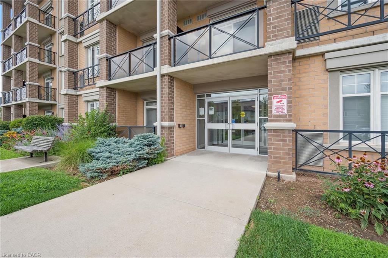
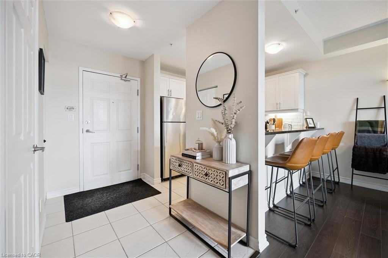
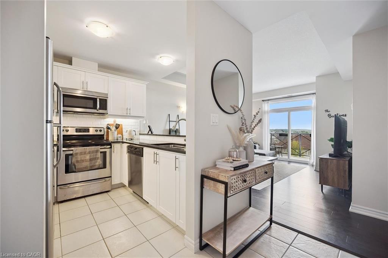
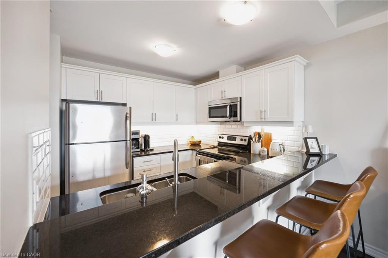
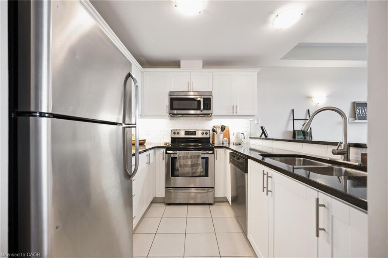
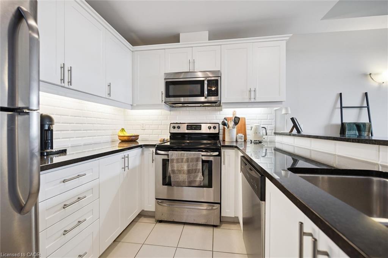
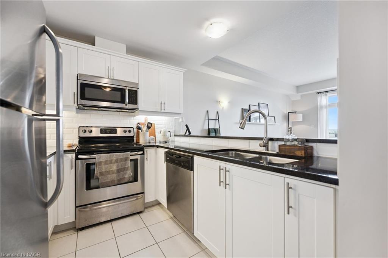
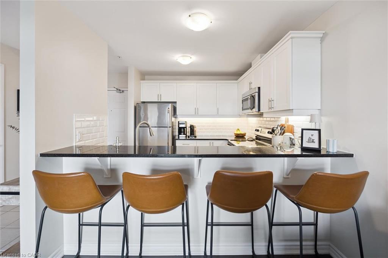
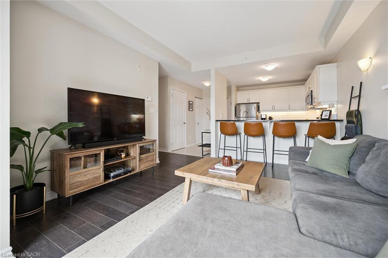
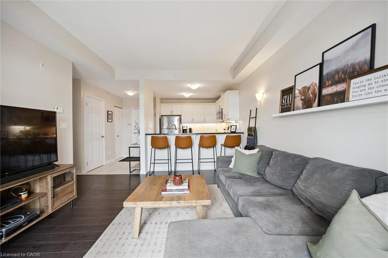
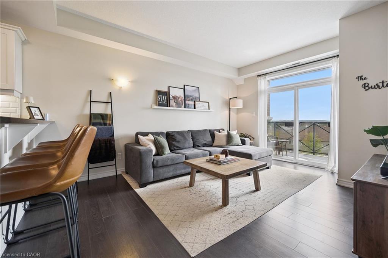
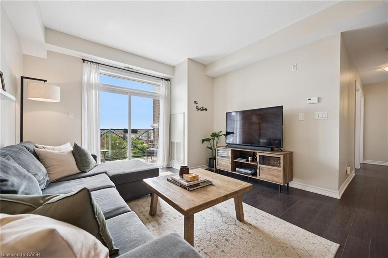
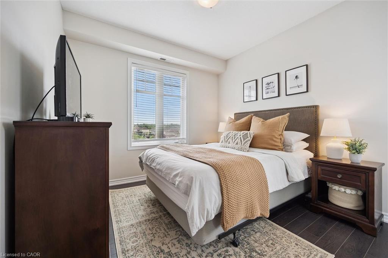
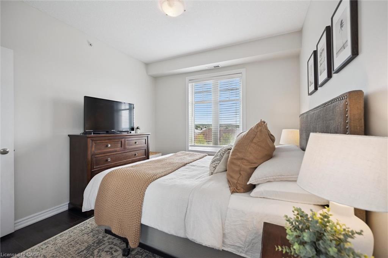
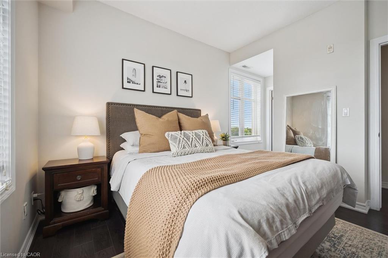
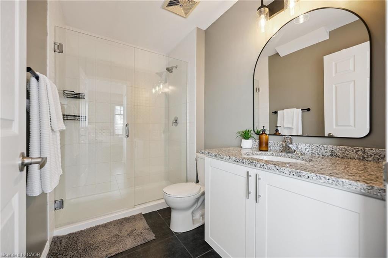
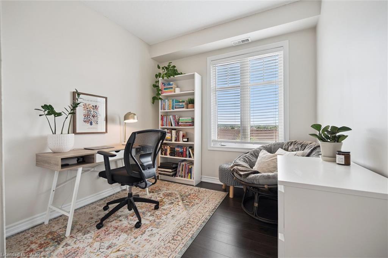
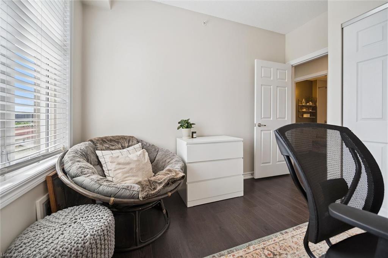
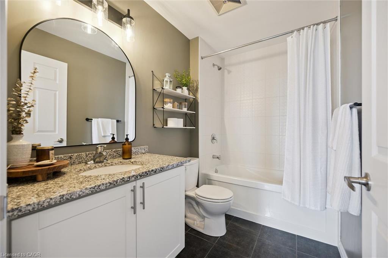
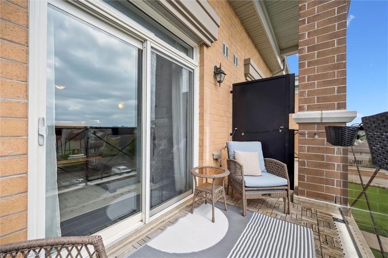
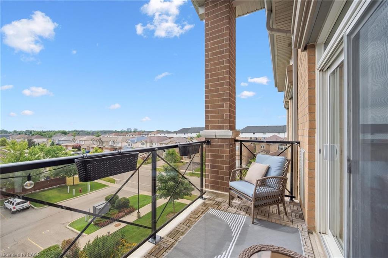
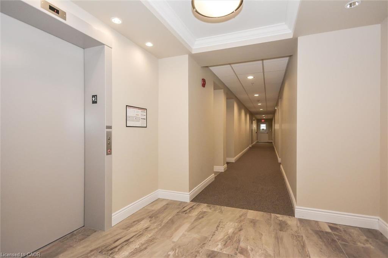
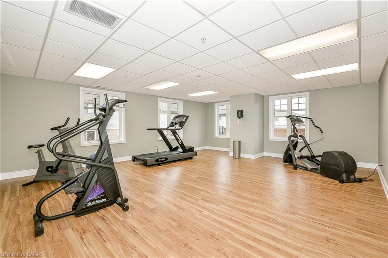
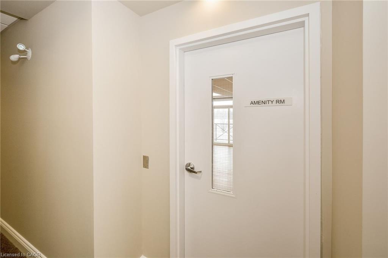
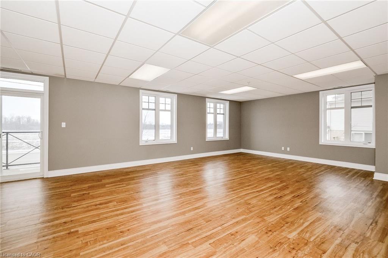
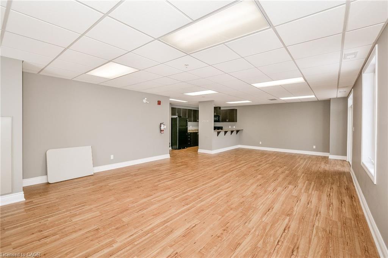
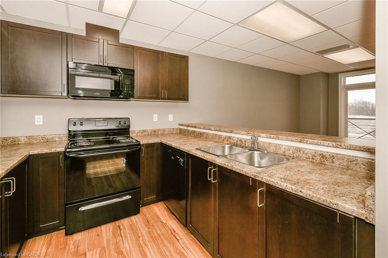
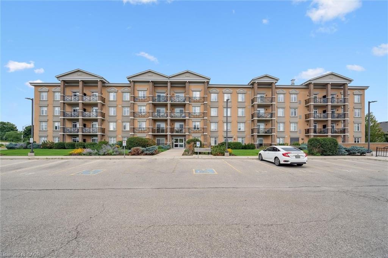
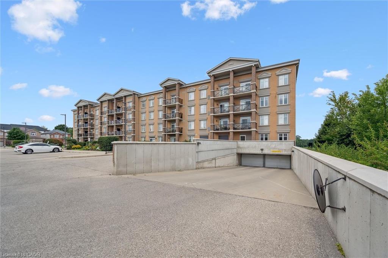
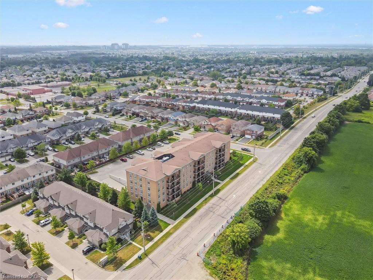
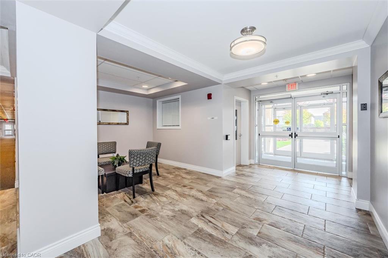
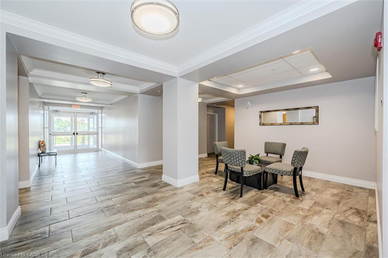
Absolutely gorgeous and move-in ready! This bright, stylish top floor, end-unit South End Guelph condo is dressed to impress with granite countertops, wood-look flooring, and soft, neutral finishes that make decorating a breeze. Offering over 810 sq. ft., it features two bedrooms and two full bathrooms, including a lovely primary suite with its own ensuite and a glass-enclosed shower. The open-concept layout feels fresh and inviting perfect for hosting friends with an updated kitchen complete with stainless steel appliances and a chic backsplash overlooking the living and dining area. Step through the patio doors to your private balcony, ideal for morning coffee or unwinding after a long day. Youll also enjoy an underground parking spot, plus building perks like a well-equipped gym, event/party room, and plenty of visitor parking. Just minutes from the University of Guelph, everyday conveniences, and the 401, its a beautiful choice for both homebuyers and investors.

2
beds

2
baths

810 Sq.Ft. LIVING AREA

Andra Arnold

Andra Arnold

Features & amenities

Interior

  • total bedrooms2
  • Total bathrooms2
  • full bathrooms2
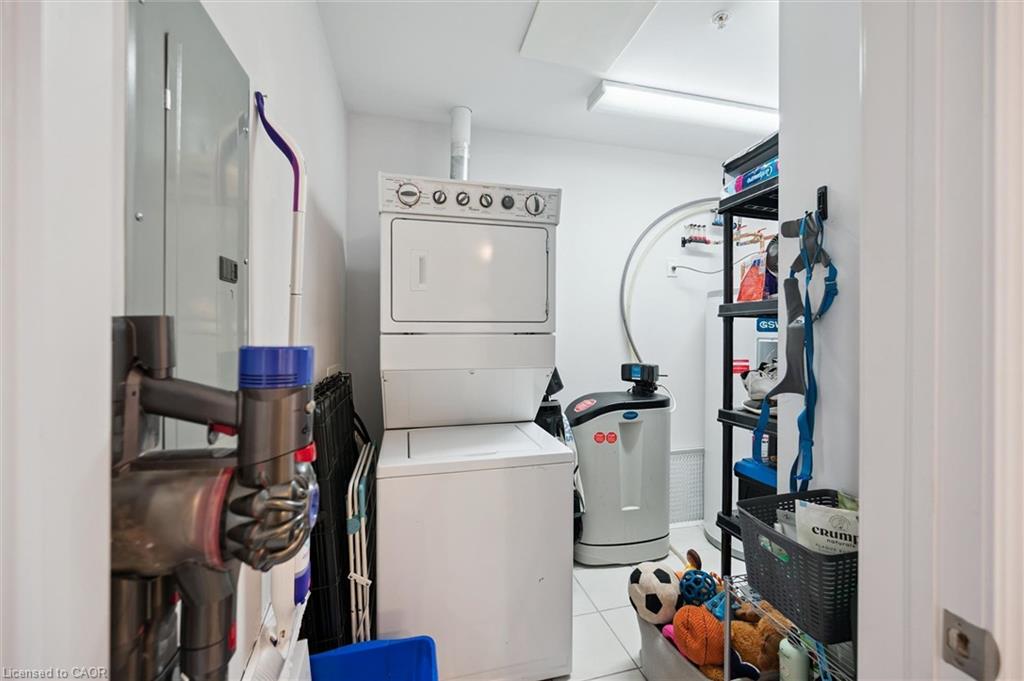
  • Laundry room In-Suite
  • APPLIANCES Water Softener, Built-in Microwave, Dryer, Refrigerator, Stove, Washer

Area & Lot

  • Status For Sale
  • Living Area810 Sq.Ft.
  • Total Area810 Sq.Ft.
  • MLS® ID40838401
  • TypeCondo
  • NeighborhoodPineridge / Westminster Woods

Exterior

  • Garage Space1.0
  • water SourceMunicipal-Metered
  • roofAsphalt Shing
  • lot featuresUrban, Near Golf Course, Greenbelt, Library, Park, Place of Worship, Playground Nearby, Public Transit, School Bus Route, Schools, Shopping Nearby, Trails
  • parkingGarage Door Opener
  • HEAT TYPEElectric, Forced Air
  • AIR CONDITIONINGCentral Air
  • sewerSewer (Municipal)
  • HOA AmenitiesParty Room, Parking

Financial

  • Sales Price$489,999 CAD
  • Real Estate Tax $3,800 CAD/yr
  • HOA $530 CAD/mo
  • Zoning RM.6

Open House

View Virtual Tour
image

Schedule a showing

We would love to show you our beautiful property. Please select your preferred date and time below. An agent will be in touch shortly to confirm your appointment.

Schedule a showing

We would love to show you our beautiful property. Please select your preferred date and time below. An agent will be in touch shortly to confirm your appointment.

Thank you for your interest in 403-2 Colonial Drive Unit: 403, Guelph, ON N1L 0K8, CA. We are reviewing your request and will be in touch shortly!

Mortgage calculator

Estimate your monthly mortgage payment, including the principal and interest, property taxes, and HOA. Adjust the values to generate a more accurate rate.

All estimates are provided for informational purposes only. Actual amounts may vary.
$0,000 Your Payment 20 15 65
$0,000 Your Payment

Pineridge / Westminster Woods

There are a wide range of possibilities to find the perfect home in the Pineridge/Westminster Woods community.

Explore

Let's start the conversation

Whether you have a question about a listing, want to discuss your home's value, or simply aren't sure where to begin — we're here. Reach out and a member of our team will get back to you promptly.

Follow us on instagram
