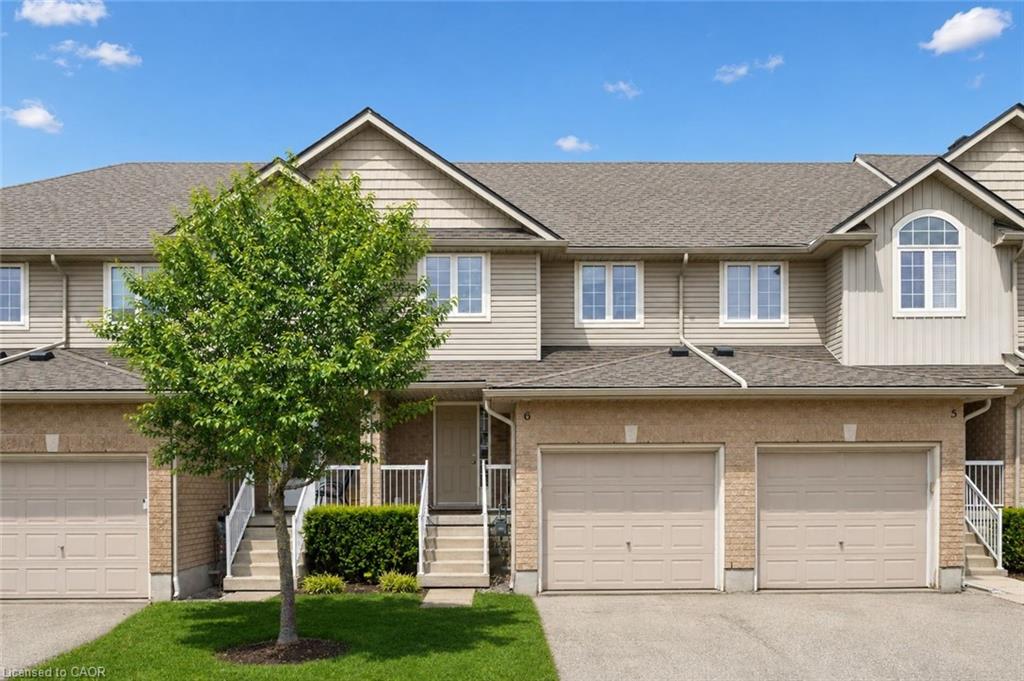
Connected beige townhomes with brick facades, attached garages, and a leafy tree in front.
6-361 Arkell Road Unit: 6
SEE ALL PHOTOS
Connected beige townhomes with brick facades, attached garages, and a leafy tree in front.
6-361 Arkell Road Unit: 6
For Sale

6-361 Arkell Road Unit: 6

6-361 Arkell Road Unit: 6, Guelph, ON N1L 1E5, CA

$689,999 CAD
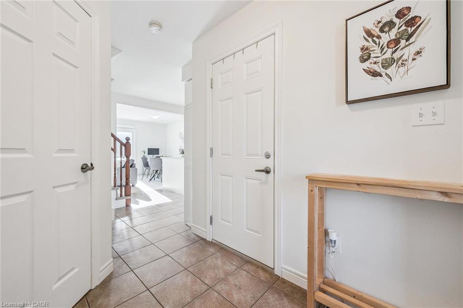
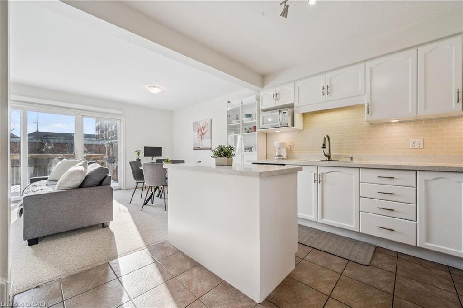
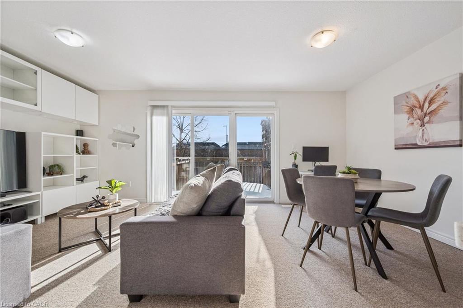
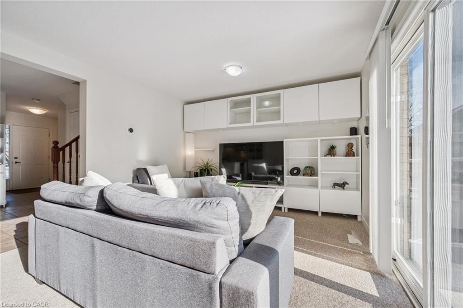
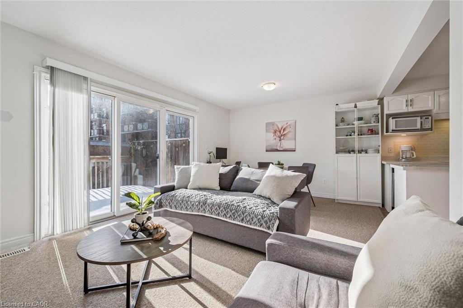
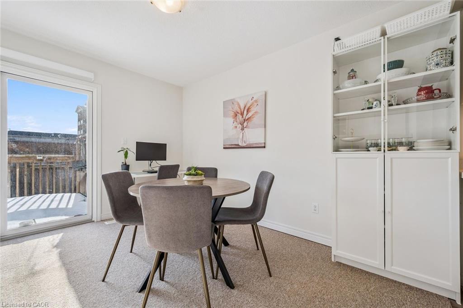
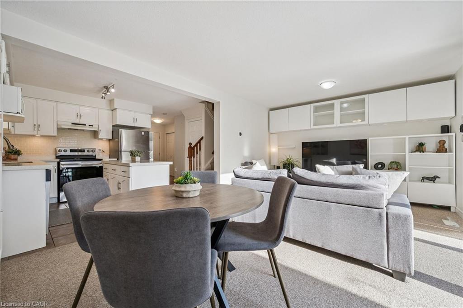
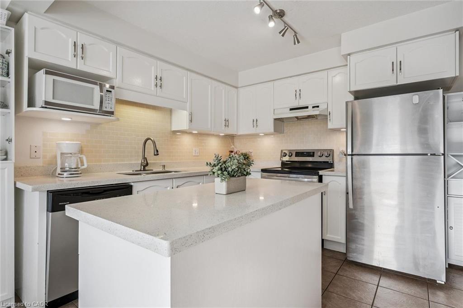
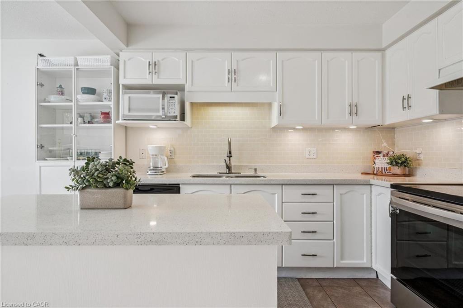
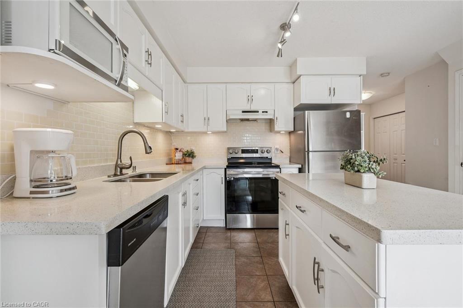
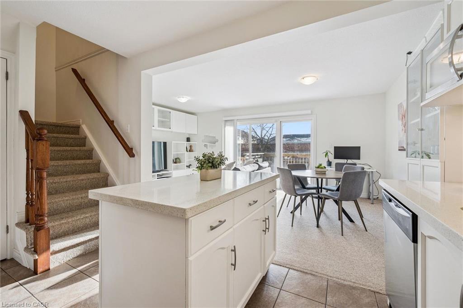
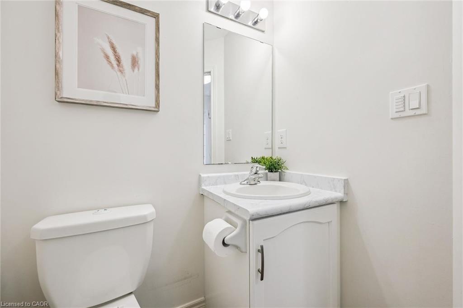
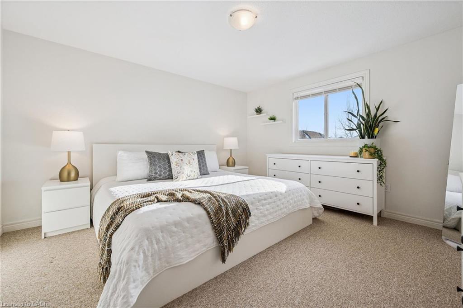
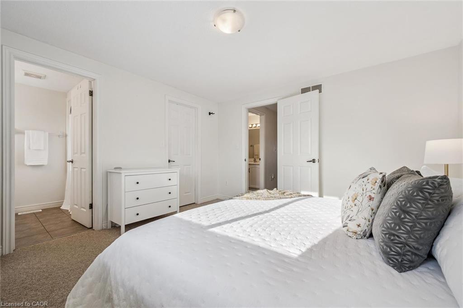
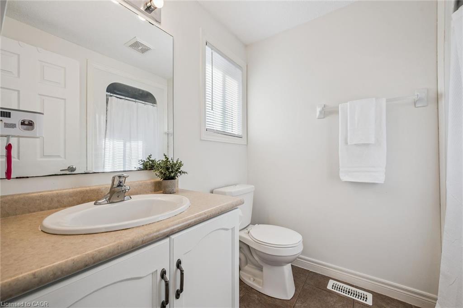
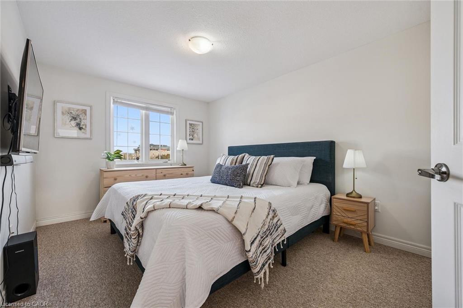
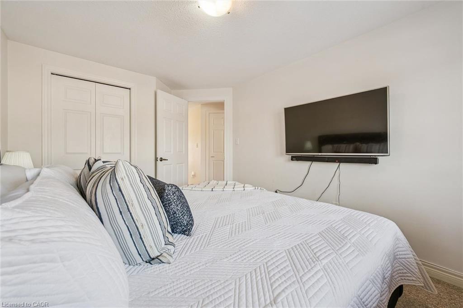
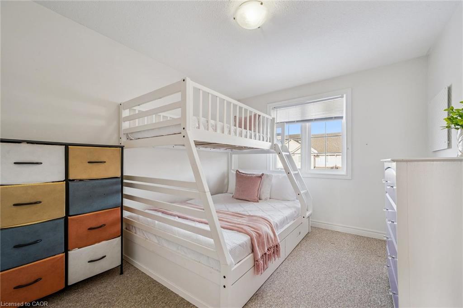
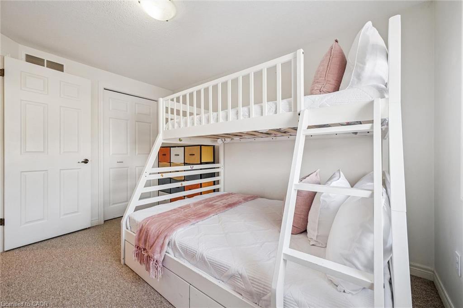
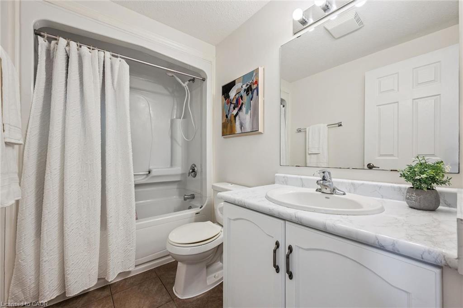
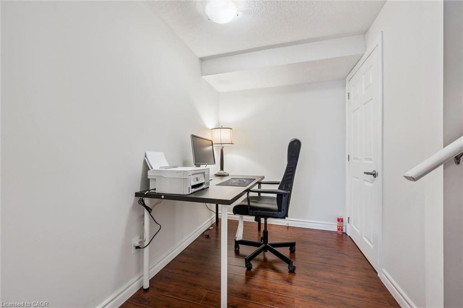
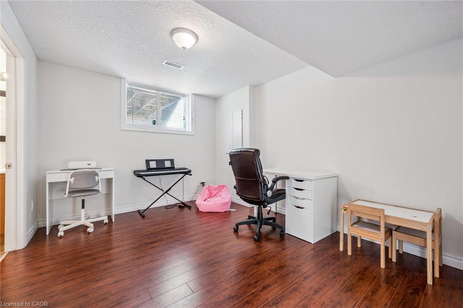
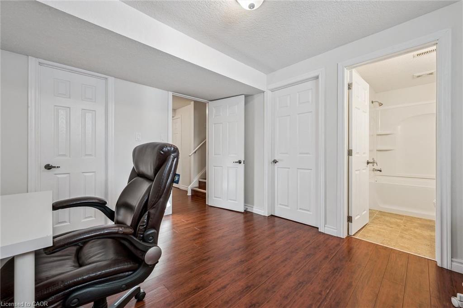
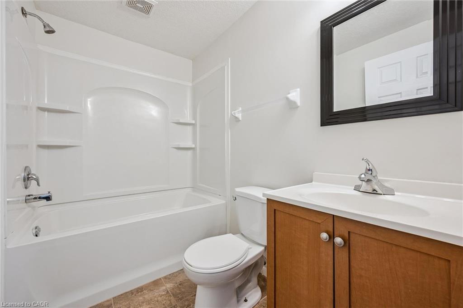
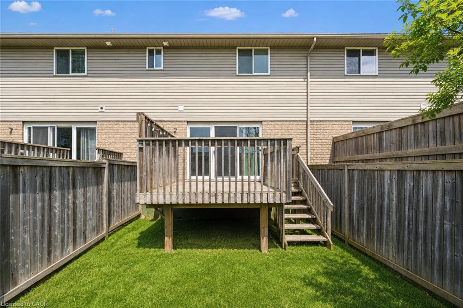
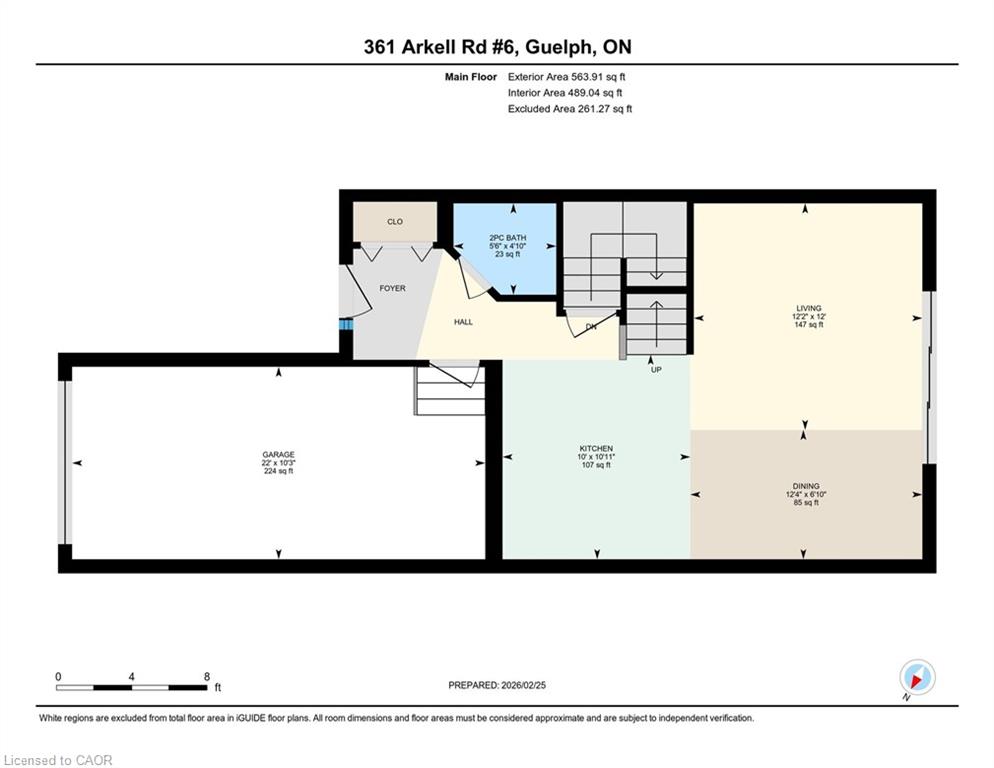
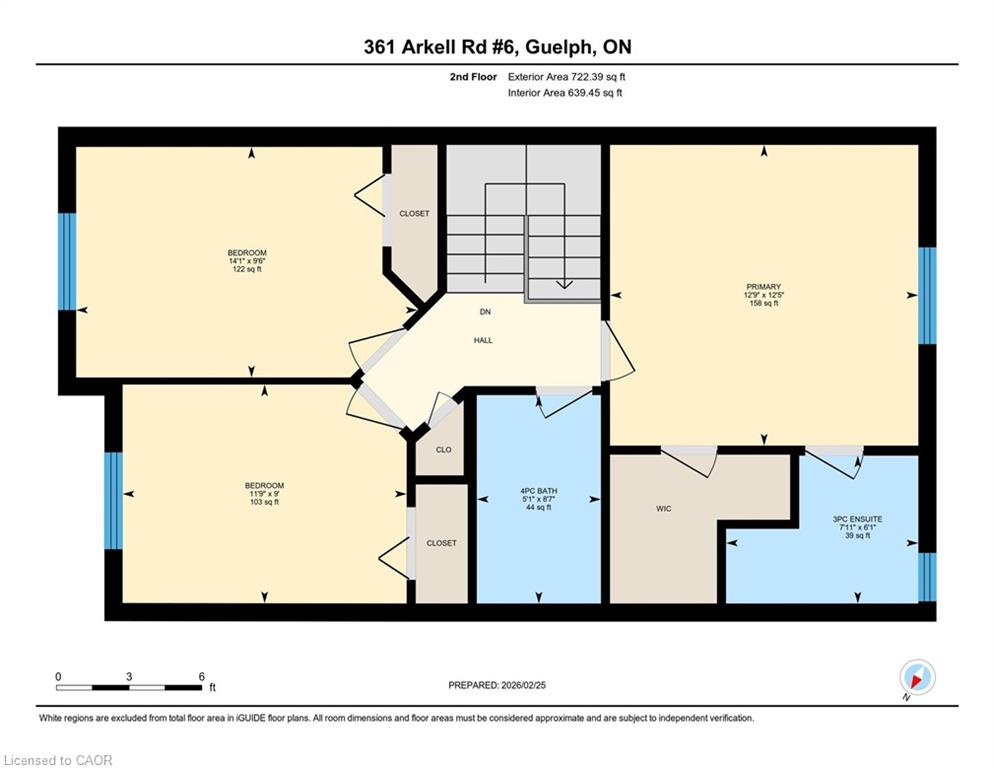
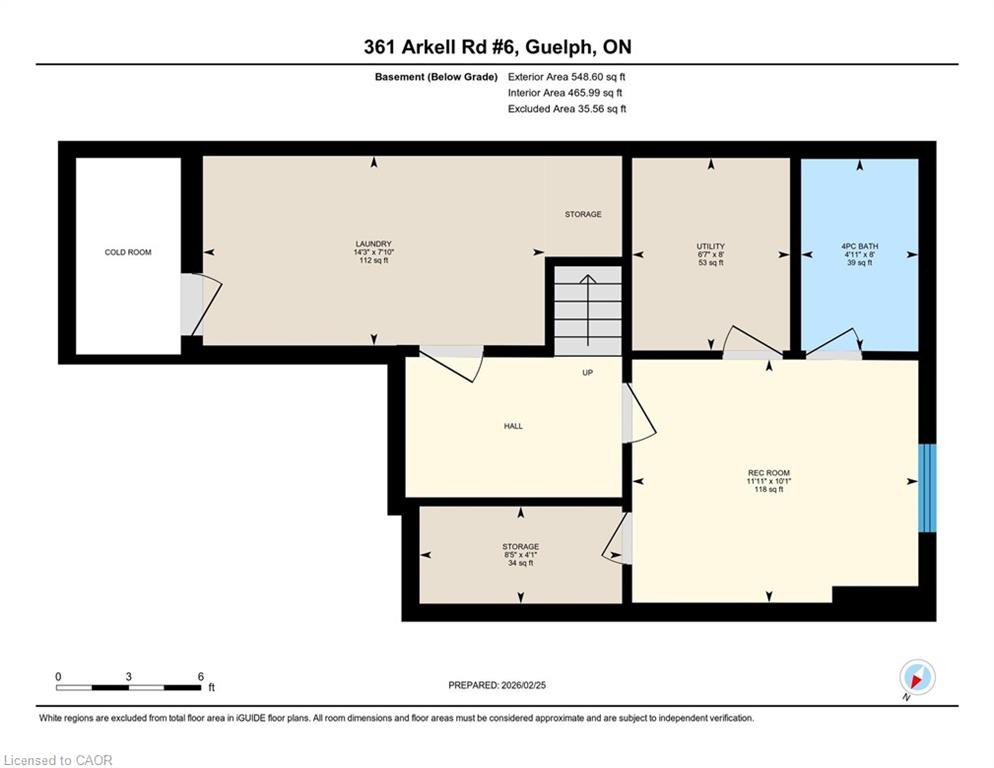
This move-in-ready 3+1 bedroom, 3.5 bathroom townhome delivers the space, layout, and flexibility today's buyers want! Perfect for a move-up buyer craving more room, a young family looking to settle into a welcoming neighbourhood, or an investor seeking a strong rental opportunity near the University and public transit - this one checks all the boxes. The open-concept main floor is designed for everyday living and easy entertaining, with a social kitchen featuring a central island that overlooks the dining and living areas. Sliding doors lead to a private deck, creating the perfect setup for summer BBQs. Upstairs, the primary bedroom enjoys its own ensuite, while two additional bedrooms are serviced by a full main bath - ideal for growing families. The finished basement adds even more value, offering a fourth bedroom with an egress window and private ensuite, making it perfect for guests, extended family, or a mature student. There's also bonus space for a dedicated work-from-home nook! Ideally located just minutes from schools, parks, shopping, public transit, the University of Guelph, Starkey Hill trails, and Highway 401 access, this is truly a lifestyle-driven location. Low condo fees include snow removal, lawn maintenance, and coverage of major exterior components such as the roof - giving you the ease of low-maintenance living with added peace of mind whether you're moving in or adding to your investment portfolio.

3
beds

4
baths

1,286 Sq.Ft. LIVING AREA

Andra Arnold

Andra Arnold

Features & amenities

Interior

  • total bedrooms3
  • Total bathrooms4
  • full bathrooms3
  • half bathroom1
  • APPLIANCES Bar Fridge, Water Heater Owned, Water Softener, Dishwasher, Dryer, Hot Water Tank Owned, Microwave, Refrigerator, Washer
  • other interior Features Auto Garage Door Remote(s), Built-In Appliances, Water Meter

Area & Lot

  • Status For Sale
  • Living Area1,286 Sq.Ft.
  • Total Area1,747 Sq.Ft.
  • MLS® ID40856859
  • TypeTownhouse
  • YEAR BUILT2011
  • NeighborhoodPineridge / Westminster Woods
  • Architecture StylesTownhouse

Exterior

  • Garage Space1.0
  • water SourceMunicipal-Metered
  • roofShingle
  • lot featuresUrban, Playground Nearby, Public Transit, Quiet Area, Schools, Shopping Nearby, Trails
  • parkingAttached Garage, Garage Door Opener
  • HEAT TYPEForced Air
  • AIR CONDITIONINGCentral Air
  • sewerSewer (Municipal)
  • SubstructureConcrete Perimeter
  • HOA AmenitiesBBQs Permitted, Parking
  • security FeaturesCarbon Monoxide Detector(s), Smoke Detector(s)

Financial

  • Sales Price$689,999 CAD
  • Real Estate Tax $4,333 CAD/yr
  • HOA $360 CAD/mo
  • Zoning RM.6

Open House

View Virtual Tour
image

Schedule a showing

We would love to show you our beautiful property. Please select your preferred date and time below. An agent will be in touch shortly to confirm your appointment.

Schedule a showing

We would love to show you our beautiful property. Please select your preferred date and time below. An agent will be in touch shortly to confirm your appointment.

Thank you for your interest in 6-361 Arkell Road Unit: 6, Guelph, ON N1L 1E5, CA. We are reviewing your request and will be in touch shortly!

Mortgage calculator

Estimate your monthly mortgage payment, including the principal and interest, property taxes, and HOA. Adjust the values to generate a more accurate rate.

All estimates are provided for informational purposes only. Actual amounts may vary.
$0,000 Your Payment 20 15 65
$0,000 Your Payment

Pineridge / Westminster Woods

Pineridge and Westminster Woods are newer south Guelph neighbourhoods offering detached homes, townhouses and condos near parks, trails and the Clair Road and Gordon Street shopping district. The area is also well positioned for commuters travelling toward Highway 401.

Explore

Let's start the conversation

Whether you have a question about a listing, want to discuss your home's value, or simply aren't sure where to begin — we're here. Reach out and a member of our team will get back to you promptly.

Follow us on instagram