Leave a Message

By providing your contact information to Andra Arnold, your personal information will be processed in accordance with Andra Arnold's Privacy Policy. By checking the box(es) below, you expressly consent to receive marketing or promotional real estate communication from Andra Arnold in the manner selected by you. For SMS text messages, message frequency varies. Message and data rates may apply. Consent is not a condition of purchase of any goods or services. You may opt out of receiving further communications from Andra Arnold at any time. To opt out of receiving SMS text messages, reply STOP to unsubscribe. SMS text messaging is subject to our Terms of Use.

Thank you for your message. We will be in touch with you shortly.

61 Miranda Path
61 Miranda Path
61 Miranda Path
61 Miranda Path
61 Miranda Path
61 Miranda Path
61 Miranda Path
61 Miranda Path
61 Miranda Path
61 Miranda Path
61 Miranda Path
61 Miranda Path
61 Miranda Path
61 Miranda Path
61 Miranda Path
61 Miranda Path
61 Miranda Path
61 Miranda Path
61 Miranda Path
61 Miranda Path
61 Miranda Path
61 Miranda Path
61 Miranda Path
61 Miranda Path
61 Miranda Path
61 Miranda Path
61 Miranda Path
61 Miranda Path
61 Miranda Path
61 Miranda Path
61 Miranda Path
61 Miranda Path
61 Miranda Path
61 Miranda Path
61 Miranda Path
61 Miranda Path
61 Miranda Path
61 Miranda Path
61 Miranda Path
61 Miranda Path
61 Miranda Path
61 Miranda Path
61 Miranda Path
61 Miranda Path
61 Miranda Path
61 Miranda Path
61 Miranda Path
61 Miranda Path
SEE ALL PHOTOS
61 Miranda Path
61 Miranda Path
61 Miranda Path
61 Miranda Path
61 Miranda Path
61 Miranda Path
61 Miranda Path
61 Miranda Path
61 Miranda Path
61 Miranda Path
61 Miranda Path
61 Miranda Path
61 Miranda Path
61 Miranda Path
61 Miranda Path
61 Miranda Path
61 Miranda Path
61 Miranda Path
61 Miranda Path
61 Miranda Path
61 Miranda Path
61 Miranda Path
61 Miranda Path
61 Miranda Path
61 Miranda Path
61 Miranda Path
61 Miranda Path
61 Miranda Path
61 Miranda Path
61 Miranda Path
61 Miranda Path
61 Miranda Path
61 Miranda Path
61 Miranda Path
61 Miranda Path
61 Miranda Path
61 Miranda Path
61 Miranda Path
61 Miranda Path
61 Miranda Path
61 Miranda Path
61 Miranda Path
61 Miranda Path
61 Miranda Path
61 Miranda Path
61 Miranda Path
61 Miranda Path
61 Miranda Path
Courtesy of Royal LePage Royal City Realty
Sold

61 Miranda Path

61 Miranda Path, Elmira, ON N3B 0A1, CA

$679,900 CAD
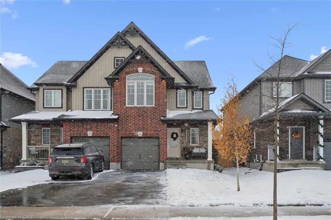
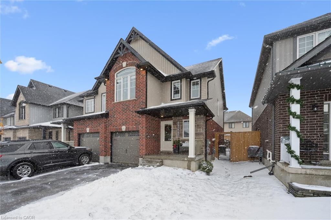
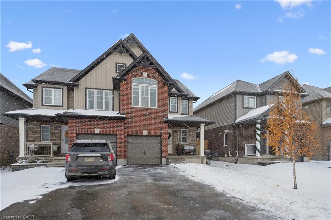
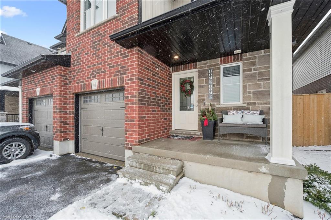
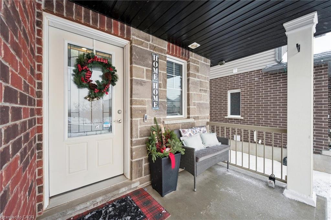
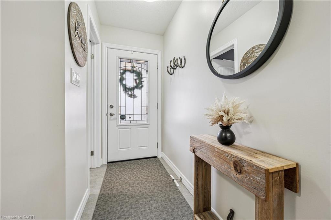
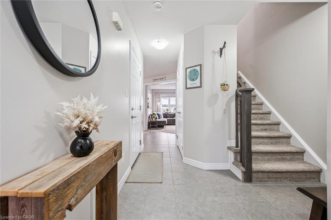
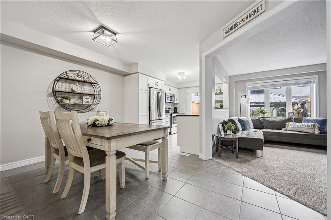
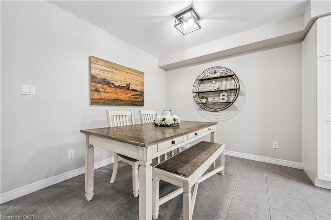
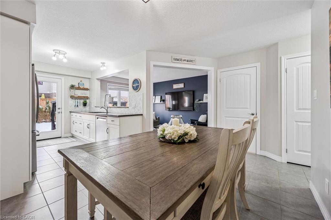
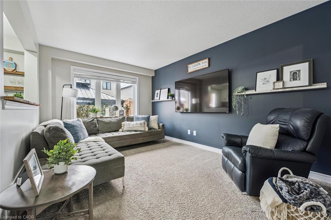
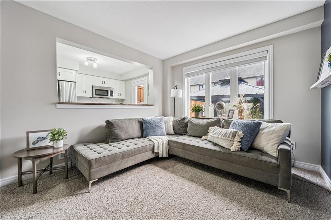
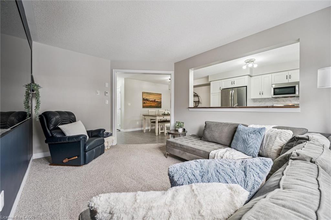
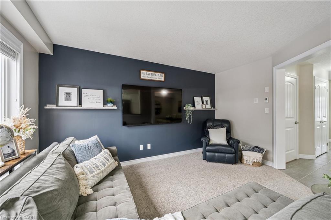
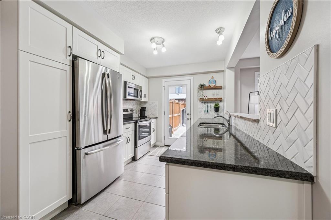
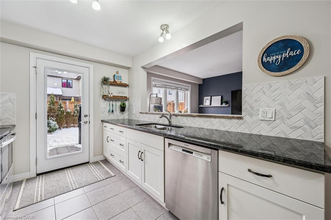
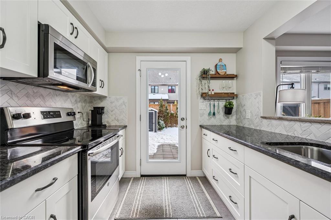
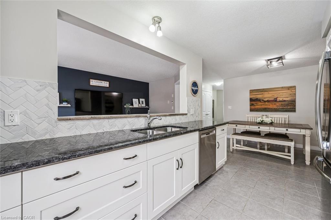
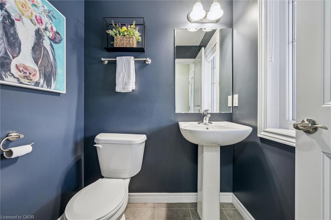
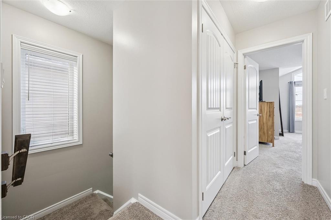
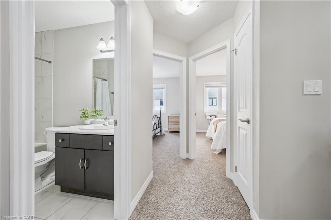
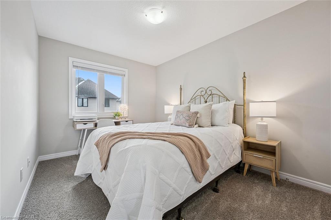
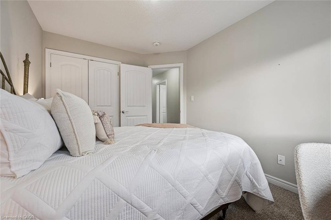
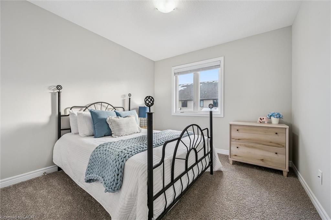
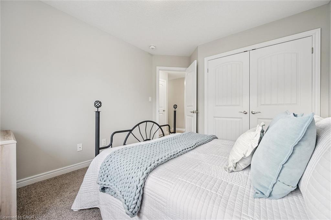
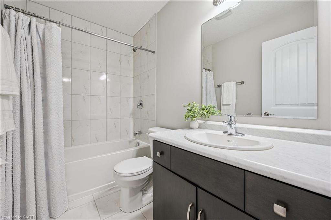
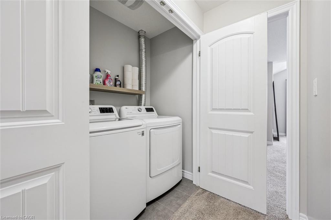
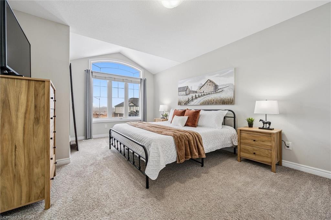
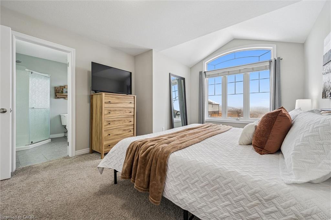
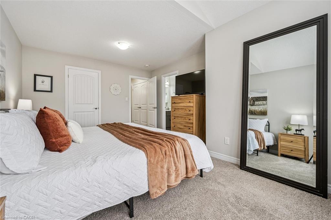
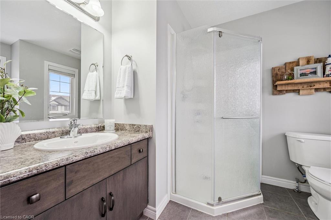
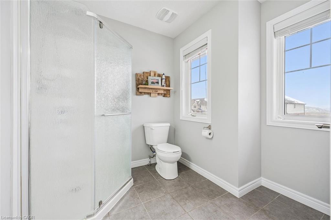
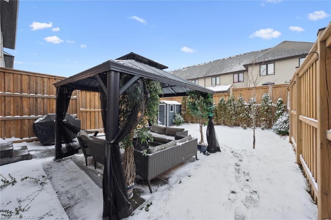
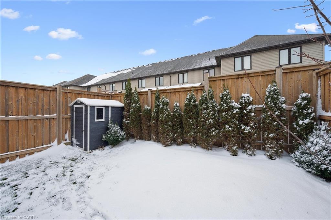
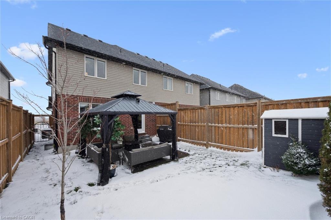
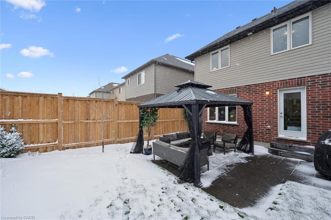
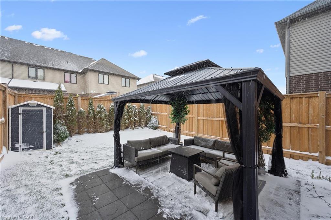
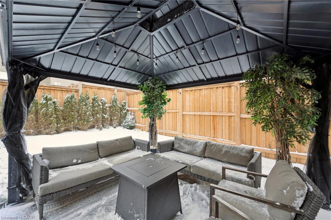
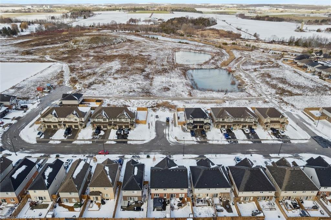
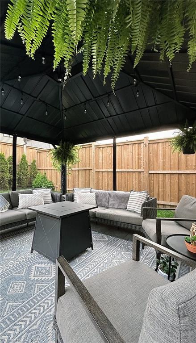
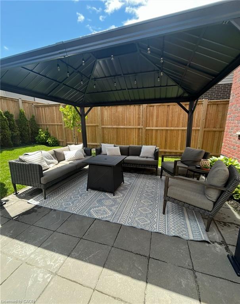
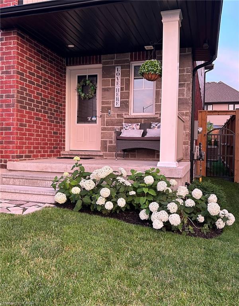
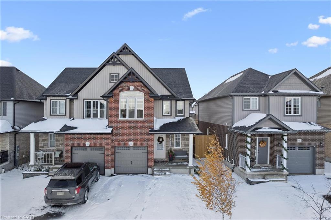
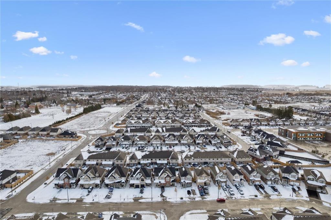
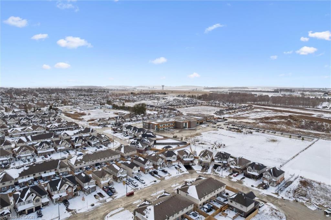
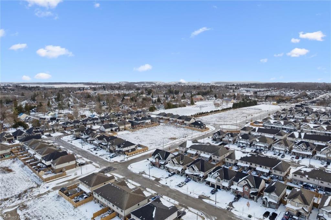
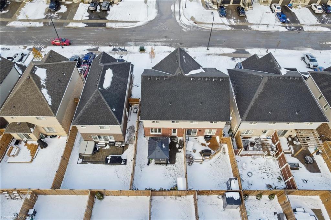
Welcome to this thoughtfully maintained semi-detached home in Elmira's Country Club Estates by Finoro Homes. The inviting front porch, framed by hydrangeas in the warmer months, sets a warm and welcoming tone as you arrive. The main floor offers a comfortable and functional open layout, including a 2-piece bathroom, access to the attached garage, a dining area, living room, and a well-designed kitchen. The kitchen features upgraded granite countertops and stainless steel appliances, a custom backsplash, and a barn board accent that opens the view to the living space. Step outside from the kitchen to a fully fenced backyard that's been thoughtfully landscaped with cedars and greenery. The new patio and gazebo (2025) create a versatile outdoor space ideal for everyday use, hosting or spending time with pets, and the garden shed provides convenient additional storage. Upstairs, the second level includes three generously sized bedrooms and the convenience of second-floor laundry. The bright primary bedroom offers a walk-in closet and a 3-piece ensuite, providing a comfortable and private retreat. The unfinished basement, complete with a 3-piece bathroom rough-in, gives you flexibility to finish the space to suit your needs. Built in 2020, this home comes equipped with an owned hot water heater and water softener, an added HRV system, an automatic garage door opener, and more - offering peace of mind and a completely move-in-ready experience. Located close to the Rail Trail, parks, green space, and everyday amenities - plus just a short drive to St. Jacobs Farmers' Market and Waterloo - this is a well-kept home in a convenient, family-friendly community. Book your private showing today!

3
beds

3
baths

1,463 Sq.Ft. LIVING AREA

240 Sq.Ft. lot

Andra Arnold

Andra Arnold

Sierra Rutherford

Sierra Rutherford

Features & amenities

Interior

  • total bedrooms3
  • Total bathrooms3
  • full bathrooms2
  • half bathroom1
  • APPLIANCES Water Heater Owned, Water Softener, Built-in Microwave, Dishwasher, Dryer, Hot Water Tank Owned, Refrigerator, Stove, Washer

Area & Lot

  • Status Sold
  • Living Area1,463 Sq.Ft.
  • Total Area1,463 Sq.Ft.
  • Lot Area240 Sq.Ft.
  • MLS® ID40791131
  • TypeResidential
  • Architecture StylesTwo Story

Exterior

  • Garage Space1.0
  • water SourceMunicipal
  • roofAsphalt Shing
  • lot featuresUrban, Library, Park, Place of Worship, Rec/Community Centre, Schools
  • parkingAttached Garage
  • HEAT TYPEForced Air, Natural Gas
  • AIR CONDITIONINGCentral Air
  • sewerSewer (Municipal)
  • SubstructurePoured Concrete

Financial

  • Sales Price$679,900 CAD
  • Real Estate Tax $3,711 CAD/yr
  • Zoning R5-A

Open House

Let's start the conversation

Whether you have a question about a listing, want to discuss your home's value, or simply aren't sure where to begin — we're here. Reach out and a member of our team will get back to you promptly.

Follow us on instagram