Leave a Message

By providing your contact information to Andra Arnold, your personal information will be processed in accordance with Andra Arnold's Privacy Policy. By checking the box(es) below, you expressly consent to receive marketing or promotional real estate communication from Andra Arnold in the manner selected by you. For SMS text messages, message frequency varies. Message and data rates may apply. Consent is not a condition of purchase of any goods or services. You may opt out of receiving further communications from Andra Arnold at any time. To opt out of receiving SMS text messages, reply STOP to unsubscribe. SMS text messaging is subject to our Terms of Use.

Thank you for your message. We will be in touch with you shortly.

635 Saginaw Parkway 54
SEE ALL PHOTOS
635 Saginaw Parkway 54
Sold

635 Saginaw Parkway 54

635 Saginaw Parkway 54, Cambridge, ON N3H 1G6, CA

$710,000 CAD

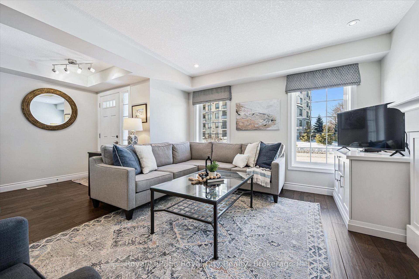
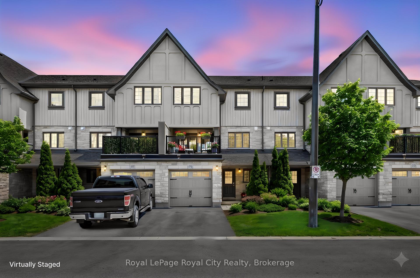
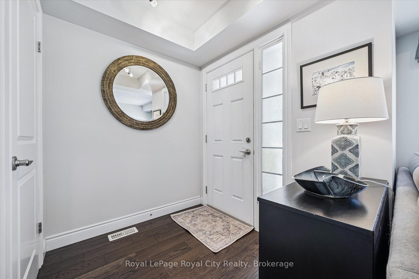
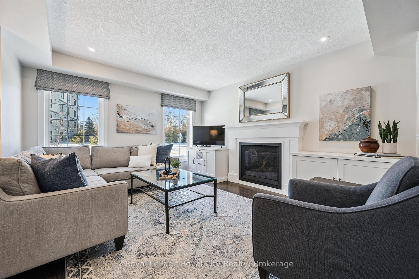
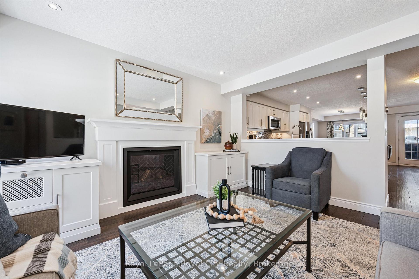
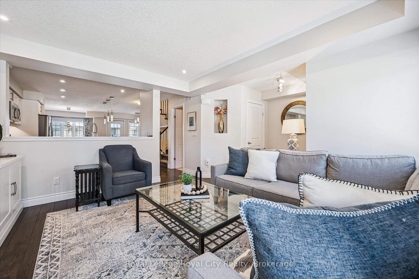
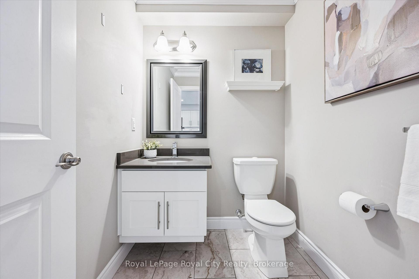
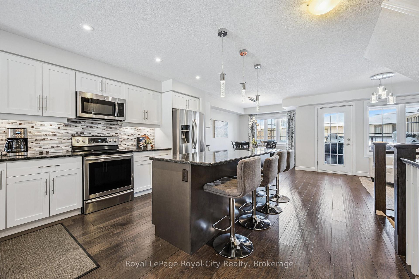
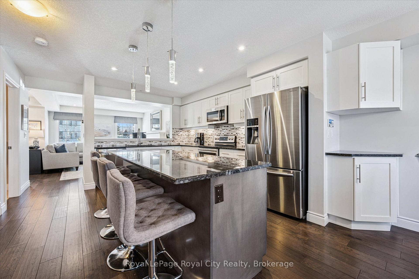
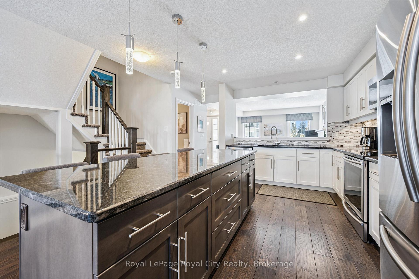
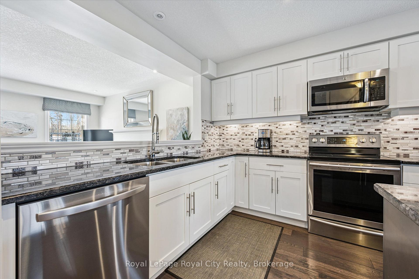
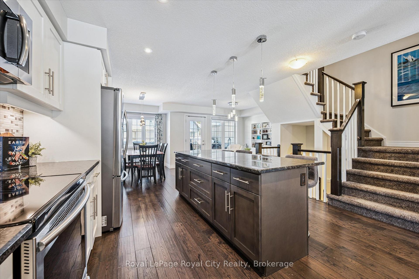
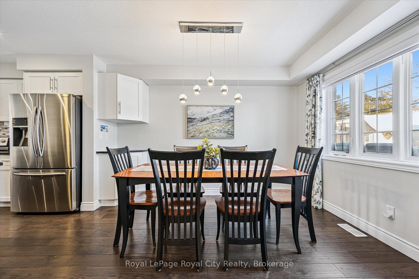
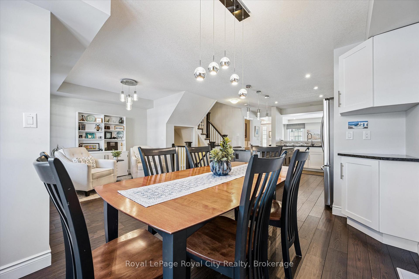
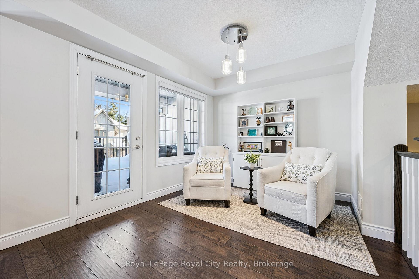
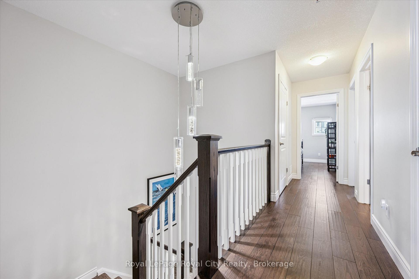
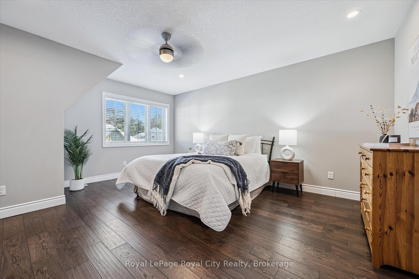
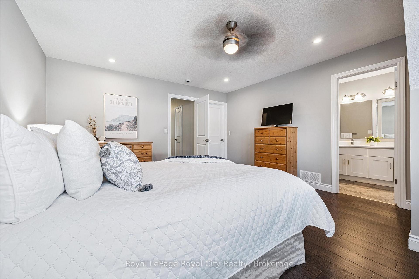
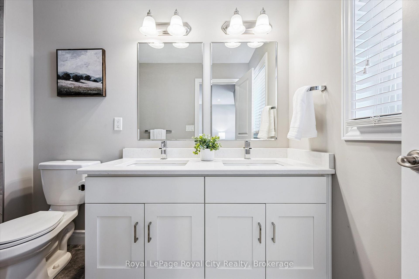
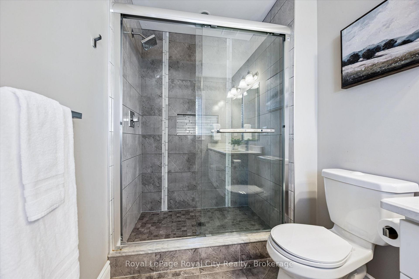
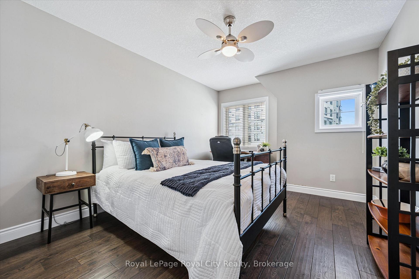
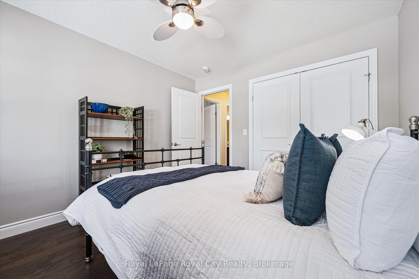
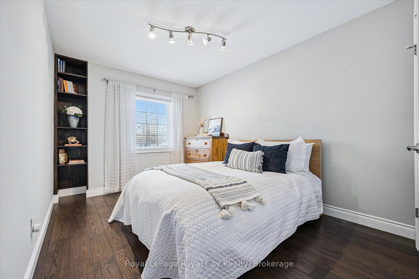
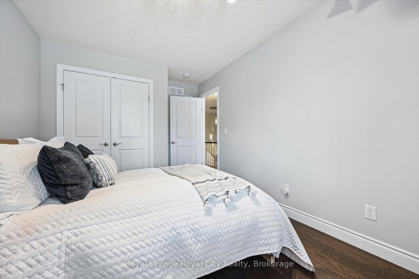
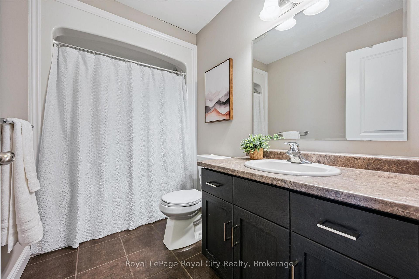
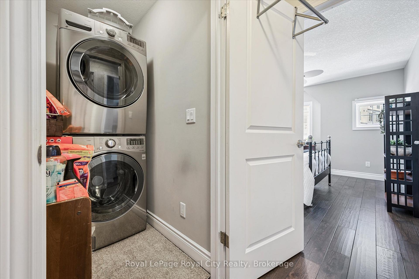
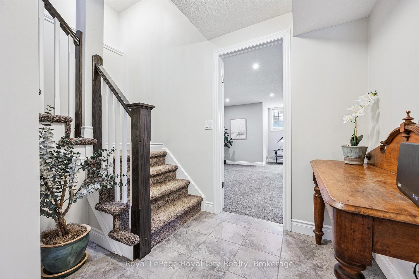
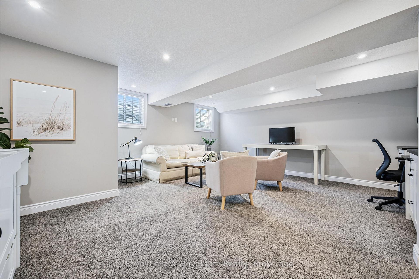
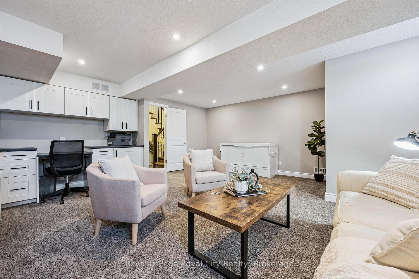
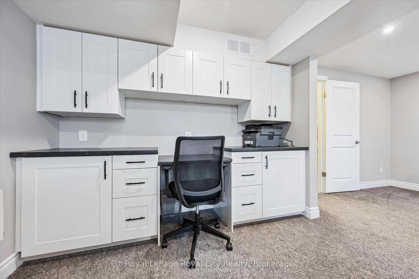
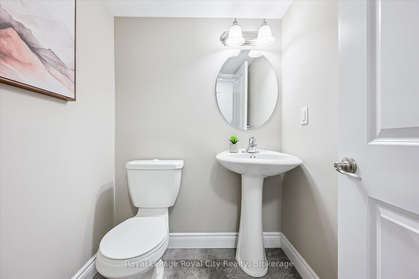
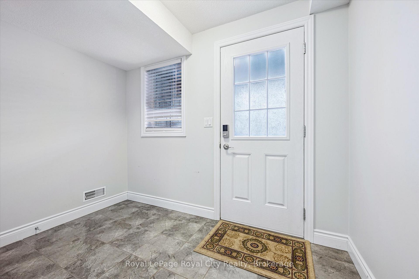
Exceptionally maintained and thoughtfully curated, 54-635 Saginaw Parkway is an executive townhome in North Galt offering refined finishes, generous living space, and a prime location close to schools, shopping, and the 401. Offering approximately 2,200 sq ft of finished living space (1,750 sq ft above grade plus a 450 sq ft finished walkout basement), this home blends style and functionality across all three levels. The bright, open-concept main floor features engineered hardwood flooring and a stunning modern kitchen with granite countertops, a large centre island, soft-close cabinetry, under mount lighting, stylish backsplash, stainless steel appliances, and elegant pendant lighting, flowing seamlessly into the spacious family room with a cozy gas fireplace, alongside a generous dining area and versatile bonus space ideal for a home office or sitting area. A stylish 2-piece powder room and double doors leading to a private terrace complete the main level. Upstairs, you'll find three generously sized bedrooms with hardwood flooring, including a primary suite with a walk-in closet and a beautifully finished 3-piece ensuite with double vanity and tiled shower, as well as convenient upper-level laundry and a 4-piece family bath. The fully finished walkout basement adds exceptional value with custom built-in cabinetry, a spacious rec room, dedicated office area, a 2-piece bathroom, inside access to the garage, and a welcoming foyer with double closets, making this move-in-ready home an exceptional opportunity for executive townhome living.

3
beds

4
baths

Andra Arnold

Andra Arnold

Allison DeMontmorency

Allison DeMontmorency

Features & amenities

Interior

  • total bedrooms3
  • Total bathrooms4
  • Laundry room In-Suite Laundry
  • Fireplace Living Room, Natural Gas
  • other interior Features Auto Garage Door Remote, Floor Drain, Sump Pump, Water Heater Owned, Water Softener

Area & Lot

  • Status Sold
  • MLS® IDX13144514
  • TypeTownhouse
  • NeighborhoodPuslinch
  • Architecture Styles3-Storey

Exterior

  • STORIES1
  • roofShingles
  • parkingPrivate
  • HEAT TYPEForced Air
  • AIR CONDITIONINGCentral Air
  • SubstructurePoured Concrete
  • security FeaturesSmoke Detector
  • other exterior FeaturesDeck, Landscaped

Financial

  • Sales Price$710,000 CAD
  • Real Estate Tax $5,188 CAD/yr
  • HOA $348 CAD

Open House

View Virtual Tour

Puslinch

If you enjoy a quiet, rural life where there is lots of room to roam on your property, then Puslinch is for you.

Explore

Let's start the conversation

Whether you have a question about a listing, want to discuss your home's value, or simply aren't sure where to begin — we're here. Reach out and a member of our team will get back to you promptly.

Follow us on instagram