Leave a Message

By providing your contact information to Andra Arnold, your personal information will be processed in accordance with Andra Arnold's Privacy Policy. By checking the box(es) below, you expressly consent to receive marketing or promotional real estate communication from Andra Arnold in the manner selected by you. For SMS text messages, message frequency varies. Message and data rates may apply. Consent is not a condition of purchase of any goods or services. You may opt out of receiving further communications from Andra Arnold at any time. To opt out of receiving SMS text messages, reply STOP to unsubscribe. SMS text messaging is subject to our Terms of Use.

Thank you for your message. We will be in touch with you shortly.

66 Grange Street
66 Grange Street
66 Grange Street
66 Grange Street
66 Grange Street
66 Grange Street
66 Grange Street
66 Grange Street
66 Grange Street
66 Grange Street
66 Grange Street
66 Grange Street
66 Grange Street
66 Grange Street
66 Grange Street
66 Grange Street
66 Grange Street
66 Grange Street
66 Grange Street
66 Grange Street
66 Grange Street
66 Grange Street
66 Grange Street
66 Grange Street
66 Grange Street
66 Grange Street
66 Grange Street
66 Grange Street
66 Grange Street
66 Grange Street
66 Grange Street
66 Grange Street
66 Grange Street
66 Grange Street
66 Grange Street
66 Grange Street
66 Grange Street
66 Grange Street
66 Grange Street
66 Grange Street
66 Grange Street
66 Grange Street
66 Grange Street
66 Grange Street
66 Grange Street
66 Grange Street
66 Grange Street
66 Grange Street
66 Grange Street
SEE ALL PHOTOS
66 Grange Street
66 Grange Street
66 Grange Street
66 Grange Street
66 Grange Street
66 Grange Street
66 Grange Street
66 Grange Street
66 Grange Street
66 Grange Street
66 Grange Street
66 Grange Street
66 Grange Street
66 Grange Street
66 Grange Street
66 Grange Street
66 Grange Street
66 Grange Street
66 Grange Street
66 Grange Street
66 Grange Street
66 Grange Street
66 Grange Street
66 Grange Street
66 Grange Street
66 Grange Street
66 Grange Street
66 Grange Street
66 Grange Street
66 Grange Street
66 Grange Street
66 Grange Street
66 Grange Street
66 Grange Street
66 Grange Street
66 Grange Street
66 Grange Street
66 Grange Street
66 Grange Street
66 Grange Street
66 Grange Street
66 Grange Street
66 Grange Street
66 Grange Street
66 Grange Street
66 Grange Street
66 Grange Street
66 Grange Street
66 Grange Street
Courtesy of Royal LePage Royal City Realty
Sold

66 Grange Street

66 Grange Street, Guelph, ON N1E 2V2, CA

$2,950,000 CAD
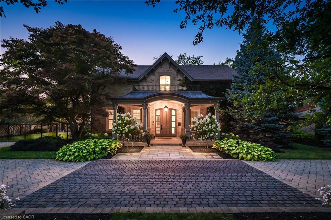
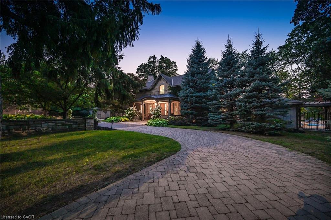
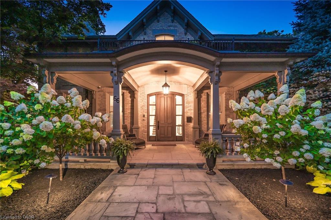
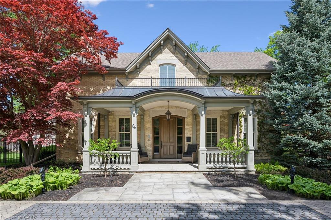
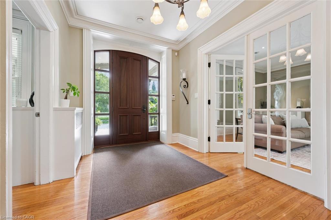
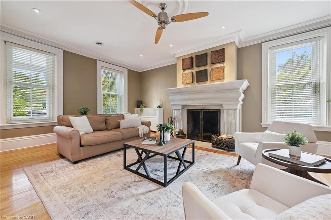
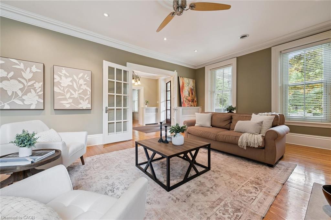
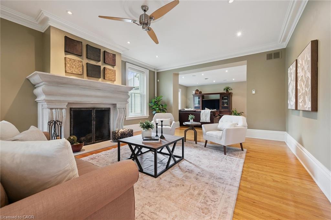
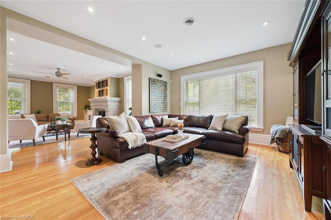
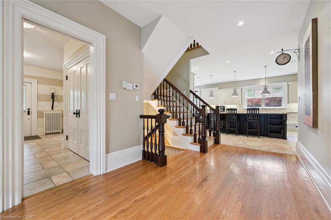
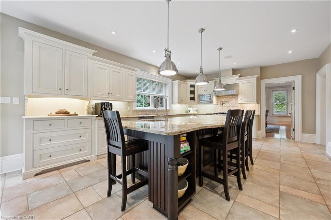
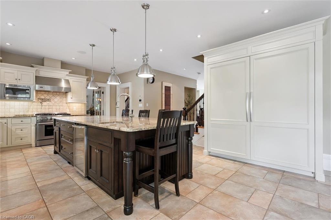
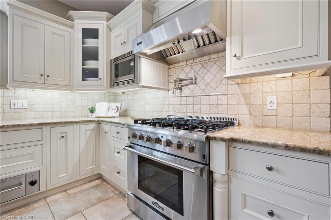
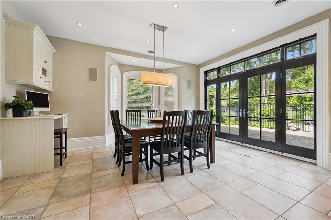
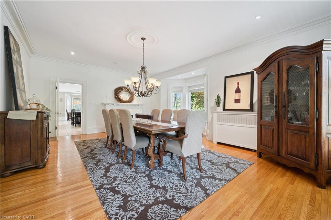
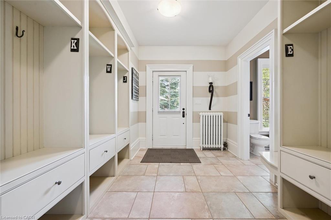
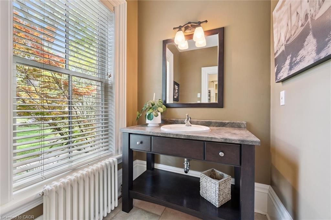
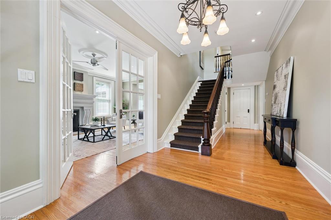
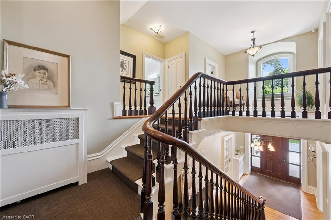
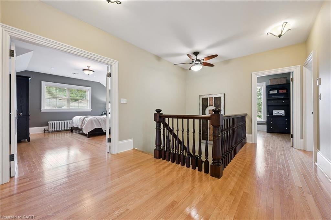
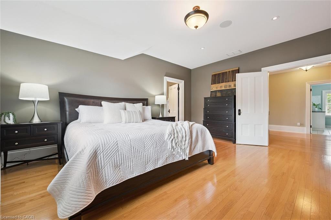
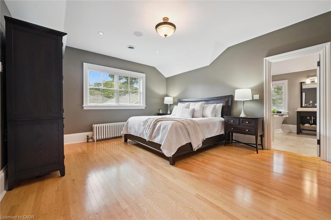
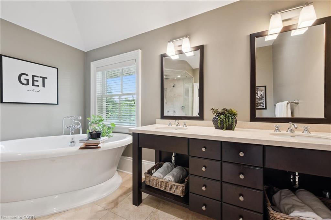
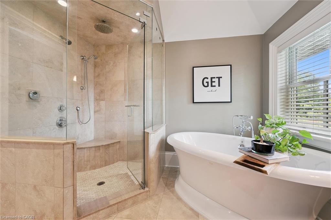
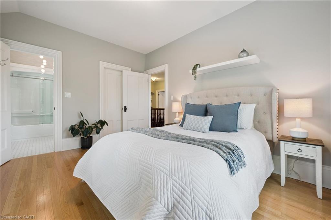
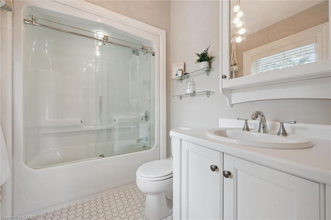
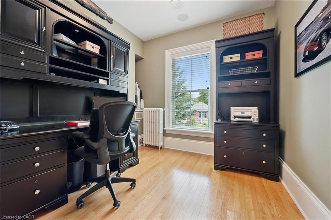
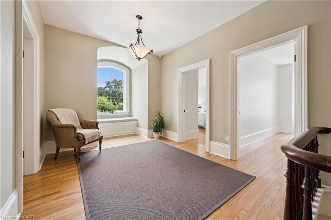
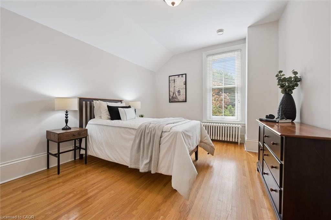
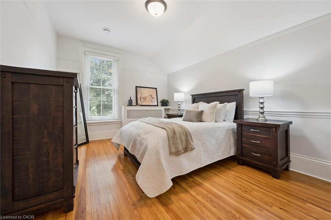
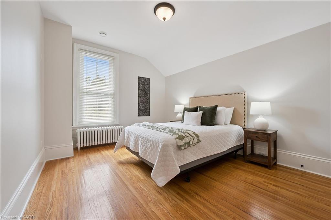
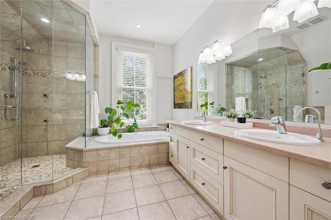
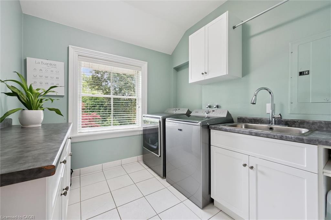
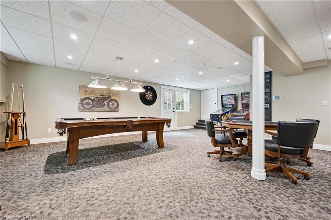
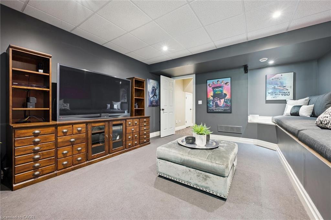
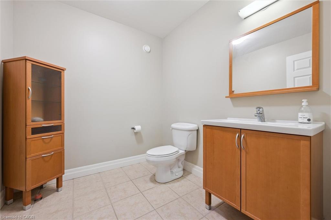
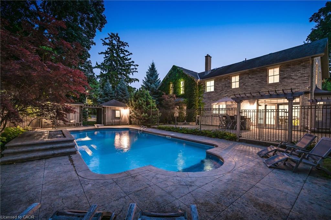
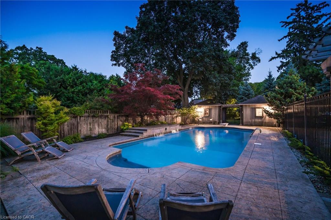
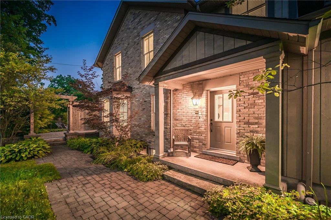
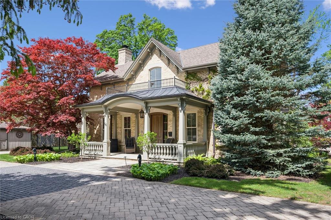
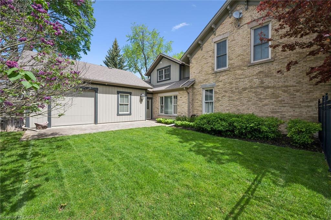
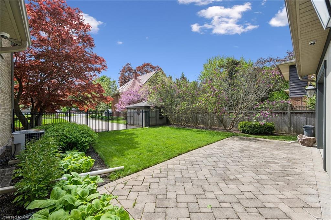
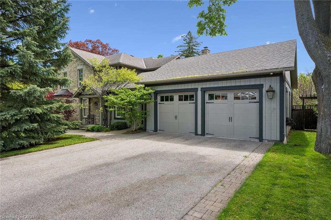
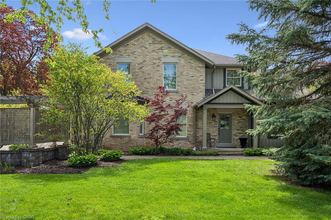
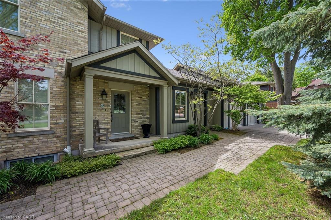
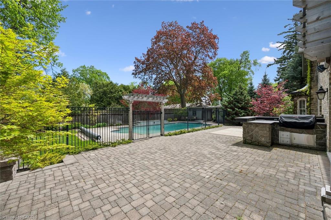
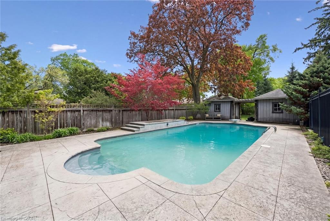
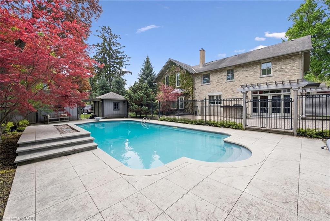
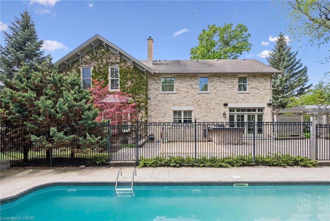
Welcome to 66 Grange Street, an inviting blend of elegance and comfort in Guelphs beloved St. Georges Park. Bright and airy, this impressive manor features nearly 5,000 square feet of living space, thoughtfully designed for family gatherings and relaxing evenings at home. From dual grand staircases to spacious, sunlit principal rooms with timeless architectural touches, every corner invites you in.The open chefs kitchen is the perfect place to whip up family favourites or entertain friends, flowing seamlessly into generous living and dining spaces. With five bedrooms and six bathrooms, everyone has their own spot to unwind, and the primary suite feels like a private retreat with its spa-inspired amenities and calming views of the lush backyard.Downstairs, a finished basement with a separate entrance adds flexibility for guests or home office needs. Step outside to enjoy your own backyard oasis, complete with an inground pool, outdoor kitchen, and beautifully landscaped grounds that make summer gatherings a delight. Theres plenty of room for vehicles too, thanks to a circular brick driveway and double garage.Set on a rare half-acre parcel that spans four city lots, this home offers space to grow and endless possibilities. Enjoy strolls to parks, top schools, and local amenities, all just minutes away. If youve been searching for a place where luxury feels easy and every day is a little brighter, 66 Grange Street is ready to welcome you home.

5
beds

6
baths

4,946 Sq.Ft. LIVING AREA

Andra Arnold

Andra Arnold

Features & amenities

Interior

  • total bedrooms5
  • Total bathrooms6
  • full bathrooms3
  • half bathrooms3
  • Fireplace Family Room, Living Room, Wood Burning
  • APPLIANCES Garborator, Water Heater, Water Softener, Built-in Microwave, Dishwasher, Dryer, Disposal, Gas Oven/Range, Gas Stove, Hot Water Tank Owned, Microwave, Range Hood, Refrigerator, Washer, Wine Cooler
  • other interior Features High Speed Internet, Central Vacuum, Air Exchanger, Auto Garage Door Remote(s), Ceiling Fan(s), In-law Capability, Wet Bar, Work Bench

Area & Lot

  • Status Sold
  • Living Area4,946 Sq.Ft.
  • Total Area5,548 Sq.Ft.
  • MLS® ID40819759
  • TypeResidential
  • YEAR BUILT1898
  • NeighborhoodSt. George’s Park

Exterior

  • Garage Space2.0
  • water SourceMunicipal
  • utilitiesCable Connected, Cell Service, Fibre Optics, Garbage/Sanitary Collection, Recycling Pickup, Street Lights, Phone Connected, Underground Utilities
  • PoolOutdoor Pool, Salt Water
  • roofAsphalt Shing, Flat
  • lot featuresUrban, City Lot, Hospital, Playground Nearby, School Bus Route, Schools, Shopping Nearby
  • parkingAttached Garage, Garage Door Opener
  • HEAT TYPERadiant
  • AIR CONDITIONINGCentral Air, Radiant Floor
  • sewerSewer (Municipal)
  • SubstructureConcrete Perimeter, Stone
  • security FeaturesCarbon Monoxide Detector, Smoke Detector, Alarm System, Carbon Monoxide Detector(s), Security System, Smoke Detector(s)
  • other exterior FeaturesBuilt-in Barbecue, Landscape Lighting, Landscaped, Lawn Sprinkler System, Lighting, Privacy

Financial

  • Sales Price$2,950,000 CAD
  • Real Estate Tax $20,574 CAD/yr
  • Zoning RL.1

Open House

St. George’s Park

You’ll find some of the most remarkable homes in the Guelph area right here in the St. George's community.

Explore

Let's start the conversation

Whether you have a question about a listing, want to discuss your home's value, or simply aren't sure where to begin — we're here. Reach out and a member of our team will get back to you promptly.

Follow us on instagram