Leave a Message

By providing your contact information to Andra Arnold, your personal information will be processed in accordance with Andra Arnold's Privacy Policy. By checking the box(es) below, you expressly consent to receive marketing or promotional real estate communication from Andra Arnold in the manner selected by you. For SMS text messages, message frequency varies. Message and data rates may apply. Consent is not a condition of purchase of any goods or services. You may opt out of receiving further communications from Andra Arnold at any time. To opt out of receiving SMS text messages, reply STOP to unsubscribe. SMS text messaging is subject to our Terms of Use.

Thank you for your message. We will be in touch with you shortly.

67 Cedarvale Avenue
67 Cedarvale Avenue
67 Cedarvale Avenue
67 Cedarvale Avenue
67 Cedarvale Avenue
67 Cedarvale Avenue
67 Cedarvale Avenue
67 Cedarvale Avenue
67 Cedarvale Avenue
67 Cedarvale Avenue
67 Cedarvale Avenue
67 Cedarvale Avenue
67 Cedarvale Avenue
67 Cedarvale Avenue
67 Cedarvale Avenue
67 Cedarvale Avenue
67 Cedarvale Avenue
67 Cedarvale Avenue
67 Cedarvale Avenue
67 Cedarvale Avenue
67 Cedarvale Avenue
67 Cedarvale Avenue
67 Cedarvale Avenue
67 Cedarvale Avenue
67 Cedarvale Avenue
67 Cedarvale Avenue
67 Cedarvale Avenue
67 Cedarvale Avenue
67 Cedarvale Avenue
67 Cedarvale Avenue
67 Cedarvale Avenue
67 Cedarvale Avenue
67 Cedarvale Avenue
67 Cedarvale Avenue
67 Cedarvale Avenue
67 Cedarvale Avenue
67 Cedarvale Avenue
67 Cedarvale Avenue
67 Cedarvale Avenue
67 Cedarvale Avenue
67 Cedarvale Avenue
67 Cedarvale Avenue
67 Cedarvale Avenue
67 Cedarvale Avenue
67 Cedarvale Avenue
SEE ALL PHOTOS
67 Cedarvale Avenue
67 Cedarvale Avenue
67 Cedarvale Avenue
67 Cedarvale Avenue
67 Cedarvale Avenue
67 Cedarvale Avenue
67 Cedarvale Avenue
67 Cedarvale Avenue
67 Cedarvale Avenue
67 Cedarvale Avenue
67 Cedarvale Avenue
67 Cedarvale Avenue
67 Cedarvale Avenue
67 Cedarvale Avenue
67 Cedarvale Avenue
67 Cedarvale Avenue
67 Cedarvale Avenue
67 Cedarvale Avenue
67 Cedarvale Avenue
67 Cedarvale Avenue
67 Cedarvale Avenue
67 Cedarvale Avenue
67 Cedarvale Avenue
67 Cedarvale Avenue
67 Cedarvale Avenue
67 Cedarvale Avenue
67 Cedarvale Avenue
67 Cedarvale Avenue
67 Cedarvale Avenue
67 Cedarvale Avenue
67 Cedarvale Avenue
67 Cedarvale Avenue
67 Cedarvale Avenue
67 Cedarvale Avenue
67 Cedarvale Avenue
67 Cedarvale Avenue
67 Cedarvale Avenue
67 Cedarvale Avenue
67 Cedarvale Avenue
67 Cedarvale Avenue
67 Cedarvale Avenue
67 Cedarvale Avenue
67 Cedarvale Avenue
67 Cedarvale Avenue
67 Cedarvale Avenue
For Sale

67 Cedarvale Avenue

67 Cedarvale Avenue, Guelph, ON N1E 6Y3, CA

$824,900 CAD
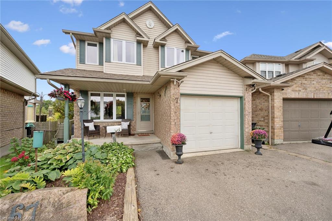
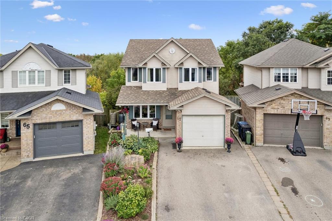
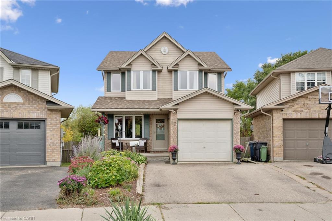
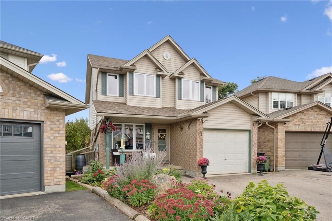
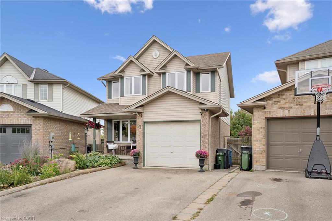
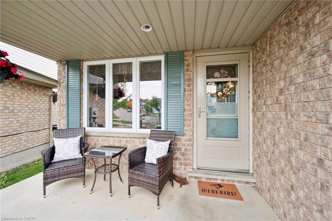
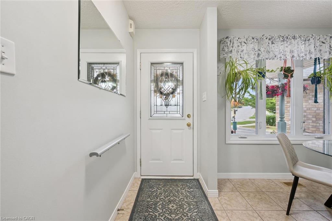
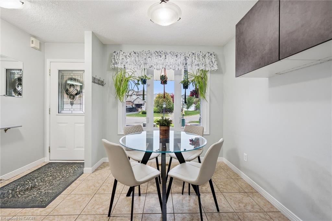
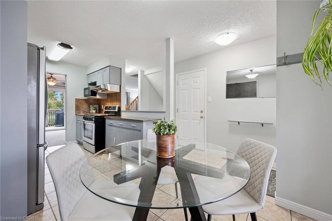
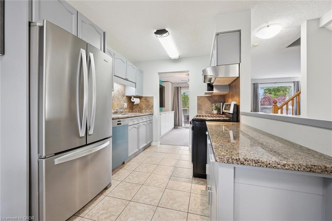
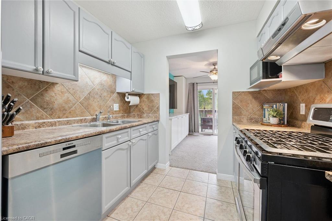
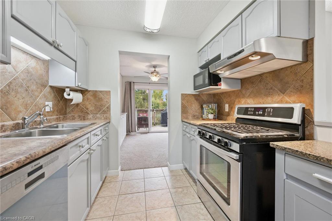
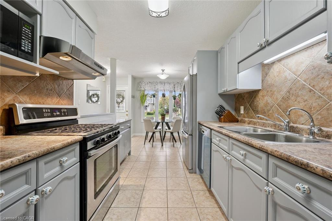
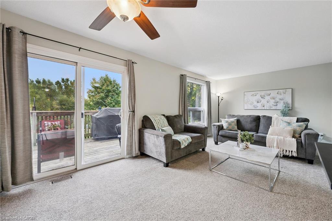
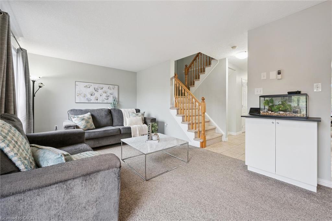
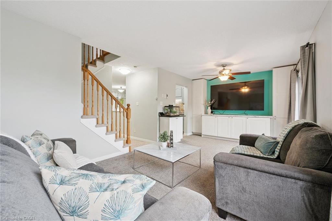
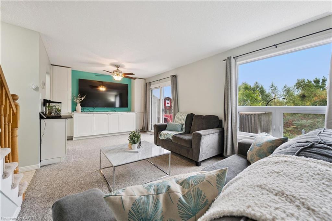
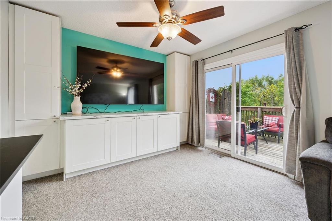
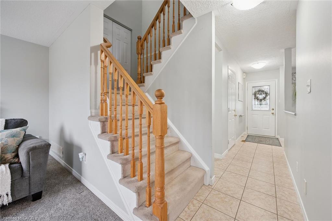
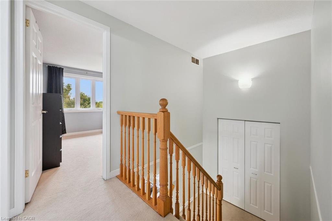
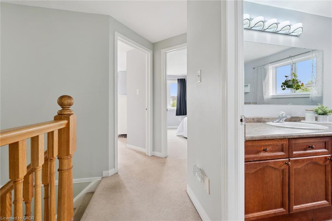
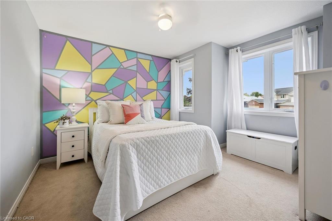
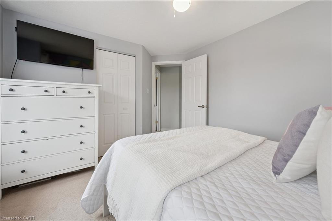
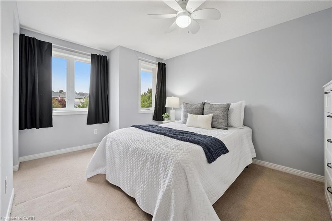
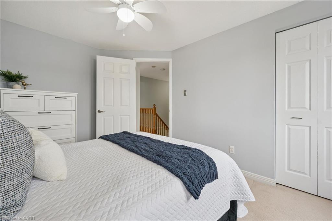
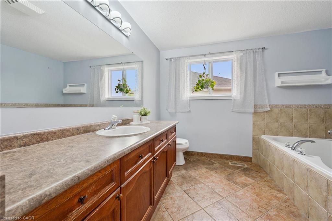
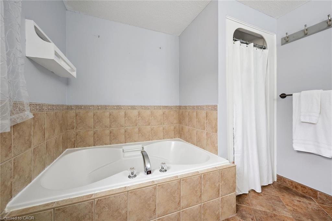
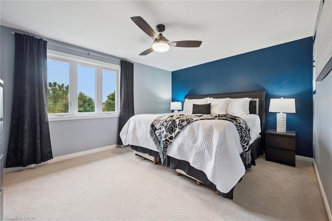
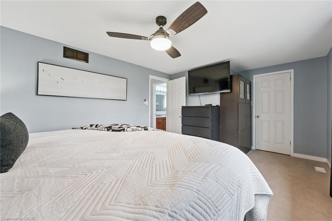
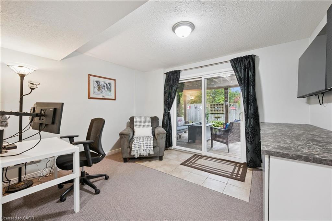
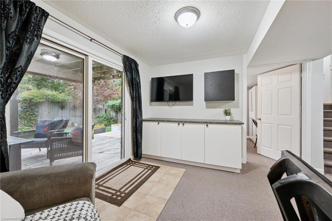
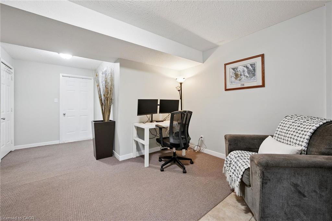
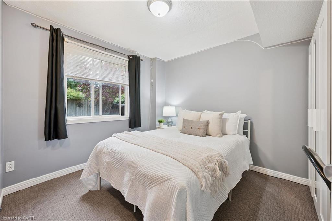
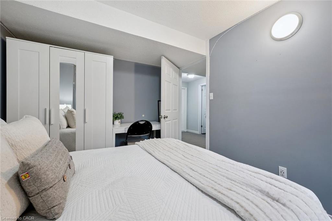
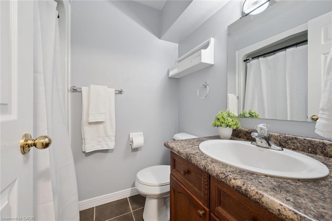
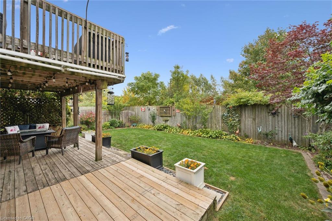
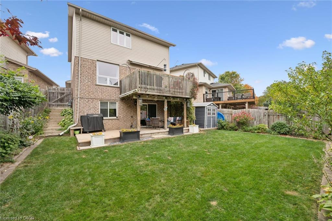
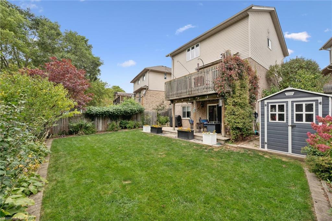
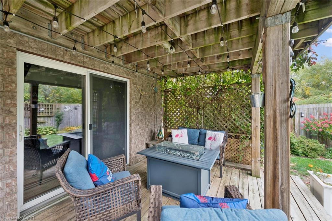
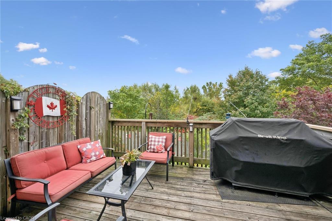
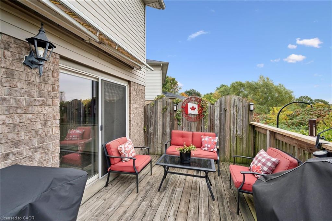
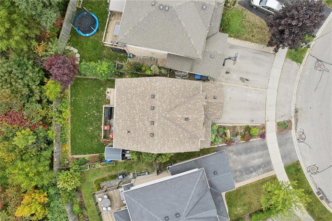
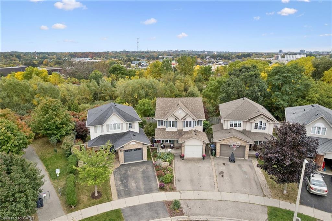
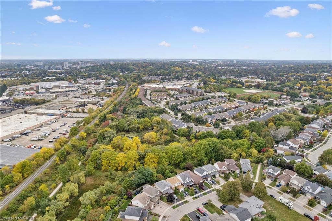
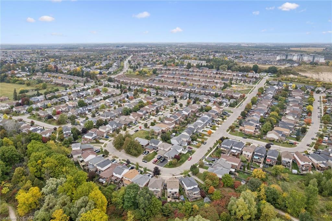
A peaceful green space backdrop, a finished walkout basement and a welcoming neighbourhood make 67 Cedarvale Avenue a wonderful place to call home. Set in Guelph's established east end, this lovely detached home offers 3+1 bedrooms, two full bathrooms and a thoughtful layout with room to gather, unwind and grow. A charming covered front porch creates an inviting first impression. Inside, the kitchen features soft-toned cabinetry, stainless steel appliances and an adjoining dining area for everyday meals. The spacious living room offers plenty of room for comfortable seating, with sliding doors opening to an elevated deck overlooking the greenery beyond, an ideal spot for morning coffee or dining outdoors. Upstairs, you'll find three generously sized bedrooms, including a spacious primary with a walk-in closet, complemented by a large four-piece bathroom centrally located between the bedrooms. The finished walkout lower level adds valuable living space with a family room, fourth bedroom and another four-piece bathroom, offering flexibility for guests, a home office or a quiet retreat. Direct access to the backyard connects this level beautifully to the outdoors, while dedicated storage and an attached garage add everyday practicality. With nearby schools, parks and walking trails, plus convenient access to shopping and amenities, this home brings together comfortable living and a lovely natural setting in a community you'll be happy to come home to.

10/3/2026 2:00PM - 4:00PM EDT

4
beds

2
baths

1,376 Sq.Ft. LIVING AREA

Andra Arnold

Andra Arnold

Features & amenities

Interior

  • total bedrooms4
  • Total bathrooms2
  • full bathrooms2
  • APPLIANCES Water Softener, Dishwasher, Dryer, Gas Stove, Hot Water Tank Owned, Range Hood, Washer
  • other interior Features Ceiling Fan(s)

Area & Lot

  • Status For Sale
  • OPEN HOUSE

    10/3/2026 2:00PM - 4:00PM EDT

  • Living Area1,376 Sq.Ft.
  • Total Area1,822 Sq.Ft.
  • MLS® ID40867568
  • TypeResidential
  • NeighborhoodRiverside Park
  • Architecture StylesTraditional

Exterior

  • Garage Space1.0
  • water SourceMunicipal-Metered
  • roofAsphalt Shing
  • lot featuresUrban, Greenbelt, Playground Nearby, Schools, Shopping Nearby, Trails
  • parkingAttached Garage
  • HEAT TYPEForced Air, Natural Gas
  • AIR CONDITIONINGCentral Air
  • sewerSewer (Municipal)

Financial

  • Sales Price$824,900 CAD
  • Real Estate Tax $5,600 CAD/yr
  • Zoning RL.2

Open House

10/3/2026 2:00PM - 4:00PM EDT

image

Schedule a showing

We would love to show you our beautiful property. Please select your preferred date and time below. An agent will be in touch shortly to confirm your appointment.

Schedule a showing

We would love to show you our beautiful property. Please select your preferred date and time below. An agent will be in touch shortly to confirm your appointment.

Thank you for your interest in 67 Cedarvale Avenue, Guelph, ON N1E 6Y3, CA. We are reviewing your request and will be in touch shortly!

Mortgage calculator

Estimate your monthly mortgage payment, including the principal and interest, property taxes, and HOA. Adjust the values to generate a more accurate rate.

All estimates are provided for informational purposes only. Actual amounts may vary.
$0,000 Your Payment 20 15 65
$0,000 Your Payment

Riverside Park

The area of Riverside Park is quite large, as it includes the expansive park from which it gets its name.

Explore

Let's start the conversation

Whether you have a question about a listing, want to discuss your home's value, or simply aren't sure where to begin — we're here. Reach out and a member of our team will get back to you promptly.

Follow us on instagram