Leave a Message

By providing your contact information to Andra Arnold, your personal information will be processed in accordance with Andra Arnold's Privacy Policy. By checking the box(es) below, you expressly consent to receive marketing or promotional real estate communication from Andra Arnold in the manner selected by you. For SMS text messages, message frequency varies. Message and data rates may apply. Consent is not a condition of purchase of any goods or services. You may opt out of receiving further communications from Andra Arnold at any time. To opt out of receiving SMS text messages, reply STOP to unsubscribe. SMS text messaging is subject to our Terms of Use.

Thank you for your message. We will be in touch with you shortly.

69 Laughland Lane
69 Laughland Lane
69 Laughland Lane
69 Laughland Lane
69 Laughland Lane
69 Laughland Lane
69 Laughland Lane
69 Laughland Lane
69 Laughland Lane
69 Laughland Lane
69 Laughland Lane
69 Laughland Lane
69 Laughland Lane
69 Laughland Lane
69 Laughland Lane
69 Laughland Lane
69 Laughland Lane
69 Laughland Lane
69 Laughland Lane
69 Laughland Lane
69 Laughland Lane
69 Laughland Lane
69 Laughland Lane
69 Laughland Lane
69 Laughland Lane
69 Laughland Lane
69 Laughland Lane
69 Laughland Lane
69 Laughland Lane
69 Laughland Lane
69 Laughland Lane
69 Laughland Lane
69 Laughland Lane
69 Laughland Lane
69 Laughland Lane
69 Laughland Lane
69 Laughland Lane
69 Laughland Lane
69 Laughland Lane
69 Laughland Lane
69 Laughland Lane
69 Laughland Lane
69 Laughland Lane
SEE ALL PHOTOS
69 Laughland Lane
69 Laughland Lane
69 Laughland Lane
69 Laughland Lane
69 Laughland Lane
69 Laughland Lane
69 Laughland Lane
69 Laughland Lane
69 Laughland Lane
69 Laughland Lane
69 Laughland Lane
69 Laughland Lane
69 Laughland Lane
69 Laughland Lane
69 Laughland Lane
69 Laughland Lane
69 Laughland Lane
69 Laughland Lane
69 Laughland Lane
69 Laughland Lane
69 Laughland Lane
69 Laughland Lane
69 Laughland Lane
69 Laughland Lane
69 Laughland Lane
69 Laughland Lane
69 Laughland Lane
69 Laughland Lane
69 Laughland Lane
69 Laughland Lane
69 Laughland Lane
69 Laughland Lane
69 Laughland Lane
69 Laughland Lane
69 Laughland Lane
69 Laughland Lane
69 Laughland Lane
69 Laughland Lane
69 Laughland Lane
69 Laughland Lane
69 Laughland Lane
69 Laughland Lane
69 Laughland Lane
Courtesy of Royal LePage Royal City Realty
Sold

69 Laughland Lane

69 Laughland Lane, Guelph, ON N1L 0C6, CA

$849,999 CAD
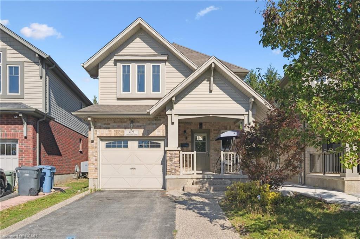
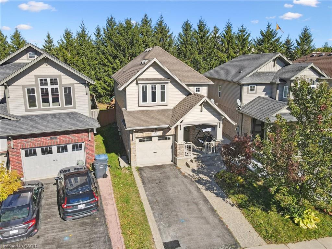
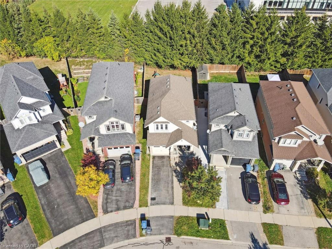
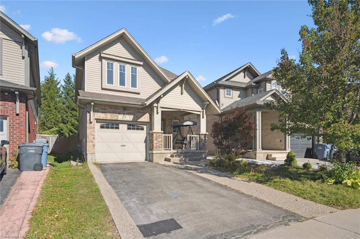
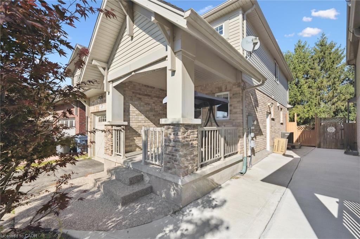
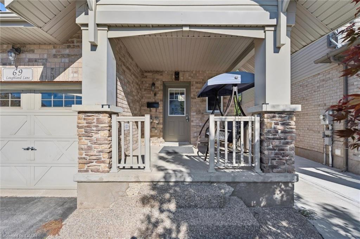
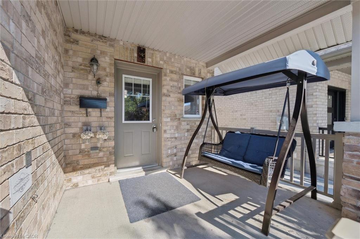
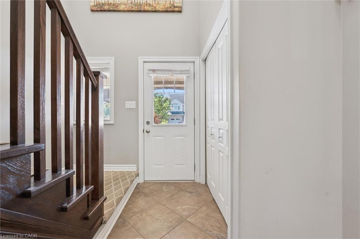
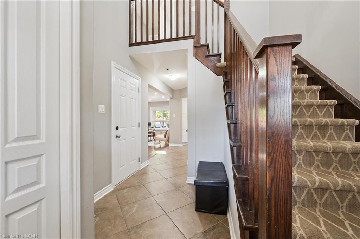
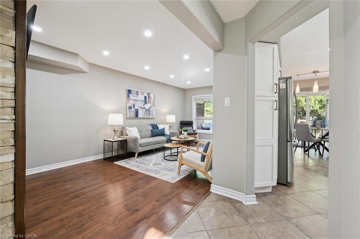
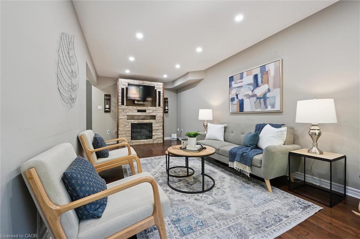
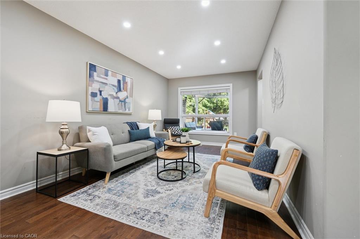
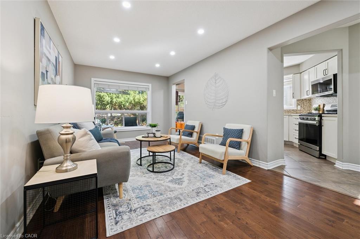
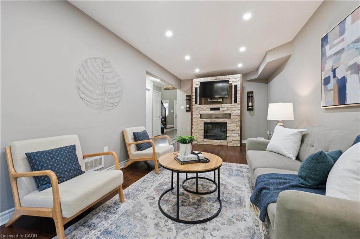
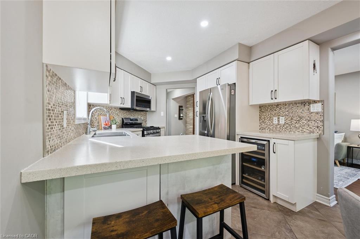
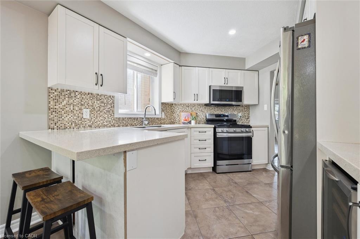
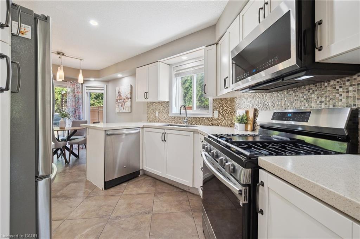
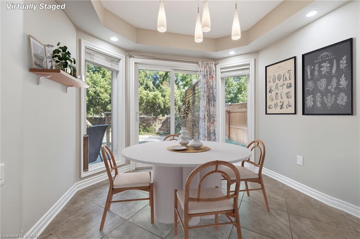
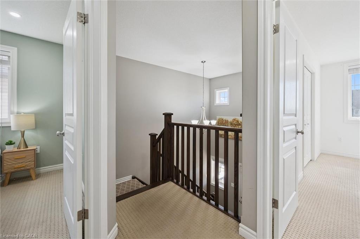
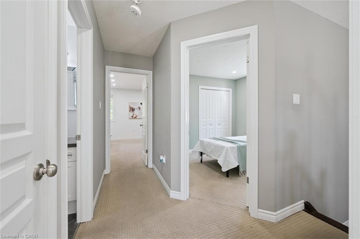
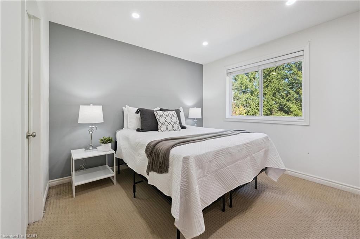
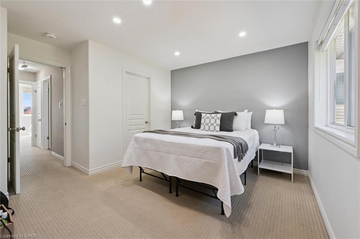
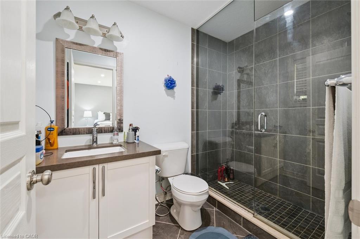
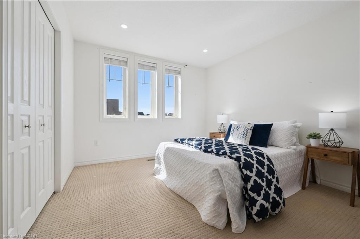
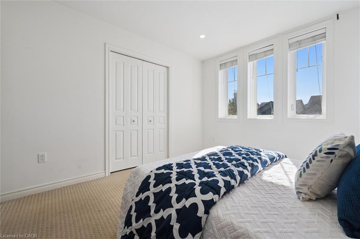
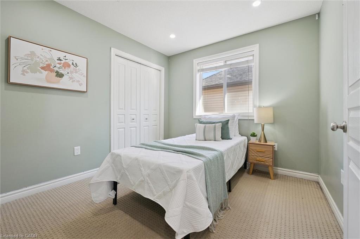
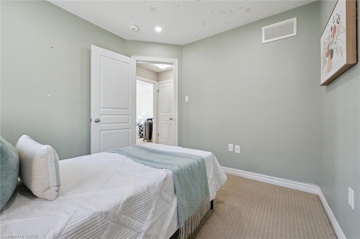
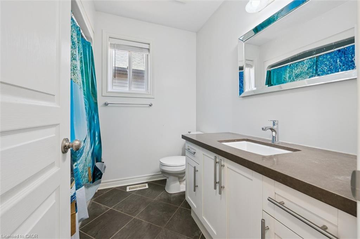
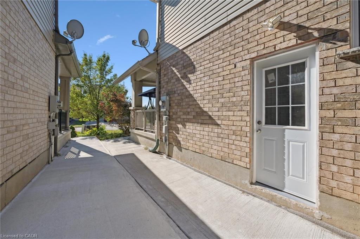
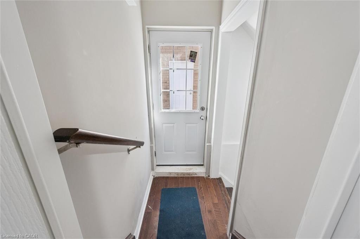
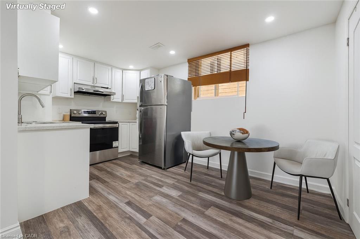
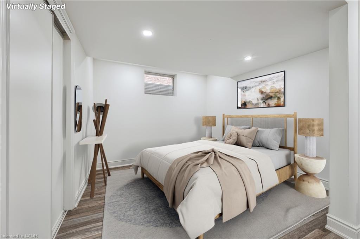
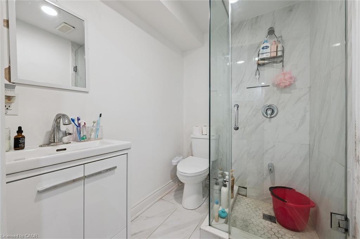
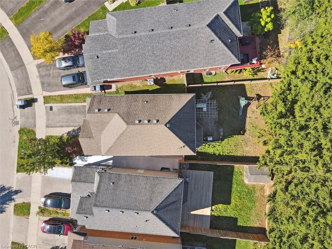
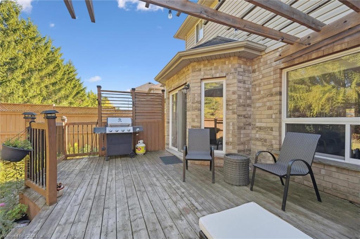
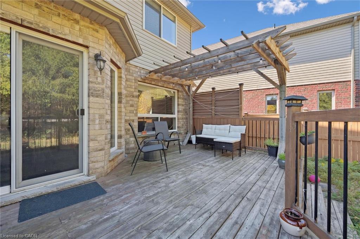
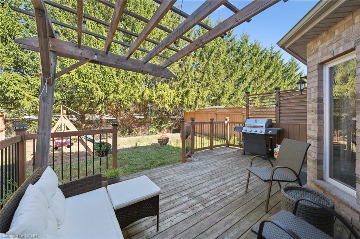
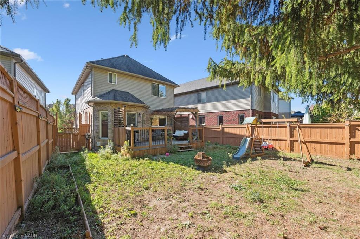
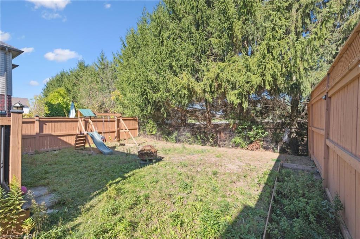
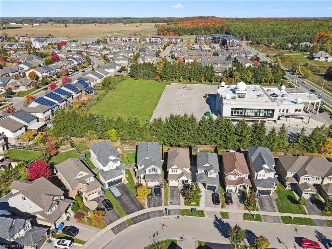
Welcome to 69 Laughland Lane, a charming detached home in Guelph's highly sought-after Pineridge/Westminster Woods community. With 3+1 bedrooms, 3.5 bathrooms, and a legal bachelor apartment with a separate entrance, this property offers incredible versatility - perfect for investors, multi-generational families, or buyers looking to offset their mortgage. The Craftsman-style exterior, complete with a welcoming front porch, sets the tone from the start. Inside, the main level features a spacious living room with hardwood floors and a stunning gas fireplace framed by a full-height stone surround. The modern eat-in kitchen boasts quartz countertops, stainless steel appliances, and a bonus beverage fridge - ideal for entertaining. The bright breakfast area walks out to a rear deck and private yard. Upstairs, the primary bedroom features a walk-in closet and 4-piece ensuite. Two additional bedrooms are served by a stylish family bathroom. A separate side entrance leads to the lower-level legal bachelor apartment with its own modern kitchen and bathroom - perfect for a student, young professional, adult child or in-laws! Located in Guelph's desirable South End, you're just minutes from top-rated schools, parks, amenities, restaurants, public transit, and have quick access to the 401. If you're moving up from a condo or townhome and looking for a smart mortgage helper, this home delivers value, space, and opportunity in one of Guelph's most convenient neighbourhoods.

3
beds

4
baths

1,445 Sq.Ft. LIVING AREA

Andra Arnold

Andra Arnold

Features & amenities

Interior

  • total bedrooms3
  • Total bathrooms4
  • full bathrooms3
  • half bathroom1
  • Fireplace Electric, Family Room
  • APPLIANCES Built-in Microwave, Dishwasher, Dryer, Gas Stove, Microwave, Range Hood, Refrigerator, Washer, Wine Cooler
  • other interior Features High Speed Internet, None

Area & Lot

  • Status Sold
  • Living Area1,445 Sq.Ft.
  • Total Area1,977 Sq.Ft.
  • MLS® ID40779481
  • TypeResidential
  • NeighborhoodPineridge / Westminster Woods
  • Architecture StylesTwo Story

Exterior

  • Garage Space1.0
  • water SourceMunicipal-Metered
  • utilitiesCable Connected, Cell Service, Electricity Connected, Fibre Optics, Garbage/Sanitary Collection, Recycling Pickup, Street Lights, Phone Connected
  • roofShingle
  • lot featuresUrban, Near Golf Course, Greenbelt, Library, Park, Place of Worship, Playground Nearby, Public Transit, School Bus Route, Schools, Shopping Nearby, Trails
  • parkingAttached Garage
  • HEAT TYPENatural Gas
  • AIR CONDITIONINGCentral Air
  • sewerSewer (Municipal)
  • SubstructureBrick/Mortar

Financial

  • Sales Price$849,999 CAD
  • Real Estate Tax $5,982 CAD/yr
  • Zoning RL.2

Open House

Pineridge / Westminster Woods

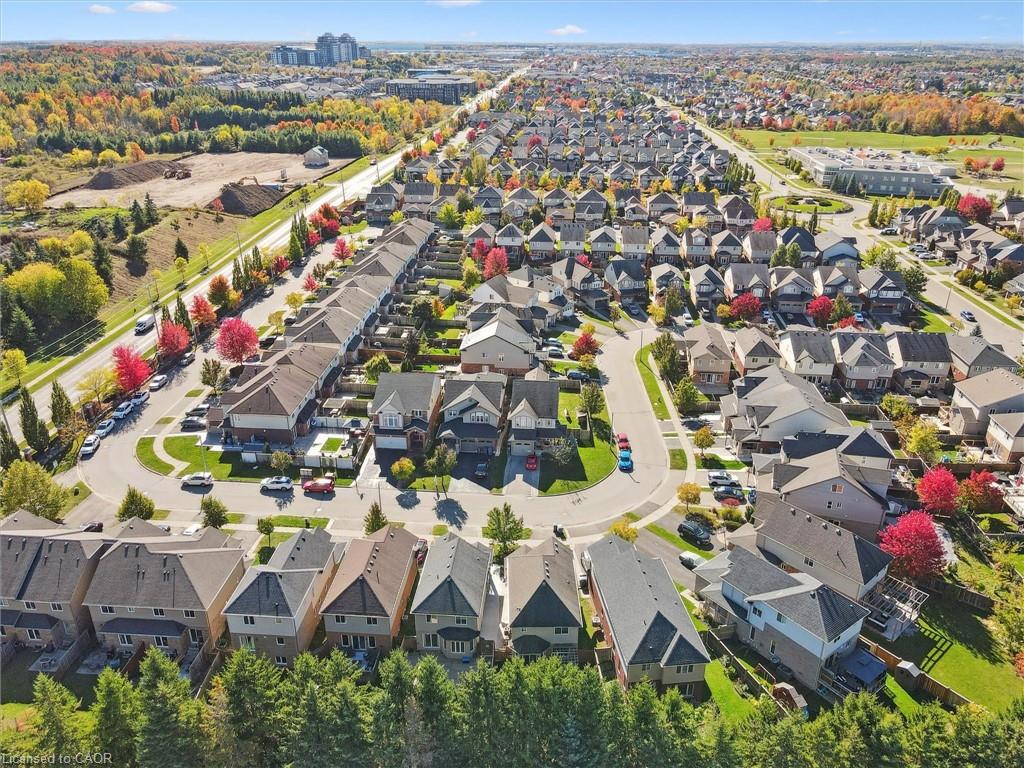
There are a wide range of possibilities to find the perfect home in the Pineridge/Westminster Woods community.

Explore

Let's start the conversation

Whether you have a question about a listing, want to discuss your home's value, or simply aren't sure where to begin — we're here. Reach out and a member of our team will get back to you promptly.

Follow us on instagram