Leave a Message

By providing your contact information to Andra Arnold, your personal information will be processed in accordance with Andra Arnold's Privacy Policy. By checking the box(es) below, you expressly consent to receive marketing or promotional real estate communication from Andra Arnold in the manner selected by you. For SMS text messages, message frequency varies. Message and data rates may apply. Consent is not a condition of purchase of any goods or services. You may opt out of receiving further communications from Andra Arnold at any time. To opt out of receiving SMS text messages, reply STOP to unsubscribe. SMS text messaging is subject to our Terms of Use.

Thank you for your message. We will be in touch with you shortly.

75 Shadybrook Crescent
SEE ALL PHOTOS
75 Shadybrook Crescent
Courtesy of Royal LePage Royal City Realty
Sold

75 Shadybrook Crescent

75 Shadybrook Crescent, Guelph, ON N1G 3H6, CA

$999,999 CAD
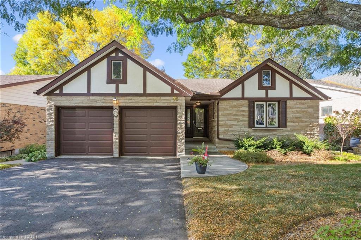
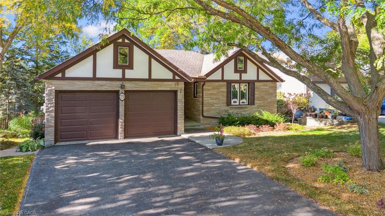
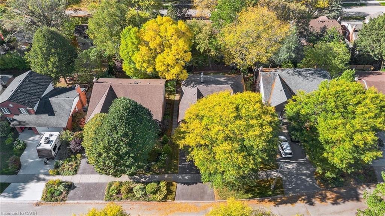
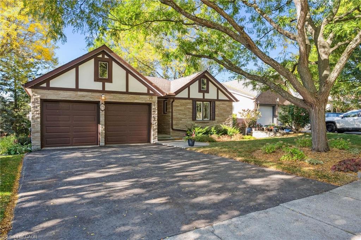
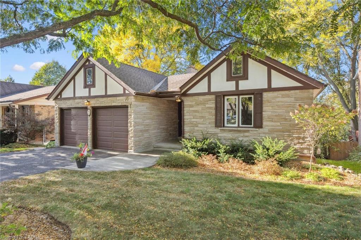
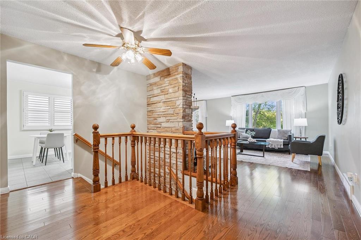
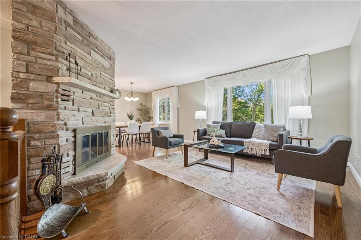
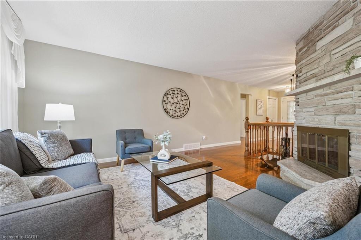
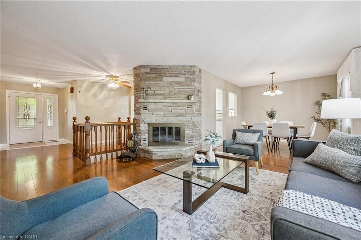
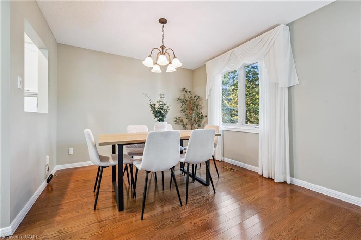
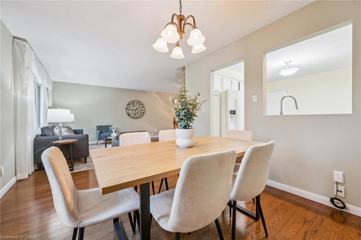
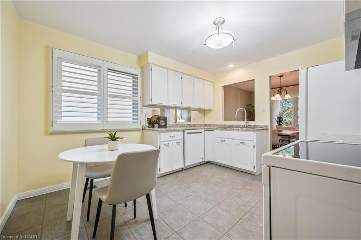
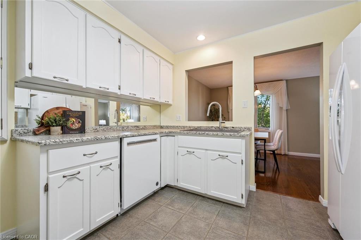
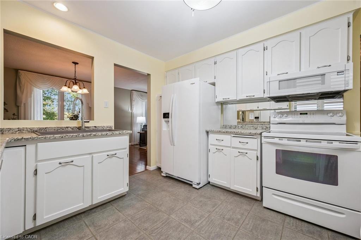
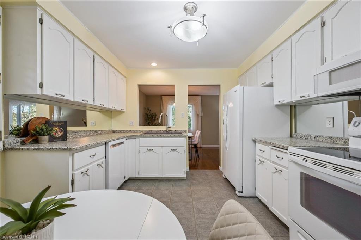
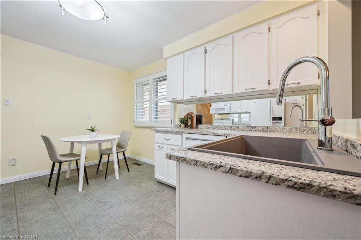
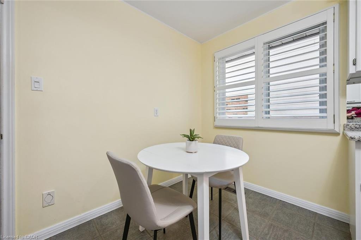
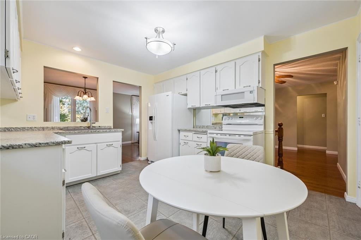
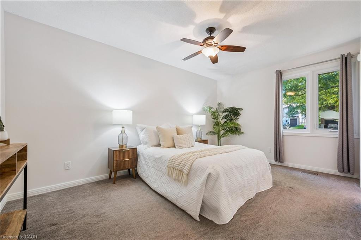
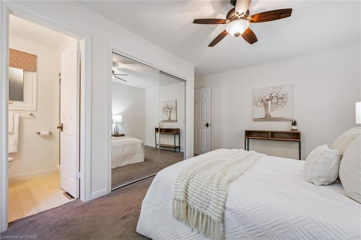
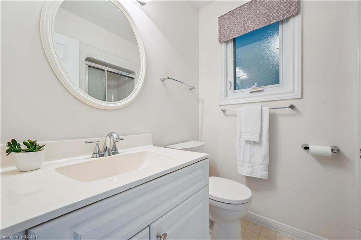
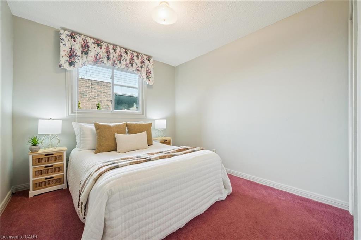
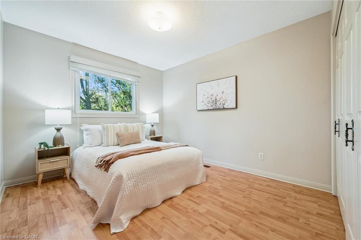
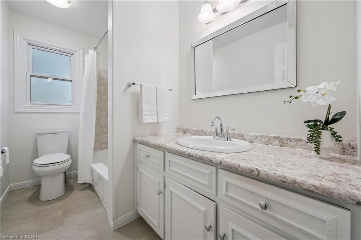
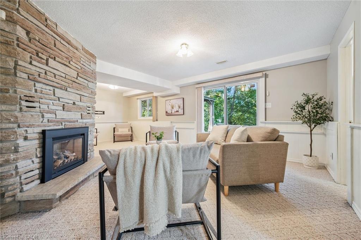
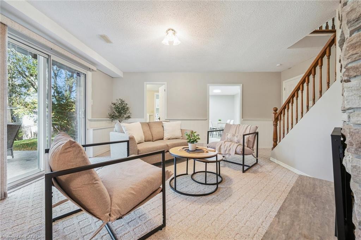
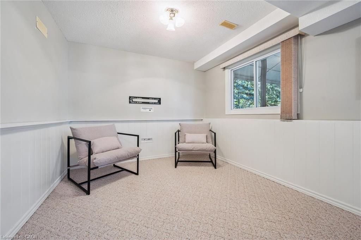
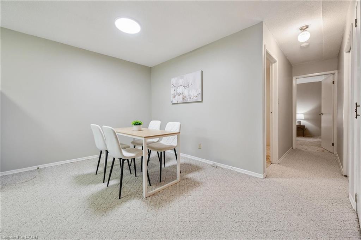
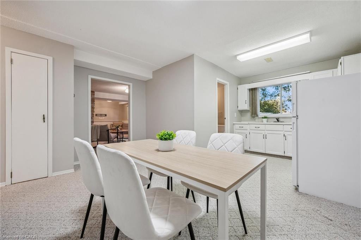
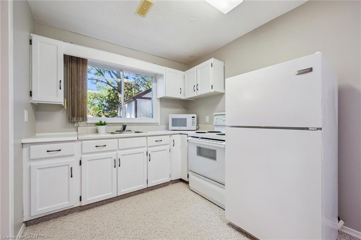
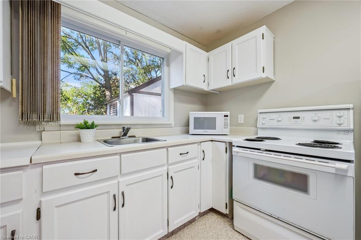
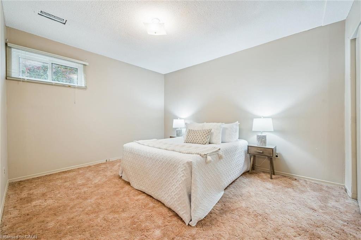
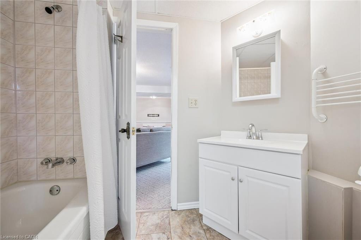
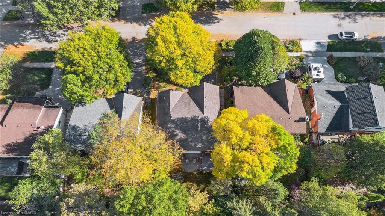
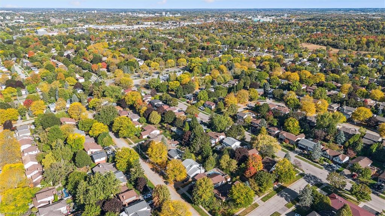
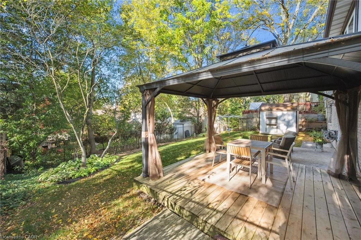
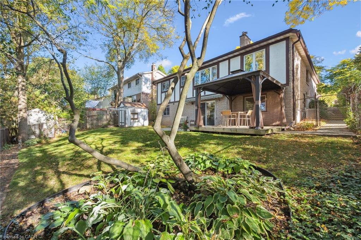
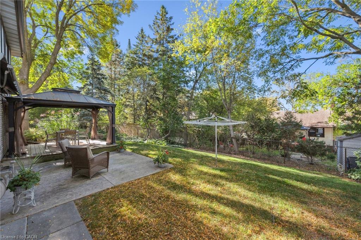
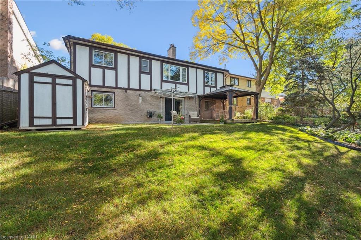
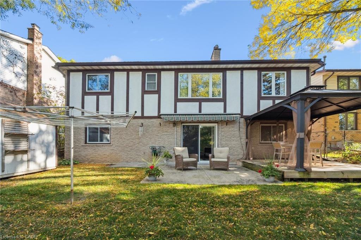
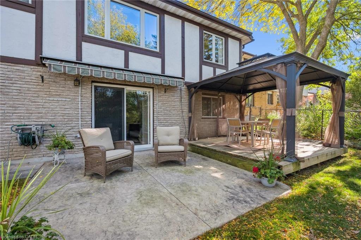
Welcome to 75 Shadybrook Crescent - a charming Tudor-style bungalow nestled in the highly desirable Kortright West neighbourhood, just steps from Preservation Park and its incredible trail system! With over 2,600 sq ft of finished living space, including a walk-out lower level, this 3+1 bedroom, 3-bathroom home offers both character and flexibility for a variety of lifestyles. The main floor features hardwood flooring and an open-concept living and dining area centred around a stunning full-height stone fireplace. Three spacious bedrooms and two full bathrooms make everyday living comfortable and functional. Downstairs, the finished walk-out lower level adds even more opportunity. With a second kitchen, full bathroom, large recreation room with its own fireplace, and a fourth bedroom, it's an ideal setup for multi-generational living or mortgage helper. Outside, the backyard provides shade and privacy under a canopy of mature trees - perfect for relaxing or outdoor entertaining. An attached garage and double driveway add convenience, and commuting is a breeze with fast access to the Hanlon. Lovingly maintained and move-in ready, this home gives you the flexibility to enjoy it as-is and update at your own pace. Settle in and soak up fall in one of Guelph's most nature-connected neighbourhoods!

4
beds

3
baths

1,367 Sq.Ft. LIVING AREA

Andra Arnold

Andra Arnold

Features & amenities

Interior

  • total bedrooms4
  • Total bathrooms3
  • full bathrooms3
  • Fireplace Family Room, Insert, Living Room, Gas, Wood Burning
  • APPLIANCES Water Heater, Water Softener, Built-in Microwave, Dishwasher, Dryer, Microwave, Range Hood, Refrigerator, Washer
  • other interior Features High Speed Internet, Central Vacuum, Auto Garage Door Remote(s), Ceiling Fan(s), Floor Drains, Water Meter, Work Bench

Area & Lot

  • Status Sold
  • Living Area1,367 Sq.Ft.
  • Total Area2,557 Sq.Ft.
  • MLS® ID40777653
  • TypeResidential
  • NeighborhoodKortright West
  • Architecture StylesBungalow

Exterior

  • Garage Space2.0
  • water SourceMunicipal-Metered
  • utilitiesCable Connected, Fibre Optics, Garbage/Sanitary Collection, Recycling Pickup, Street Lights, Phone Connected, Underground Utilities
  • roofAsphalt Shing
  • lot featuresUrban, Dog Park, Near Golf Course, Highway Access, Hospital, Landscaped, Library, Major Highway, Park, Place of Worship, Playground Nearby, Public Transit, Quiet Area, School Bus Route, Schools, Shopping Nearby, Trails
  • parkingAttached Garage, Garage Door Opener
  • HEAT TYPEForced Air, Natural Gas
  • AIR CONDITIONINGCentral Air, Humidity Control
  • sewerSewer (Municipal)
  • SubstructurePoured Concrete
  • security FeaturesSmoke Detector, Carbon Monoxide Detector(s)
  • other exterior FeaturesAwning(s), Landscaped, Private Entrance

Financial

  • Sales Price$999,999 CAD
  • Real Estate Tax $6,200 CAD/yr
  • Zoning RL.1

Open House

Kortright West

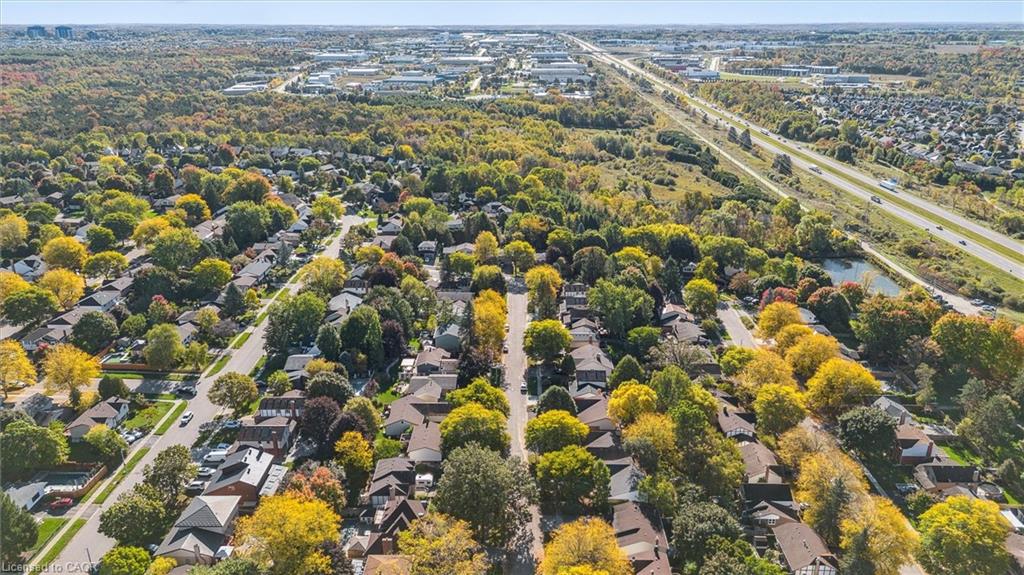
The large park that cuts through the neighbourhood is just one of many features that make it such a desirable place to live.

Explore

Let's start the conversation

Whether you have a question about a listing, want to discuss your home's value, or simply aren't sure where to begin — we're here. Reach out and a member of our team will get back to you promptly.

Follow us on instagram