Leave a Message

By providing your contact information to Andra Arnold, your personal information will be processed in accordance with Andra Arnold's Privacy Policy. By checking the box(es) below, you expressly consent to receive marketing or promotional real estate communication from Andra Arnold in the manner selected by you. For SMS text messages, message frequency varies. Message and data rates may apply. Consent is not a condition of purchase of any goods or services. You may opt out of receiving further communications from Andra Arnold at any time. To opt out of receiving SMS text messages, reply STOP to unsubscribe. SMS text messaging is subject to our Terms of Use.

Thank you for your message. We will be in touch with you shortly.

80 London Road W
80 London Road W
80 London Road W
80 London Road W
80 London Road W
80 London Road W
80 London Road W
80 London Road W
80 London Road W
80 London Road W
80 London Road W
80 London Road W
80 London Road W
80 London Road W
80 London Road W
80 London Road W
80 London Road W
80 London Road W
80 London Road W
80 London Road W
80 London Road W
80 London Road W
80 London Road W
80 London Road W
80 London Road W
80 London Road W
80 London Road W
80 London Road W
80 London Road W
80 London Road W
80 London Road W
80 London Road W
80 London Road W
80 London Road W
80 London Road W
80 London Road W
80 London Road W
80 London Road W
80 London Road W
80 London Road W
80 London Road W
80 London Road W
80 London Road W
80 London Road W
80 London Road W
80 London Road W
80 London Road W
80 London Road W
80 London Road W
80 London Road W
SEE ALL PHOTOS
80 London Road W
80 London Road W
80 London Road W
80 London Road W
80 London Road W
80 London Road W
80 London Road W
80 London Road W
80 London Road W
80 London Road W
80 London Road W
80 London Road W
80 London Road W
80 London Road W
80 London Road W
80 London Road W
80 London Road W
80 London Road W
80 London Road W
80 London Road W
80 London Road W
80 London Road W
80 London Road W
80 London Road W
80 London Road W
80 London Road W
80 London Road W
80 London Road W
80 London Road W
80 London Road W
80 London Road W
80 London Road W
80 London Road W
80 London Road W
80 London Road W
80 London Road W
80 London Road W
80 London Road W
80 London Road W
80 London Road W
80 London Road W
80 London Road W
80 London Road W
80 London Road W
80 London Road W
80 London Road W
80 London Road W
80 London Road W
80 London Road W
80 London Road W
For Sale

80 London Road W

80 London Road W, Guelph, ON N1H 2B7, CA

$1,974,000 CAD
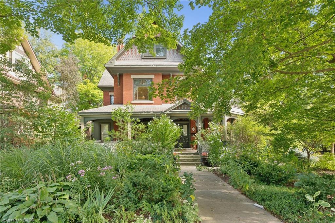
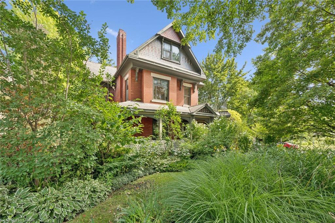
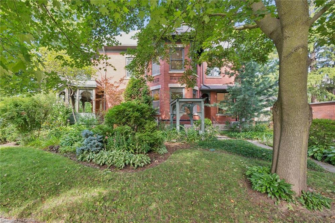
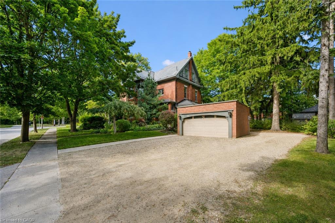
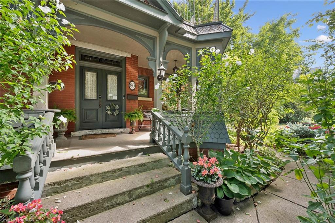
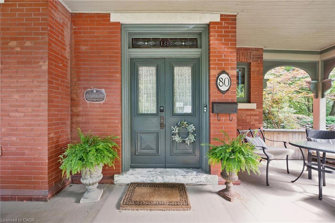
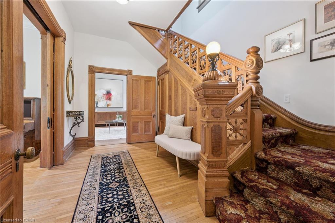
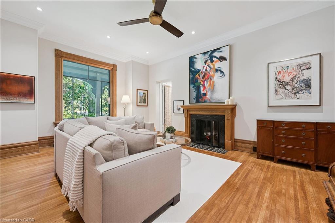
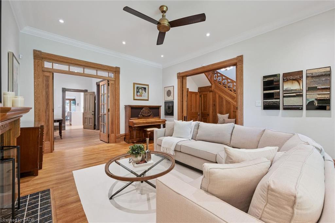
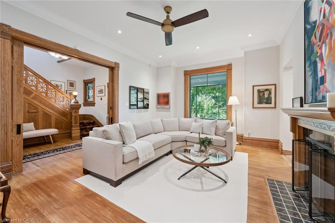
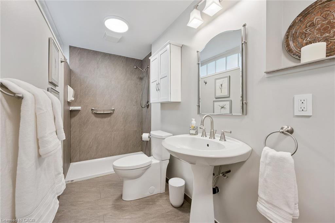
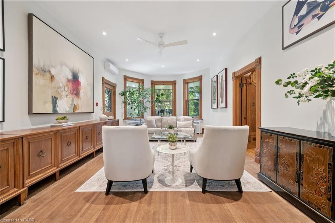
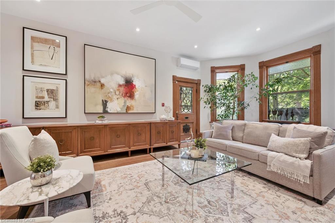
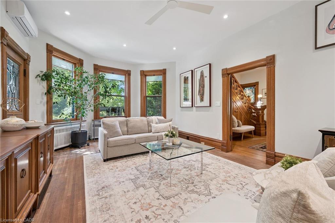
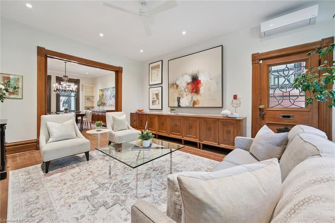
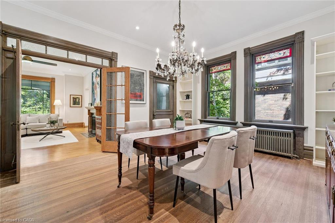
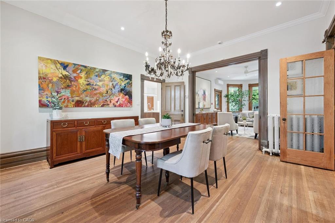
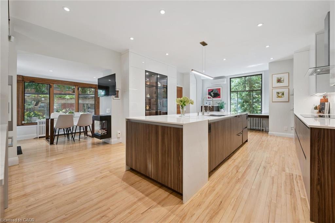
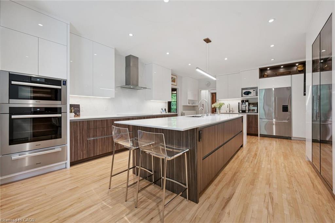
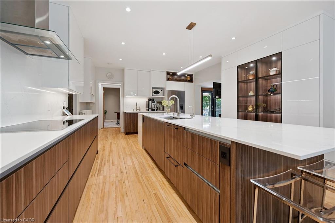
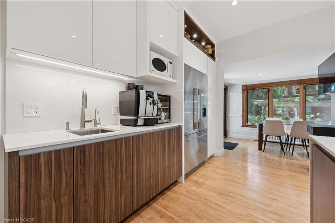
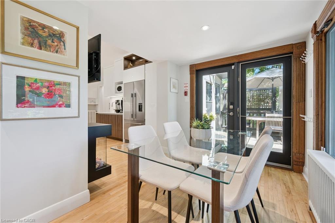
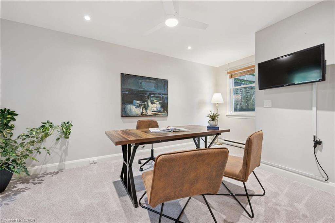
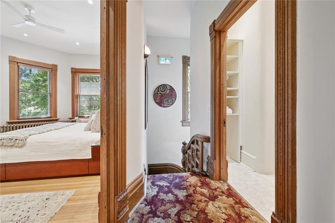
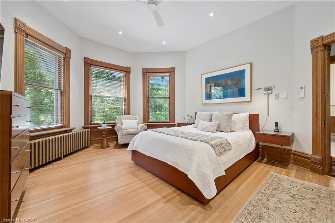
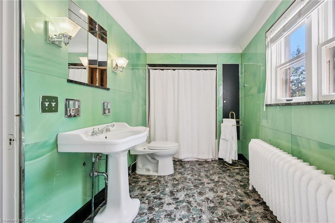
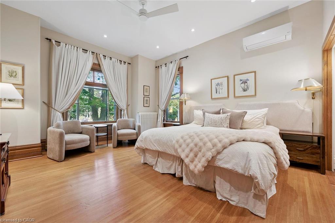
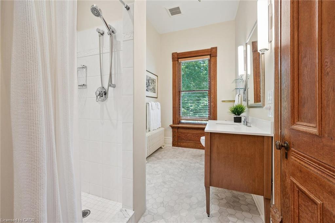
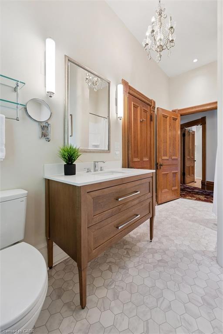
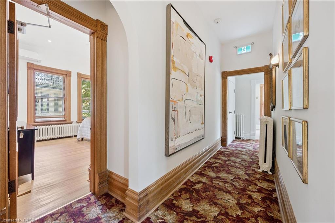
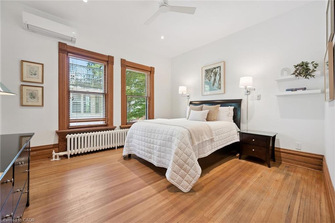
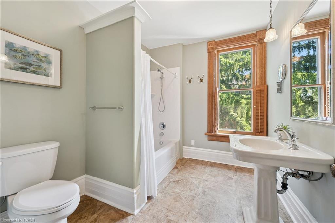
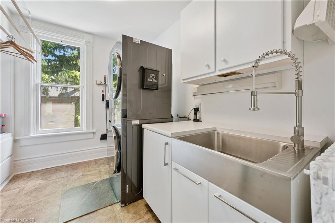
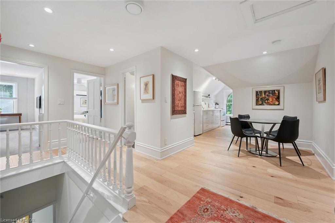
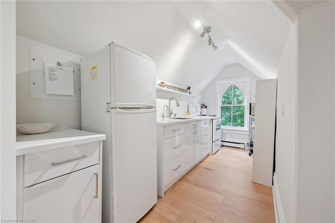
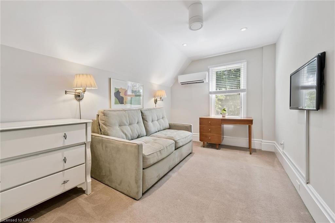
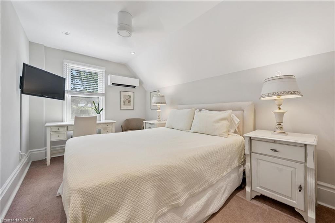
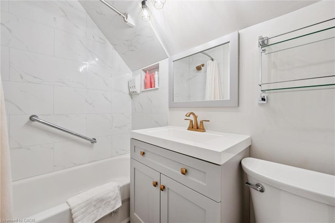
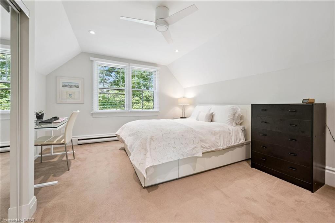
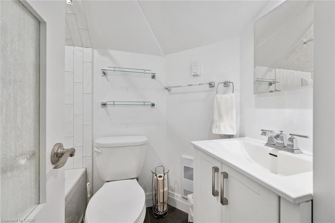
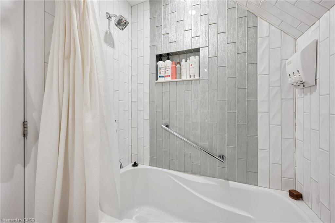
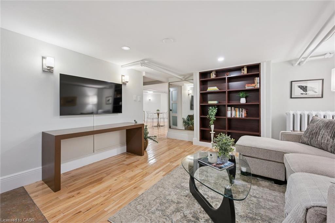
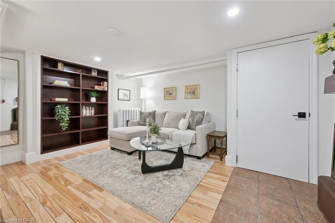
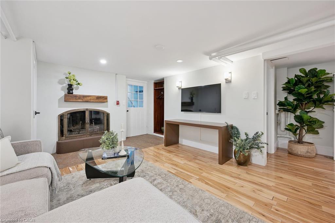
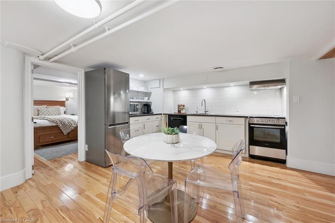
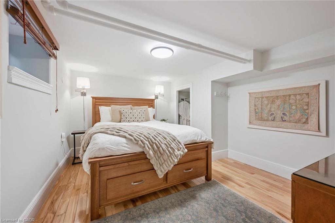
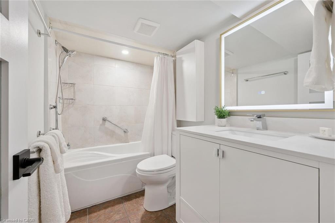
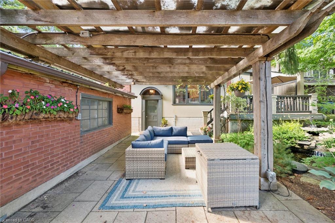
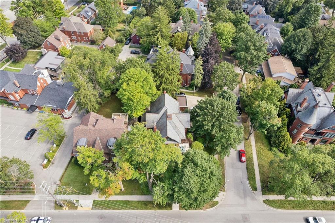
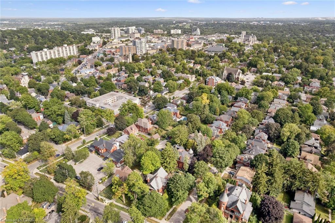
Welcome to an exquisite Heritage Victorian-era residence nestled in one of Guelph's most sought-after, established neighbourhoods. Set directly across from picturesque Exhibition Park - with its playground, tennis courts, and sports fields - this property offers unparalleled green-space views, while a leisurely 10-minute walk delivers you into the heart of downtown Guelph.Behind its unique patterned slate roof and charming wrap-around porch, the home reveals layer upon layer of original character: stained glass windows, soaring 9+ foot ceilings, and custom Burled Oak woodwork throughout. Solid construction with thick walls delivers exceptional climate and noise control, while nine heat pumps paired with radiant heating ensure supreme comfort in every season. At the heart of the home, a chef's dream Paragon kitchen is outfitted with premier Fisher & Paykel and Miele appliances. Approximately $600,000 in professionally designed upgrades has brought the home's classic architecture into seamless harmony with today's comforts.This spacious residence offers 7 beds and 7 baths in total, spread across three distinct living spaces for extraordinary flexibility. The top floor features a private 3-bed, 2-bath accommodation, perfect for extended family, guests, or income-generating rental, while the lower level offers a cozy 1-bedroom, 1-bathroom accommodation, ideal for in-laws, a live-in nanny, or additional rental income. Each unit enjoys its own private entrance, opening the door to multi-generational living, an Airbnb or Bed & Breakfast venture, or a live/work setup well suited to a small professional office.Outside, the grounds are just as thoughtfully appointed: lush gardens serviced by an irrigation system, all-underground wiring, and parking for up to 7 vehicles, plus a detached double garage for additional parking and storage. Magnificent as a family home, versatile as an investment, and elegant in every detail. This is a legacy property, ready for its next chapter.

7
beds

8
baths

4,252 Sq.Ft. LIVING AREA

Andra Arnold

Andra Arnold

Features & amenities

Interior

  • total bedrooms7
  • Total bathrooms8
  • full bathrooms7
  • half bathroom1
  • APPLIANCES Bar Fridge, Range, Oven, Water Heater, Water Purifier, Water Softener, Dishwasher, Dryer, Hot Water Tank Owned, Microwave, Range Hood, Refrigerator, Washer, Wine Cooler
  • other interior Features Accessory Apartment, Auto Garage Door Remote(s), Bed Breakfast, Ceiling Fan(s), Floor Drains, In-law Capability, In-Law Floorplan, Separate Heating Controls, Upgraded Insulation, Water Meter, Work Bench

Area & Lot

  • Status For Sale
  • Living Area4,252 Sq.Ft.
  • Total Area5,109 Sq.Ft.
  • MLS® ID40859168
  • TypeResidential
  • NeighborhoodRiverside Park
  • Architecture StylesQueen Anne
  • Water FrontageLake/Pond, River/Stream

Exterior

  • Garage Space2.0
  • water SourceMunicipal-Metered
  • roofSlate, Other
  • lot featuresUrban, Airport, Ample Parking, Arts Centre, Business Centre, Dog Park, City Lot, Highway Access, Hospital, Landscaped, Library, Park, Place of Worship, Playground Nearby, Public Parking, Public Transit, Quiet Area, Rail Access, Regional Mall, Schools, Shopping Nearby, Trails, Other
  • parkingDetached Garage, Garage Door Opener
  • HEAT TYPEBaseboard, Electric, Natural Gas, Heat Pump, Other
  • AIR CONDITIONINGDuctless, Energy Efficient, Humidity Control, Wall Unit(s), Other
  • sewerSewer (Municipal)
  • security FeaturesCarbon Monoxide Detector, Smoke Detector

Financial

  • Sales Price$1,974,000 CAD
  • Real Estate Tax $18,184 CAD/yr
  • Zoning RL.1

Open House

image

Schedule a showing

We would love to show you our beautiful property. Please select your preferred date and time below. An agent will be in touch shortly to confirm your appointment.

Schedule a showing

We would love to show you our beautiful property. Please select your preferred date and time below. An agent will be in touch shortly to confirm your appointment.

Thank you for your interest in 80 London Road W, Guelph, ON N1H 2B7, CA. We are reviewing your request and will be in touch shortly!

Mortgage calculator

Estimate your monthly mortgage payment, including the principal and interest, property taxes, and HOA. Adjust the values to generate a more accurate rate.

All estimates are provided for informational purposes only. Actual amounts may vary.
$0,000 Your Payment 20 15 65
$0,000 Your Payment

Riverside Park

The area of Riverside Park is quite large, as it includes the expansive park from which it gets its name.

Explore

Let's start the conversation

Whether you have a question about a listing, want to discuss your home's value, or simply aren't sure where to begin — we're here. Reach out and a member of our team will get back to you promptly.

Follow us on instagram