Leave a Message

By providing your contact information to Andra Arnold, your personal information will be processed in accordance with Andra Arnold's Privacy Policy. By checking the box(es) below, you expressly consent to receive marketing or promotional real estate communication from Andra Arnold in the manner selected by you. For SMS text messages, message frequency varies. Message and data rates may apply. Consent is not a condition of purchase of any goods or services. You may opt out of receiving further communications from Andra Arnold at any time. To opt out of receiving SMS text messages, reply STOP to unsubscribe. SMS text messaging is subject to our Terms of Use.

Thank you for your message. We will be in touch with you shortly.

811 Edinburgh Road S
SEE ALL PHOTOS
811 Edinburgh Road S
Courtesy of Royal LePage Royal City Realty
For Sale

811 Edinburgh Road S

811 Edinburgh Road S, Guelph, ON N1G 4Z5, CA

$699,000 CAD
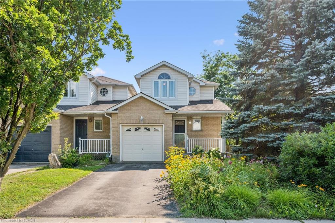
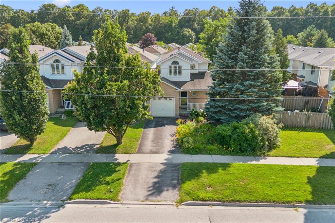
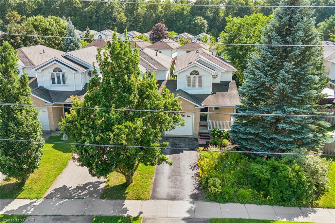
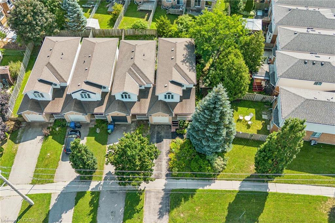
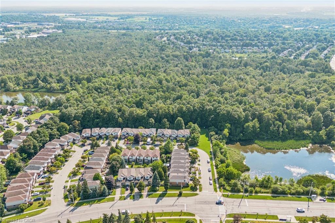
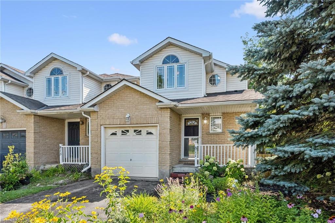
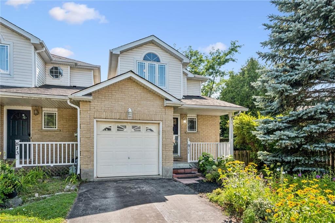
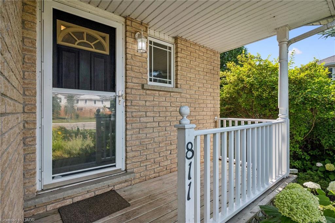
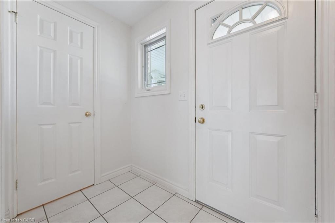
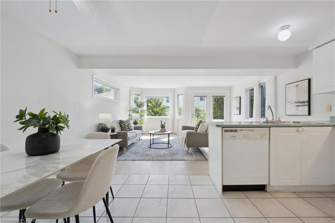
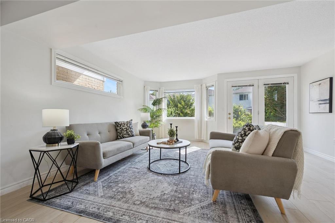
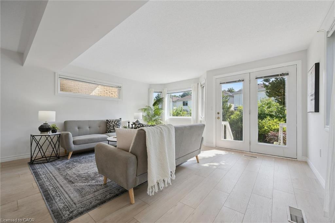
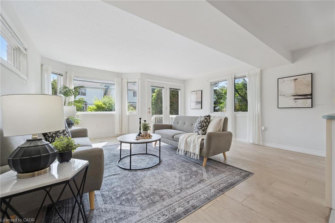
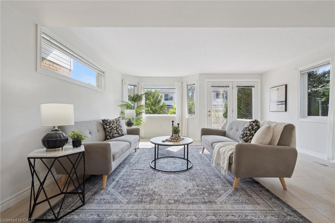
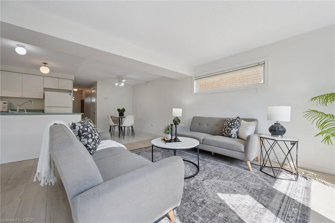
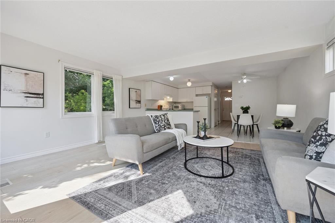
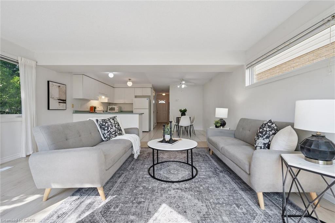
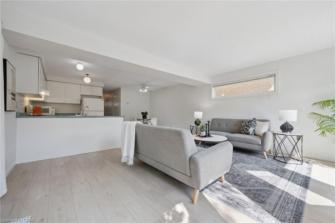
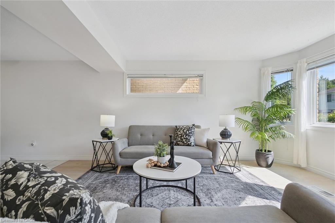
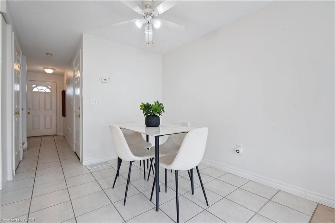
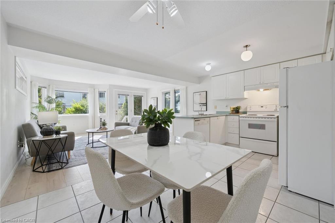
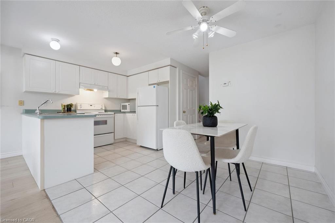
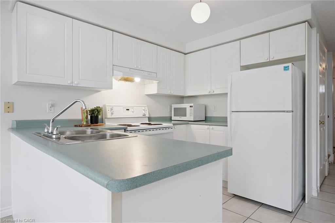
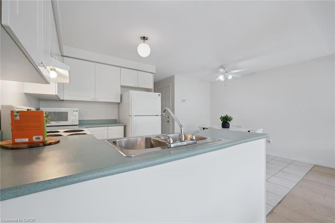
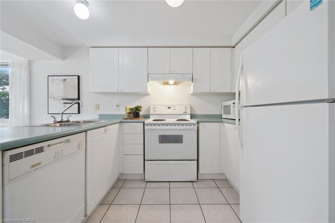
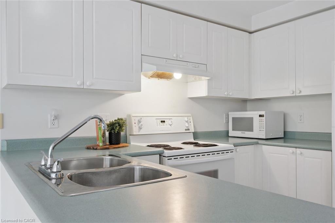
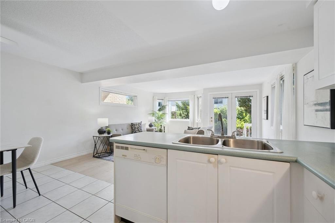
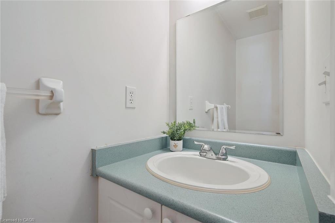
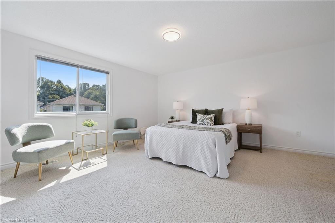
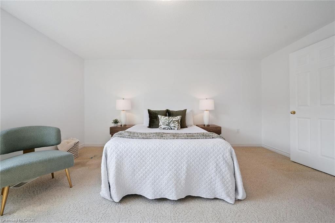
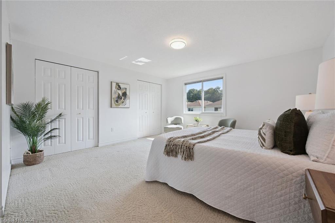
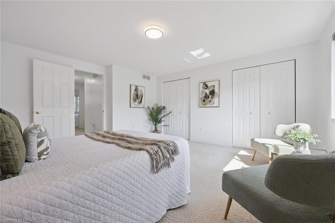
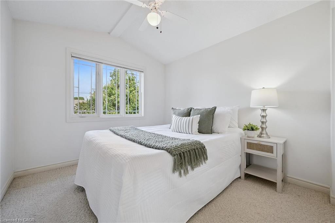
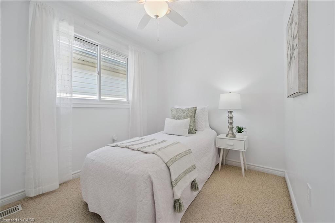
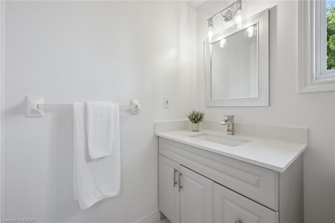
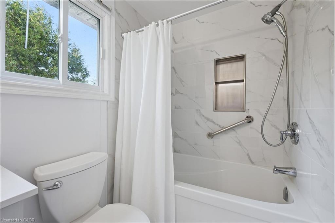
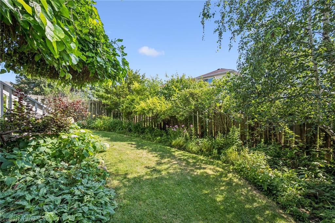
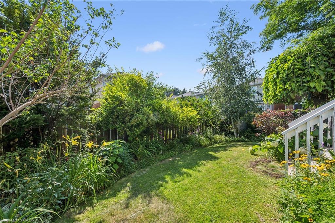
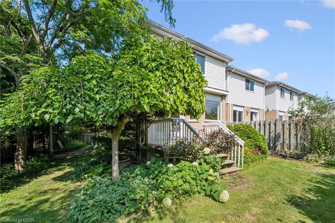
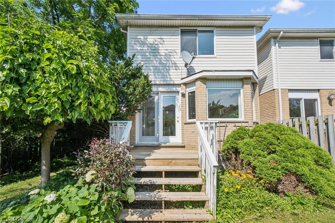
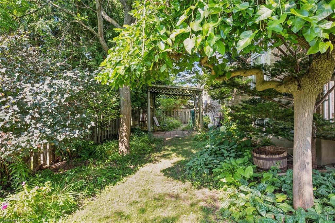
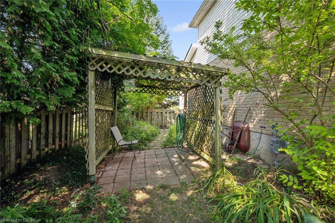
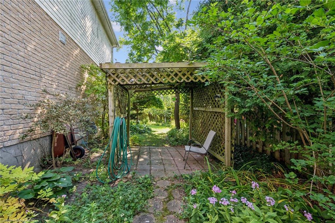

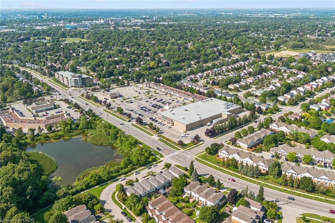
Welcome to 811 Edinburgh Road South, a lovingly maintained end-unit link home in Guelph's desirable Kortright West neighbourhood. Proudly owned by the same person since it was built, this home has been exceptionally cared for, and its pride of ownership is evident throughout. Perfect for first-time buyers, downsizers, or anyone seeking a low-maintenance lifestyle, this charming home features an inviting open-concept main floor designed for comfortable everyday living and effortless entertaining. Convenience is at your doorstep, with a grocery store, gym, and a popular local pub all within a one or two minute walk. Rickson Ridge Public School is just a ten-minute stroll away, making this an ideal location for families. Nature lovers will appreciate being only a couple minute walk from the Hanlon Creek Conservation Area trail system, offering kilometres of scenic trails to explore year-round. Commuters will also love the quick access to Highway 401, just a ten-minute drive away. Beautiful front flower gardens create a warm and welcoming first impression, adding to the home's undeniable curb appeal. Combining a fantastic location, thoughtful layout, and years of meticulous care, this is a wonderful opportunity to own a home that has truly been cherished. Don't miss your chance to make this wonderful home your own!

8/8/2026 1:00PM - 3:00PM EDT

3
beds

2
baths

1,282 Sq.Ft. LIVING AREA

Andra Arnold

Andra Arnold

Features & amenities

Interior

  • total bedrooms3
  • Total bathrooms2
  • full bathroom1
  • half bathroom1
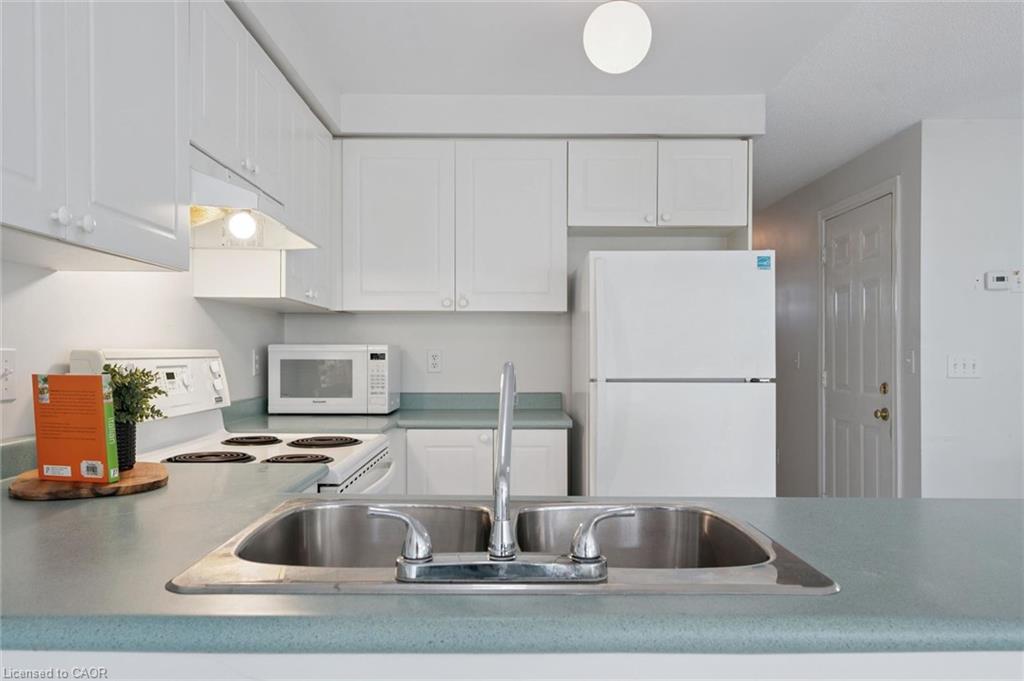
  • APPLIANCES Water Heater, Water Softener, Dishwasher, Dryer, Range Hood, Refrigerator, Satellite Dish, Washer
  • other interior Features High Speed Internet, Central Vacuum, Auto Garage Door Remote(s), Ceiling Fan(s), Water Meter

Area & Lot

  • Status For Sale
  • OPEN HOUSE

    8/8/2026 1:00PM - 3:00PM EDT

  • Living Area1,282 Sq.Ft.
  • Total Area1,282 Sq.Ft.
  • MLS® ID40852671
  • TypeTownhouse
  • YEAR BUILT1997
  • NeighborhoodPineridge / Westminster Woods

Exterior

  • Garage Space1.0
  • water SourceMunicipal-Metered
  • utilitiesCable Connected, Cell Service, Fibre Optics, Garbage/Sanitary Collection, Recycling Pickup, Phone Connected
  • roofAsphalt Shing
  • lot featuresUrban, Greenbelt, High Traffic Area, Landscaped, Public Parking, Shopping Nearby
  • parkingAttached Garage, Garage Door Opener
  • HEAT TYPEForced Air, Natural Gas
  • AIR CONDITIONINGCentral Air
  • sewerSewer (Municipal)
  • SubstructurePoured Concrete
  • security FeaturesSmoke Detector, Smoke Detector(s)
  • other exterior FeaturesLandscaped

Financial

  • Sales Price$699,000 CAD
  • Real Estate Tax $4,857 CAD/yr
  • Zoning RM.5

Open House

8/8/2026 1:00PM - 3:00PM EDT

View Virtual Tour
image

Schedule a showing

We would love to show you our beautiful property. Please select your preferred date and time below. An agent will be in touch shortly to confirm your appointment.

Schedule a showing

We would love to show you our beautiful property. Please select your preferred date and time below. An agent will be in touch shortly to confirm your appointment.

Thank you for your interest in 811 Edinburgh Road S, Guelph, ON N1G 4Z5, CA. We are reviewing your request and will be in touch shortly!

Mortgage calculator

Estimate your monthly mortgage payment, including the principal and interest, property taxes, and HOA. Adjust the values to generate a more accurate rate.

All estimates are provided for informational purposes only. Actual amounts may vary.
$0,000 Your Payment 20 15 65
$0,000 Your Payment

Pineridge / Westminster Woods

There are a wide range of possibilities to find the perfect home in the Pineridge/Westminster Woods community.

Explore

Let's start the conversation

Whether you have a question about a listing, want to discuss your home's value, or simply aren't sure where to begin — we're here. Reach out and a member of our team will get back to you promptly.

Follow us on instagram