Leave a Message

By providing your contact information to Andra Arnold, your personal information will be processed in accordance with Andra Arnold's Privacy Policy. By checking the box(es) below, you expressly consent to receive marketing or promotional real estate communication from Andra Arnold in the manner selected by you. For SMS text messages, message frequency varies. Message and data rates may apply. Consent is not a condition of purchase of any goods or services. You may opt out of receiving further communications from Andra Arnold at any time. To opt out of receiving SMS text messages, reply STOP to unsubscribe. SMS text messaging is subject to our Terms of Use.

Thank you for your message. We will be in touch with you shortly.

83 Durham Street
83 Durham Street
83 Durham Street
83 Durham Street
83 Durham Street
83 Durham Street
83 Durham Street
83 Durham Street
83 Durham Street
83 Durham Street
83 Durham Street
83 Durham Street
83 Durham Street
83 Durham Street
83 Durham Street
83 Durham Street
83 Durham Street
83 Durham Street
83 Durham Street
83 Durham Street
83 Durham Street
83 Durham Street
83 Durham Street
83 Durham Street
83 Durham Street
83 Durham Street
83 Durham Street
83 Durham Street
83 Durham Street
83 Durham Street
83 Durham Street
83 Durham Street
83 Durham Street
83 Durham Street
83 Durham Street
83 Durham Street
83 Durham Street
83 Durham Street
83 Durham Street
83 Durham Street
83 Durham Street
83 Durham Street
83 Durham Street
83 Durham Street
83 Durham Street
83 Durham Street
83 Durham Street
83 Durham Street
83 Durham Street
SEE ALL PHOTOS
83 Durham Street
83 Durham Street
83 Durham Street
83 Durham Street
83 Durham Street
83 Durham Street
83 Durham Street
83 Durham Street
83 Durham Street
83 Durham Street
83 Durham Street
83 Durham Street
83 Durham Street
83 Durham Street
83 Durham Street
83 Durham Street
83 Durham Street
83 Durham Street
83 Durham Street
83 Durham Street
83 Durham Street
83 Durham Street
83 Durham Street
83 Durham Street
83 Durham Street
83 Durham Street
83 Durham Street
83 Durham Street
83 Durham Street
83 Durham Street
83 Durham Street
83 Durham Street
83 Durham Street
83 Durham Street
83 Durham Street
83 Durham Street
83 Durham Street
83 Durham Street
83 Durham Street
83 Durham Street
83 Durham Street
83 Durham Street
83 Durham Street
83 Durham Street
83 Durham Street
83 Durham Street
83 Durham Street
83 Durham Street
83 Durham Street
For Sale

83 Durham Street

83 Durham Street, Guelph, ON N1H 2Y4, CA

$1,134,900 CAD
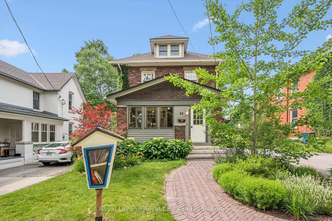
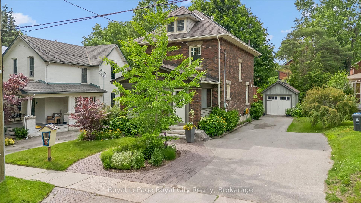
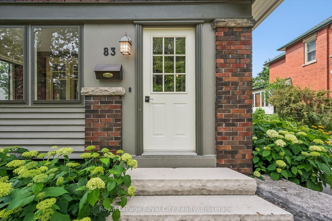
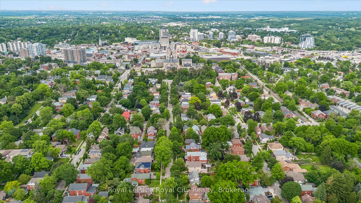
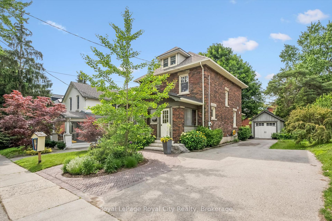
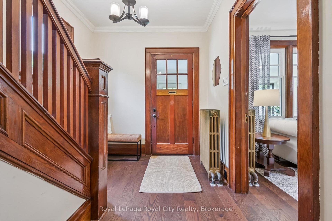
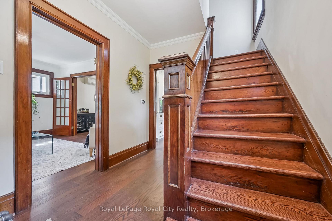
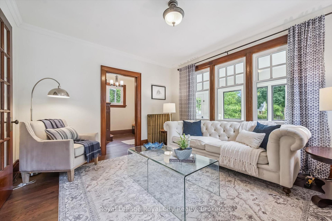
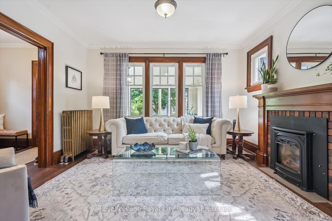
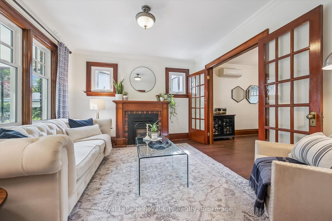
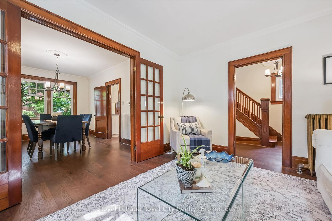
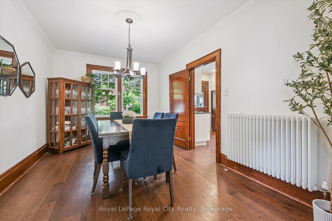
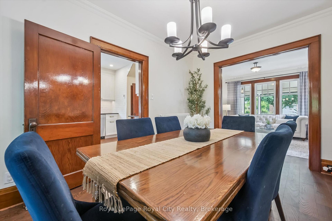
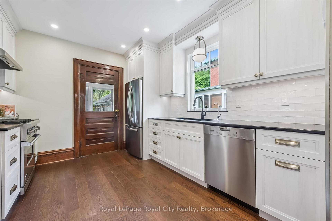
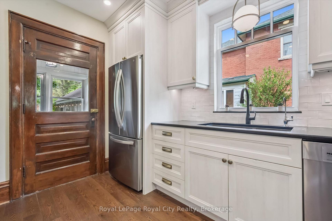
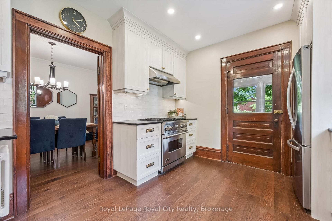
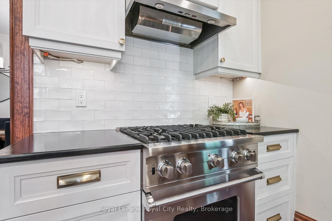
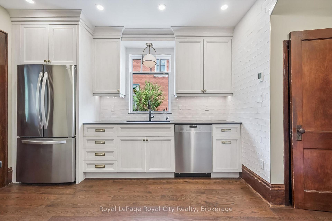
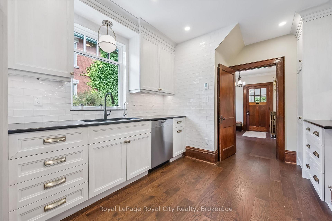
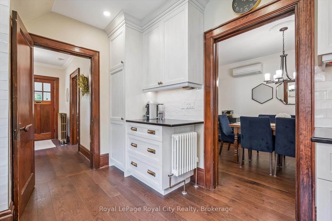
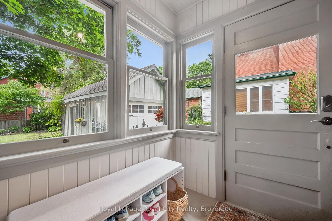
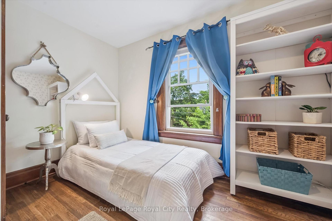
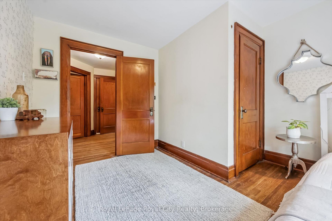
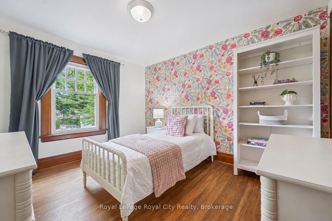
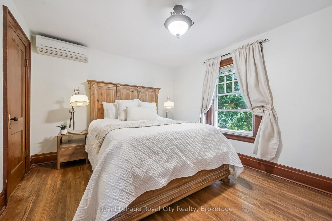
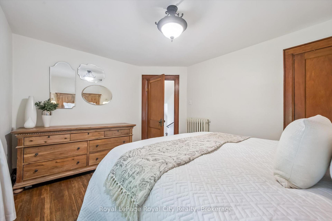
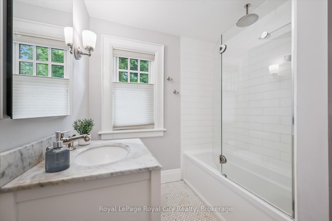
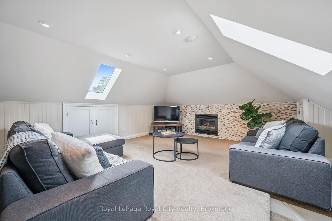
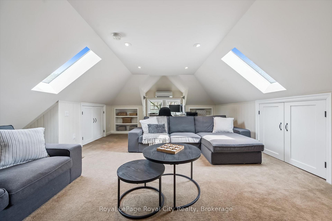
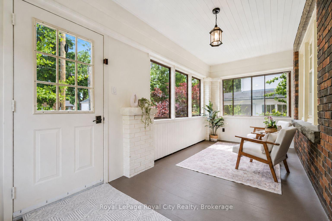
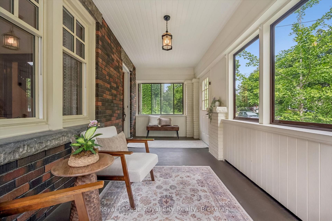
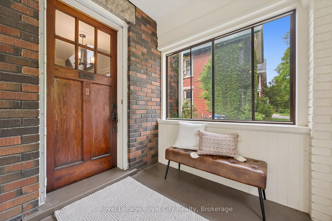
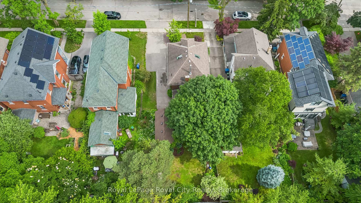
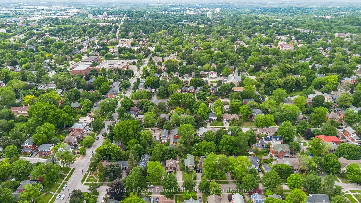
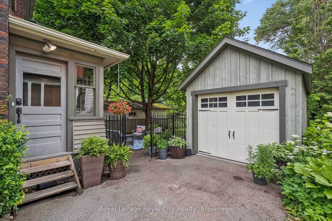
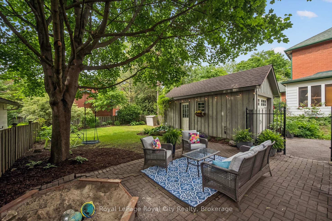
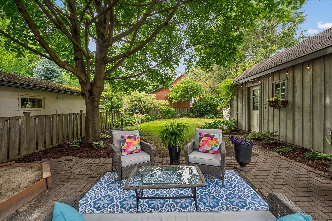
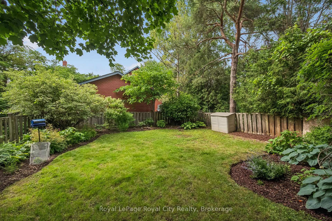
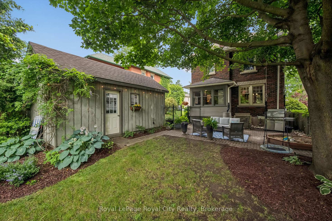
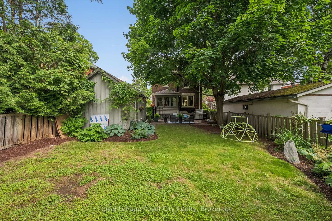
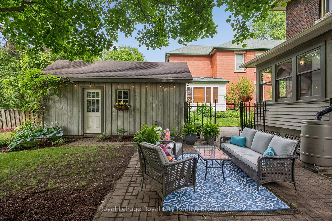
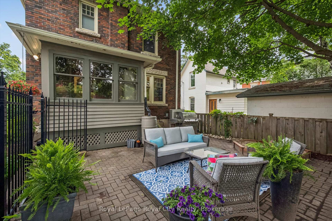
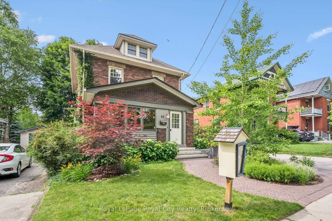
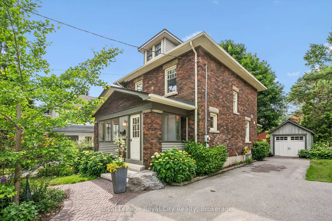
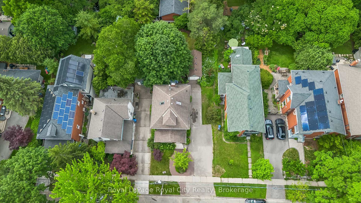
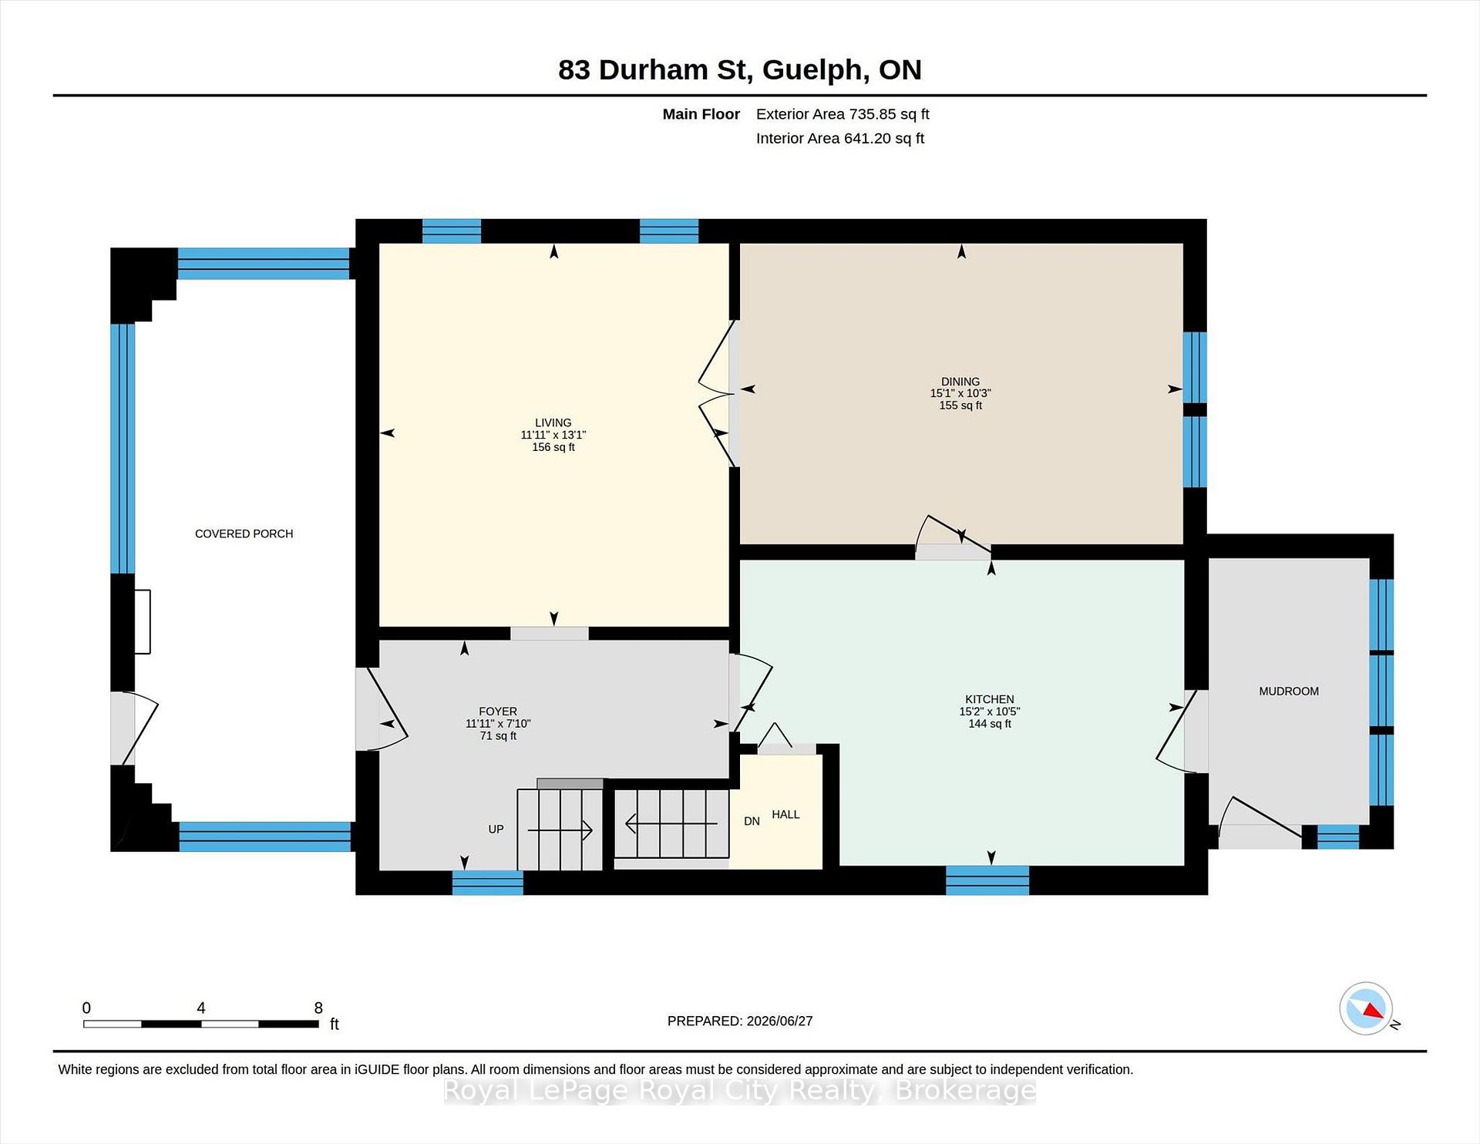
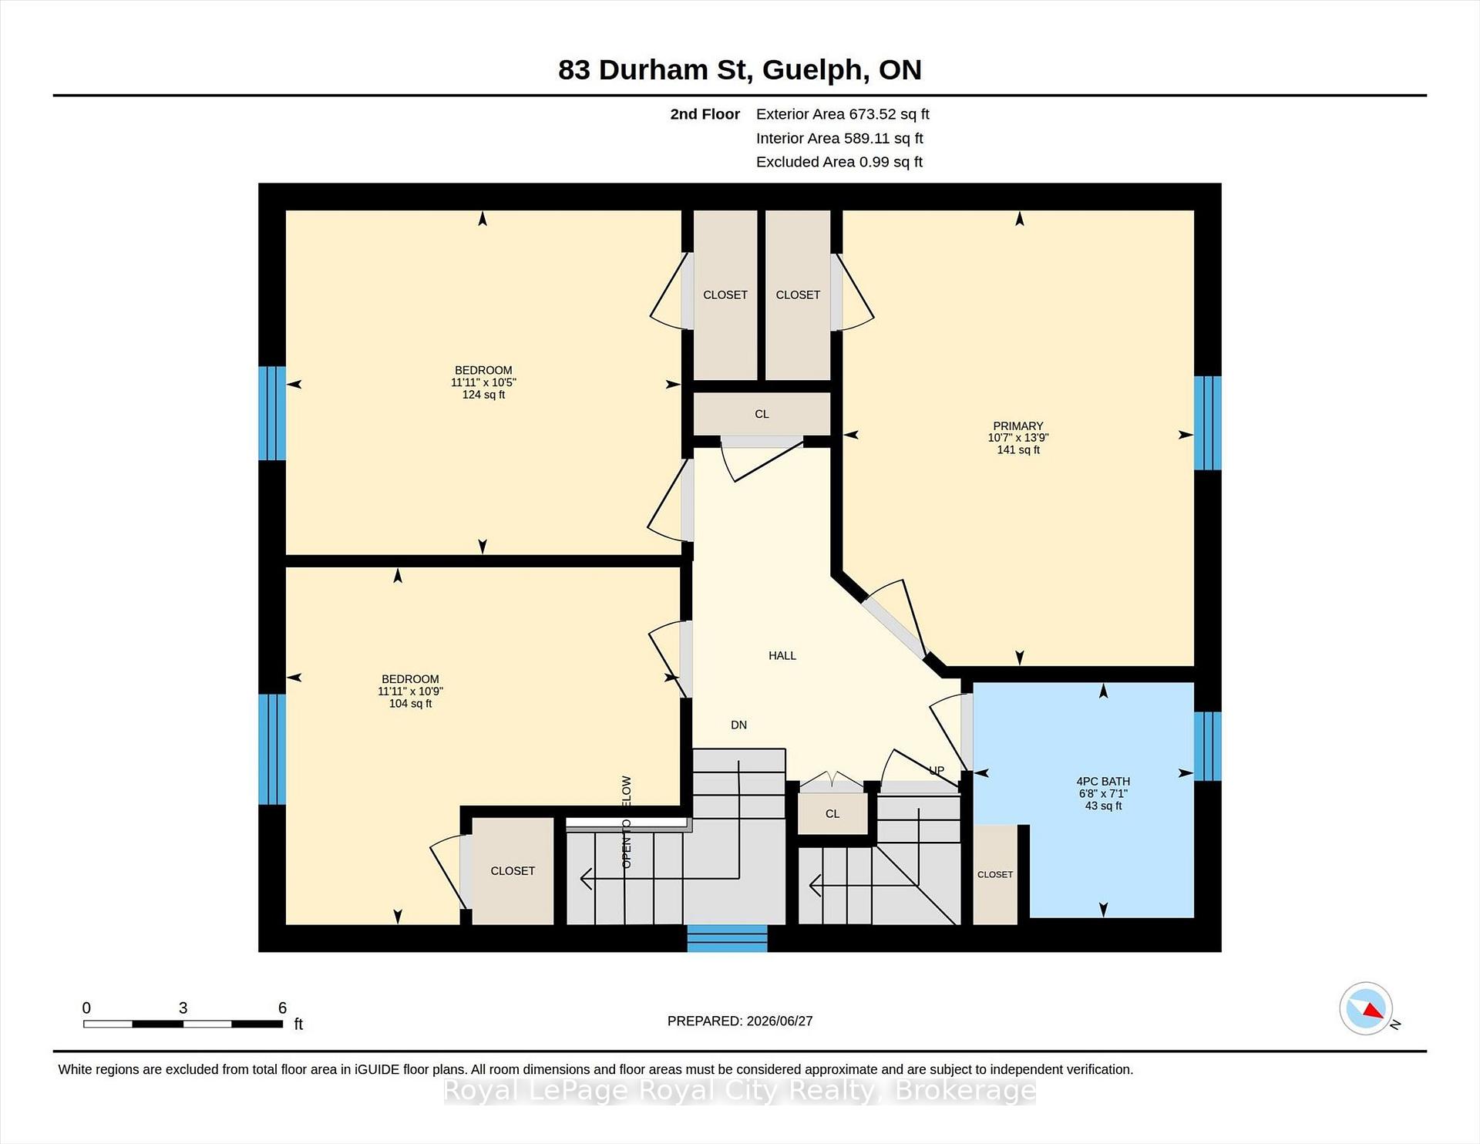
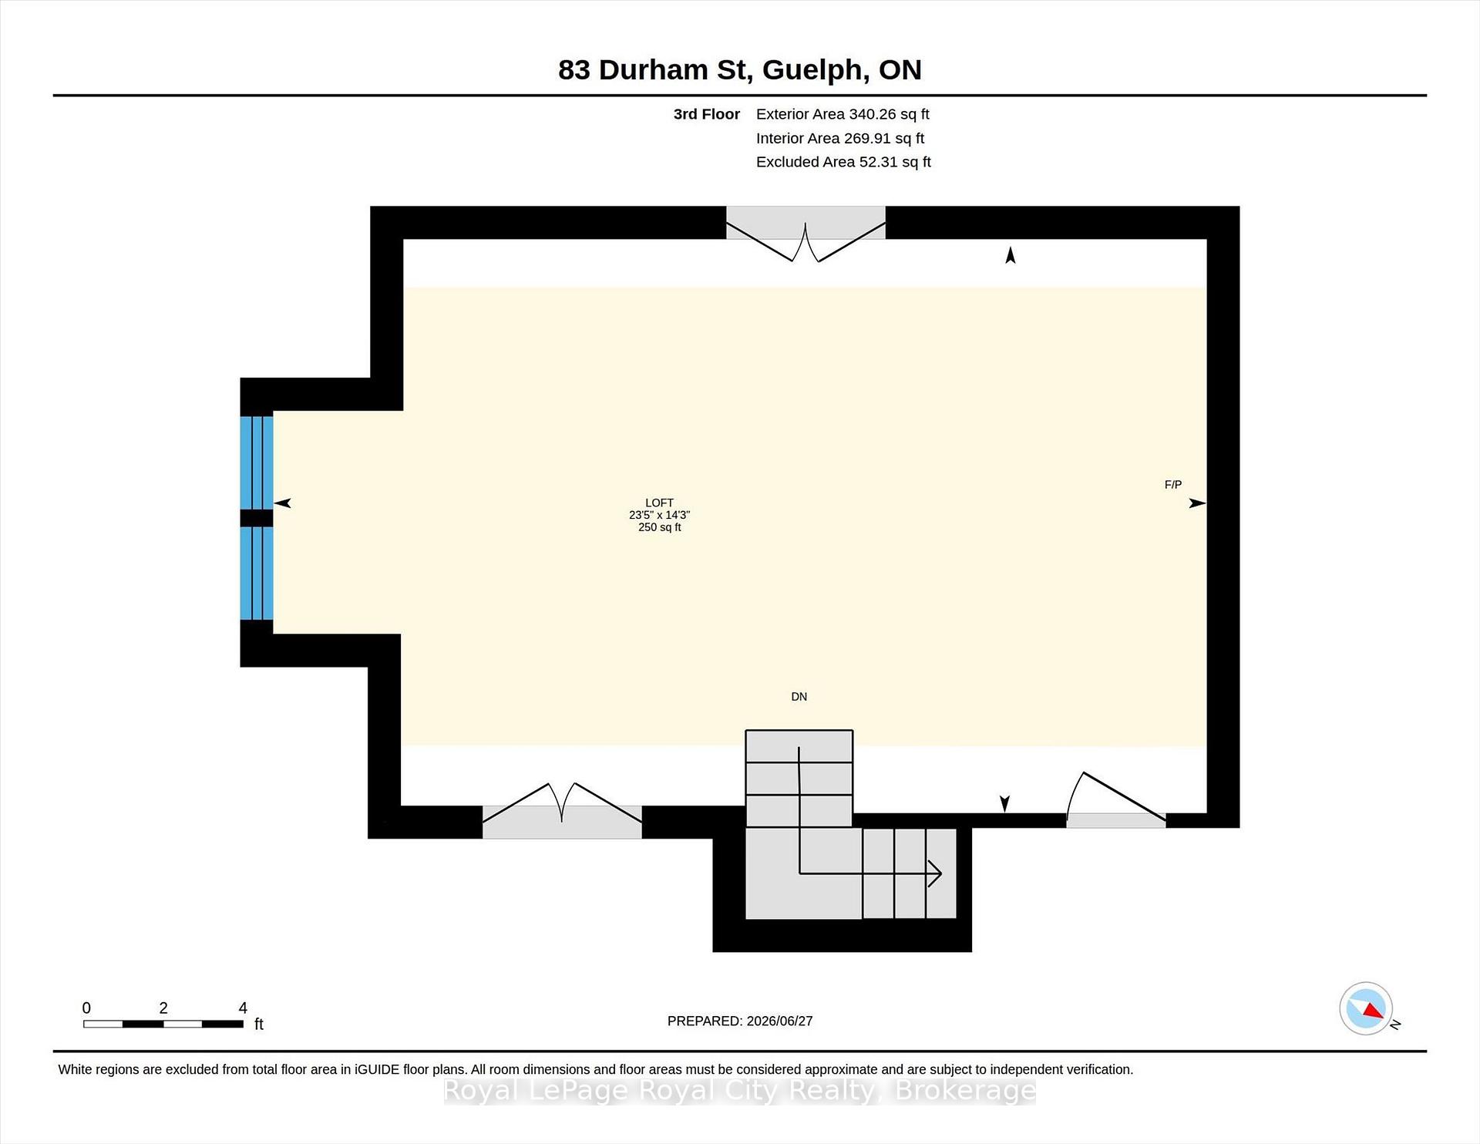
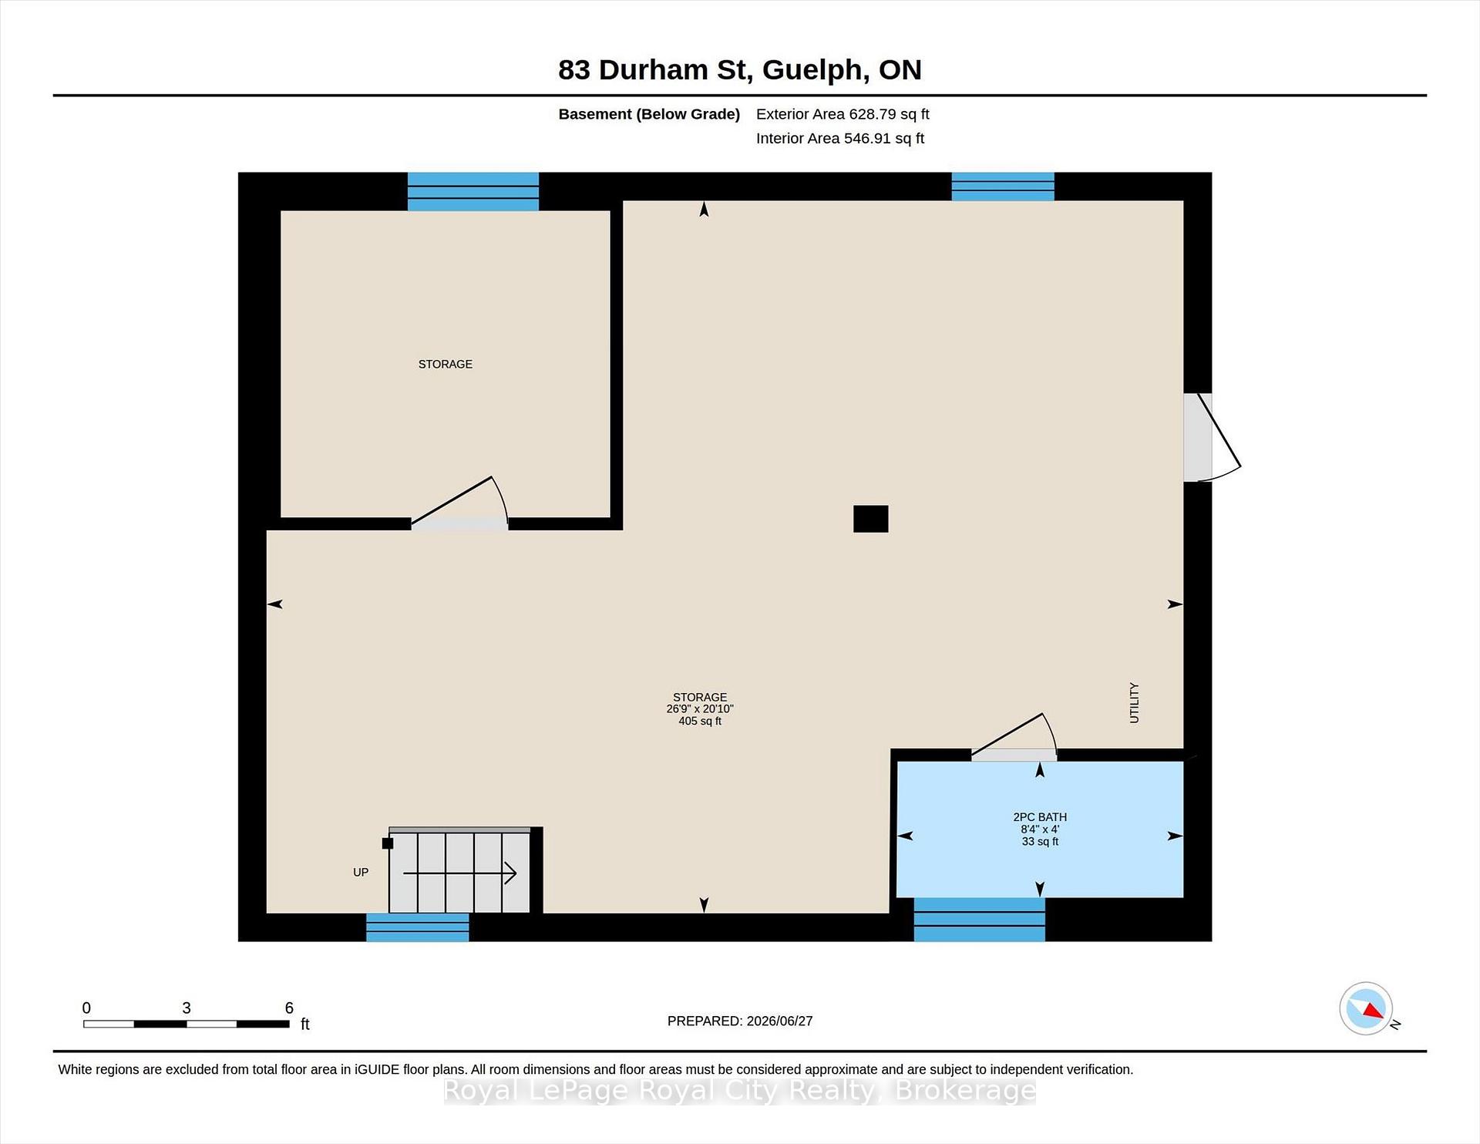
Some houses check boxes. Others capture your heart. 83 Durham Street is one of those rare homes that simply feels like home. Nestled on one of Downtown Guelph's most picturesque and sought-after streets, this stunning 2.5-storey red brick home blends classic architecture with the warmth and comfort that only a truly special property can offer. Filled with natural light and original charm, every room invites you to slow down and stay awhile. The thoughtfully designed kitchen serves as the heart of the home, showcasing premium chef-inspired appliances, exceptional functionality, and the perfect setting for everything from casual family meals to memorable gatherings. Two gas fireplaces add warmth and character-one in the main floor living room and another in the versatile third-storey loft, ideal as a family room, home office, or private retreat. Offering generous living spaces across three finished levels, there's plenty of room for the entire family to spread out, gather together, and create lasting memories. Whether hosting holiday dinners, enjoying quiet evenings on the porch, or taking in the changing seasons, this home offers a lifestyle that's both elegant and inviting. Outside, the property is simply exceptional. Meticulously maintained gardens, mature trees, and breathtaking landscaping create a private outdoor retreat, while the detached garage adds convenience and functionality. Positioned in the heart of Downtown Guelph, you're just a short stroll to cafes, restaurants, boutique shops, parks, schools, and trails. Steeped in character and rich with charm, 83 Durham Street is more than just a house-it's a place to put down roots, create memories, and truly feel at home. An exceptional offering in one of Downtown Guelph's most treasured neighbourhoods, this home beautifully balances historic elegance with everyday living.

3
beds

1
bath

Features & amenities

Interior

  • total bedrooms3
  • Total bathroom1
  • Fireplace Family Room, Natural Gas, Other
  • other interior Features Auto Garage Door Remote, Countertop Range, Rough-In Bath, Separate Heating Controls, Water Heater, Water Meter, Water Purifier, Water Softener

Area & Lot

  • Status For Sale
  • MLS® IDX13576388
  • TypeResidential
  • NeighborhoodPineridge / Westminster Woods
  • Architecture Styles2 1/2 Storey

Exterior

  • water SourceReverse Osmosis, Sediment Filter
  • PoolNone
  • roofAsphalt Shingle
  • parkingPrivate, Other
  • HEAT TYPERadiant
  • AIR CONDITIONINGOther
  • sewerSewer
  • SubstructureStone
  • security FeaturesCarbon Monoxide Detectors, Smoke Detector
  • other exterior FeaturesPatio, Porch Enclosed

Financial

  • Sales Price$1,134,900 CAD
  • Real Estate Tax $6,500 CAD/yr
View Virtual Tour
image

Schedule a showing

We would love to show you our beautiful property. Please select your preferred date and time below. An agent will be in touch shortly to confirm your appointment.

Schedule a showing

We would love to show you our beautiful property. Please select your preferred date and time below. An agent will be in touch shortly to confirm your appointment.

Thank you for your interest in 83 Durham Street, Guelph, ON N1H 2Y4, CA. We are reviewing your request and will be in touch shortly!

Mortgage calculator

Estimate your monthly mortgage payment, including the principal and interest, property taxes, and HOA. Adjust the values to generate a more accurate rate.

All estimates are provided for informational purposes only. Actual amounts may vary.
$0,000 Your Payment 20 15 65
$0,000 Your Payment

Pineridge / Westminster Woods

There are a wide range of possibilities to find the perfect home in the Pineridge/Westminster Woods community.

Explore

Let's start the conversation

Whether you have a question about a listing, want to discuss your home's value, or simply aren't sure where to begin — we're here. Reach out and a member of our team will get back to you promptly.

Follow us on instagram