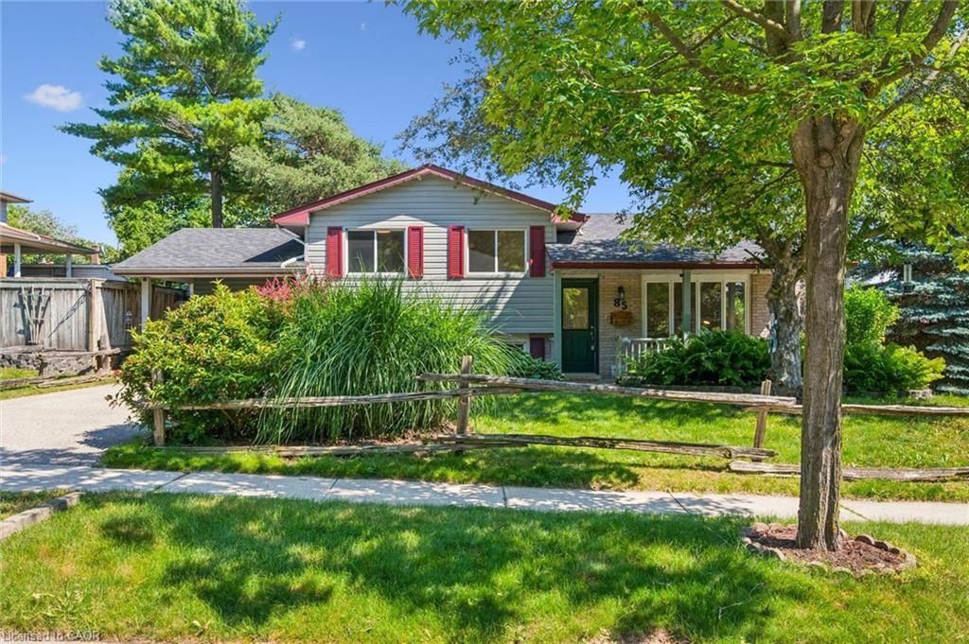
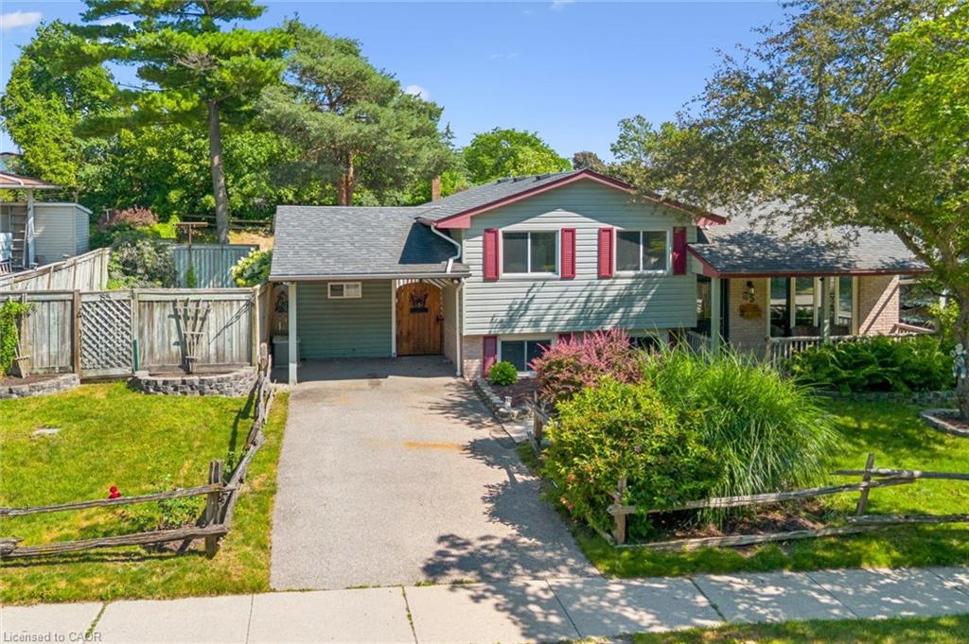
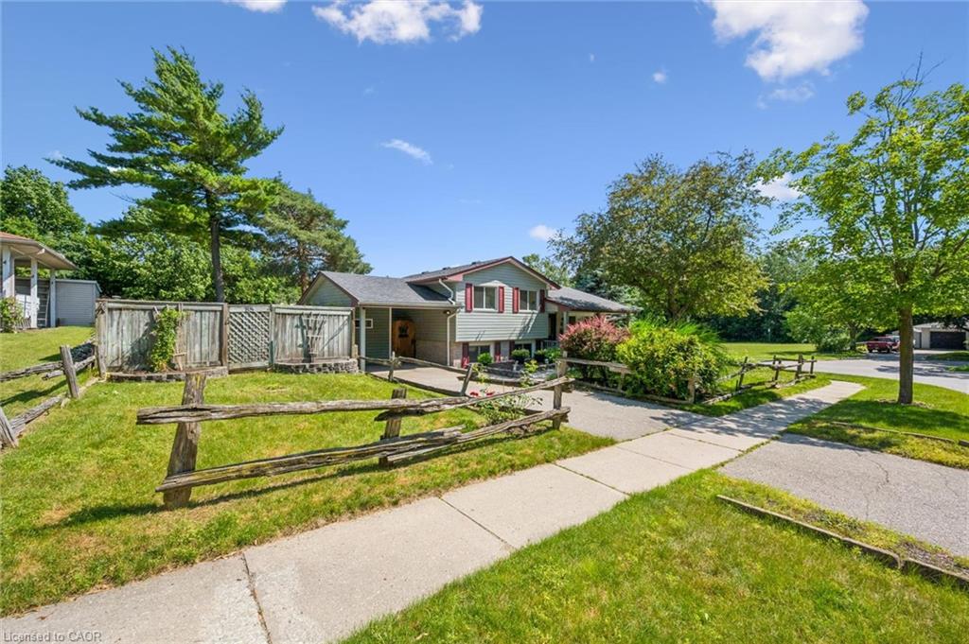
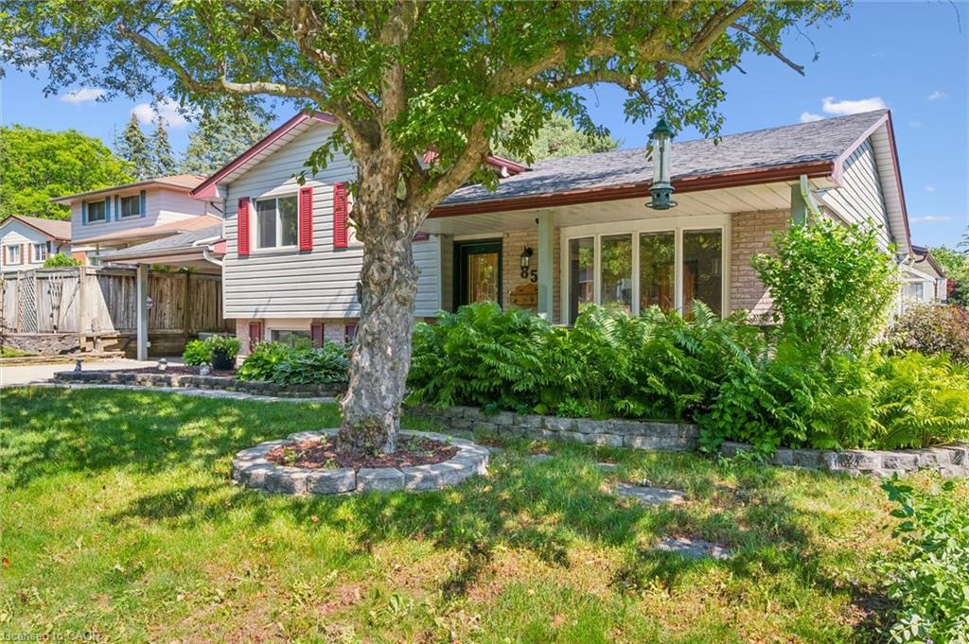
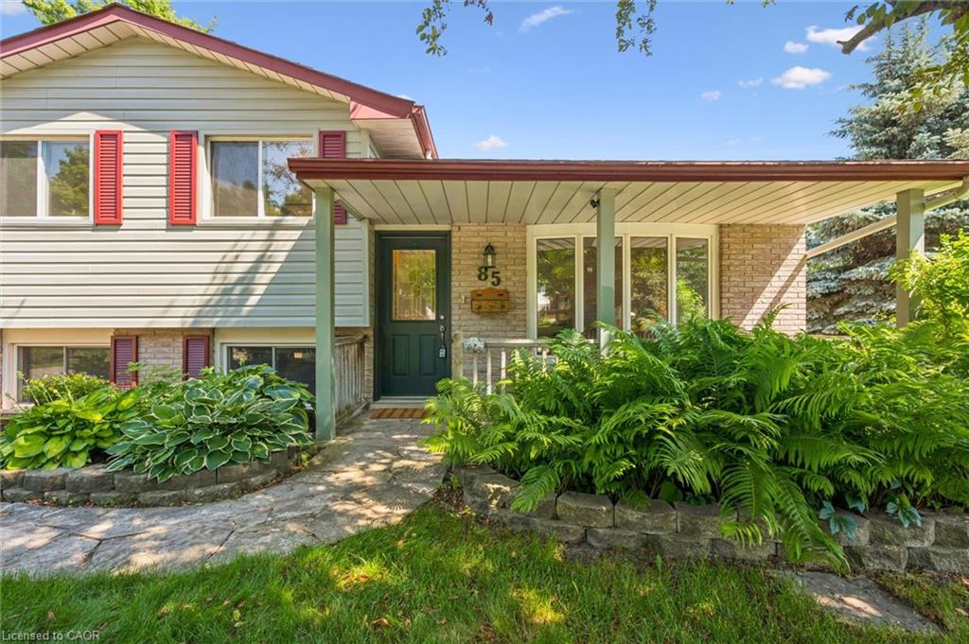
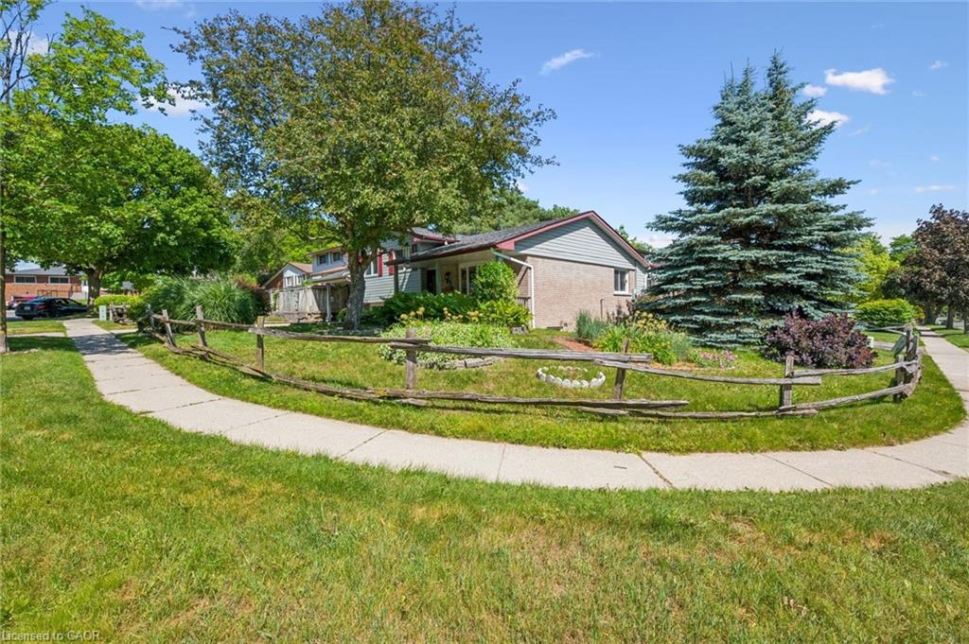
Two-story gray home with red shutters, a green front door, mature trees, and a low wooden fence.
85 Sleeman Avenue
85 Sleeman Avenue
85 Sleeman Avenue
85 Sleeman Avenue
85 Sleeman Avenue
85 Sleeman Avenue
85 Sleeman Avenue
85 Sleeman Avenue
85 Sleeman Avenue
85 Sleeman Avenue
85 Sleeman Avenue
85 Sleeman Avenue
85 Sleeman Avenue
85 Sleeman Avenue
85 Sleeman Avenue
85 Sleeman Avenue
85 Sleeman Avenue
85 Sleeman Avenue
85 Sleeman Avenue
85 Sleeman Avenue
85 Sleeman Avenue
85 Sleeman Avenue
85 Sleeman Avenue
85 Sleeman Avenue
85 Sleeman Avenue
85 Sleeman Avenue
85 Sleeman Avenue
85 Sleeman Avenue
85 Sleeman Avenue
85 Sleeman Avenue
85 Sleeman Avenue
85 Sleeman Avenue
85 Sleeman Avenue
85 Sleeman Avenue
85 Sleeman Avenue
85 Sleeman Avenue
85 Sleeman Avenue
85 Sleeman Avenue
85 Sleeman Avenue
85 Sleeman Avenue
85 Sleeman Avenue
85 Sleeman Avenue
85 Sleeman Avenue
85 Sleeman Avenue
SEE ALL PHOTOS
Two-story gray home with red shutters, a green front door, mature trees, and a low wooden fence.
85 Sleeman Avenue
85 Sleeman Avenue
85 Sleeman Avenue
85 Sleeman Avenue
85 Sleeman Avenue
85 Sleeman Avenue
85 Sleeman Avenue
85 Sleeman Avenue
85 Sleeman Avenue
85 Sleeman Avenue
85 Sleeman Avenue
85 Sleeman Avenue
85 Sleeman Avenue
85 Sleeman Avenue
85 Sleeman Avenue
85 Sleeman Avenue
85 Sleeman Avenue
85 Sleeman Avenue
85 Sleeman Avenue
85 Sleeman Avenue
85 Sleeman Avenue
85 Sleeman Avenue
85 Sleeman Avenue
85 Sleeman Avenue
85 Sleeman Avenue
85 Sleeman Avenue
85 Sleeman Avenue
85 Sleeman Avenue
85 Sleeman Avenue
85 Sleeman Avenue
85 Sleeman Avenue
85 Sleeman Avenue
85 Sleeman Avenue
85 Sleeman Avenue
85 Sleeman Avenue
85 Sleeman Avenue
85 Sleeman Avenue
85 Sleeman Avenue
85 Sleeman Avenue
85 Sleeman Avenue
85 Sleeman Avenue
85 Sleeman Avenue
85 Sleeman Avenue
85 Sleeman Avenue
Sold

85 Sleeman Avenue

85 Sleeman Avenue, Guelph, ON N1H 6G5, CA

$724,999 CAD

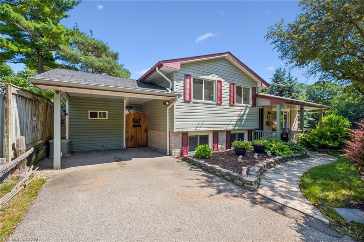
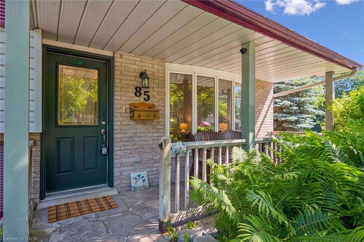
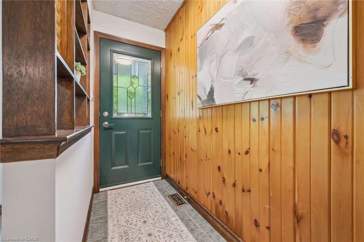
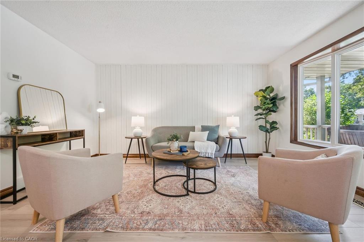
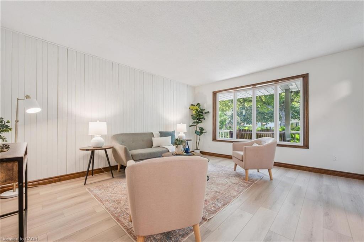
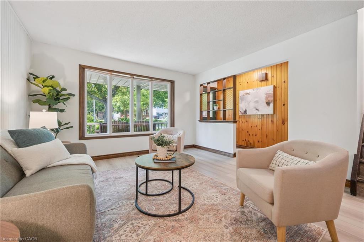
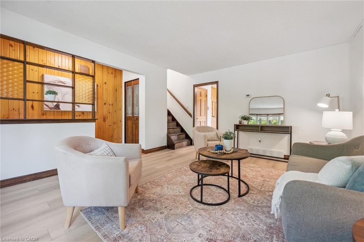
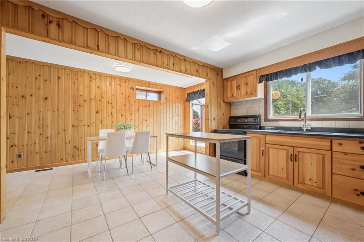
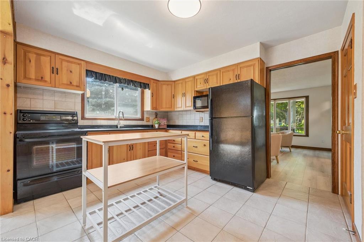
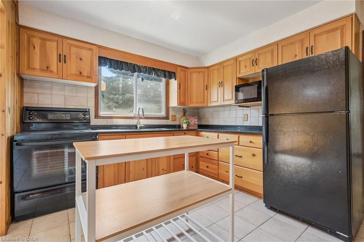
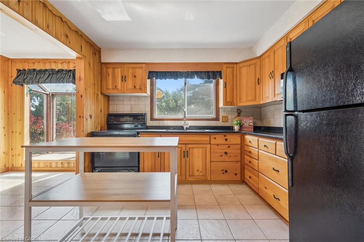
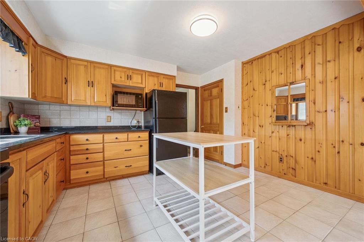
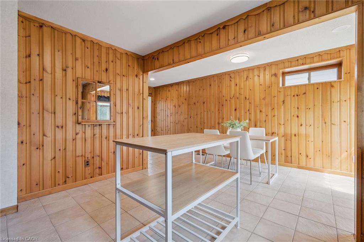
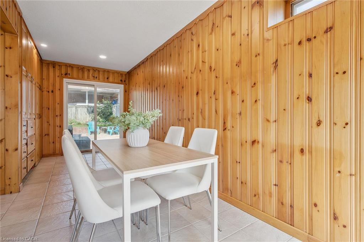
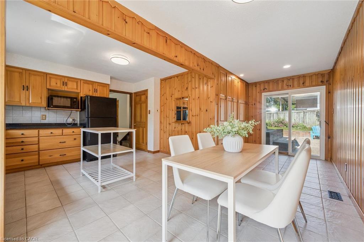
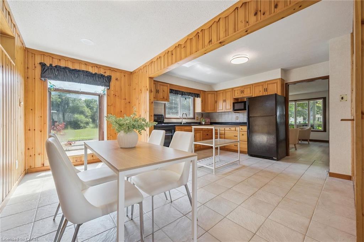
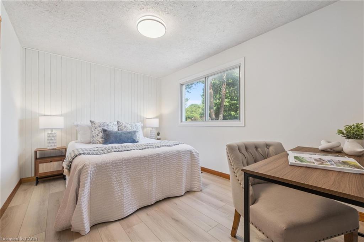
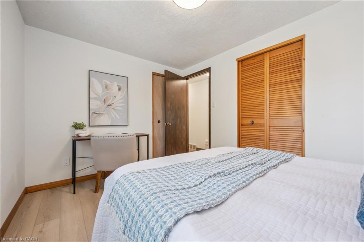
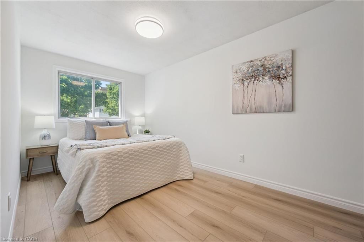
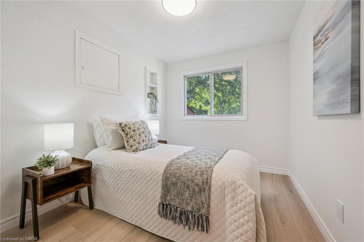
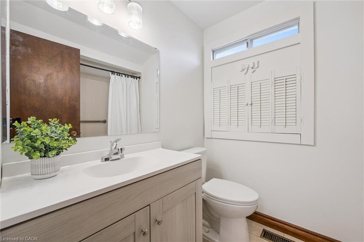
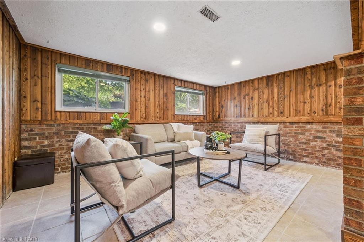
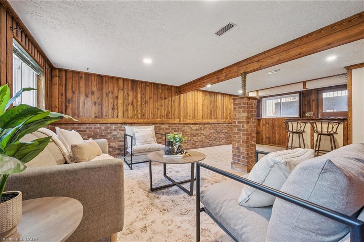
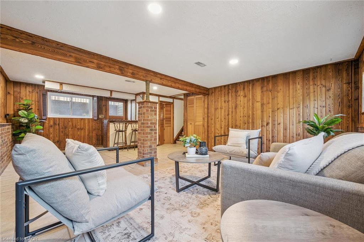
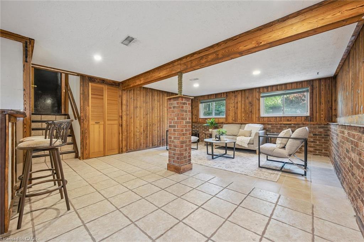
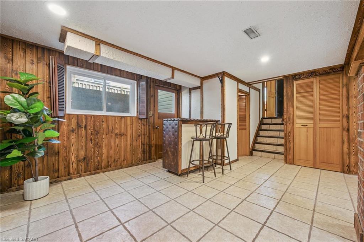
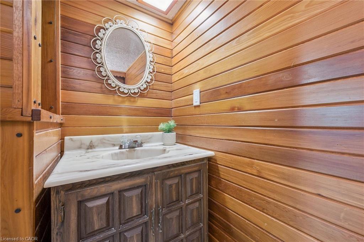
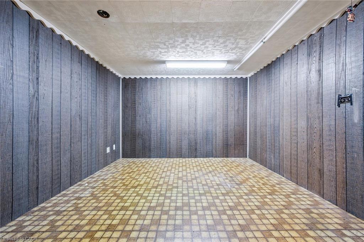
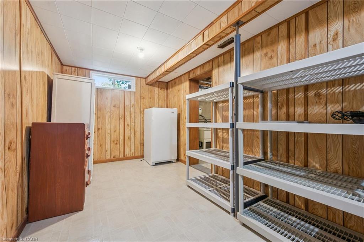
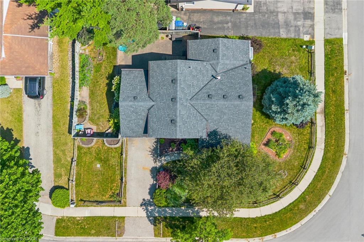
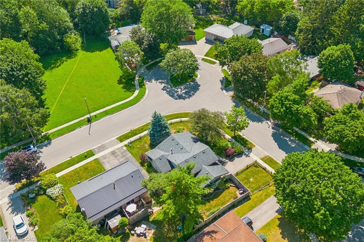
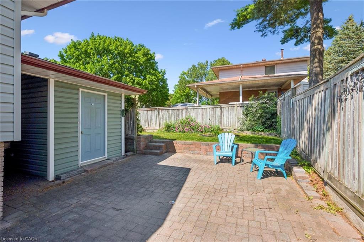
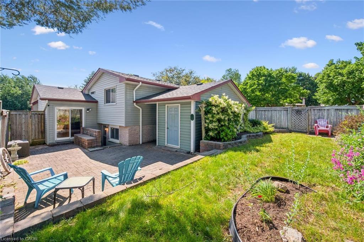
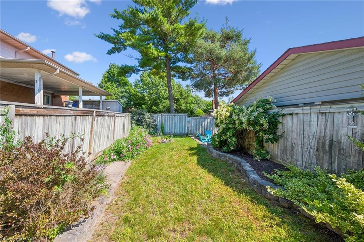
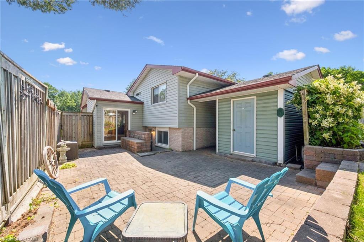
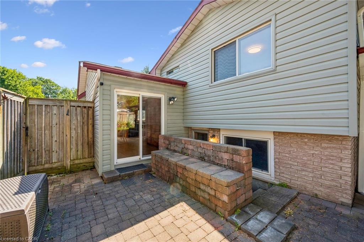
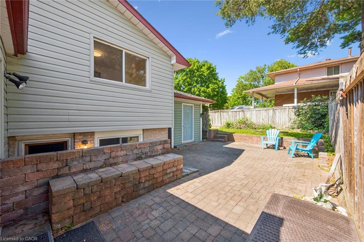
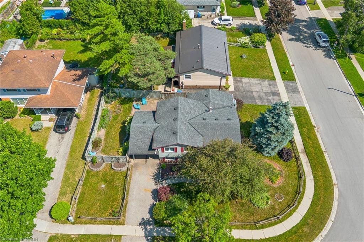
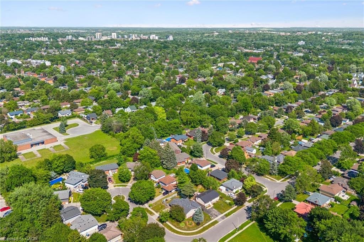
If you are searching for the kind of neighbourhood where families still gather, kids play outside, and neighbours become friends, Sleeman Avenue may be exactly what you have been looking for. Courts naturally create connections, lifelong friendships are formed, and there is a comforting sense that everyone is looking out for the street they call home.This classic four-level sidesplit sits on a generous corner lot at the quiet end of the cul-de-sac and has been lovingly owned by the same family for over 50 years - a remarkable testament to how special this home truly is. Half a century of birthdays, holidays, first steps, and quiet evenings on the porch have unfolded within these walls, and that history is felt the moment you walk through the door. Recently refreshed with new flooring in the living room and all three bedrooms, fresh paint throughout, an updated bathroom with a new vanity and fixtures, and modern lighting, this home blends original character with move-in-ready confidence. Tongue-and-groove pine walls and knotty pine cabinetry set the tone for easy living - the kind of home built for game nights, holiday gatherings, and the everyday moments that turn a house into a home.The traditional layout offers the space and flexibility that made these homes so popular with growing families: three bedrooms and the main bath upstairs, spacious living areas and an extended kitchen on the main floor, an expansive rec room with pub-style decor and bar area, plus a lower level with generous storage, laundry, and a den or hobby space. With a separate entrance, this level offers excellent potential for a future in-law suite or income property.Outside, the fully fenced backyard is ready for summer BBQs with a patio accessible from both the main and lower levels, plus raised garden beds. Out front, the covered porch is the perfect place to wave to neighbours, catch up on the day, and enjoy a street where this home has held a lifetime of memories.

3
beds

2
baths

1,604 Sq.Ft. LIVING AREA

Andra Arnold

Andra Arnold

Features & amenities

Interior

  • total bedrooms3
  • Total bathrooms2
  • full bathroom1
  • half bathroom1
  • APPLIANCES Water Softener, Dryer, Freezer, Hot Water Tank Owned, Microwave, Refrigerator, Washer
  • other interior Features High Speed Internet

Area & Lot

  • Status Sold
  • Living Area1,604 Sq.Ft.
  • Total Area2,441 Sq.Ft.
  • MLS® ID40862106
  • TypeResidential
  • NeighborhoodRiverside Park
  • Architecture StylesSidesplit

Exterior

  • water SourceMunicipal-Metered
  • utilitiesCable Connected, Cell Service, Fibre Optics, Garbage/Sanitary Collection, Recycling Pickup, Street Lights, Phone Connected, Underground Utilities
  • roofAsphalt Shing
  • lot featuresUrban, Playground Nearby, Public Transit, Quiet Area, Schools, Shopping Nearby
  • HEAT TYPEForced Air, Natural Gas
  • AIR CONDITIONINGCentral Air
  • sewerSewer (Municipal)
  • SubstructurePoured Concrete

Financial

  • Sales Price$724,999 CAD
  • Real Estate Tax $4,872 CAD/yr
  • Zoning RL.1

Open House

View Virtual Tour

Riverside Park

The Riverside Park area offers established north Guelph living around one of the city’s signature parks and the Speed River trail system. Mature streets, varied housing and convenient access to north-end amenities make the park an important anchor for the surrounding neighbourhoods.

Explore

Let's start the conversation

Whether you have a question about a listing, want to discuss your home's value, or simply aren't sure where to begin — we're here. Reach out and a member of our team will get back to you promptly.

Follow us on instagram