Leave a Message

By providing your contact information to Andra Arnold, your personal information will be processed in accordance with Andra Arnold's Privacy Policy. By checking the box(es) below, you expressly consent to receive marketing or promotional real estate communication from Andra Arnold in the manner selected by you. For SMS text messages, message frequency varies. Message and data rates may apply. Consent is not a condition of purchase of any goods or services. You may opt out of receiving further communications from Andra Arnold at any time. To opt out of receiving SMS text messages, reply STOP to unsubscribe. SMS text messaging is subject to our Terms of Use.

Thank you for your message. We will be in touch with you shortly.

85 Sleeman Avenue
85 Sleeman Avenue
85 Sleeman Avenue
85 Sleeman Avenue
85 Sleeman Avenue
85 Sleeman Avenue
85 Sleeman Avenue
85 Sleeman Avenue
85 Sleeman Avenue
85 Sleeman Avenue
85 Sleeman Avenue
85 Sleeman Avenue
85 Sleeman Avenue
85 Sleeman Avenue
85 Sleeman Avenue
85 Sleeman Avenue
85 Sleeman Avenue
85 Sleeman Avenue
85 Sleeman Avenue
85 Sleeman Avenue
85 Sleeman Avenue
85 Sleeman Avenue
85 Sleeman Avenue
85 Sleeman Avenue
85 Sleeman Avenue
85 Sleeman Avenue
85 Sleeman Avenue
85 Sleeman Avenue
85 Sleeman Avenue
85 Sleeman Avenue
85 Sleeman Avenue
85 Sleeman Avenue
85 Sleeman Avenue
85 Sleeman Avenue
85 Sleeman Avenue
85 Sleeman Avenue
85 Sleeman Avenue
85 Sleeman Avenue
85 Sleeman Avenue
85 Sleeman Avenue
85 Sleeman Avenue
85 Sleeman Avenue
85 Sleeman Avenue
85 Sleeman Avenue
85 Sleeman Avenue
SEE ALL PHOTOS
85 Sleeman Avenue
85 Sleeman Avenue
85 Sleeman Avenue
85 Sleeman Avenue
85 Sleeman Avenue
85 Sleeman Avenue
85 Sleeman Avenue
85 Sleeman Avenue
85 Sleeman Avenue
85 Sleeman Avenue
85 Sleeman Avenue
85 Sleeman Avenue
85 Sleeman Avenue
85 Sleeman Avenue
85 Sleeman Avenue
85 Sleeman Avenue
85 Sleeman Avenue
85 Sleeman Avenue
85 Sleeman Avenue
85 Sleeman Avenue
85 Sleeman Avenue
85 Sleeman Avenue
85 Sleeman Avenue
85 Sleeman Avenue
85 Sleeman Avenue
85 Sleeman Avenue
85 Sleeman Avenue
85 Sleeman Avenue
85 Sleeman Avenue
85 Sleeman Avenue
85 Sleeman Avenue
85 Sleeman Avenue
85 Sleeman Avenue
85 Sleeman Avenue
85 Sleeman Avenue
85 Sleeman Avenue
85 Sleeman Avenue
85 Sleeman Avenue
85 Sleeman Avenue
85 Sleeman Avenue
85 Sleeman Avenue
85 Sleeman Avenue
85 Sleeman Avenue
85 Sleeman Avenue
85 Sleeman Avenue
For Sale

85 Sleeman Avenue

85 Sleeman Avenue, Guelph, ON N1H 6G5, CA

$739,999 CAD
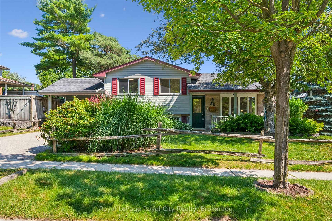
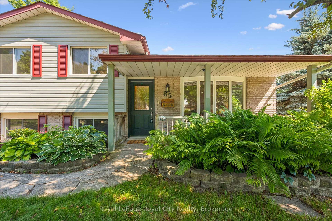
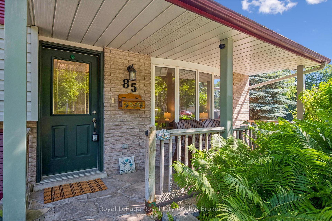
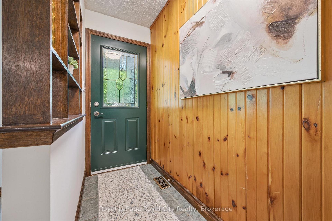
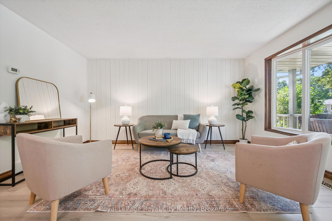
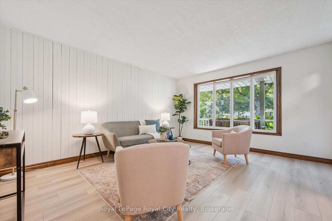
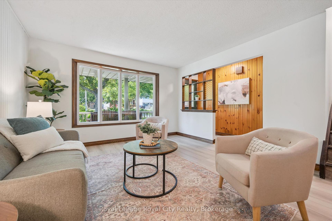
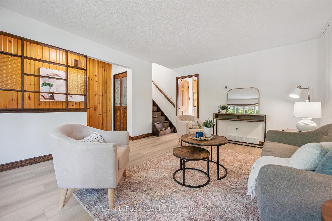
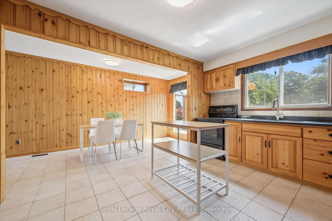
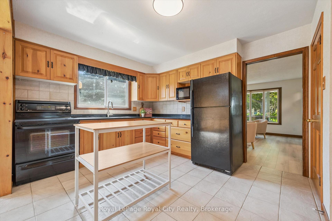
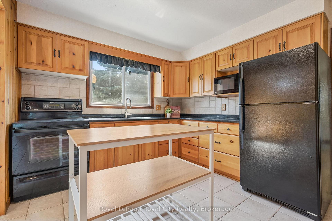
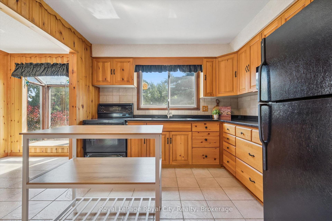
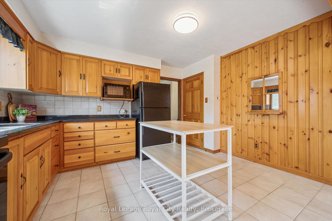
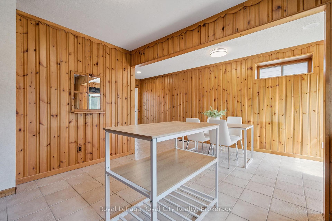
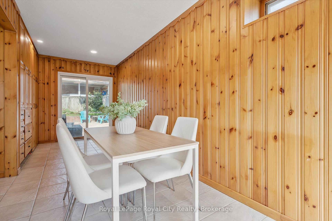
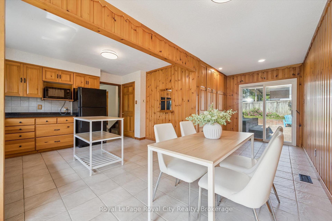
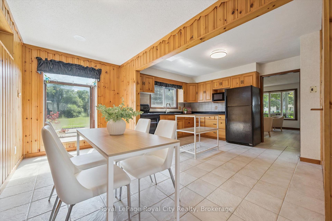
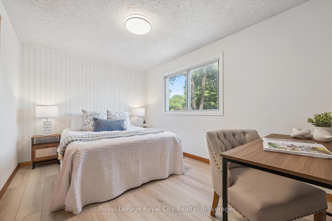
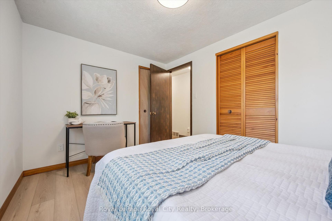
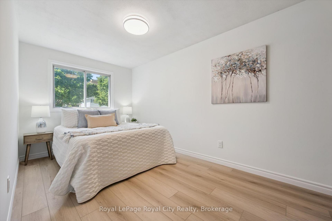
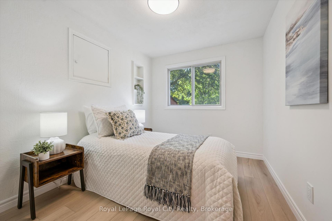
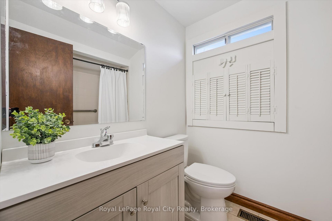
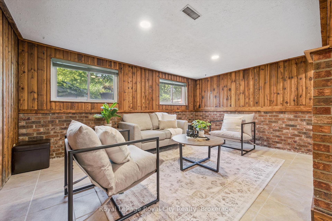
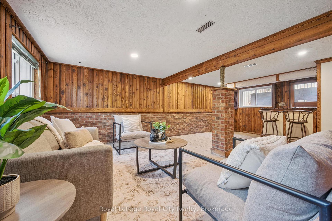
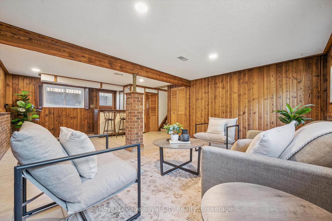
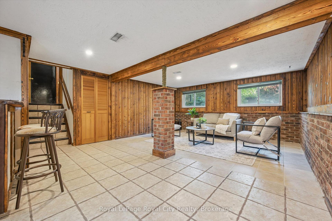
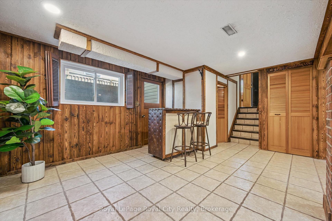
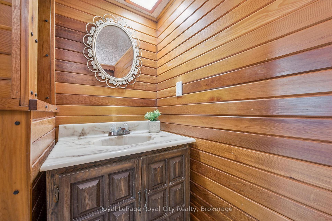
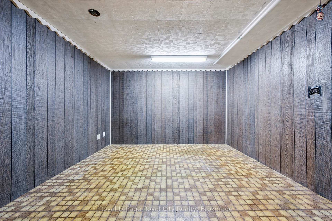
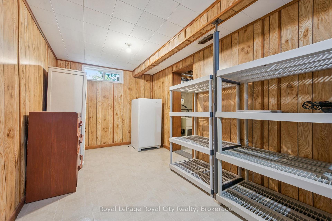
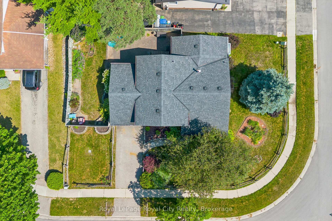
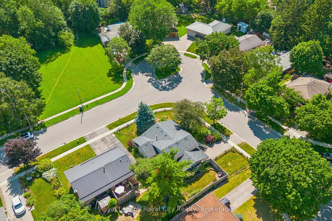
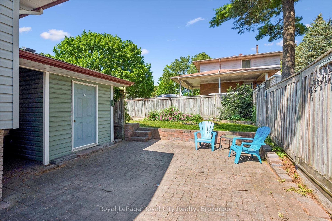
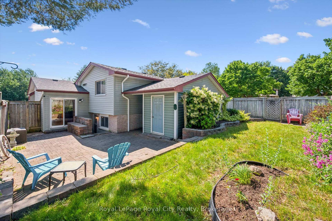
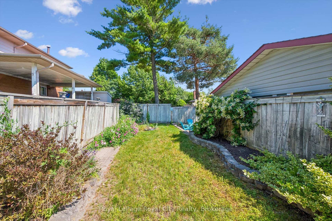
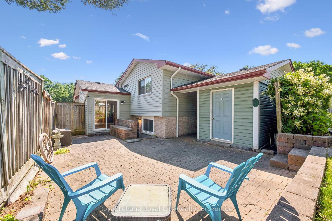
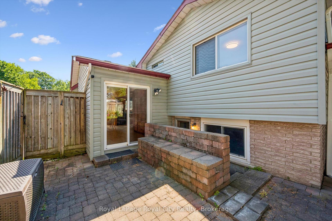
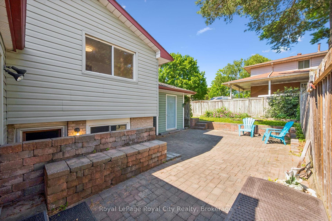
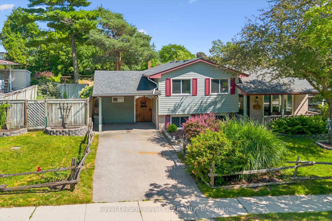
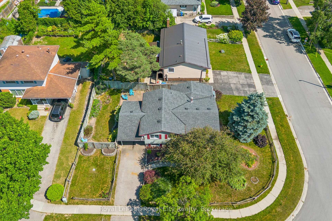
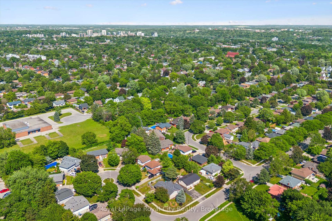
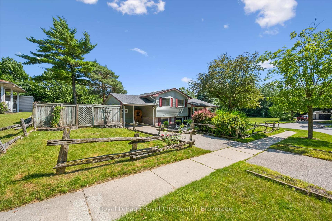
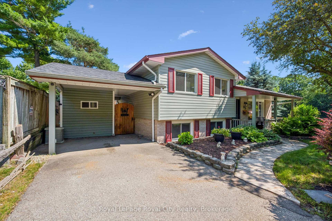
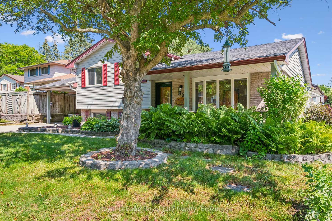
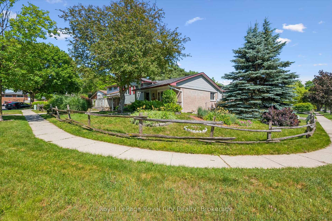
If you are searching for the kind of neighbourhood where families still gather, kids play outside, and neighbours become friends, Sleeman Avenue may be exactly what you have been looking for. Courts naturally create connections, lifelong friendships are formed, and there is a comforting sense that everyone is looking out for the street they call home.This classic four-level sidesplit sits on a generous corner lot at the quiet end of the cul-de-sac and has been lovingly owned by the same family for over 50 years - a remarkable testament to how special this home truly is. Half a century of birthdays, holidays, first steps, and quiet evenings on the porch have unfolded within these walls, and that history is felt the moment you walk through the door. Recently refreshed with new flooring in the living room and all three bedrooms, fresh paint throughout, an updated bathroom with a new vanity and fixtures, and modern lighting, this home blends original character with move-in-ready confidence. Tongue-and-groove pine walls and knotty pine cabinetry set the tone for easy living - the kind of home built for game nights, holiday gatherings, and the everyday moments that turn a house into a home.The traditional layout offers the space and flexibility that made these homes so popular with growing families: three bedrooms and the main bath upstairs, spacious living areas and an extended kitchen on the main floor, an expansive rec room with pub-style decor and bar area, plus a lower level with generous storage, laundry, and a den or hobby space. With a separate entrance, this level offers excellent potential for a future in-law suite or income property.Outside, the fully fenced backyard is ready for summer BBQs with a patio accessible from both the main and lower levels, plus raised garden beds. Out front, the covered porch is the perfect place to wave to neighbours, catch up on the day, and enjoy a street where this home has held a lifetime of memories.

3
beds

2
baths

Features & amenities

Interior

  • total bedrooms3
  • Total bathrooms2
  • other interior Features Water Softener

Area & Lot

  • Status For Sale
  • MLS® IDX13533048
  • TypeResidential
  • NeighborhoodPuslinch
  • Architecture Styles2-Storey

Exterior

  • PoolNone
  • roofAsphalt Shingle
  • parkingPrivate
  • HEAT TYPEForced Air
  • AIR CONDITIONINGCentral Air
  • sewerSewer
  • SubstructurePoured Concrete
  • other exterior FeaturesPatio

Financial

  • Sales Price$739,999 CAD
  • Real Estate Tax $4,872 CAD/yr
View Virtual Tour
image

Schedule a showing

We would love to show you our beautiful property. Please select your preferred date and time below. An agent will be in touch shortly to confirm your appointment.

Schedule a showing

We would love to show you our beautiful property. Please select your preferred date and time below. An agent will be in touch shortly to confirm your appointment.

Thank you for your interest in 85 Sleeman Avenue, Guelph, ON N1H 6G5, CA. We are reviewing your request and will be in touch shortly!

Mortgage calculator

Estimate your monthly mortgage payment, including the principal and interest, property taxes, and HOA. Adjust the values to generate a more accurate rate.

All estimates are provided for informational purposes only. Actual amounts may vary.
$0,000 Your Payment 20 15 65
$0,000 Your Payment

Puslinch

If you enjoy a quiet, rural life where there is lots of room to roam on your property, then Puslinch is for you.

Explore

Let's start the conversation

Whether you have a question about a listing, want to discuss your home's value, or simply aren't sure where to begin — we're here. Reach out and a member of our team will get back to you promptly.

Follow us on instagram