Leave a Message

By providing your contact information to Andra Arnold, your personal information will be processed in accordance with Andra Arnold's Privacy Policy. By checking the box(es) below, you expressly consent to receive marketing or promotional real estate communication from Andra Arnold in the manner selected by you. For SMS text messages, message frequency varies. Message and data rates may apply. Consent is not a condition of purchase of any goods or services. You may opt out of receiving further communications from Andra Arnold at any time. To opt out of receiving SMS text messages, reply STOP to unsubscribe. SMS text messaging is subject to our Terms of Use.

Thank you for your message. We will be in touch with you shortly.

86 Swift Crescent
86 Swift Crescent
86 Swift Crescent
86 Swift Crescent
86 Swift Crescent
86 Swift Crescent
86 Swift Crescent
86 Swift Crescent
86 Swift Crescent
86 Swift Crescent
86 Swift Crescent
86 Swift Crescent
86 Swift Crescent
86 Swift Crescent
86 Swift Crescent
86 Swift Crescent
86 Swift Crescent
86 Swift Crescent
86 Swift Crescent
86 Swift Crescent
86 Swift Crescent
86 Swift Crescent
86 Swift Crescent
86 Swift Crescent
86 Swift Crescent
86 Swift Crescent
86 Swift Crescent
86 Swift Crescent
86 Swift Crescent
86 Swift Crescent
86 Swift Crescent
86 Swift Crescent
86 Swift Crescent
86 Swift Crescent
86 Swift Crescent
86 Swift Crescent
86 Swift Crescent
86 Swift Crescent
SEE ALL PHOTOS
86 Swift Crescent
86 Swift Crescent
86 Swift Crescent
86 Swift Crescent
86 Swift Crescent
86 Swift Crescent
86 Swift Crescent
86 Swift Crescent
86 Swift Crescent
86 Swift Crescent
86 Swift Crescent
86 Swift Crescent
86 Swift Crescent
86 Swift Crescent
86 Swift Crescent
86 Swift Crescent
86 Swift Crescent
86 Swift Crescent
86 Swift Crescent
86 Swift Crescent
86 Swift Crescent
86 Swift Crescent
86 Swift Crescent
86 Swift Crescent
86 Swift Crescent
86 Swift Crescent
86 Swift Crescent
86 Swift Crescent
86 Swift Crescent
86 Swift Crescent
86 Swift Crescent
86 Swift Crescent
86 Swift Crescent
86 Swift Crescent
86 Swift Crescent
86 Swift Crescent
86 Swift Crescent
86 Swift Crescent
Courtesy of Royal LePage Royal City Realty
Sold

86 Swift Crescent

86 Swift Crescent, Guelph, ON N1E 7J1, CA

$599,999 CAD
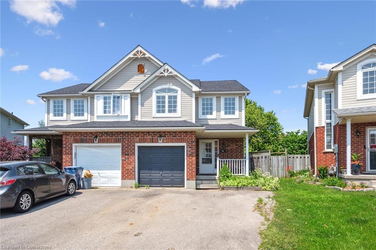
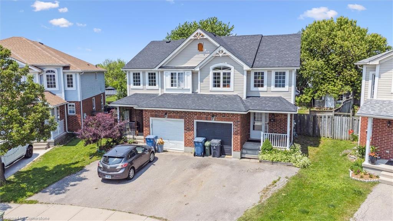
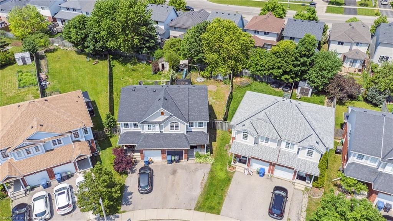
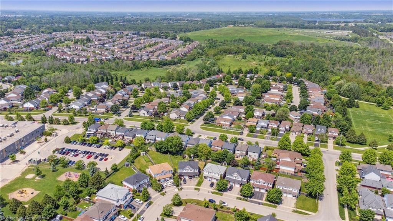
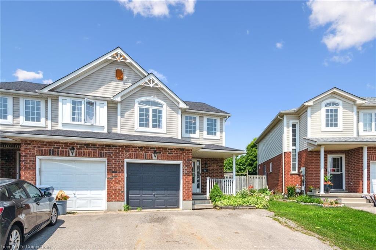
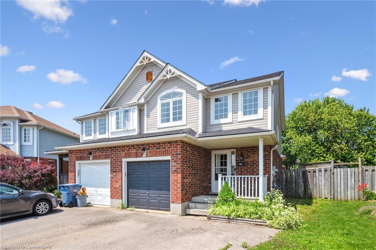
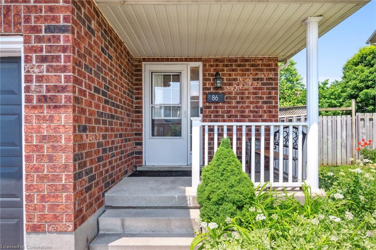
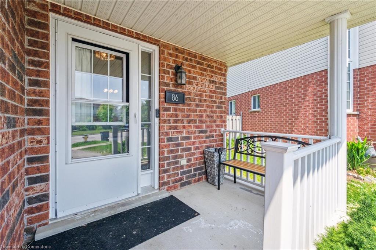
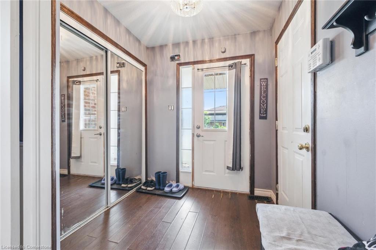
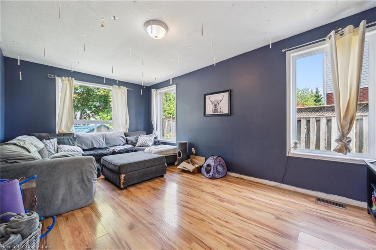
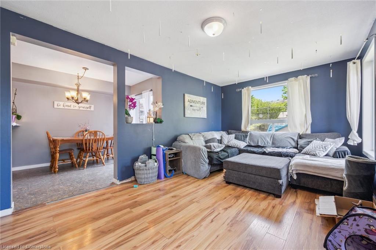
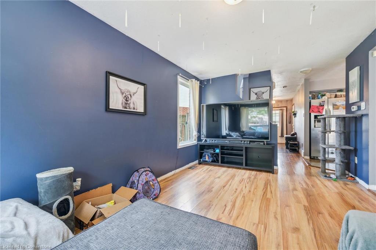
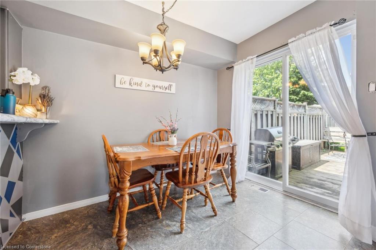
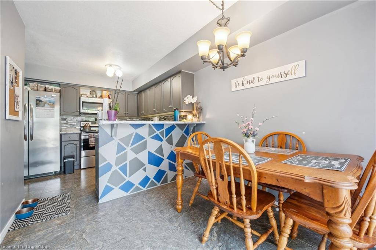
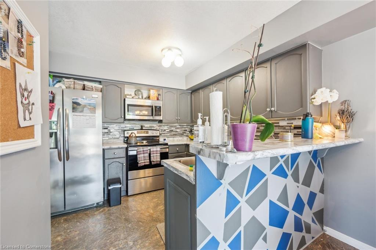
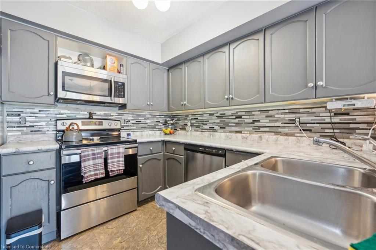
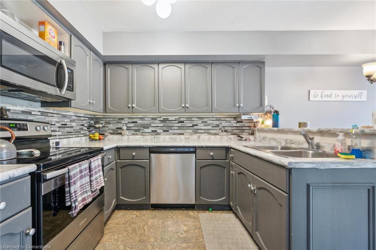
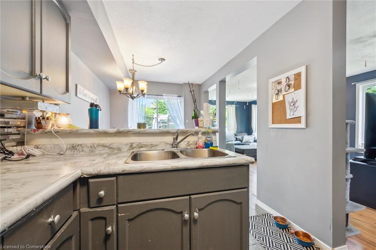
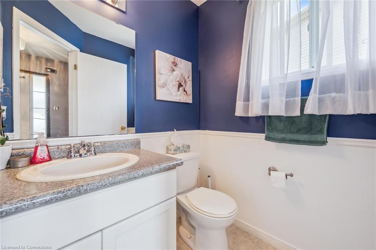
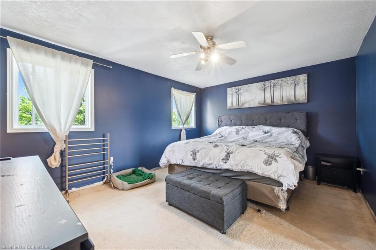
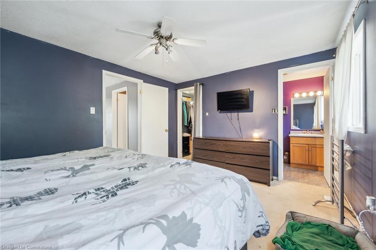
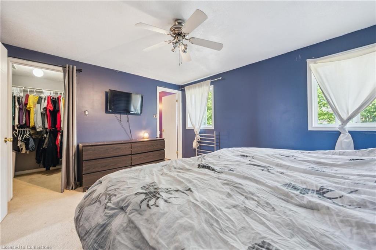
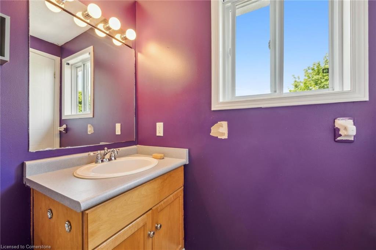
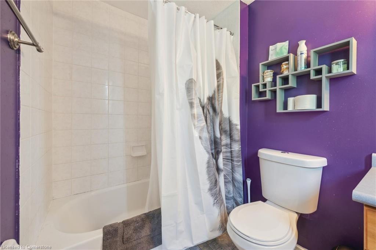
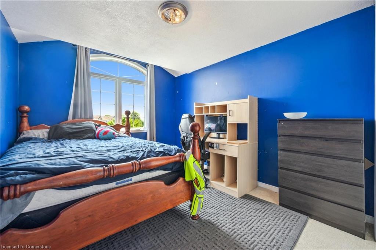
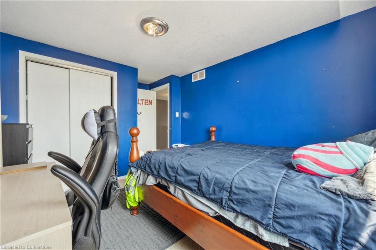
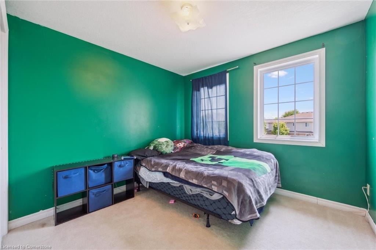
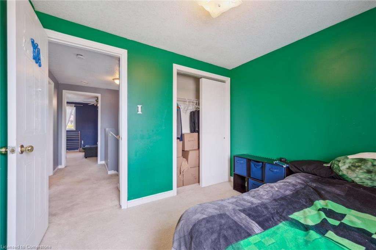
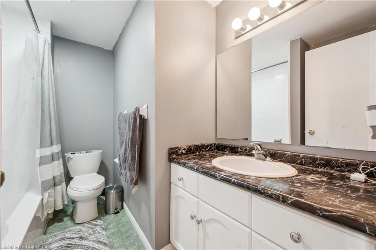
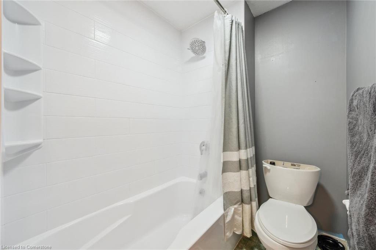
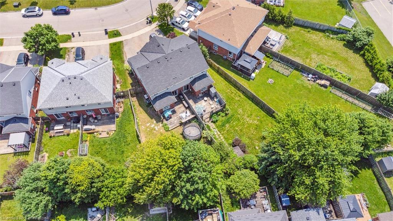
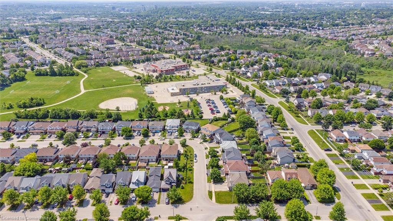
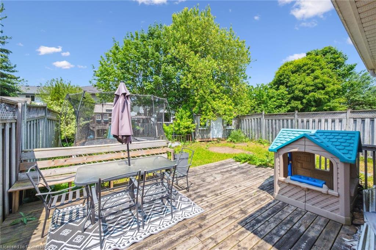
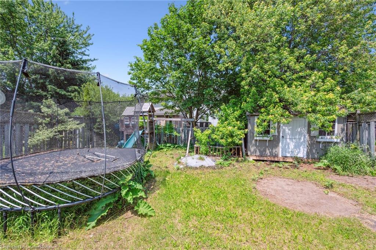
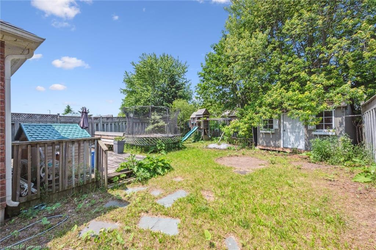
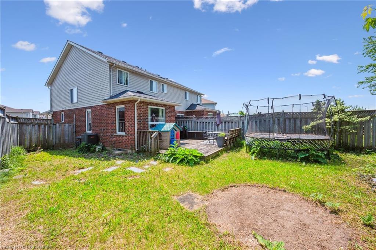
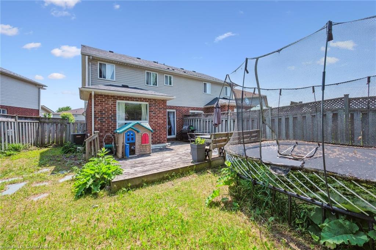
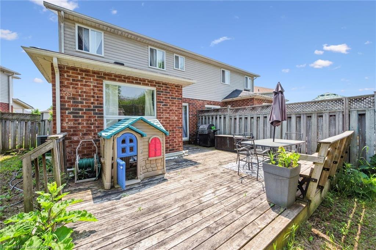
A Great Family Home in Guelph's East End! Set on a quiet pie-shaped lot just steps from Ken Danby and Holy Trinity elementary schools, parks, and sports fields, this semi-detached home offers the ideal setting for your growing family. With 3 bedrooms and 3 bathrooms, theres plenty of space to spread out and settle in. Inside, youll find a bright, functional layout with a spacious living room and an eat-in kitchen featuring stainless steel appliances. Step out from the kitchen onto a large deck overlooking the private, fully fenced backyard - perfect for summer BBQs, playtime, or simply relaxing while the kids run free. Upstairs, the primary bedroom offers a walk-in closet and private ensuite, while two additional bedrooms share a 4-piece family bath. The unfinished basement is full of potential - create a rec room, playroom, or whatever suits your familys needs. With charming curb appeal, a covered front porch, and a location in one of Guelph's most family-friendly neighbourhoods, this home is a smart and inviting step up from condo or townhome living!

3
beds

3
baths

1,331 Sq.Ft. LIVING AREA

Andra Arnold

Andra Arnold

Features & amenities

Interior

  • total bedrooms3
  • Total bathrooms3
  • full bathrooms2
  • half bathroom1
  • APPLIANCES Dishwasher, Microwave, Refrigerator, Stove
  • other interior Features None

Area & Lot

  • Status Sold
  • Living Area1,331 Sq.Ft.
  • Total Area1,331 Sq.Ft.
  • MLS® ID40756104
  • TypeResidential
  • NeighborhoodGrange Road
  • Architecture StylesTwo Story

Exterior

  • Garage Space1.0
  • water SourceMunicipal
  • roofShingle
  • lot featuresUrban, Greenbelt, Library, Public Transit, School Bus Route, Schools
  • parkingAttached Garage
  • HEAT TYPEForced Air, Natural Gas
  • AIR CONDITIONINGCentral Air
  • sewerSewer (Municipal)
  • SubstructureConcrete Perimeter

Financial

  • Sales Price$599,999 CAD
  • Real Estate Tax $4,183 CAD/yr
  • Zoning RL.2-16

Open House

Grange Road

Aspiring homeowners used to flock to the East End’s Grange Road neighbourhood for its affordable housing options.

Explore

Let's start the conversation

Whether you have a question about a listing, want to discuss your home's value, or simply aren't sure where to begin — we're here. Reach out and a member of our team will get back to you promptly.

Follow us on instagram